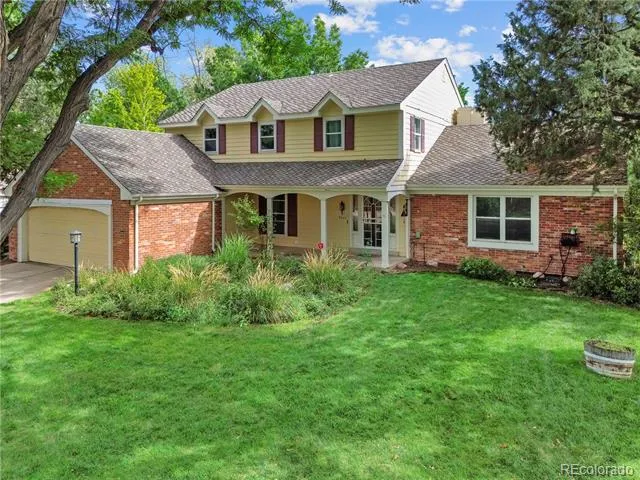
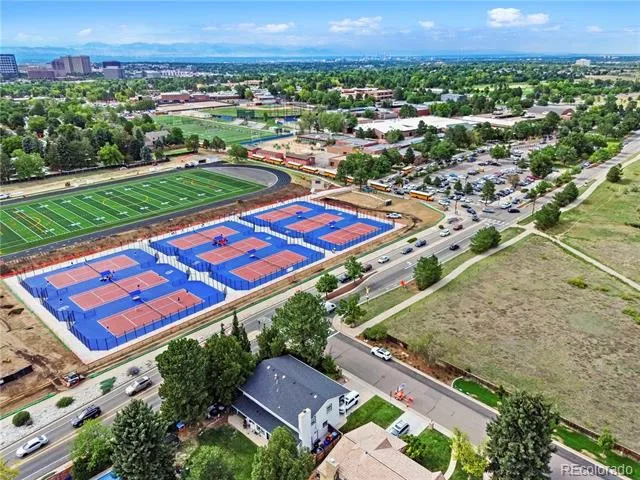
Location is the value. Opportunity is the upside. Set in Cherry Creek Village on the Lake, 9900 E Grand Avenue combines DTC convenience, mature trees, nearly 3,750 finished square feet and access to one of metro Denver's premier outdoor destinations.
Cherry Creek State Park is an extension of the neighborhood. The 4,200-acre park and 880-acre reservoir offer boating, sailing, fishing, a marina and miles of hiking and biking trails. Private neighborhood entrances provide access to the water, trails and open space.
Belleview Elementary is about two blocks away, with Campus Middle School and Cherry Creek High School adjacent. Multiple preschool options are within walking distance.
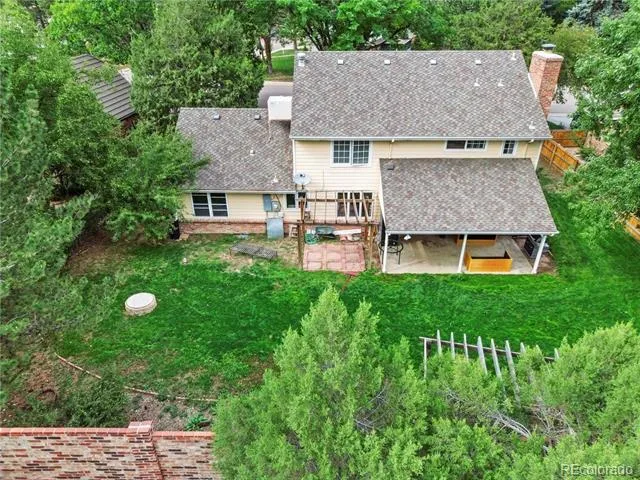
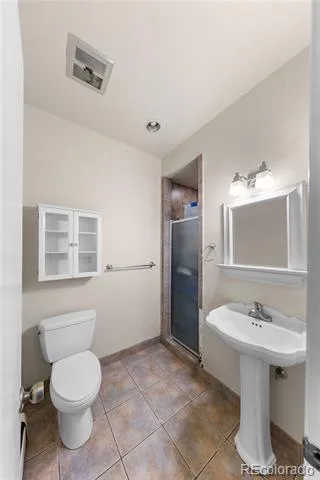
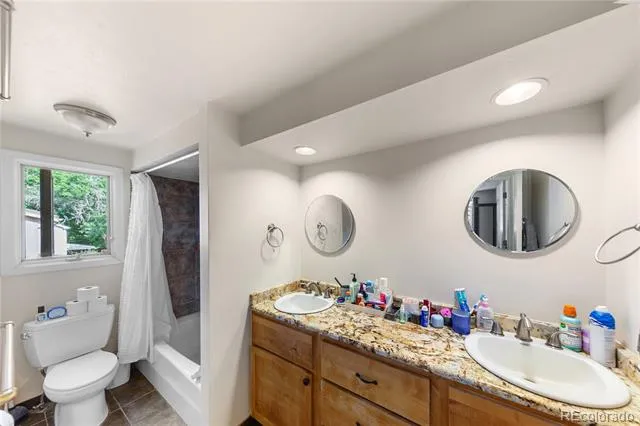
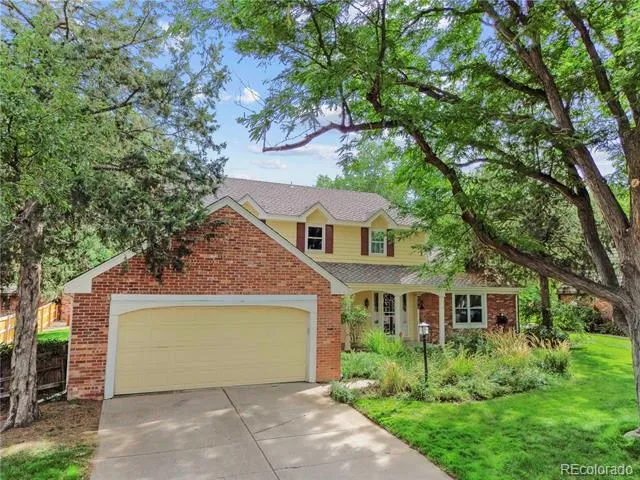
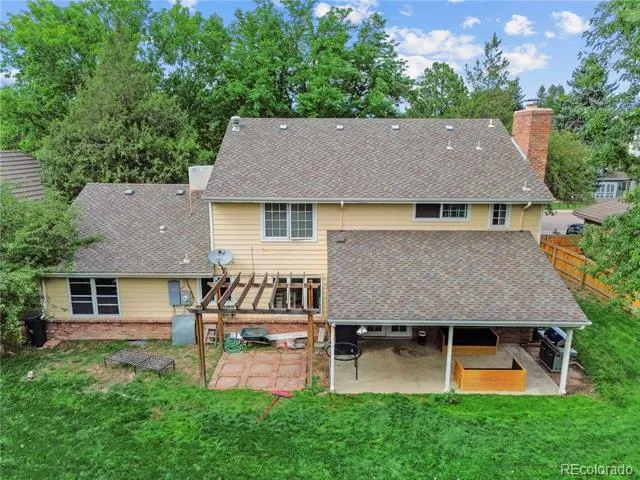
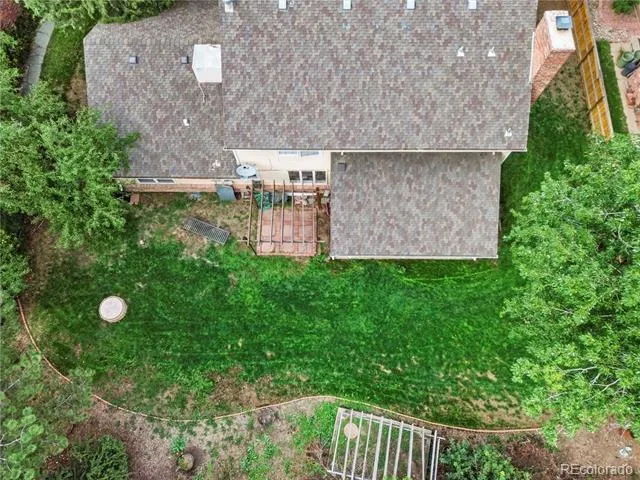
Built in 1972, the home offers a footprint that is difficult to recreate: 2,894 finished square feet above grade, a finished partial basement, four upper-level bedrooms, three baths, an attached two-car garage and a 10,498-square-foot lot framed by mature trees.
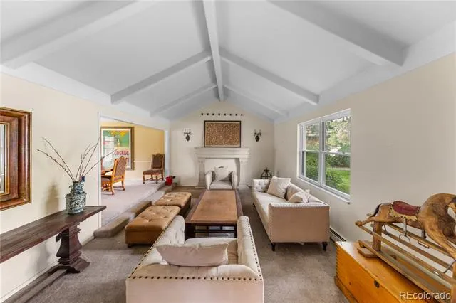
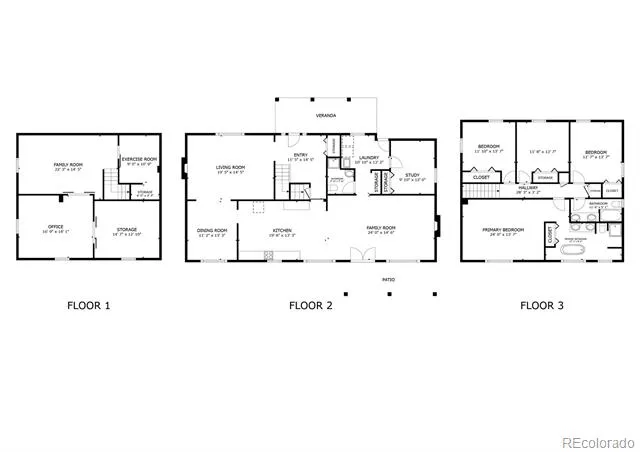
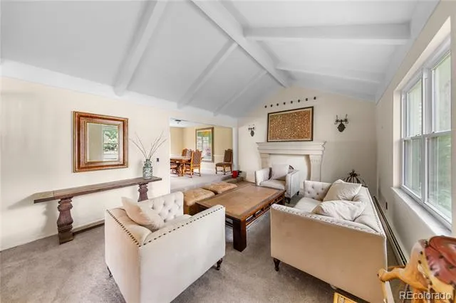
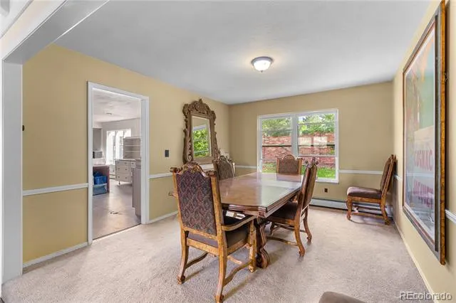
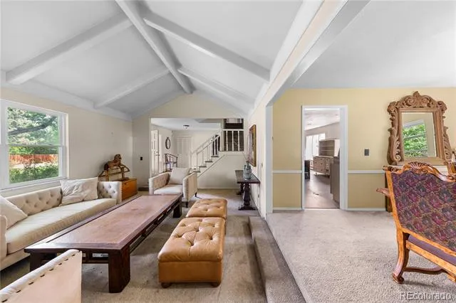
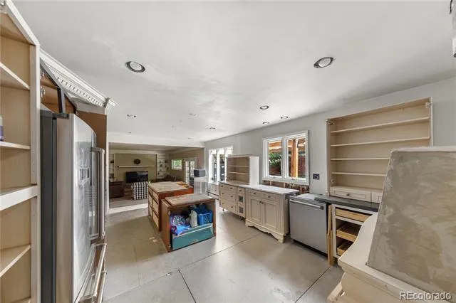
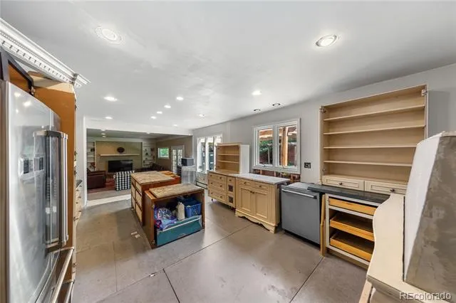
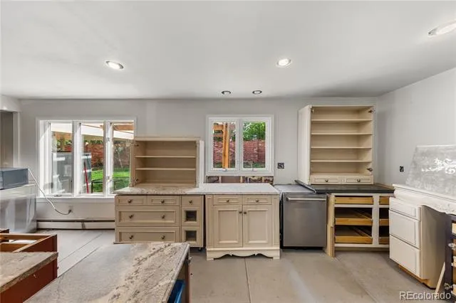
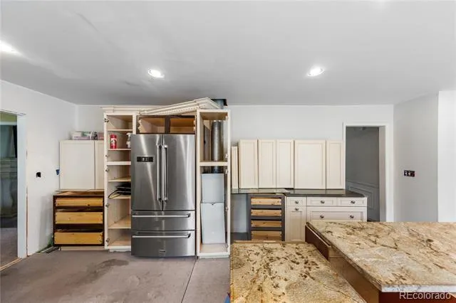
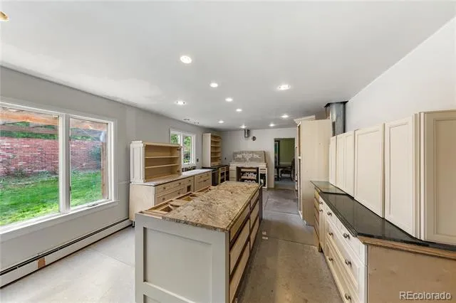
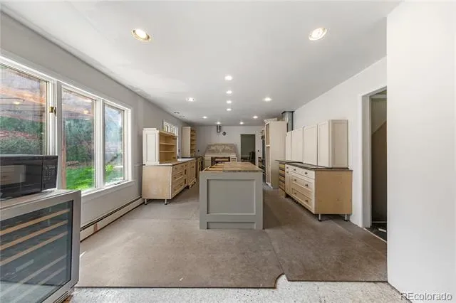
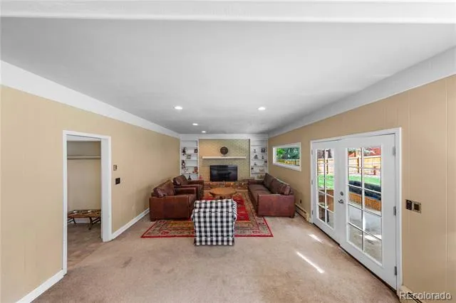
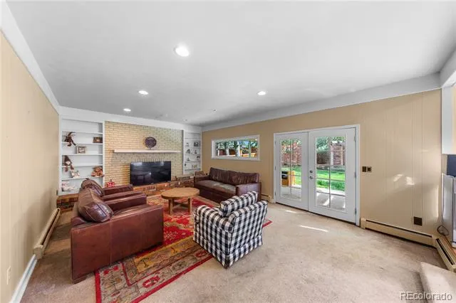
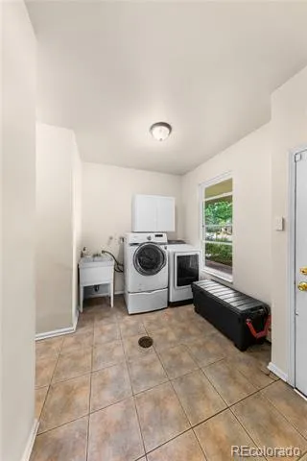
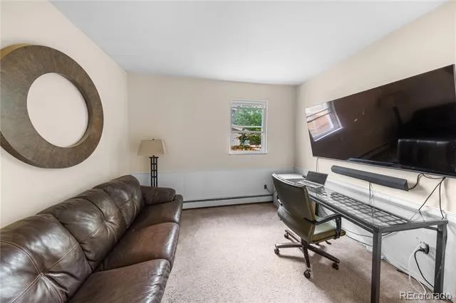
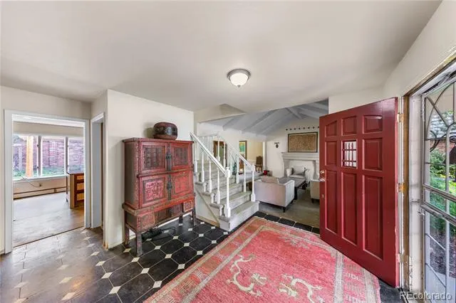
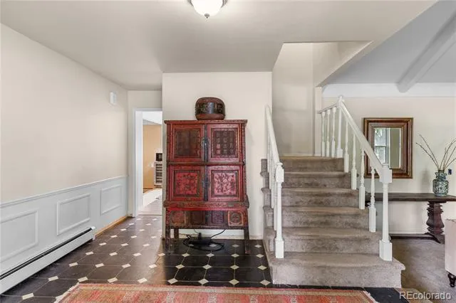
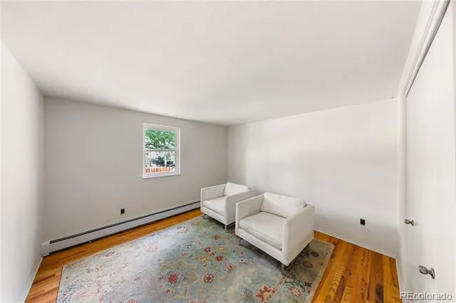
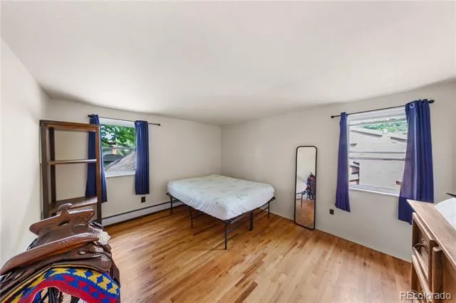
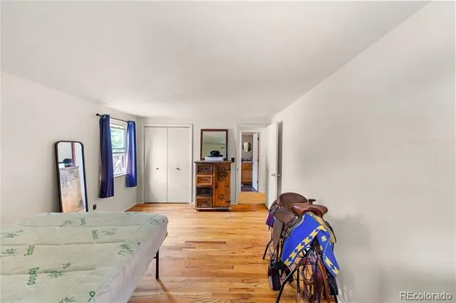
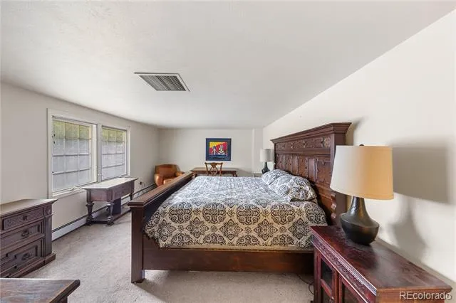
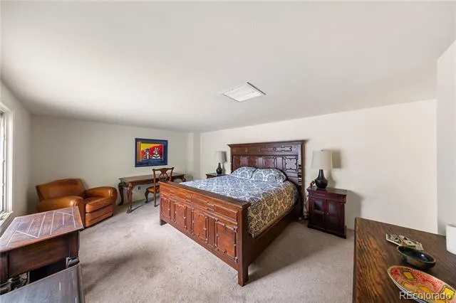
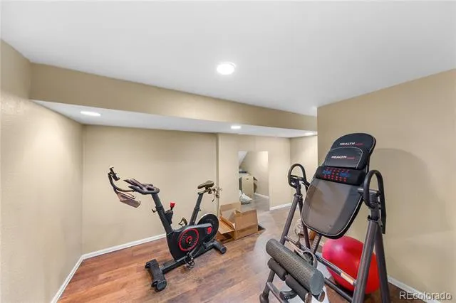
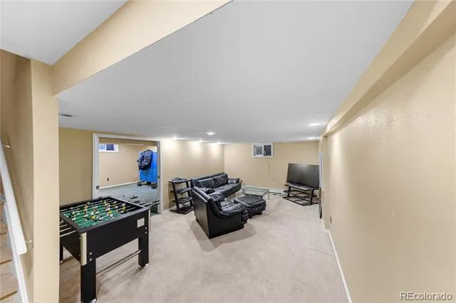
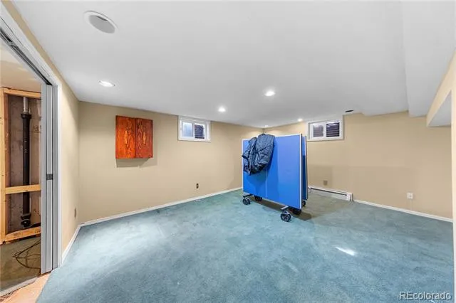
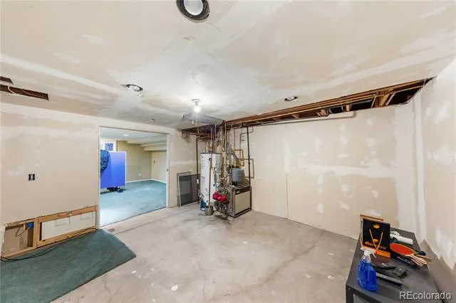
The vaulted living room creates volume. Generous living and dining spaces lead to the oversized kitchen and family room, offering the scale for a dramatic redesign. A gas fireplace anchors the family room, while a main-floor office, laundry and three-quarter bath add flexibility. Upstairs, the 24-foot primary bedroom and three additional bedrooms provide a foundation for a redesigned retreat. The basement adds a second family room, office, exercise room and storage.
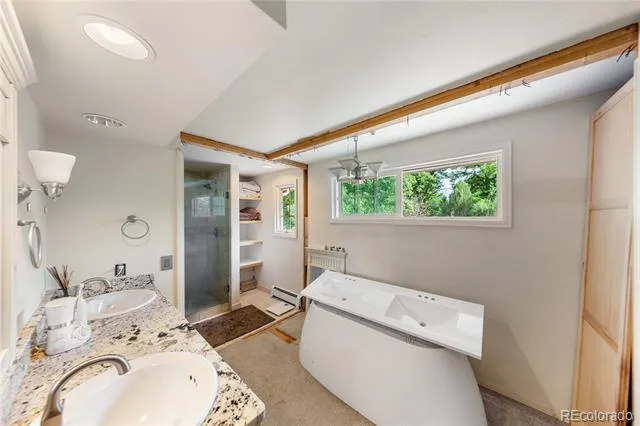
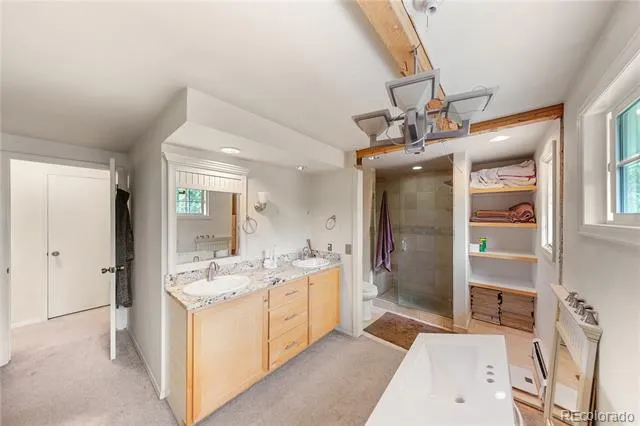
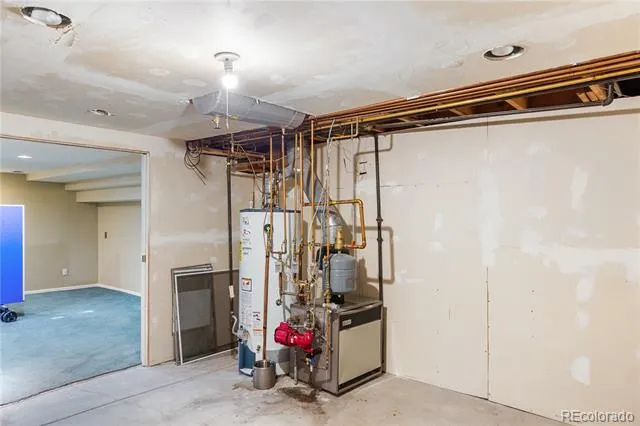
This is a true fixer-upper, not a move-in-ready home. The kitchen is not functional. All kitchen cabinetry shown in the listing photos will be removed and is not included. Substantial renovation is required before occupancy.
Bring your contractor and choose your finishes. Fully scoped professional bids are in hand for an approximately $350,000 full-home overhaul, giving buyers a head start in evaluating the project. The home can also be delivered with a brand-new HOA-compliant roof and gutters, subject to agreed contract terms.
Property Details
- Interior
- Eat-in Kitchen, Open Floorplan, Smoke Free, Vaulted Ceiling(s), Walk-In Closet(s)
- Fireplaces
- 1
- Cooling
- Evaporative Cooling
- Heating
- Baseboard, Hot Water
- Cooling Features
- Evaporative Cooling
- Bedrooms
- 4
- Bathrooms
- 2.5
- Full Baths
- 1
- 3/4 Baths
- 2
- Lot Features
- Landscaped
- Stories
- 2
- Lot Description
- Landscaped
- Exterior Features
- Garden, Private Yard, Rain Gutters
- Exterior Materials
- Garden, Private Yard, Rain Gutters
- Acres
- 0.241
- Square Feet
- 3745
- Lot Size (sqft)
- 10498.0
- Parking Features
- Concrete
- Parking Spaces
- 2
- Parking Type
- Garage
- Parking Garage Spaces
- 2
- Property Type
- Purchase
- Style
- Traditional
- Basement
- 1
- Basement Description
- Finished, Partial
- Basement Finished
- 1
- Year Built
- 1972
- Foundation
- Slab
- Roof
- Composition
- Sewer Information
- Public Sewer
- Utility Source
- Public
- Appliances
- Disposal, Refrigerator
- Subdivision
- Cherry Creek Village
- School District
- Cherry Creek 5
- Elementary School
- Belleview
- Middle School
- Campus
- High School
- Cherry Creek
- County
- ARAPAHOE
- Region
- Englewood
- Taxes Annual
- $6,806
- HOA
- 1
- HOA Fees
- 30
Location
Legal
Based on information submitted to the MLS GRID as of 2026-08-29T07:17:59Z UTC. All data is obtained from various sources and may not have been verified by broker or MLS GRID. Supplied Open House information is subject to change without notice. All information should be independently reviewed and verified for accuracy. Properties may or may not be listed by the office/agent presenting the information.
Provided By
Listed by Rick Janson
Listing Office: Compass - Denver
Legal Notice
This publication is designed to provide information with regard to the subject matter covered. It is displayed with the understanding that the publisher and authors are not engaged in rendering real estate, legal, accounting, tax, or other professional services and that the publisher and authors are not offering such advice in this publication. If real estate, legal, or other expert assistance is required, the services of a competent, professional person should be sought.
The information contained in this publication is subject to change without notice. METROLIST, INC., DBA RECOLORADO MAKES NO WARRANTY OF ANY KIND WITH REGARD TO THIS MATERIAL, INCLUDING, BUT NOT LIMITED TO, THE IMPLIED WARRANTIES OF MERCHANTABILITY AND FITNESS FOR A PARTICULAR PURPOSE. METROLIST, INC., DBA RECOLORADO SHALL NOT BE LIABLE FOR ERRORS CONTAINED HEREIN OR FOR ANY DAMAGES IN CONNECTION WITH THE FURNISHING, PERFORMANCE, OR USE OF THIS MATERIAL.
Buyer Agency Compensation
The listing broker’s offer of compensation is made only to participants of the MLS where the listing is filed.