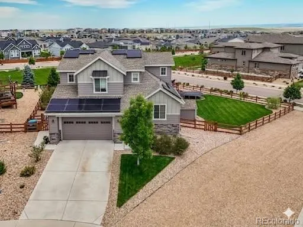
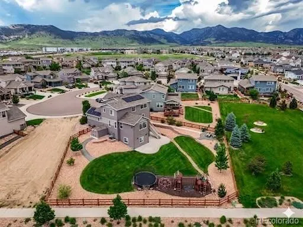
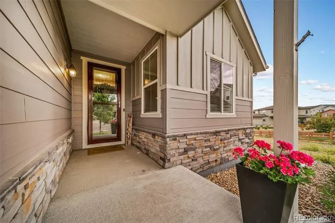
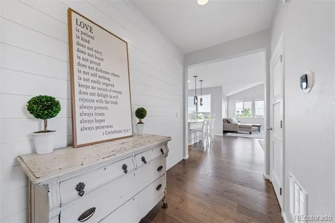
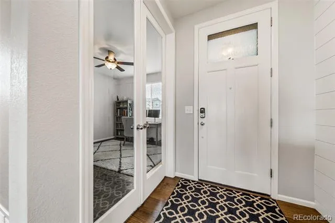
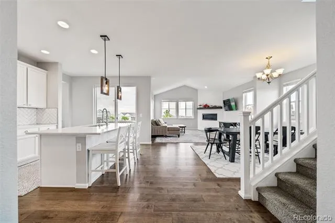
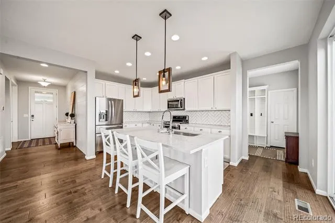
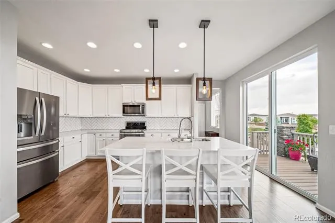
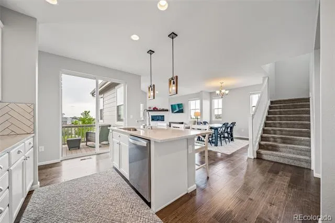
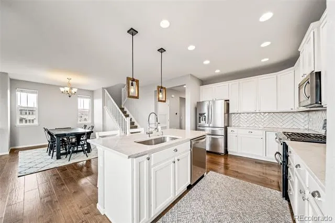
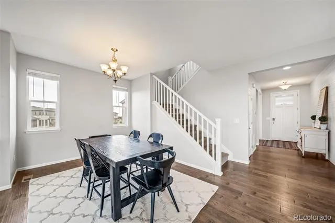
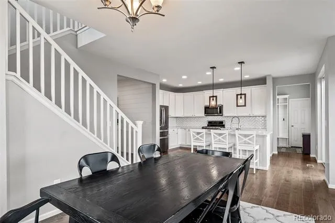
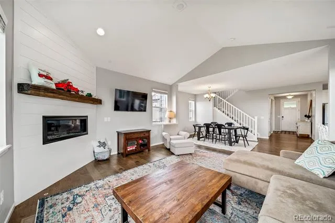
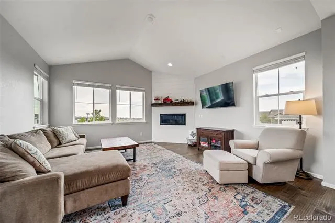
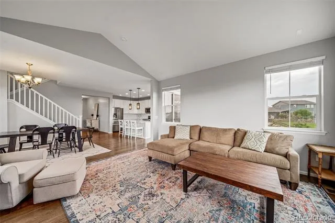
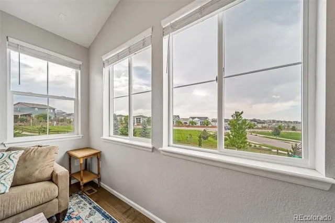
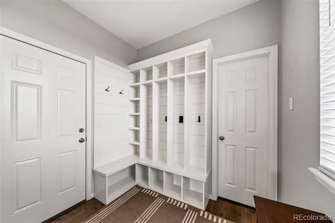
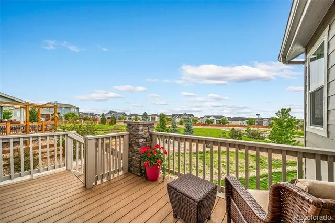
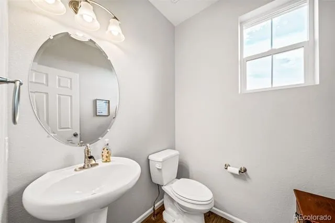
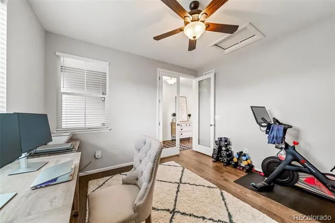
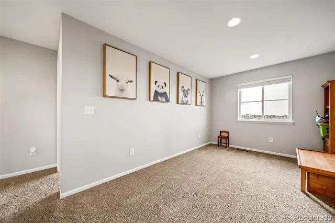
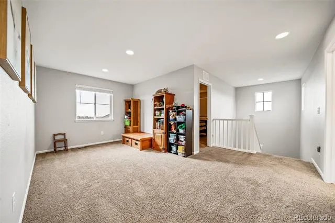
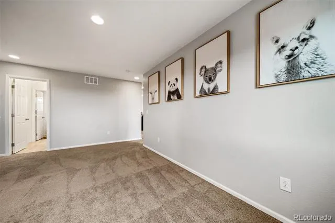
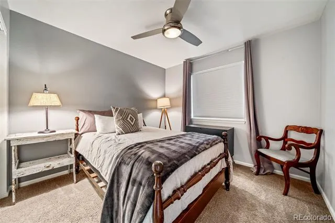
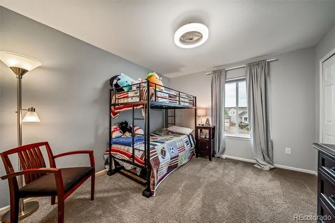
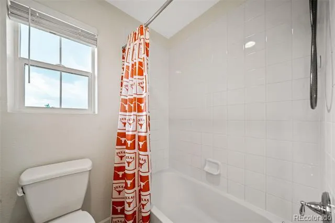
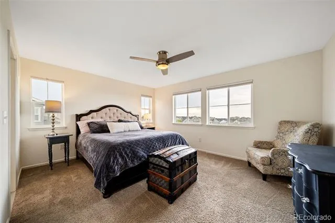
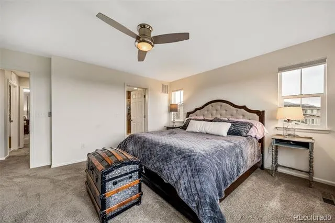
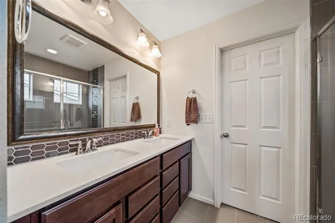
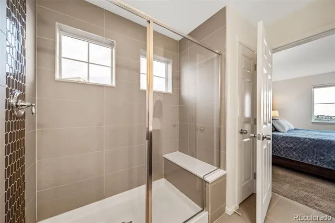
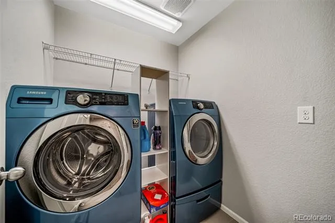
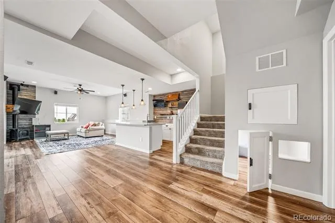
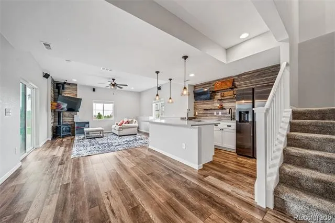
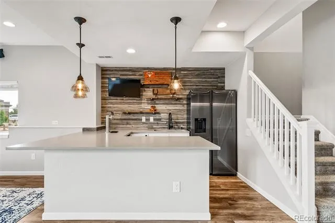
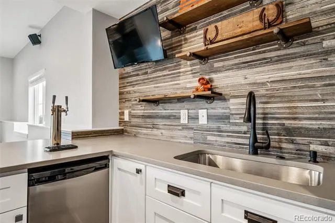
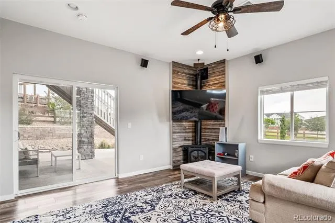
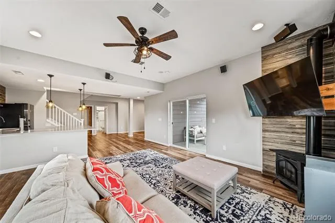
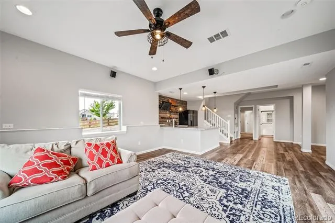
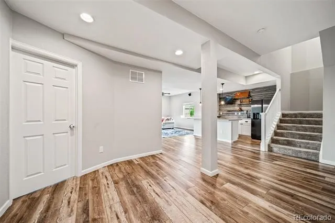
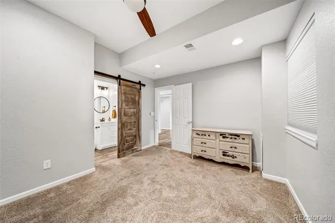
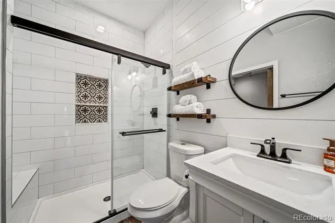
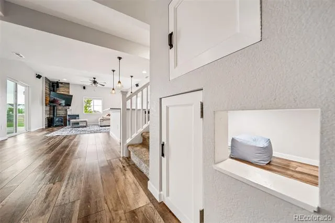
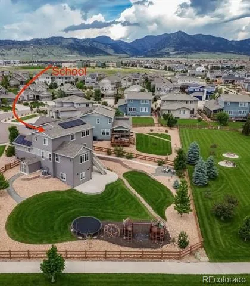
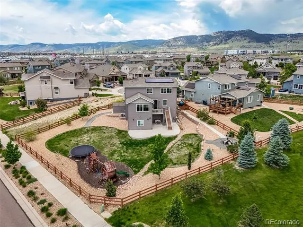
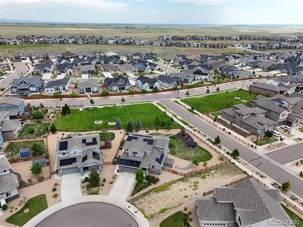
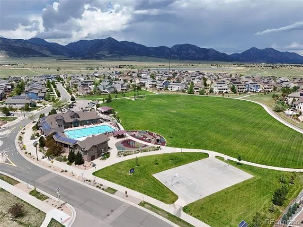
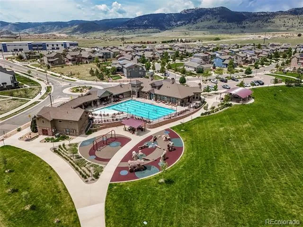
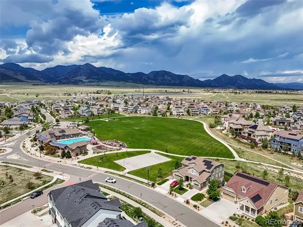
Beautifully situated on a south-facing cul-de-sac lot, this Arvada home offers exceptional indoor and outdoor living on nearly one-third of an acre with a Spectacular FINISHED WALK OUT BASEMENT and OWNED SOLAR. The expansive fenced yard features a fire pit, playground equipment, and multiple outdoor entertaining spaces including an upper deck and lower patio. Inside, the home offers 4 bedrooms, 4 bathrooms, and a loft that can easily convert to a 5th bedroom. The primary suite is located on the upper level along with a convenient laundry room complete with washer and dryer. The entertainer’s kitchen includes a full walk-in pantry, abundant cabinetry, center island, and direct access to the outdoor deck overlooking the backyard. The finished walk-out basement is a true highlight, featuring an entertainer’s bar with kegerator, full-size refrigerator, microwave, TVs, and built-in speakers—perfect for gatherings with easy access to the lower patio and yard. Don't miss the fun "secret" room built in under the staircase! Additional features include a fully owned solar system, Colorado-style mudroom, and a tandem 3-car garage. Thoughtful lot placement provides added space between neighboring homes. This property combines space, functionality, and exceptional amenities and easy close access to the neighborhood School, Parks, Community Pool and all which Candelas has to offer. Premium location with great access to Boulder, Denver, Airport, Mountain Communities and the incredible Historic Old Town Arvada area with fun shops, restaurants, and festivals—an opportunity not to be missed.
Property Details
- Interior
- Eat-in Kitchen, Kitchen Island, Open Floorplan, Pantry, Primary Suite, Smoke Free, Walk-In Closet(s), Wet Bar
- Fireplaces
- 1
- Cooling
- Central Air
- Heating
- Forced Air
- Cooling Features
- Central Air
- Bedrooms
- 4
- Bathrooms
- 3.0
- Full Baths
- 1
- Half Baths
- 1
- 3/4 Baths
- 2
- Lot Features
- Cul-De-Sac, Landscaped
- Stories
- 2
- Lot Description
- Cul-De-Sac, Landscaped
- Exterior Features
- Balcony, Fire Pit
- Exterior Materials
- Balcony, Fire Pit
- Acres
- 0.0
- Square Feet
- 4000
- Lot Size (sqft)
- 0.32
- Parking Features
- Concrete
- Parking Spaces
- 3
- Parking Type
- Garage
- Parking Garage Spaces
- 3
- Property Type
- Purchase
- Style
- Contemporary
- Basement
- 1
- Basement Description
- Finished, Full, Walk-Out Access
- Basement Finished
- 1
- Year Built
- 2019
- Roof
- Composition
- Sewer Information
- Public Sewer
- Utility Source
- Public
- Appliances
- Bar Fridge, Dishwasher, Disposal, Dryer, Microwave, Oven, Range, Refrigerator, Washer
- Subdivision
- Candelas Homes
- School District
- Jefferson County R-1
- Elementary School
- Three Creeks
- Middle School
- Three Creeks
- High School
- Ralston Valley
- County
- Jefferson
- Region
- Arvada
- Taxes Annual
- $10,809
- HOA
- 1
Location
Legal
Based on information submitted to the MLS GRID as of 2026-08-29T19:06:05Z UTC. All data is obtained from various sources and may not have been verified by broker or MLS GRID. Supplied Open House information is subject to change without notice. All information should be independently reviewed and verified for accuracy. Properties may or may not be listed by the office/agent presenting the information.
Provided By
Listed by Kimberly Junior
Listing Office: Coldwell Banker Realty 14
Legal Notice
This publication is designed to provide information with regard to the subject matter covered. It is displayed with the understanding that the publisher and authors are not engaged in rendering real estate, legal, accounting, tax, or other professional services and that the publisher and authors are not offering such advice in this publication. If real estate, legal, or other expert assistance is required, the services of a competent, professional person should be sought.
The information contained in this publication is subject to change without notice. METROLIST, INC., DBA RECOLORADO MAKES NO WARRANTY OF ANY KIND WITH REGARD TO THIS MATERIAL, INCLUDING, BUT NOT LIMITED TO, THE IMPLIED WARRANTIES OF MERCHANTABILITY AND FITNESS FOR A PARTICULAR PURPOSE. METROLIST, INC., DBA RECOLORADO SHALL NOT BE LIABLE FOR ERRORS CONTAINED HEREIN OR FOR ANY DAMAGES IN CONNECTION WITH THE FURNISHING, PERFORMANCE, OR USE OF THIS MATERIAL.
Buyer Agency Compensation
The listing broker’s offer of compensation is made only to participants of the MLS where the listing is filed.