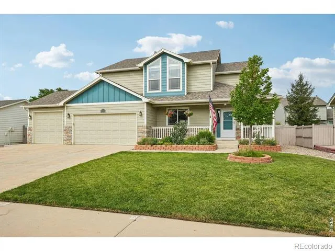
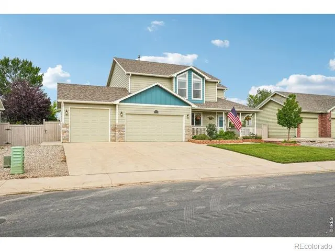
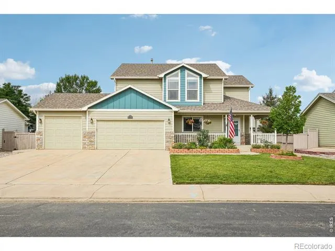
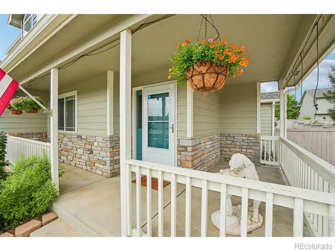
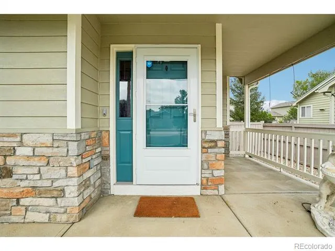
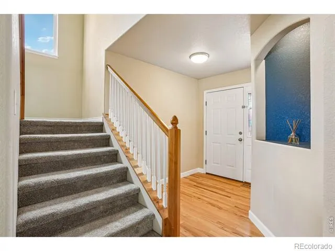
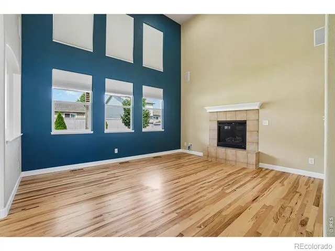
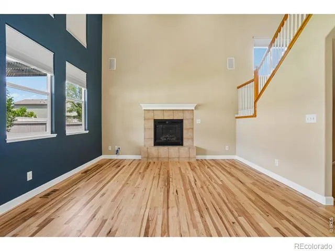
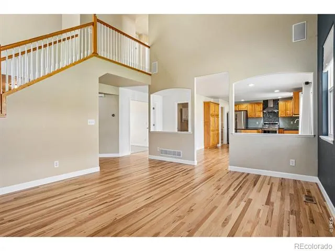
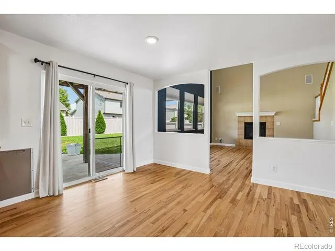
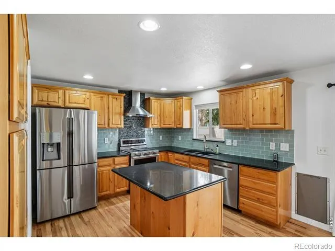
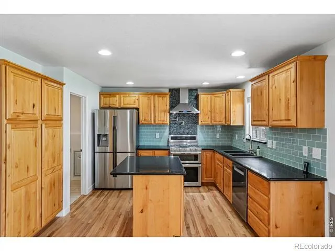
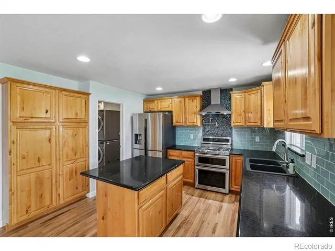
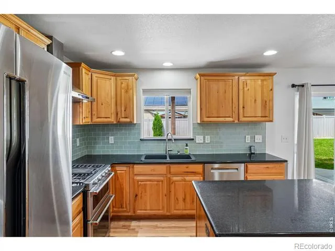
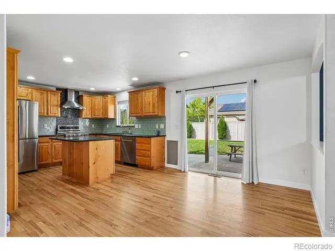
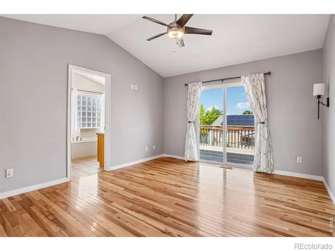
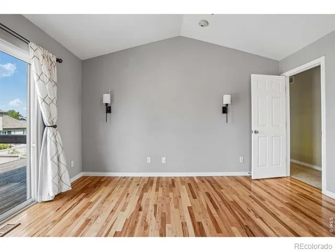
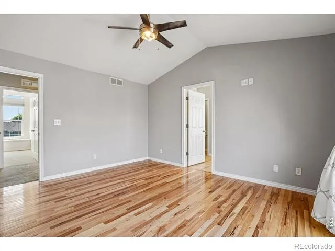
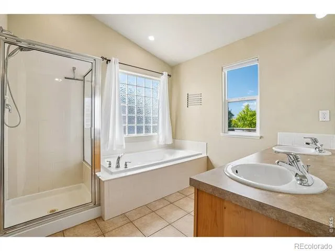
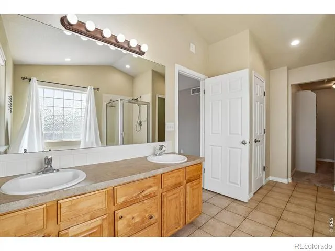
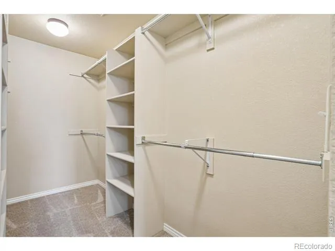
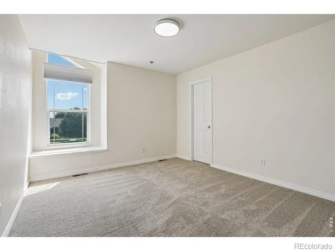
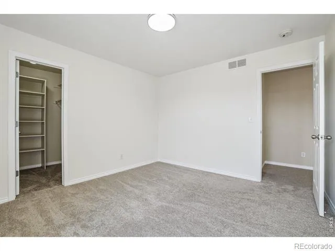
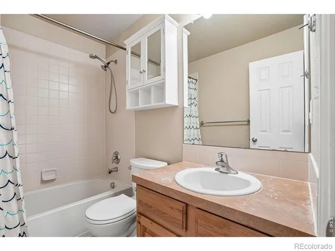
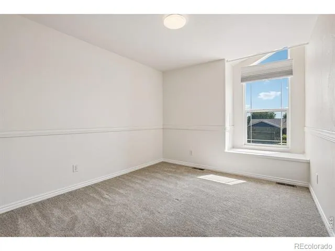
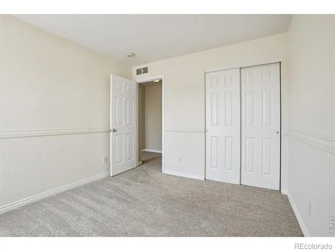
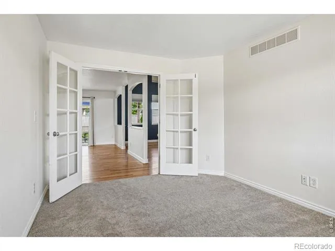
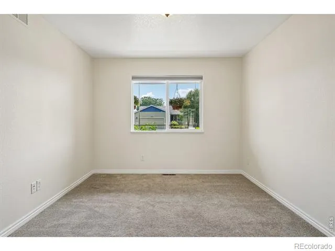
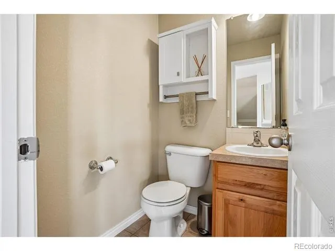
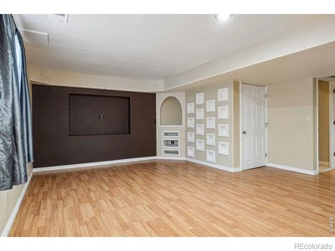
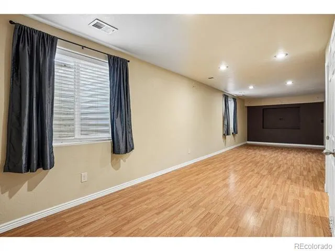
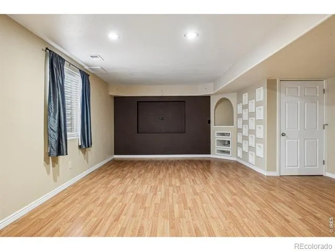
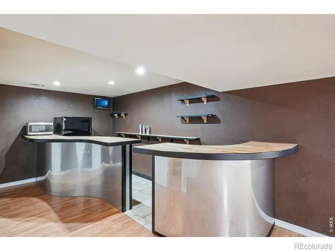
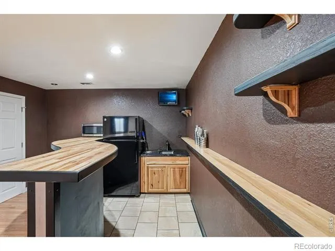
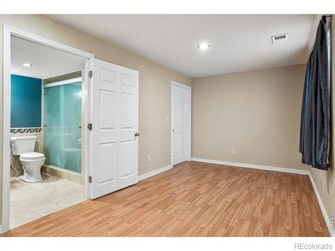
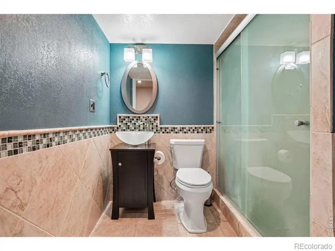
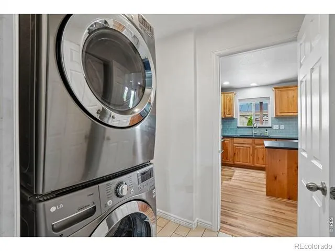
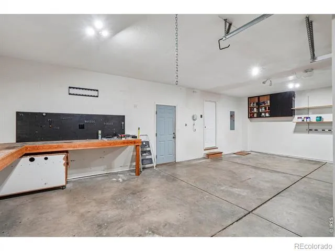
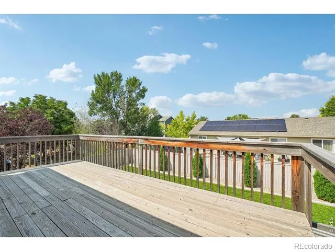
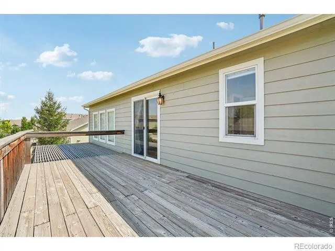
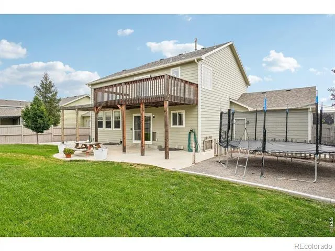
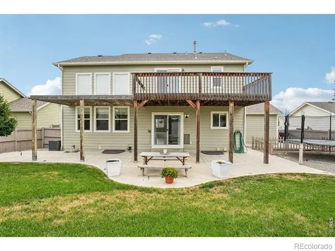
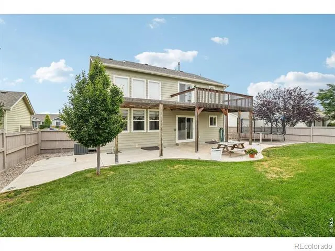
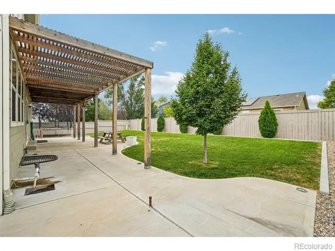
Welcome to 9073 Plainsman Drive, a beautifully maintained home that offers the space, comfort, and outdoor lifestyle Northern Colorado buyers are searching for. Situated on a well-manicured lot in one of Wellington's desirable neighborhoods, this home combines timeless character with thoughtful improvements and room for everyone to enjoy.Rich hickory hardwood floors extend throughout the main level and primary bedroom, while vaulted ceilings in the living room create an open, airy feel filled with natural light. Fresh interior paint, new interior doors, and an inviting floor plan make the home warm, comfortable, and move-in ready.The spacious primary suite offers a private retreat with direct access to a large deck-the perfect place to enjoy your morning coffee or unwind after a long day. Additional bedrooms provide flexibility for family, guests, or a home office.The finished basement adds valuable living space with a large recreation area, full wet bar, and a non-conforming bedroom, closet and bathroom making it an ideal space for guests, a workout area, hobby room, or additional office. Outdoor living is where this home truly shines. The beautifully maintained backyard features a covered patio with dedicated gas hookups for both a grill and fire pit, creating the perfect setting for entertaining or relaxing outdoors. The fully enclosed dog run offers convenience for pet owners, while the spacious three-car garage provides plenty of room for vehicles, storage, and outdoor gear.Additional features include a Nest smart thermostat, exterior security camera, and quality craftsmanship throughout. Conveniently located near parks, schools, and commuter routes, this home offers an outstanding opportunity for buyers looking for space, functionality, and the Colorado lifestyle in a welcoming community.
Property Details
- Interior
- Five Piece Bath, Kitchen Island, Open Floorplan, Pantry, Vaulted Ceiling(s), Walk-In Closet(s), Wet Bar
- Cooling
- Ceiling Fan(s), Central Air
- Heating
- Forced Air
- Cooling Features
- Ceiling Fan(s), Central Air
- Bedrooms
- 3
- Bathrooms
- 3.25
- Full Baths
- 2
- Half Baths
- 1
- 3/4 Baths
- 1
- Stories
- 2
- Acres
- 0.18
- Square Feet
- 2836
- Parking Spaces
- 3
- Parking Type
- Garage
- Parking Garage Spaces
- 3
- Property Type
- Purchase
- Style
- Contemporary
- Basement
- 1
- Basement Description
- Partial
- Year Built
- 2007
- Roof
- Composition
- Sewer Information
- Public Sewer
- Utility Source
- Public
- Utility Features
- Cable Available, Electricity Available, Internet Access (Wired), Natural Gas Available
- Appliances
- Bar Fridge, Dishwasher, Disposal, Dryer, Microwave, Oven, Refrigerator, Washer
- Subdivision
- Buffalo Creek
- School District
- Poudre R-1
- Elementary School
- Eyestone
- Middle School
- Wellington
- High School
- Other
- County
- LARIMER
- Region
- Wellington
- Zoning
- RES
- Taxes Annual
- $3,408
- HOA
- 1
- HOA Fees
- 60
Location
Legal
Based on information submitted to the MLS GRID as of 2026-08-26T18:08:17Z UTC. All data is obtained from various sources and may not have been verified by broker or MLS GRID. Supplied Open House information is subject to change without notice. All information should be independently reviewed and verified for accuracy. Properties may or may not be listed by the office/agent presenting the information.
Provided By
Listed by Jimmy Stewart
Listing Office: Real
Legal Notice
This publication is designed to provide information with regard to the subject matter covered. It is displayed with the understanding that the publisher and authors are not engaged in rendering real estate, legal, accounting, tax, or other professional services and that the publisher and authors are not offering such advice in this publication. If real estate, legal, or other expert assistance is required, the services of a competent, professional person should be sought.
The information contained in this publication is subject to change without notice. METROLIST, INC., DBA RECOLORADO MAKES NO WARRANTY OF ANY KIND WITH REGARD TO THIS MATERIAL, INCLUDING, BUT NOT LIMITED TO, THE IMPLIED WARRANTIES OF MERCHANTABILITY AND FITNESS FOR A PARTICULAR PURPOSE. METROLIST, INC., DBA RECOLORADO SHALL NOT BE LIABLE FOR ERRORS CONTAINED HEREIN OR FOR ANY DAMAGES IN CONNECTION WITH THE FURNISHING, PERFORMANCE, OR USE OF THIS MATERIAL.
Buyer Agency Compensation
The listing broker’s offer of compensation is made only to participants of the MLS where the listing is filed.