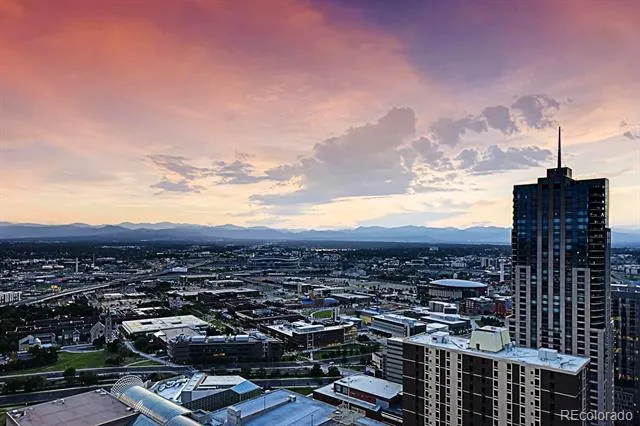
SPIRE PENTHOUSE! Experience the ultimate in vibrant urban living from this rare penthouse-level residence in the acclaimed SPIRE condominium community, situated just steps from Denver’s finest dining, performance venues, and sporting arenas. Perched on the top floor, this contemporary two-bedroom, two-bathroom home frames spectacular, endless views of the Rocky Mountains, the downtown Denver skyline, Mile High Stadium, Ball Arena, and Elitch Gardens. After a long day of working or shopping, retreat to your balcony with a glass of wine for a front-row seat to gorgeous sunsets painting the mountain range in breathtaking colors. View this home again at night to appreciate the full effect of life high atop Downtown Denver. Lovingly maintained by its original owners, this residence boasts upgrades including premium flooring, quartz countertops, newer appliances including an induction range, custom built-ins, an oversized primary shower and plenty of storage. Own this residence and gain access to SPIRE’S exclusive 42nd-floor SkyClub lounge right down the hallway for hosting your special events or mingling with neighbors. Also included: 1 parking space + 1 storage space in the attached garage. The 42-story SPIRE is LEED-certified, with 40,000 sq ft of awesome amenities, including a swimming pool and hot tub which are heated & open year-round, extensive health club, the multimedia theater, outdoor grilling area, 10th-floor private event lounge, 24-hour courtesy desk, fully-furnished SPIRE guest suites, special accommodations for electric vehicles. Very well-maintained building! Check out the recently renovated amenity spaces. SPIRE Denver has super fast internet-1 gig dedicated to each condo. Come home to Downtown Denver's SPIRE -- life is better here!
Property Details
- Interior
- Built-in Features, Ceiling Fan(s), Eat-in Kitchen, Five Piece Bath, High Ceilings, High Speed Internet, Kitchen Island, No Stair
- Cooling
- Central Air
- Heating
- Forced Air, Heat Pump
- Cooling Features
- Central Air
- Bedrooms
- 2
- Bathrooms
- 1.75
- Full Baths
- 1
- 3/4 Baths
- 1
- View
- City,Mountain(s)
- Lot Features
- Corner Lot, Sprinklers In Front, Sprinklers In Rear
- Stories
- 1
- Lot Description
- Corner Lot, Sprinklers In Front, Sprinklers In Rear
- Pool
- 1
- Pool Description
- Outdoor Pool
- Pool Features
- Outdoor Pool
- Exterior Features
- Balcony, Barbecue, Elevator, Fire Pit, Lighting, Spa/Hot Tub
- Exterior Materials
- Balcony, Barbecue, Elevator, Fire Pit, Lighting, Spa/Hot Tub
- Square Feet
- 1052
- Parking Features
- Concrete, Lighted
- Parking Spaces
- 1
- Parking Type
- Garage
- Parking Garage Spaces
- 1
- Property Type
- Purchase
- Style
- Urban Contemporary
- Year Built
- 2009
- Roof
- Other
- Sewer Information
- Public Sewer
- Utility Source
- Public
- Utility Features
- Electricity Connected, Internet Access (Wired), Natural Gas Not Available, Phone Available
- Appliances
- Dishwasher, Disposal, Dryer, Microwave, Range, Refrigerator, Self Cleaning Oven, Washer
- Subdivision
- Downtown
- School District
- Denver 1
- Elementary School
- Greenlee
- Middle School
- Kepner
- High School
- West
- County
- DENVER
- Region
- Denver
- Zoning
- D-TD
- Taxes Annual
- $3,983
- HOA
- 1
- HOA Fees
- 793.11
Location
Legal
Based on information submitted to the MLS GRID as of 2026-08-29T15:18:34Z UTC. All data is obtained from various sources and may not have been verified by broker or MLS GRID. Supplied Open House information is subject to change without notice. All information should be independently reviewed and verified for accuracy. Properties may or may not be listed by the office/agent presenting the information.
Provided By
Listed by Mark Callaghan
Listing Office: Coldwell Banker Global Luxury Denver
Legal Notice
This publication is designed to provide information with regard to the subject matter covered. It is displayed with the understanding that the publisher and authors are not engaged in rendering real estate, legal, accounting, tax, or other professional services and that the publisher and authors are not offering such advice in this publication. If real estate, legal, or other expert assistance is required, the services of a competent, professional person should be sought.
The information contained in this publication is subject to change without notice. METROLIST, INC., DBA RECOLORADO MAKES NO WARRANTY OF ANY KIND WITH REGARD TO THIS MATERIAL, INCLUDING, BUT NOT LIMITED TO, THE IMPLIED WARRANTIES OF MERCHANTABILITY AND FITNESS FOR A PARTICULAR PURPOSE. METROLIST, INC., DBA RECOLORADO SHALL NOT BE LIABLE FOR ERRORS CONTAINED HEREIN OR FOR ANY DAMAGES IN CONNECTION WITH THE FURNISHING, PERFORMANCE, OR USE OF THIS MATERIAL.
Buyer Agency Compensation
The listing broker’s offer of compensation is made only to participants of the MLS where the listing is filed.