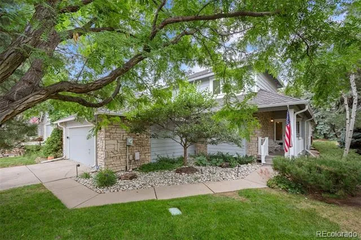
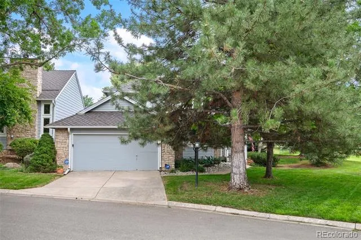
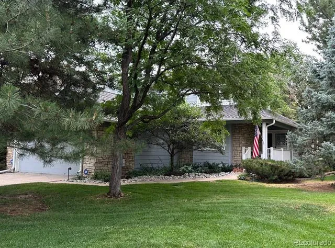
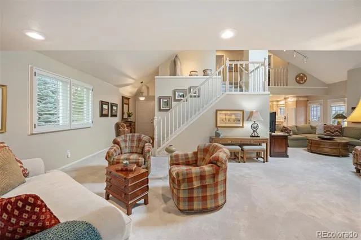
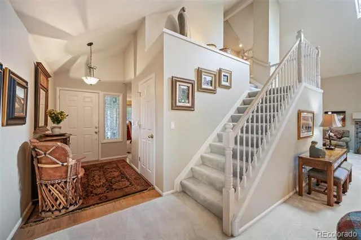
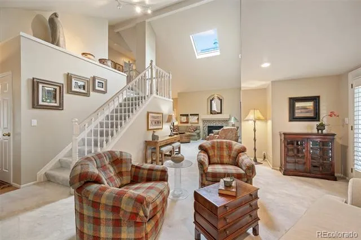
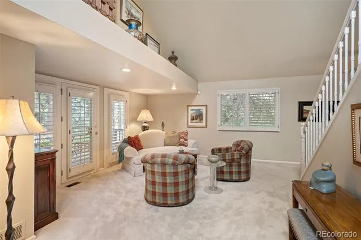
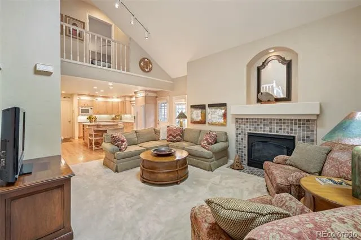
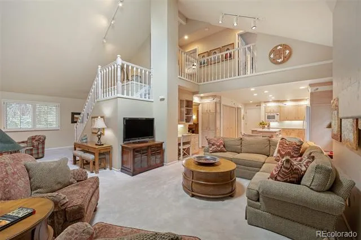
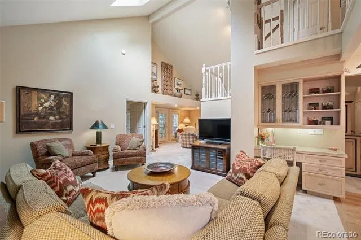
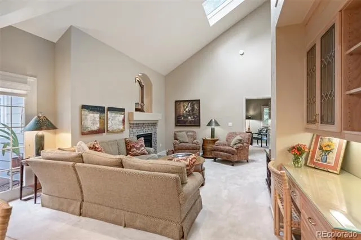
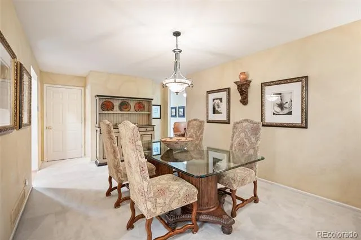
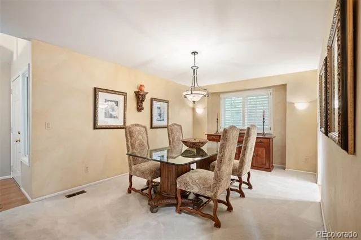
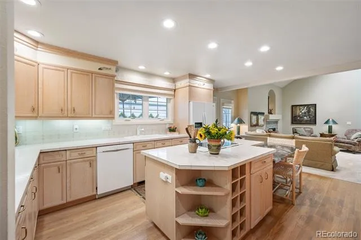
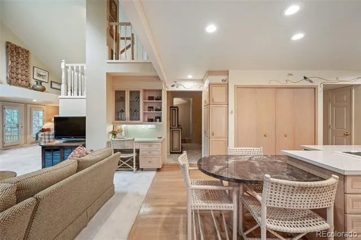
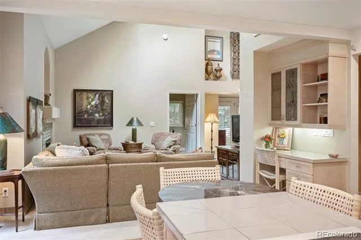
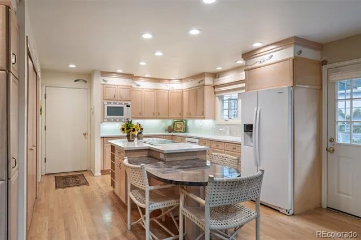
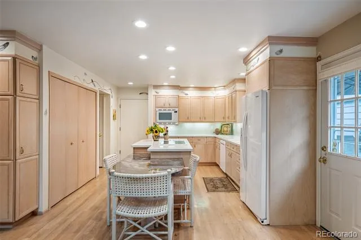
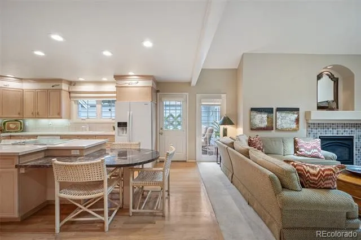
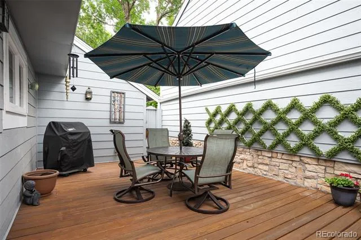
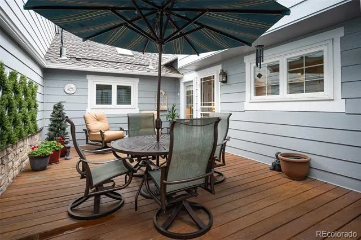
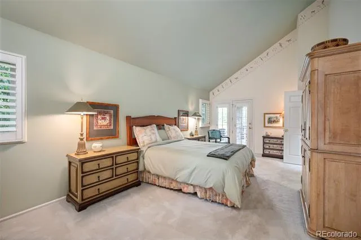
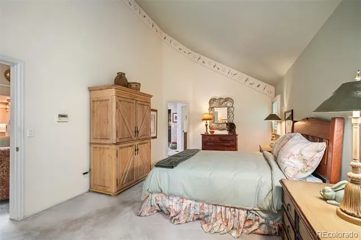
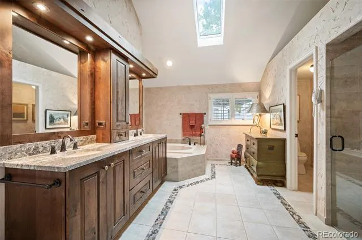
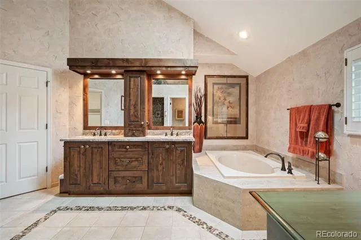
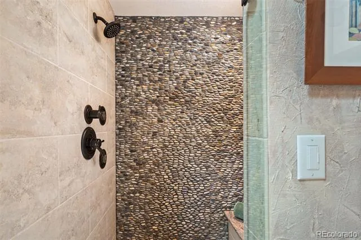
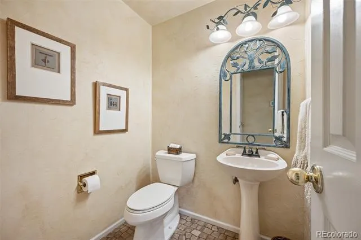
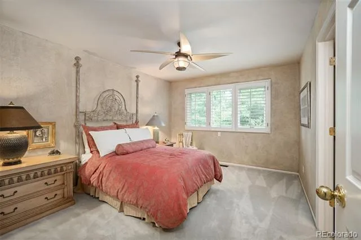
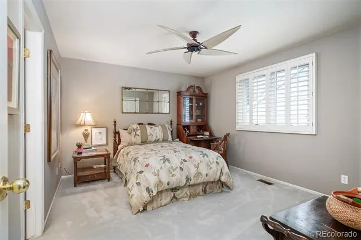
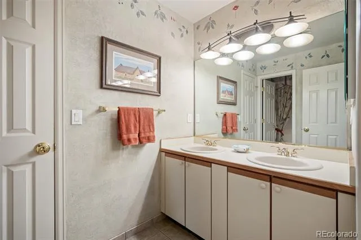
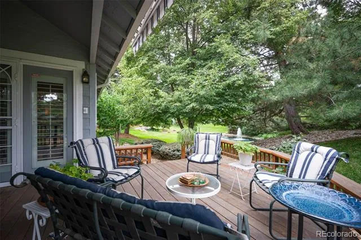
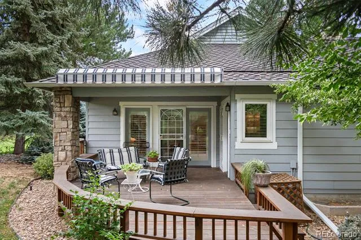
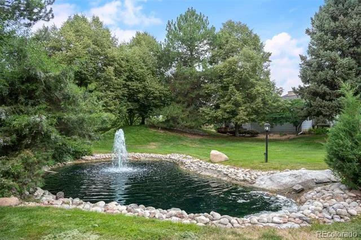
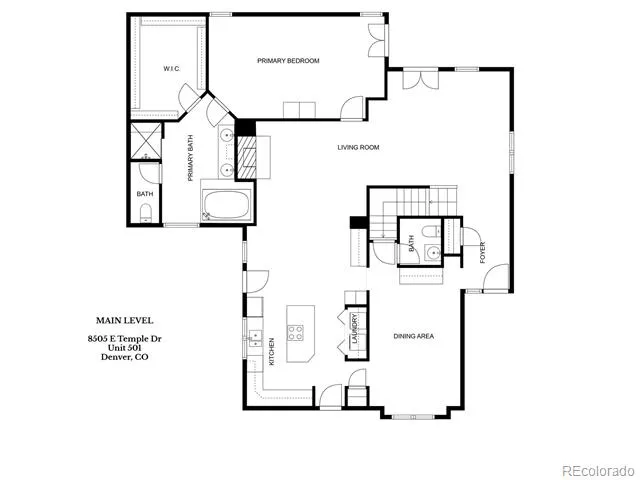
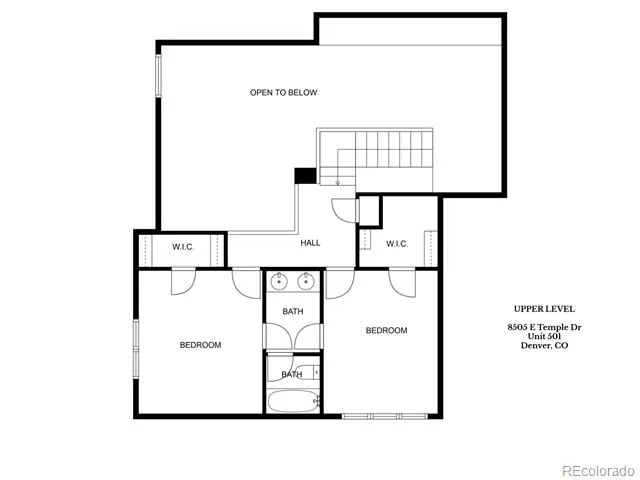
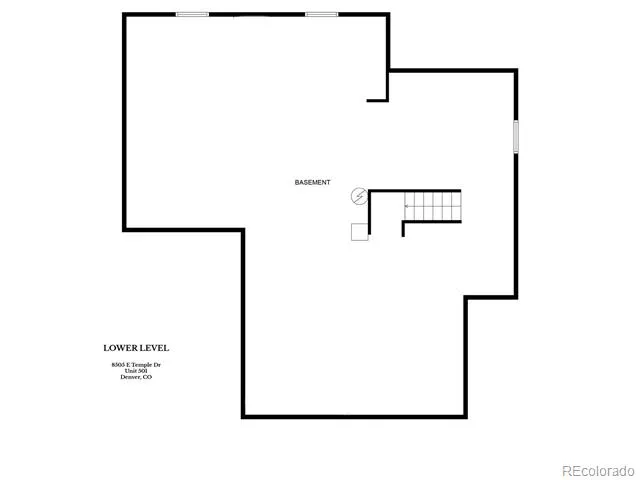
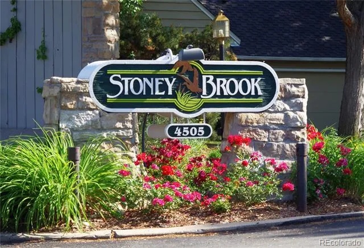
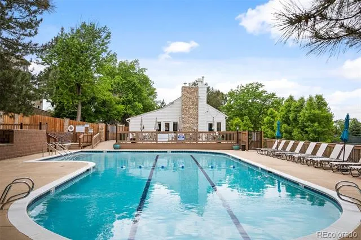

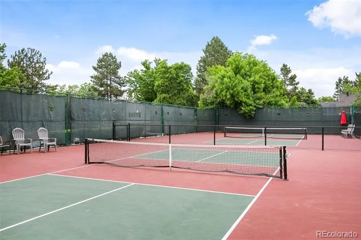
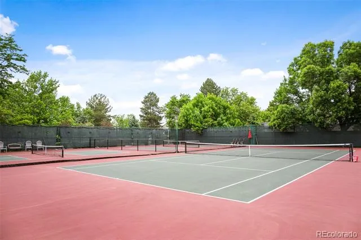
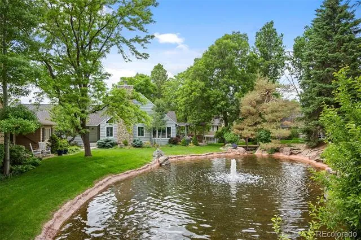
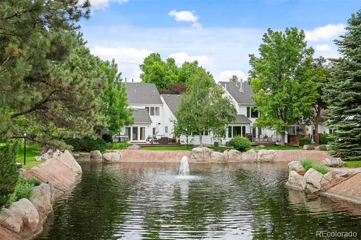
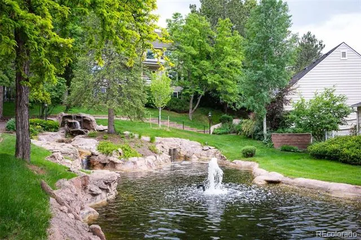
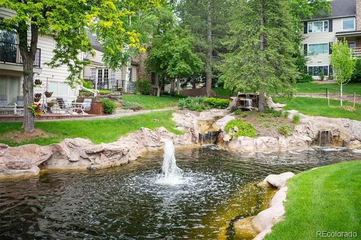
The list of recent improvements for this home is extensive including a retractable rear-deck awning with new canvas 2 years ago; new refrigerator and oven in 2023; roof and gutters new in 2017; Pella windows replaced in 2015; newer hot water heater; new 90% efficient HVAC; new radon and new sump pump and natural gas and water line added to the interior deck. One of Stoney Brook’s best locations and featuring a much-desired main floor primary suite, this home has been loved and cared for since 1987 by its original owners. Featuring an abundance of outdoor spaces, the unit looks out on Wallace Park and has both a private interior deck as well as a secluded back deck overlooking one of Stoney Brook’s 15 ponds. The open-concept living and family rooms feature vaulted ceilings, French doors, windows overlooking the park and a gas fireplace. The eat-in kitchen opens into the family room and hosts hardwood floors, a center island, newer cabinets, built-in desk, tall storage cabinets and an adjacent laundry closet. Nearby is a spacious dining room, guest bath and entry foyer. The isolated main-floor primary suite looks out on the pond and has private access to the back deck. Featuring vaulted ceilings, this large bedroom also boasts a generous walk-in closet and a 5-piece updated bath with granite counters, newer cabinets, newer tile and a distinctive rock-wall shower. Upstairs the home offers 2 private bedrooms both with walk-in closets and connected by a Jack-n-Jill full bath. An extremely large unfinished basement with 3 egress windows provides extensive storage or the opportunity for a new owner to design and finish to their preferences. Located in a park-like setting in DTC, Stoney Brook offers 54 acres of lush gardens, ponds and streams. Amenities include on-site management, clubhouse, pool, hot tub, tennis court, pickle ball courts and walking paths. Visit www.8505ETempleDrUnit501.com for more details.
Property Details
- Interior
- Built-in Features, Ceiling Fan(s), Eat-in Kitchen, Entrance Foyer, Five Piece Bath, Granite Counters, High Ceilings, High Speed
- Fireplaces
- 1
- Cooling
- Central Air
- Heating
- Forced Air, Natural Gas
- Cooling Features
- Central Air
- Bedrooms
- 3
- Bathrooms
- 2.5
- Full Baths
- 2
- Half Baths
- 1
- Lot Features
- Greenbelt, Sprinklers In Front, Sprinklers In Rear
- Stories
- 2
- Lot Description
- Greenbelt, Sprinklers In Front, Sprinklers In Rear
- Exterior Features
- Gas Valve, Rain Gutters
- Exterior Materials
- Gas Valve, Rain Gutters
- Square Feet
- 2243
- Parking Features
- Concrete
- Parking Spaces
- 2
- Parking Type
- Garage
- Parking Garage Spaces
- 2
- Property Type
- Purchase
- Style
- Contemporary
- Basement
- 1
- Basement Description
- Full, Unfinished
- Basement Finished
- 1
- Year Built
- 1987
- Foundation
- Slab
- Roof
- Shingle
- Sewer Information
- Public Sewer
- Utility Source
- Public
- Utility Features
- Cable Available, Electricity Connected, Natural Gas Connected
- Appliances
- Cooktop, Dishwasher, Disposal, Dryer, Gas Water Heater, Microwave, Range, Refrigerator, Washer
- Subdivision
- STONEY BROOK
- School District
- Denver 1
- Elementary School
- Samuels
- Middle School
- Hamilton
- High School
- Thomas Jefferson
- County
- DENVER
- Region
- Denver
- Zoning
- R-X
- Taxes Annual
- $2,873
- HOA
- 1
- HOA Fees
- 790
Location
Legal
Based on information submitted to the MLS GRID as of 2026-08-29T18:08:04Z UTC. All data is obtained from various sources and may not have been verified by broker or MLS GRID. Supplied Open House information is subject to change without notice. All information should be independently reviewed and verified for accuracy. Properties may or may not be listed by the office/agent presenting the information.
Provided By
Listed by Linda Sease
Listing Office: Berkshire Hathaway Home Services, Rocky Mountain Realtors
Legal Notice
This publication is designed to provide information with regard to the subject matter covered. It is displayed with the understanding that the publisher and authors are not engaged in rendering real estate, legal, accounting, tax, or other professional services and that the publisher and authors are not offering such advice in this publication. If real estate, legal, or other expert assistance is required, the services of a competent, professional person should be sought.
The information contained in this publication is subject to change without notice. METROLIST, INC., DBA RECOLORADO MAKES NO WARRANTY OF ANY KIND WITH REGARD TO THIS MATERIAL, INCLUDING, BUT NOT LIMITED TO, THE IMPLIED WARRANTIES OF MERCHANTABILITY AND FITNESS FOR A PARTICULAR PURPOSE. METROLIST, INC., DBA RECOLORADO SHALL NOT BE LIABLE FOR ERRORS CONTAINED HEREIN OR FOR ANY DAMAGES IN CONNECTION WITH THE FURNISHING, PERFORMANCE, OR USE OF THIS MATERIAL.
Buyer Agency Compensation
The listing broker’s offer of compensation is made only to participants of the MLS where the listing is filed.