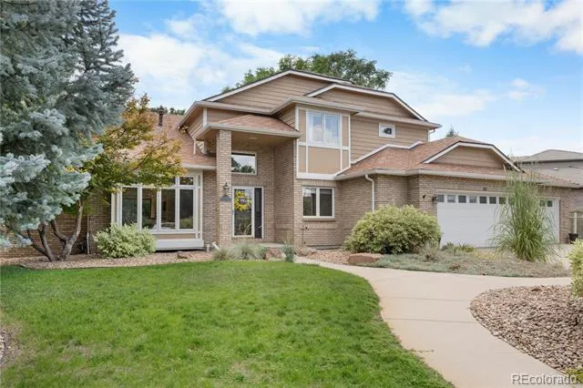
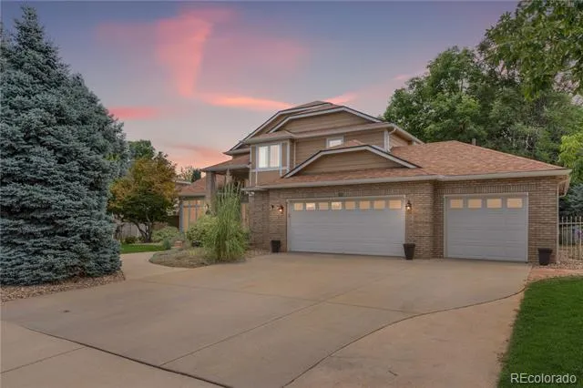
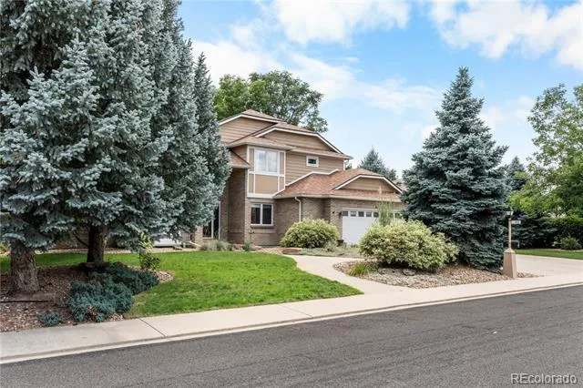
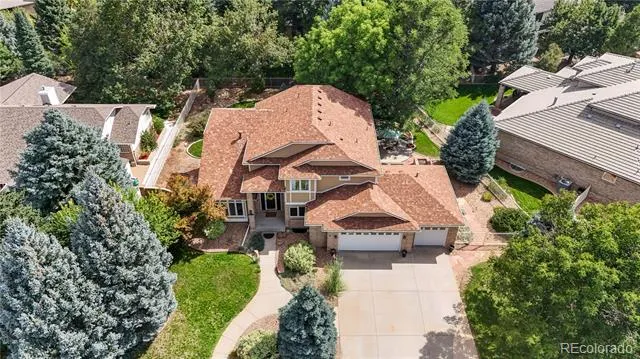
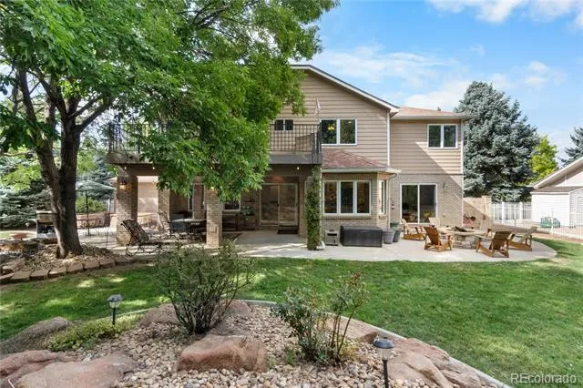
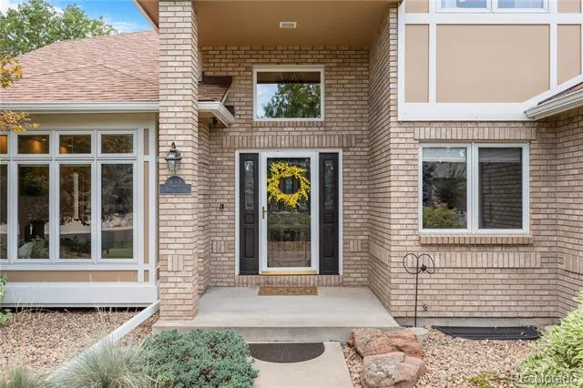
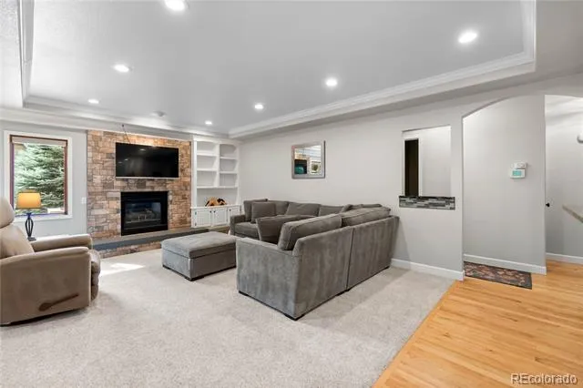
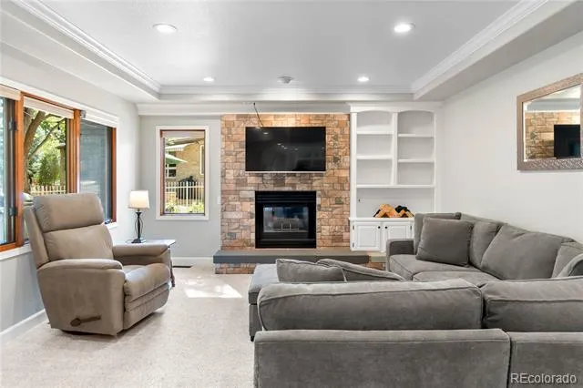
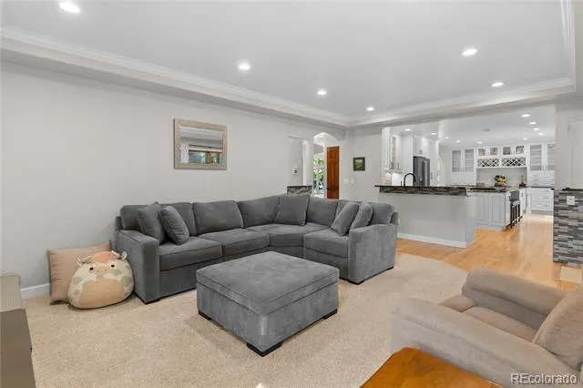
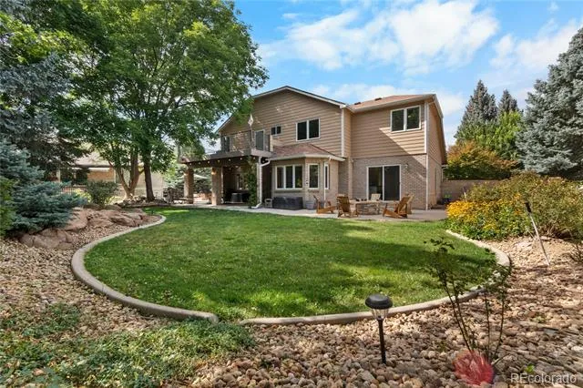
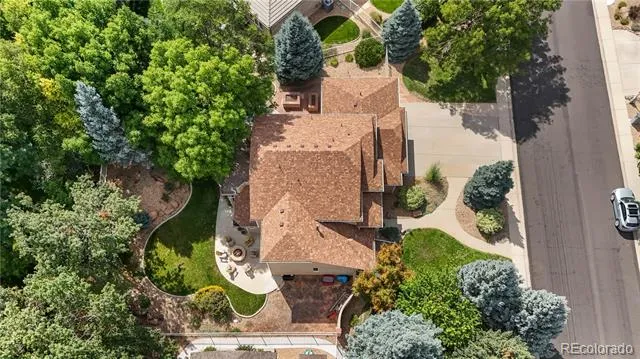
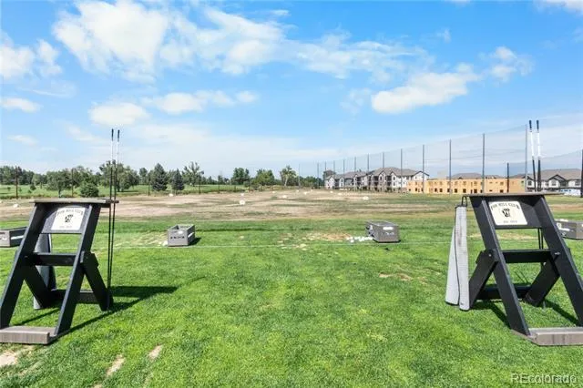
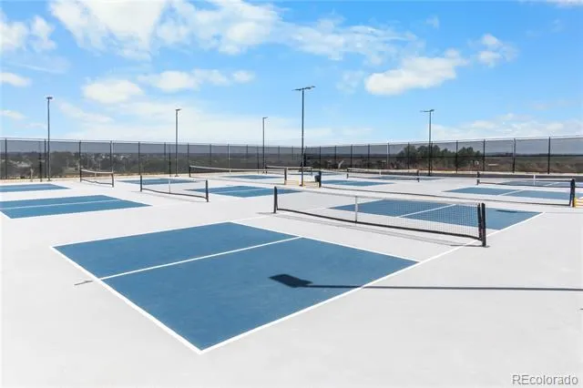
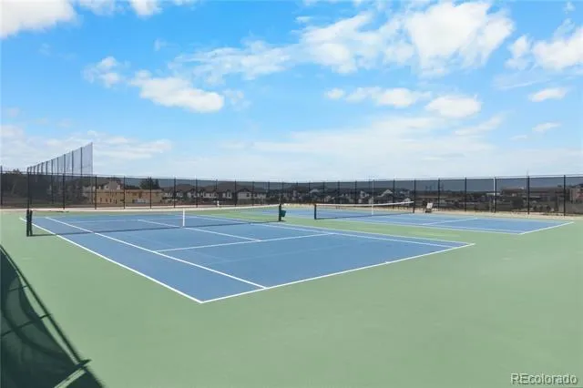
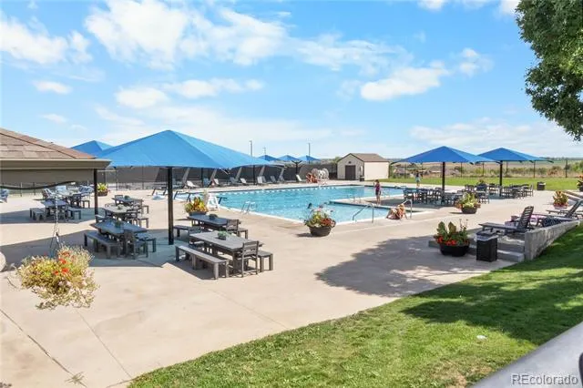
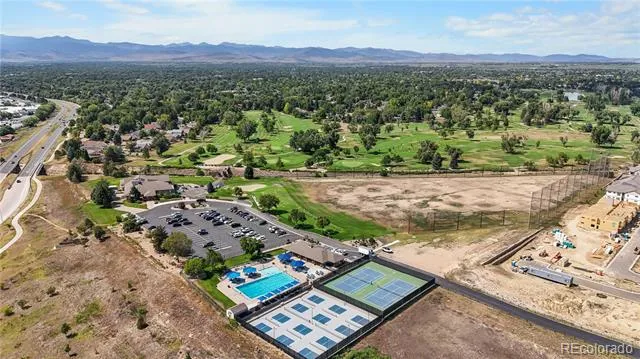
Showings start Thursday, August 27th. Dreams come true living in the Fox Hill Community! Country Club lifestyle optional at Fox Hill Club (Private 18 hole golf course, driving range, pool, pickleball, tennis and restaurant). The quiet stretch of Hays Circle offers privacy and room to breathe from your neighbors on a maturely landscaped 0.3 acre home site & rare 3 car garage!
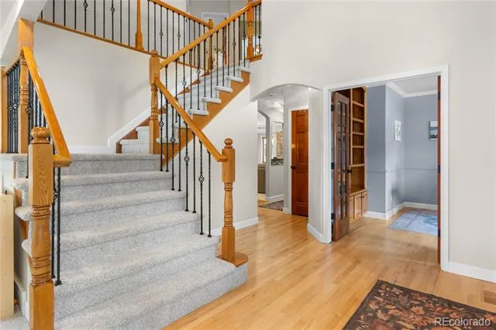
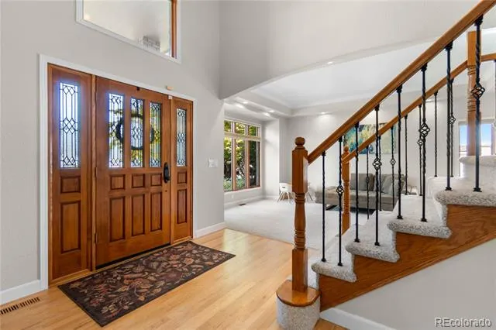
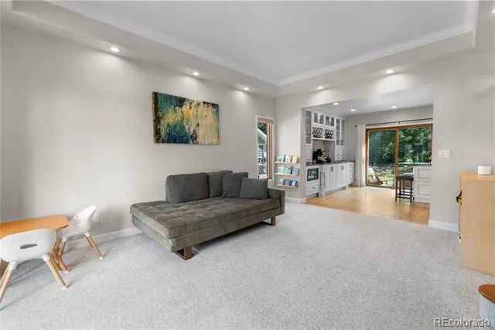
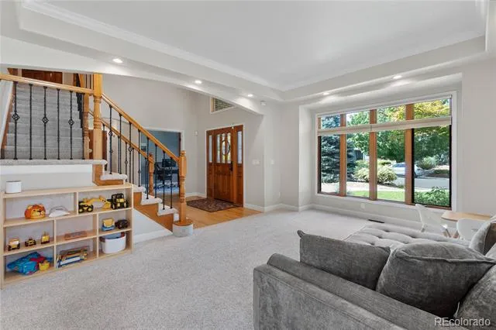
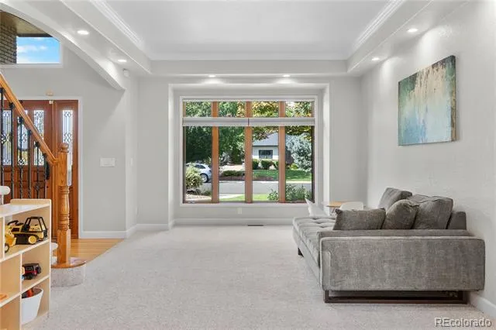
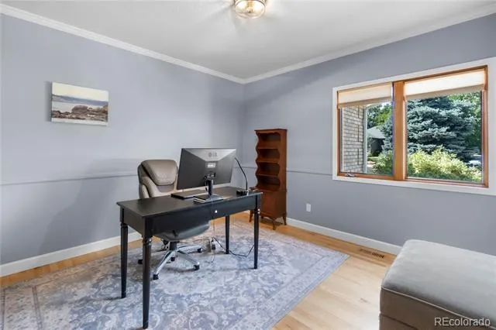
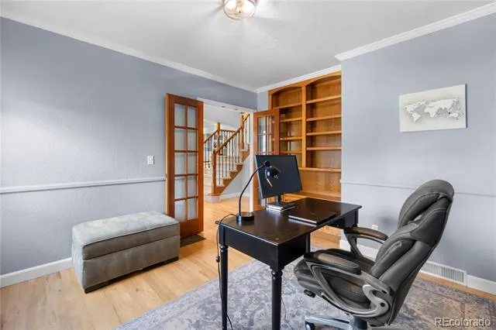
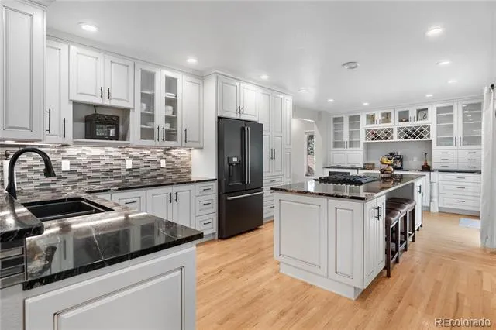

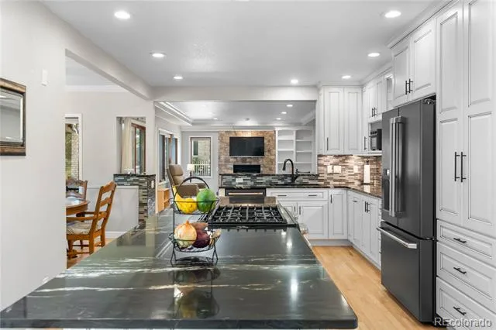
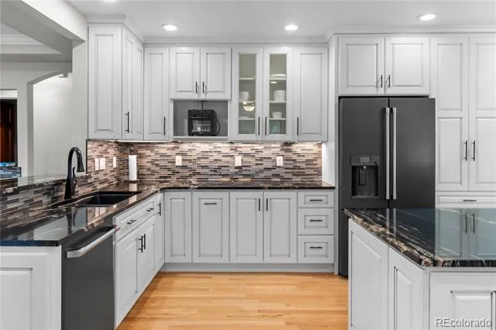
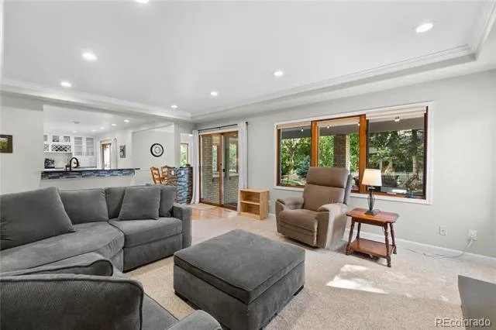
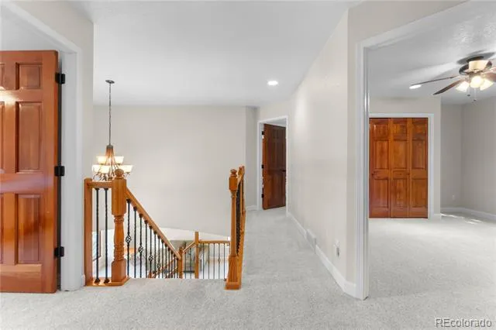
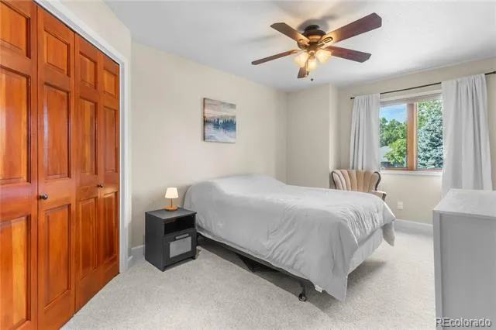
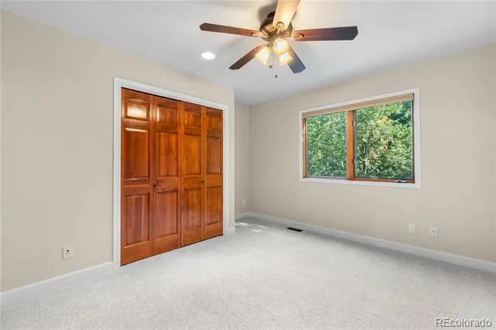
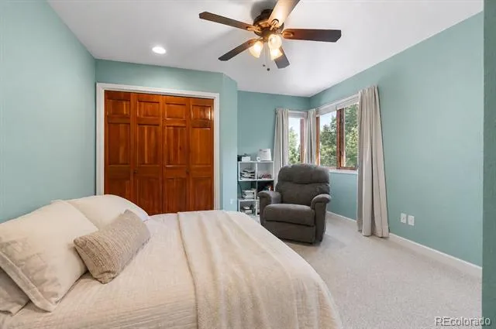
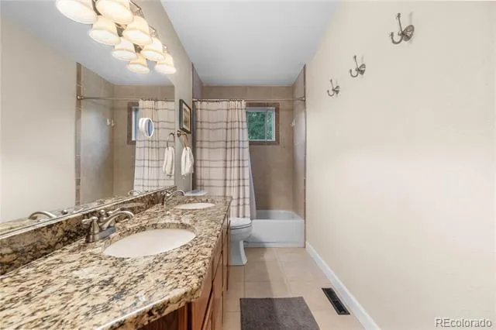
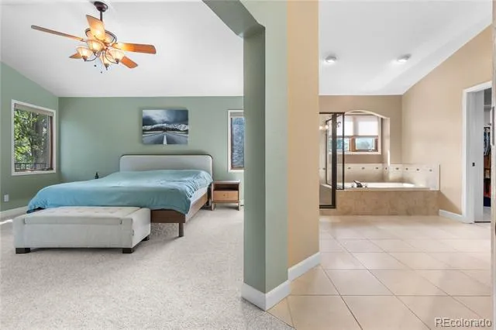
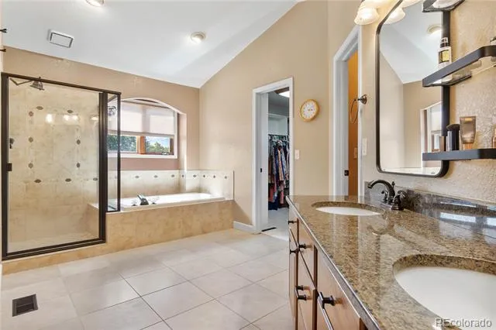
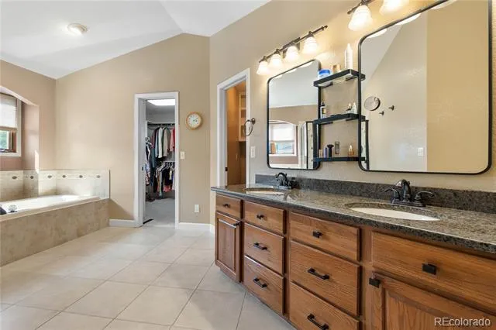
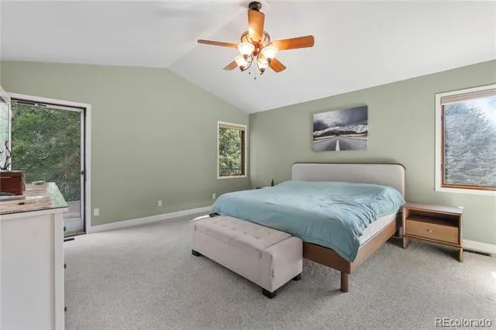
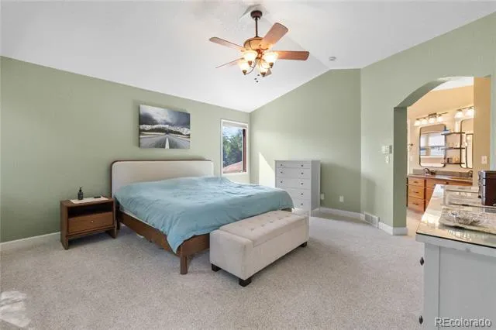
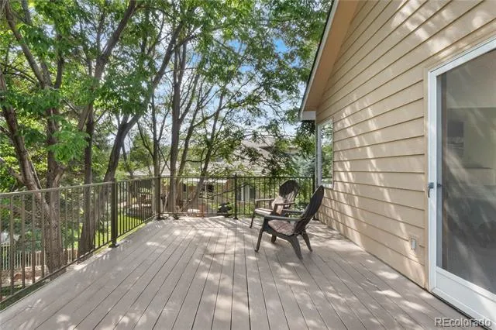
This timeless traditional brick home has undergone a gorgeous kitchen remodel complete with exotic granite, extra cabinetry & stainless Cafe' appliances. Work from home in your private den with french doors. Newer carpets and wood floors throughout. Room for everyone with 4 bedrooms upstairs, including the large primary bedroom with large 5 piece bathroom, walk in closet & expansive private 2nd floor trex deck to soak in the south sunshine.
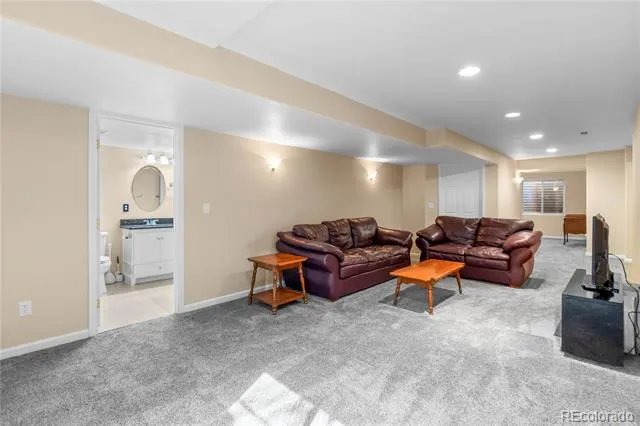
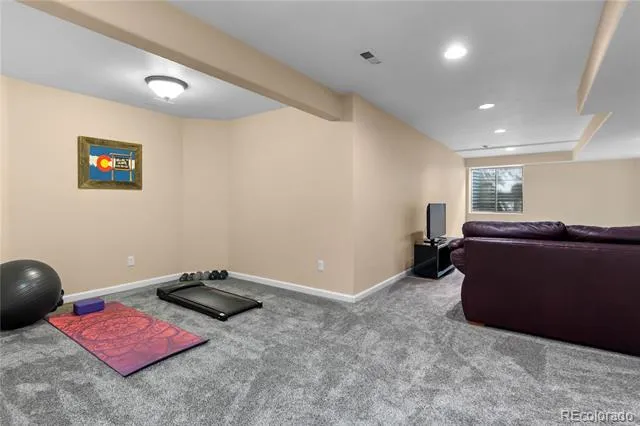
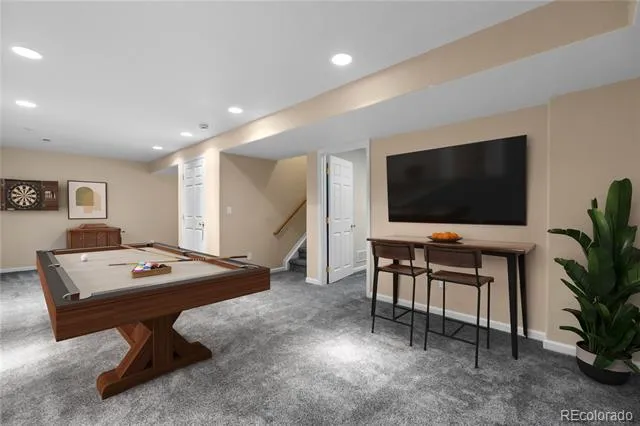
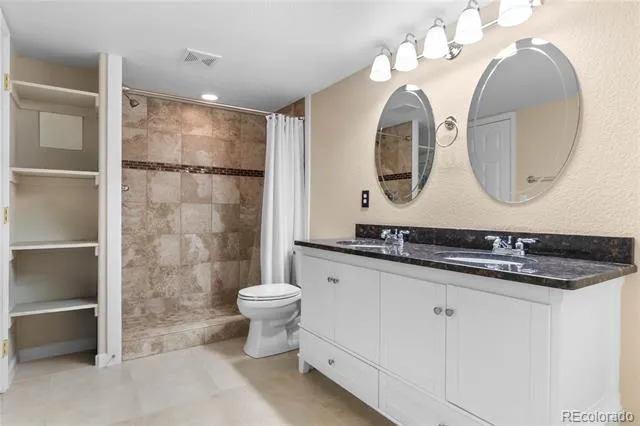
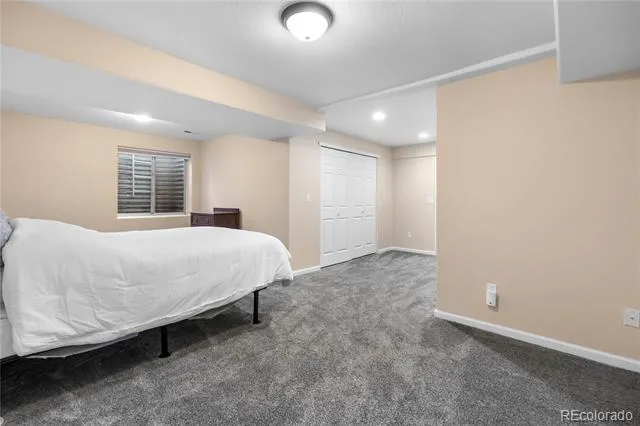
The fully finished basement offers endless options with multiple game rooms, room for a future bar or kitchenette and a guest suite complete with 3/4 bathroom.
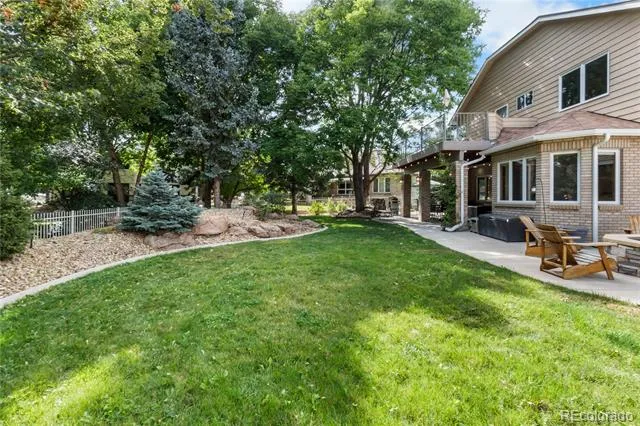
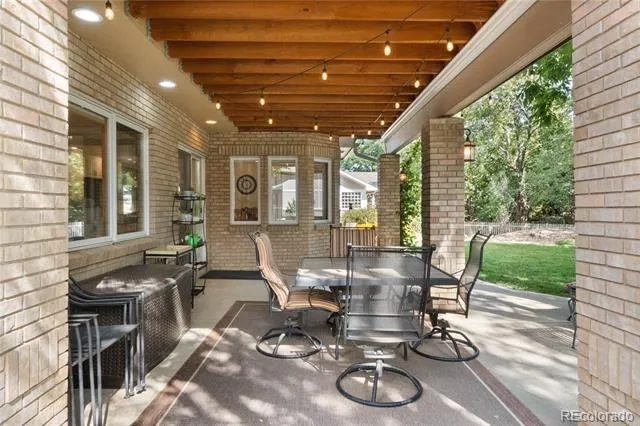
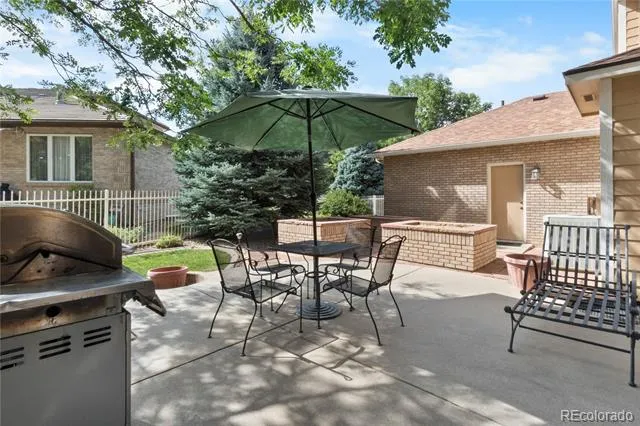
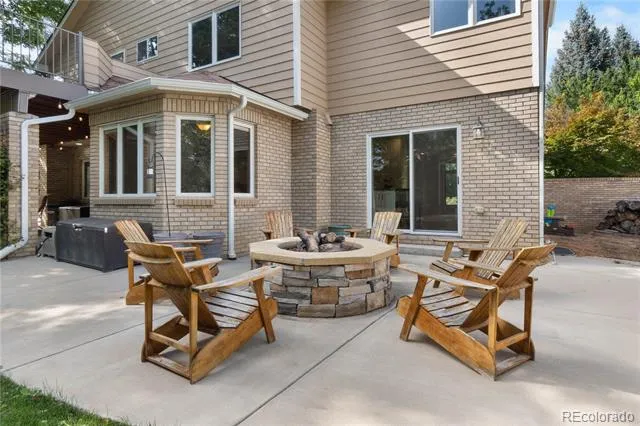
Gardener's rejoice in the shaded privacy of your well manicured yard with multiple outdoor spaces to entertain friends on natural hardscapes, gas fire pit, plant in multiple raised garden beds and room for a large storage shed.
Minutes to all that Downtown Longmont offers, UC Health Longs Peak Hospital, Costco, Walmart and King Soopers.
Property Details
- Interior
- Breakfast Nook, Ceiling Fan(s), Eat-in Kitchen, Granite Counters, High Ceilings, Kitchen Island, Open Floorplan, Radon Mitigatio
- Fireplaces
- 1
- Cooling
- Attic Fan, Central Air
- Heating
- Forced Air
- Cooling Features
- Attic Fan, Central Air
- Bedrooms
- 5
- Bathrooms
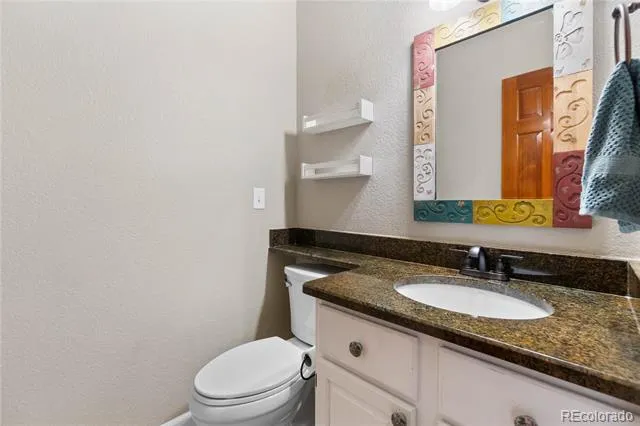
- 3.25
- Full Baths
- 2
- Half Baths
- 1
- 3/4 Baths
- 1
- View
- City
- Lot Features
- Irrigated, Sprinklers In Front, Sprinklers In Rear
- Stories
- 2
- Lot Description
- Irrigated, Sprinklers In Front, Sprinklers In Rear
- Exterior Features
- Balcony, Fire Pit, Heated Gutters
- Exterior Materials
- Balcony, Fire Pit, Heated Gutters
- Acres
- 0.299
- Square Feet
- 3754
- Lot Size (sqft)
- 13015.0
- Parking Features
- Concrete, Dry Walled, Exterior Access Door, Lighted
- Parking Spaces
- 3
- Parking Type
- Garage
- Parking Garage Spaces
- 3
- Property Type
- Purchase
- Style
- Traditional
- Basement
- 1
- Basement Description
- Finished
- Basement Finished
- 1
- Year Built
- 1993
- Roof
- Composition
- Sewer Information
- Public Sewer
- Utility Source
- Public
- Utility Features
- Cable Available, Electricity Available, Internet Access (Wired), Propane
- Appliances
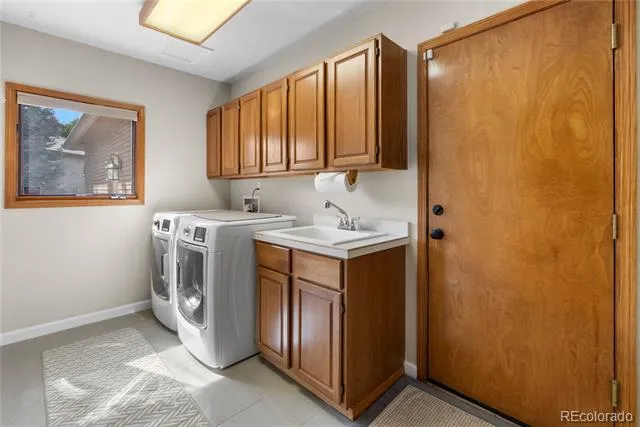
- Convection Oven, Cooktop, Dishwasher, Disposal, Double Oven, Dryer, Freezer, Gas Water Heater, Microwave, Oven, Range, Refrigera
- Subdivision
- Fox Hill
- School District
- St. Vrain Valley RE-1J
- Elementary School
- Rocky Mountain
- Middle School
- Trail Ridge
- High School
- Skyline
- County
- BOULDER
- Region
- Longmont
- Taxes Annual
- $5,229
- HOA
- 1
- HOA Fees
- 55
Location
Legal
Based on information submitted to the MLS GRID as of 2026-08-29T20:09:12Z UTC. All data is obtained from various sources and may not have been verified by broker or MLS GRID. Supplied Open House information is subject to change without notice. All information should be independently reviewed and verified for accuracy. Properties may or may not be listed by the office/agent presenting the information.
Provided By
Listed by Chris Grund
Listing Office: Thrive Real Estate Group
Legal Notice
This publication is designed to provide information with regard to the subject matter covered. It is displayed with the understanding that the publisher and authors are not engaged in rendering real estate, legal, accounting, tax, or other professional services and that the publisher and authors are not offering such advice in this publication. If real estate, legal, or other expert assistance is required, the services of a competent, professional person should be sought.
The information contained in this publication is subject to change without notice. METROLIST, INC., DBA RECOLORADO MAKES NO WARRANTY OF ANY KIND WITH REGARD TO THIS MATERIAL, INCLUDING, BUT NOT LIMITED TO, THE IMPLIED WARRANTIES OF MERCHANTABILITY AND FITNESS FOR A PARTICULAR PURPOSE. METROLIST, INC., DBA RECOLORADO SHALL NOT BE LIABLE FOR ERRORS CONTAINED HEREIN OR FOR ANY DAMAGES IN CONNECTION WITH THE FURNISHING, PERFORMANCE, OR USE OF THIS MATERIAL.
Buyer Agency Compensation
The listing broker’s offer of compensation is made only to participants of the MLS where the listing is filed.