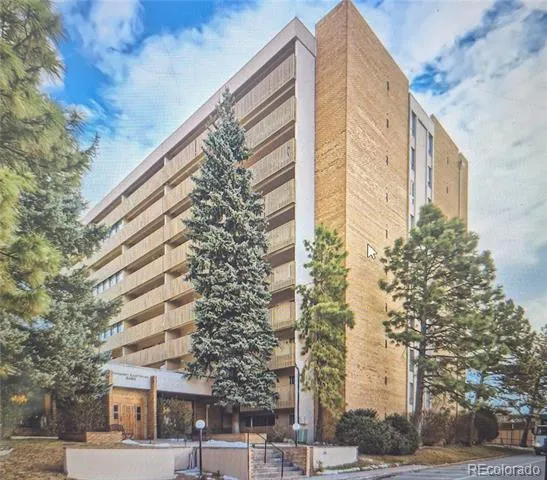
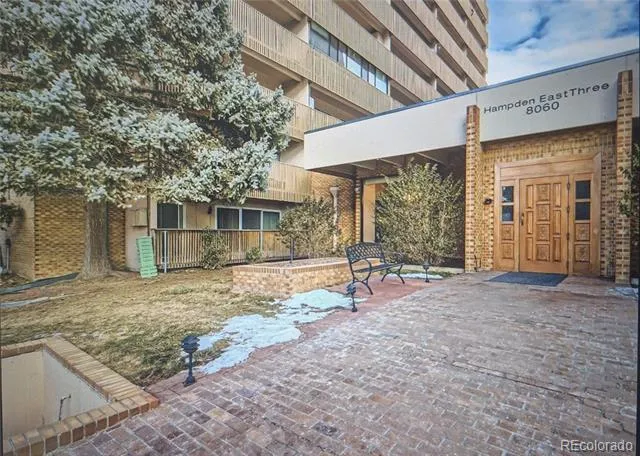
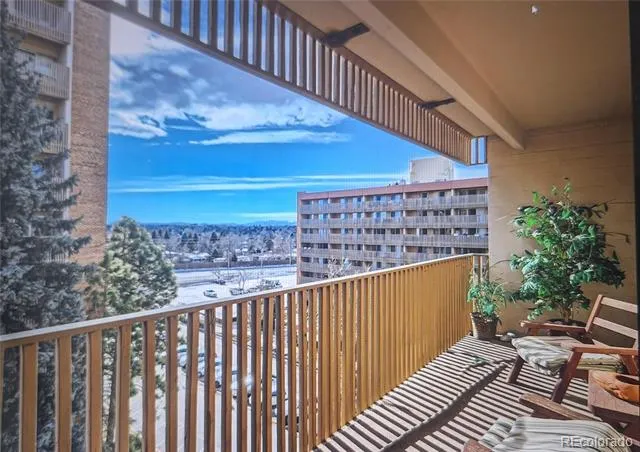
2 Bedrooms and 2 Full Bathrooms! No hassle with stairs... Elevator! Renovated 6th-Floor End-Unit with panoramic Mountain Views! Prime Location! Denver’s desirable Hampden East neighborhood! Bright, spacious condo! Enjoy your Coffee or Wine on the private balcony and enjoy the Spectacular mountain views and beautiful Sunsets! Access the Balcony from both the living room and the Primary Bedroom. The Updated open kitchen has new modern updates and newer Appliances and is open to the Light and bright Living room. The Living room has a cozy ambiance in the evening overlooking the views! Updating also includes fresh paint, updated flooring, updated bathrooms. Popcorn Ceiling removed and re-textured, Movable Kitchen Island, all carpet replaced with modern Laminate Flooring, Storage! End-unit layout that offers true privacy! This unit is positioned on the quiet side of the neighborhood! Walk to Shopping, restaurants, Whole Foods, and Target. Easy access to I-25 and the light rail station for easy commuting to downtown or mountain trips. Gated community delivers resort-style living with a grand lobby featuring on-site security and management, indoor and outdoor pools, a gym, game room, and a party room. HOA dues Includes: Heat, A/C, water, trash, security! you are only responsible for electricity and internet.
Salon, indoor pool, jacuzzi, mailboxes, and lobby area on first floor. Friendly neighbors and central to everything! Across from Tamarac Square and lots of shops and restaurants! Close to I-25 and RTD Light Rail Park-n-Ride. Dogs are not allowed except ADA and ASA
Property Details
- Cooling
- Central Air
- Heating
- Forced Air
- Cooling Features
- Central Air
- Bedrooms
- 2
- Bathrooms
- 2.0
- Full Baths
- 2
- Stories
- 1
- Pool
- 1
- Pool Description
- Indoor
- Pool Features
- Indoor
- Square Feet
- 1050
- Parking Spaces
- 1
- Parking Type
- Garage
- Parking Garage Spaces
- 1
- Property Type
- Purchase
- Year Built
- 1974
- Roof
- Other
- Sewer Information
- Public Sewer
- Utility Source
- Public
- Utility Features
- Cable Available
- Appliances
- Dishwasher, Disposal, Microwave, Oven
- Subdivision
- Hampden East Condos
- School District
- Denver 1
- Elementary School
- Holm
- Middle School
- Hamilton
- High School
- Thomas Jefferson
- County
- DENVER
- Region
- Denver
- Zoning
- S-MU-12
- Taxes Annual
- $1,230
- HOA
- 1
- HOA Fees
- 811
Location
Legal
Based on information submitted to the MLS GRID as of 2026-08-28T16:45:50Z UTC. All data is obtained from various sources and may not have been verified by broker or MLS GRID. Supplied Open House information is subject to change without notice. All information should be independently reviewed and verified for accuracy. Properties may or may not be listed by the office/agent presenting the information.
Provided By
Listed by Brad Smith
Listing Office: MB Peak Performance Group
Legal Notice
This publication is designed to provide information with regard to the subject matter covered. It is displayed with the understanding that the publisher and authors are not engaged in rendering real estate, legal, accounting, tax, or other professional services and that the publisher and authors are not offering such advice in this publication. If real estate, legal, or other expert assistance is required, the services of a competent, professional person should be sought.
The information contained in this publication is subject to change without notice. METROLIST, INC., DBA RECOLORADO MAKES NO WARRANTY OF ANY KIND WITH REGARD TO THIS MATERIAL, INCLUDING, BUT NOT LIMITED TO, THE IMPLIED WARRANTIES OF MERCHANTABILITY AND FITNESS FOR A PARTICULAR PURPOSE. METROLIST, INC., DBA RECOLORADO SHALL NOT BE LIABLE FOR ERRORS CONTAINED HEREIN OR FOR ANY DAMAGES IN CONNECTION WITH THE FURNISHING, PERFORMANCE, OR USE OF THIS MATERIAL.
Buyer Agency Compensation
The listing broker’s offer of compensation is made only to participants of the MLS where the listing is filed.