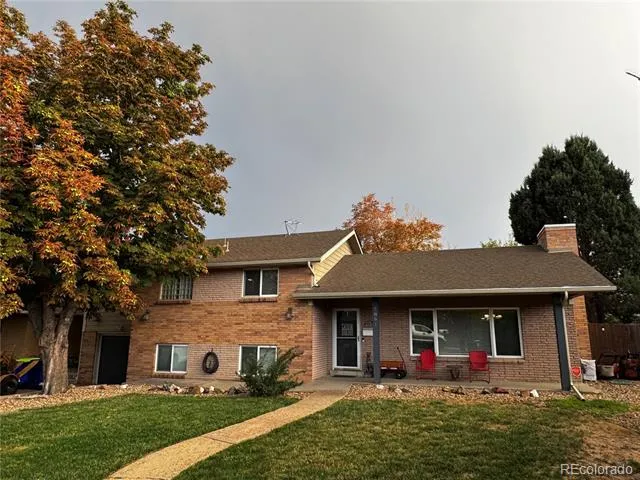
Discover the ultimate CO lifestyle in this renovated, multi-level sanctuary nestled on an expansive, fully fenced lot of over a 3rd of an acre in unincorporated Adams Cty. Adding incredible flexibility and income potential, the property also includes a separate 280-square-foot ADU apartment featuring its own private entrance, full kitchen & bath, perfect for multi-gen living, guests, or a rental. Outside, your private backyard paradise awaits, featuring a solar-heated, salt-water in-ground pool w/a new vinyl liner in 2022 and an electric safety cover, a large patio with a pergola, a plumbed natural gas grill, & an urban garden setup complete with 9 irrigated garden beds & a compost bin. No HOA fees & lower taxes, this exceptional property blends freedom, sustainability, & modern luxury just min from DT Denver, Boulder, & Westminster. Orig gutted & completely rebuilt in 2007 w/solid exterior walls & well insulated, the home provides exceptional energy efficiency. The main residence features 4 BRs / 4 Baths, with stunning Brazilian walnut wood floors & a vaulted great room w/a fireplace & mantel. The gourmet kitchen has custom oversized cabinetry, a gas-and-electric dual-fuel range, SS appliances, a SS hood, an instant hot water tap, & an inviting breakfast bar w/a separate nook. Retreat to the luxurious primary suite, with a massive custom walk-in closet w/natural light, & a spa-like full bath featuring a steam shower, glass block windows, & a private commode. Upstairs, a vaulted flex space w/custom built-in bookcases & a 2nd fireplace serves as an ideal office, rec room, or playroom, w/a downstairs media area wired with 5.1 surround sound. Other updates include an HVAC system in 2020, updated copper wiring & plumbing throughout, Cat 5 wiring, & paid-for solar panels installed in 2023 that power both the home & the pool for incredible energy efficiency. There is also a storage shed in backyard. 2-car attached tandem garage w/EV charger, custom shelving. Rare gem!!!
Property Details
- Interior
- Ceiling Fan(s), Eat-in Kitchen, Five Piece Bath, Granite Counters, High Speed Internet, In-Law Floorplan, Kitchen Island, Open F
- Fireplaces
- 2
- Cooling
- Central Air
- Heating
- Active Solar, Forced Air
- Cooling Features
- Central Air
- Bedrooms
- 4
- Bathrooms
- 3.75
- Full Baths
- 3
- 3/4 Baths
- 1
- Lot Features
- Irrigated, Landscaped, Level, Many Trees, Near Public Transit, Sprinklers In Front, Sprinklers In Rear
- Stories
- Multi/Split
- Lot Description
- Irrigated, Landscaped, Level, Many Trees, Near Public Transit, Sprinklers In Front, Sprinklers In Rear
- Pool
- 1
- Pool Description
- Outdoor Pool, Private
- Pool Features
- Outdoor Pool, Private
- Exterior Features
- Garden, Gas Grill, Playground, Private Yard
- Exterior Materials
- Garden, Gas Grill, Playground, Private Yard
- Acres
- 0.0
- Square Feet
- 2167
- Lot Size (sqft)
- 0.31
- Parking Features
- Concrete
- Parking Spaces
- 2
- Parking Type
- Garage
- Parking Garage Spaces
- 2
- Property Type
- Purchase
- Style
- Contemporary
- Year Built
- 1955
- Roof
- Composition
- Sewer Information
- Public Sewer
- Utility Source
- Public
- Appliances
- Cooktop, Dishwasher, Disposal, Dryer, Gas Water Heater, Microwave, Oven, Range, Range Hood, Refrigerator, Washer
- Subdivision
- Fairview
- School District
- Westminster Public Schools
- Elementary School
- Fairview
- Middle School
- Ranum
- High School
- Westminster
- County
- Adams
- Region
- Denver
- Zoning
- R-1-C
Location
Legal
Based on information submitted to the MLS GRID as of 2026-08-29T22:34:59Z UTC. All data is obtained from various sources and may not have been verified by broker or MLS GRID. Supplied Open House information is subject to change without notice. All information should be independently reviewed and verified for accuracy. Properties may or may not be listed by the office/agent presenting the information.
Provided By
Listed by Lorri DeLaney
Listing Office: Coldwell Banker Realty 56
Legal Notice
This publication is designed to provide information with regard to the subject matter covered. It is displayed with the understanding that the publisher and authors are not engaged in rendering real estate, legal, accounting, tax, or other professional services and that the publisher and authors are not offering such advice in this publication. If real estate, legal, or other expert assistance is required, the services of a competent, professional person should be sought.
The information contained in this publication is subject to change without notice. METROLIST, INC., DBA RECOLORADO MAKES NO WARRANTY OF ANY KIND WITH REGARD TO THIS MATERIAL, INCLUDING, BUT NOT LIMITED TO, THE IMPLIED WARRANTIES OF MERCHANTABILITY AND FITNESS FOR A PARTICULAR PURPOSE. METROLIST, INC., DBA RECOLORADO SHALL NOT BE LIABLE FOR ERRORS CONTAINED HEREIN OR FOR ANY DAMAGES IN CONNECTION WITH THE FURNISHING, PERFORMANCE, OR USE OF THIS MATERIAL.
Buyer Agency Compensation
The listing broker’s offer of compensation is made only to participants of the MLS where the listing is filed.