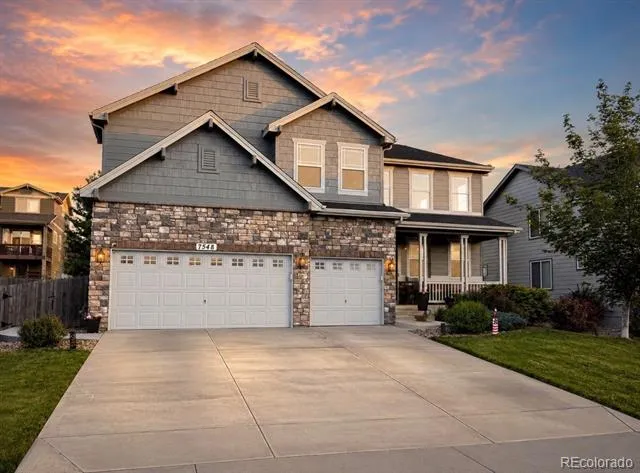
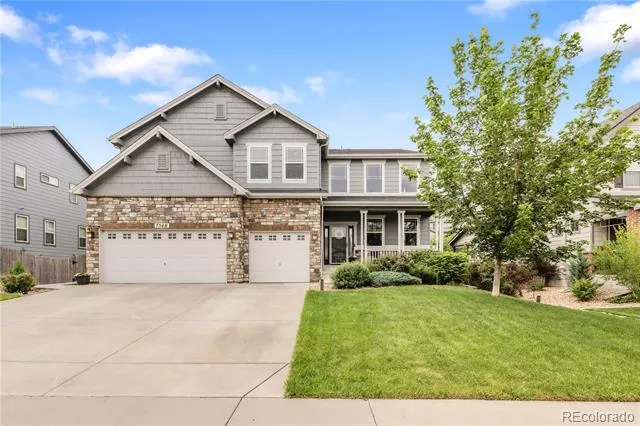
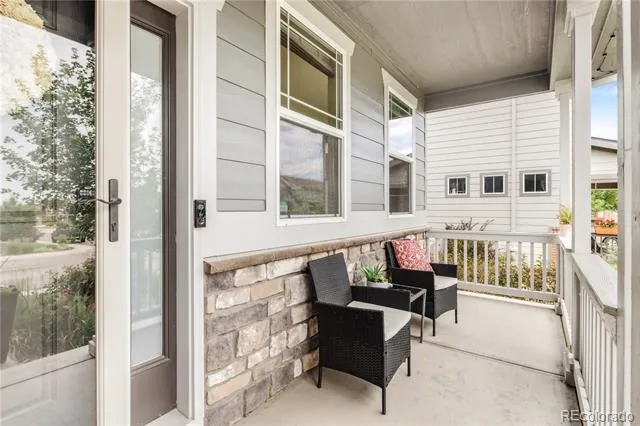
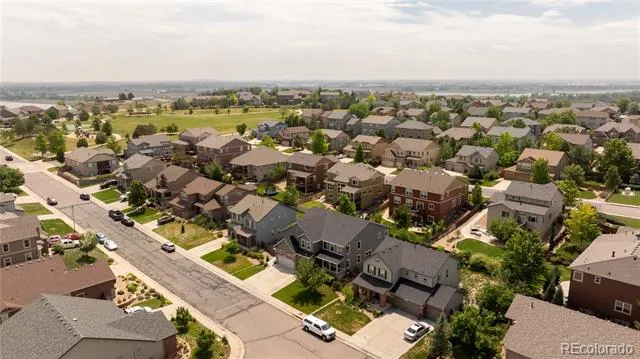
Exceptional 7-bedroom, 5-bathroom home in the highly sought-after King Ranch Estates, one of Thornton's most desirable neighborhoods. Known for its pride of ownership, established community feel, and convenient access to parks, schools, shopping, dining, and major commuter routes.
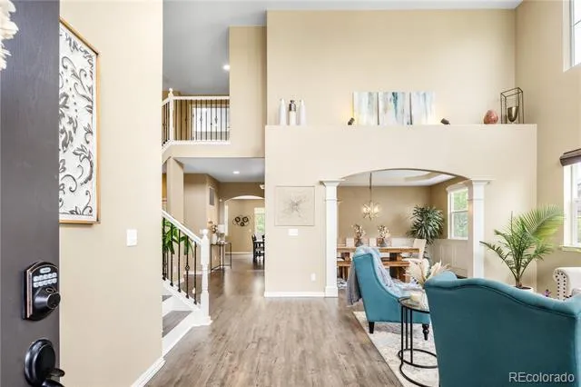
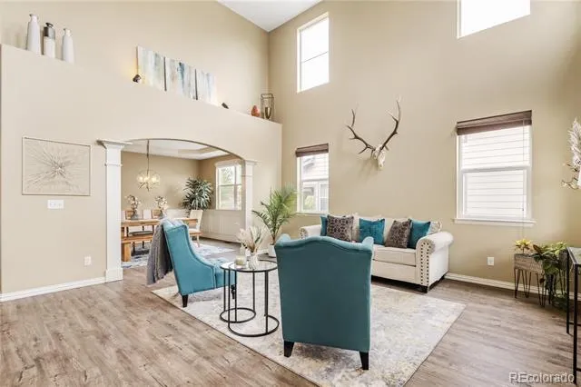
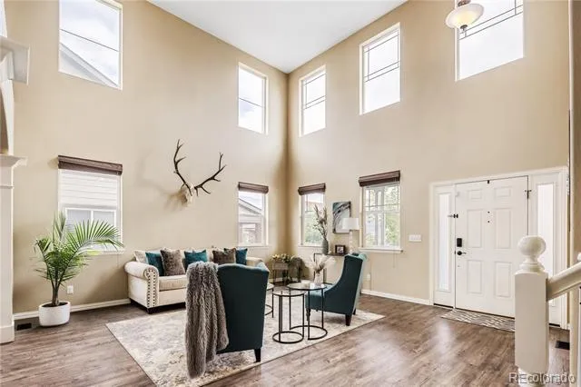
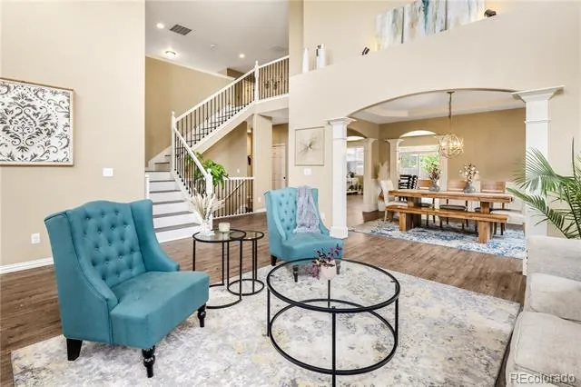
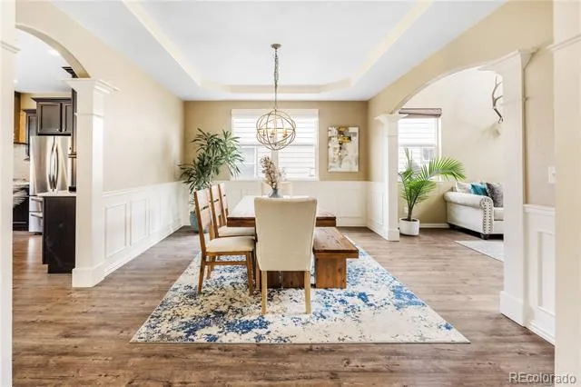
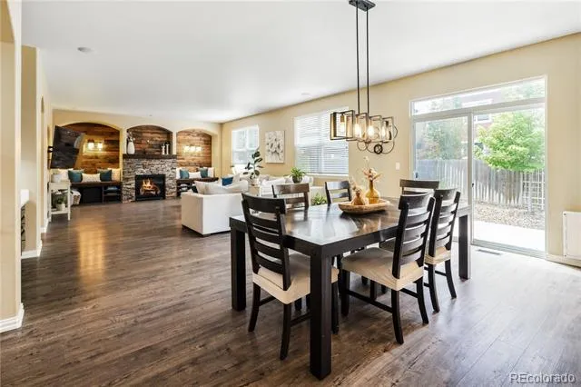
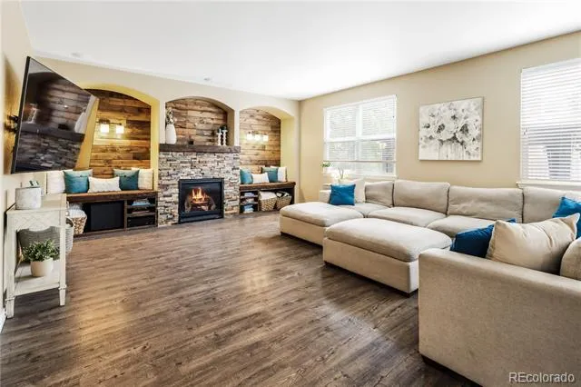
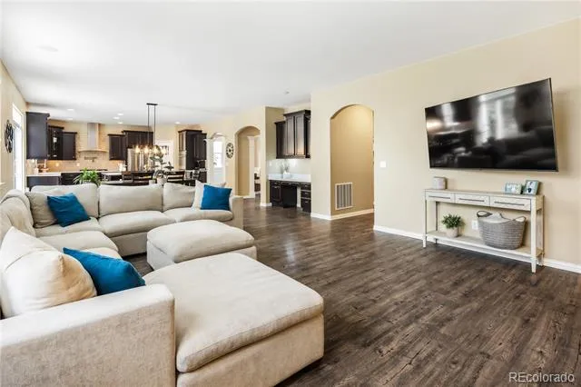
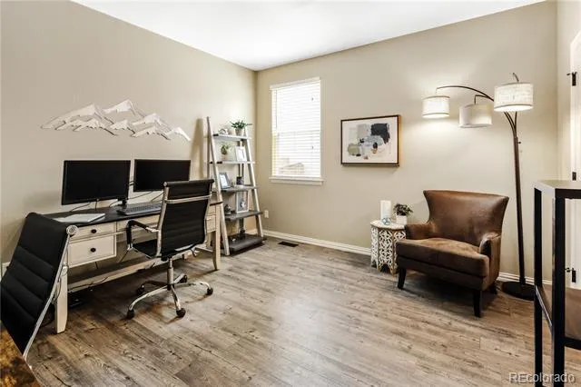
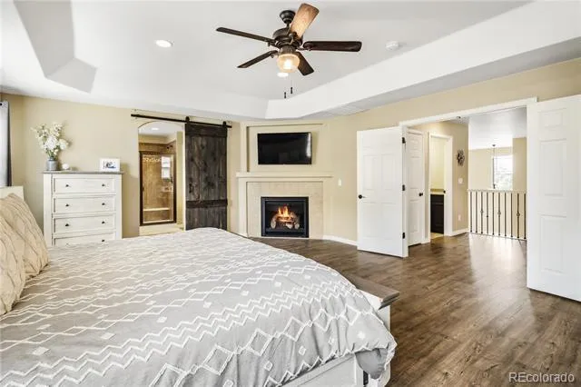
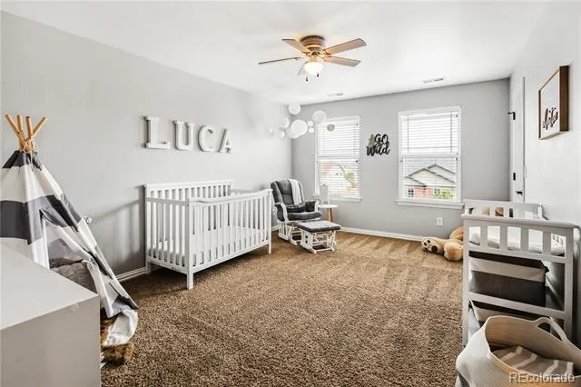
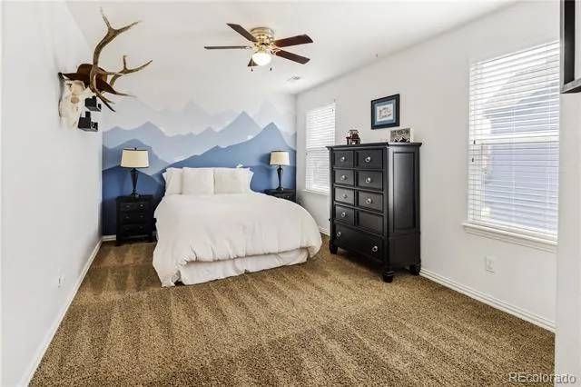
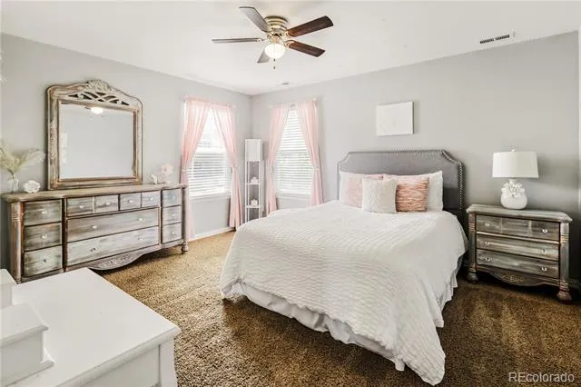
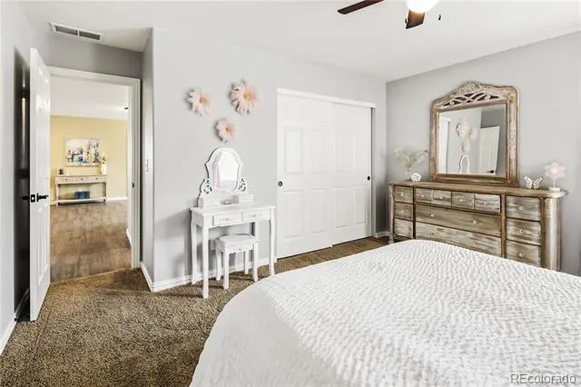
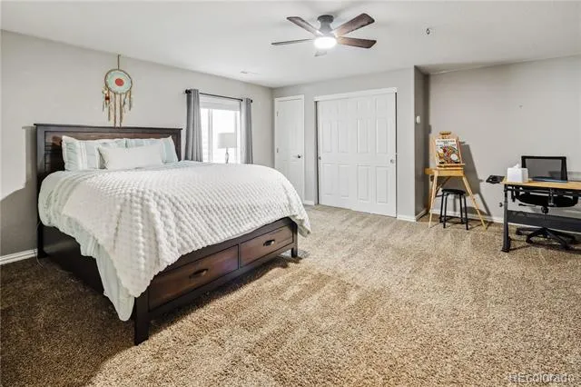
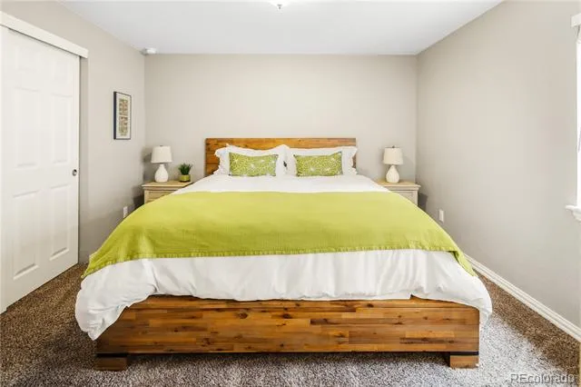
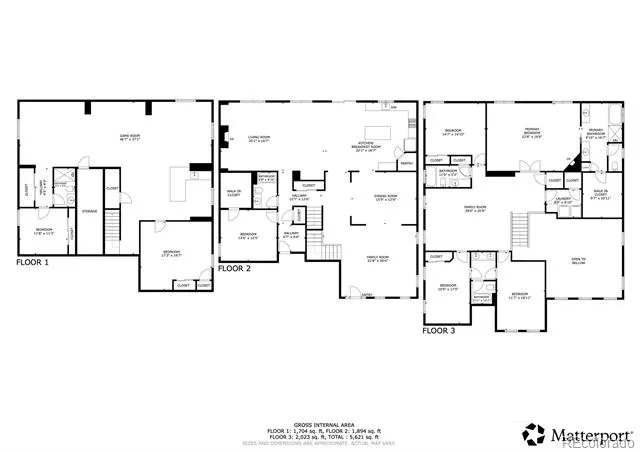
This expansive home offers a thoughtfully designed floor plan with room for everyone. Upon entry, you'll be captivated by the dramatic 20-foot ceilings in the grand foyer, soaring 10-foot ceilings throughout the main level, and an open-concept layout. A main-floor bedroom and full bathroom provide the perfect setup for guests or a private home office. 4 bedrooms and bathrooms on the upper level, 1 bed and a full bathroom on the main, and 2 bedrooms and a bathroom in the basement, a truly ideal floorplan.
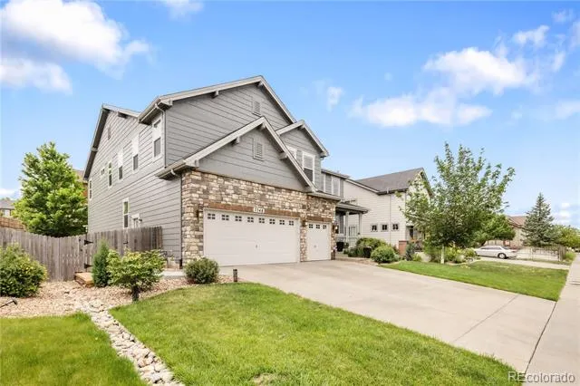
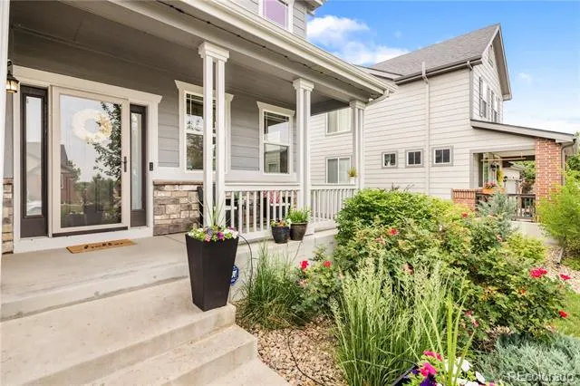
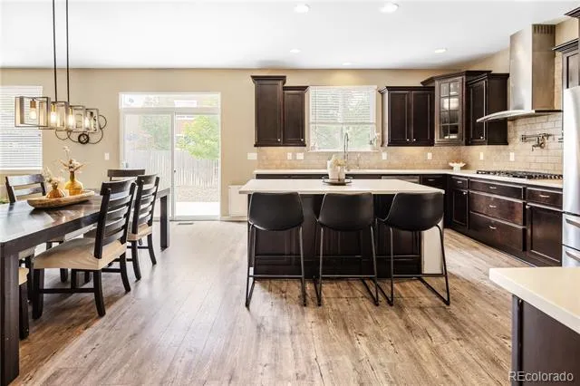
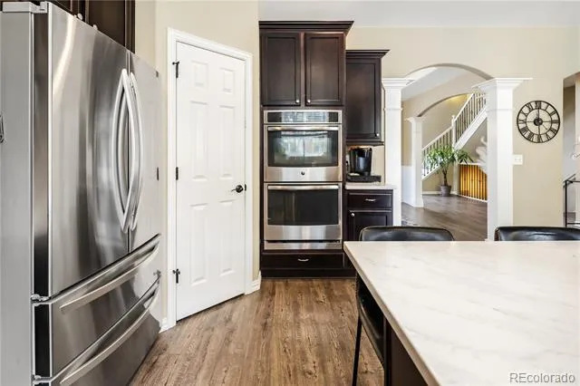
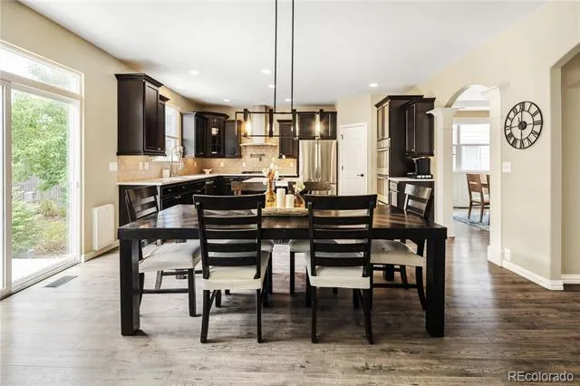
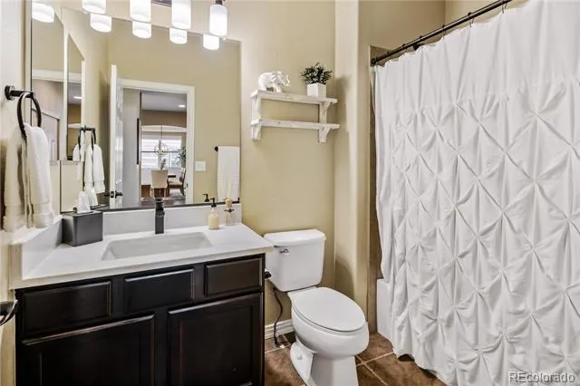
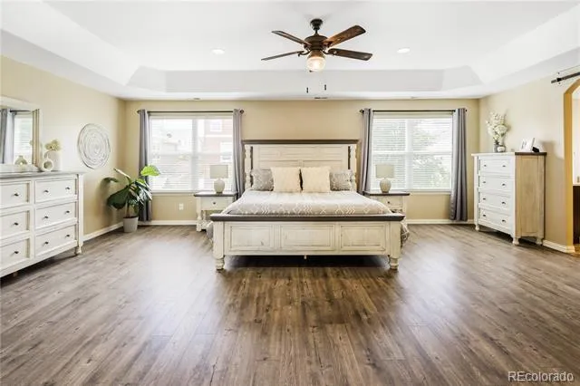
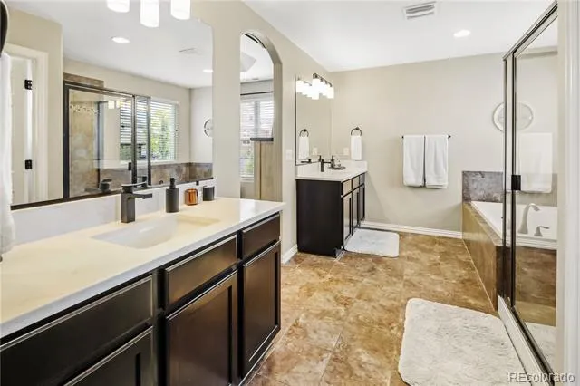
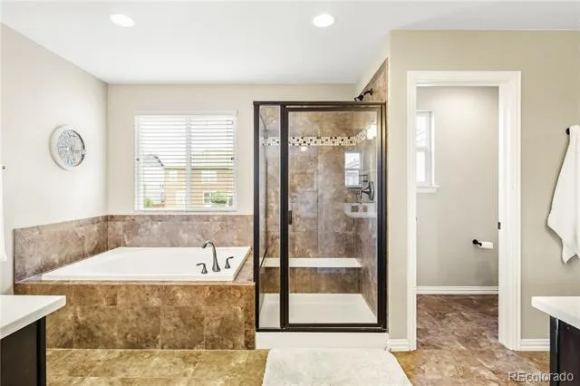
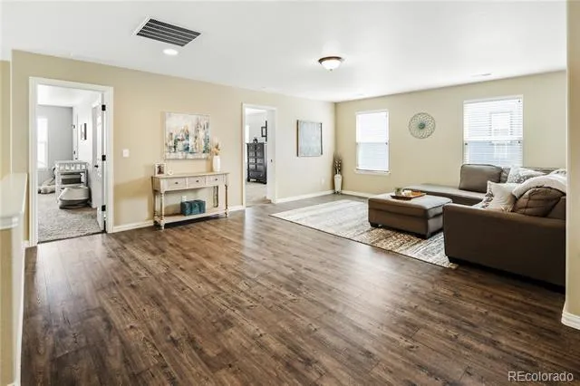
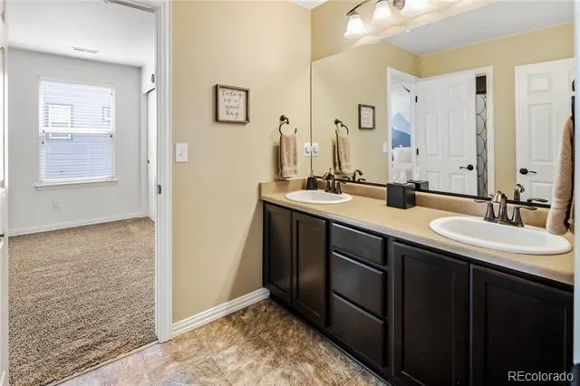
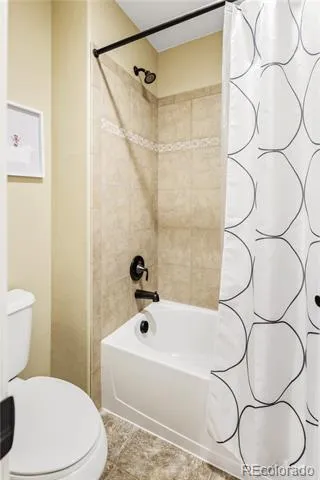
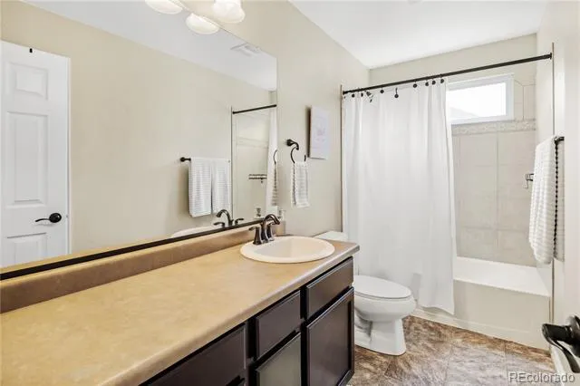
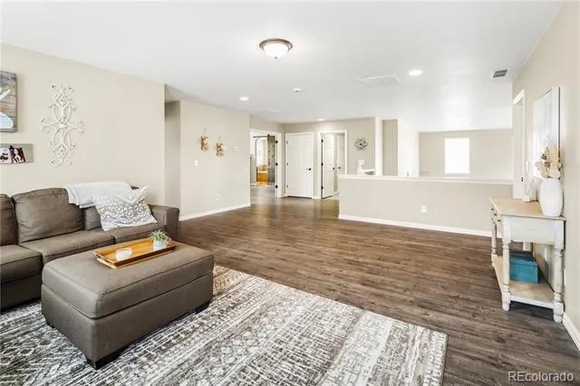
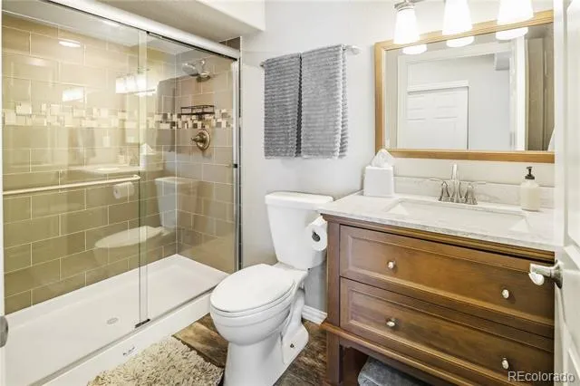
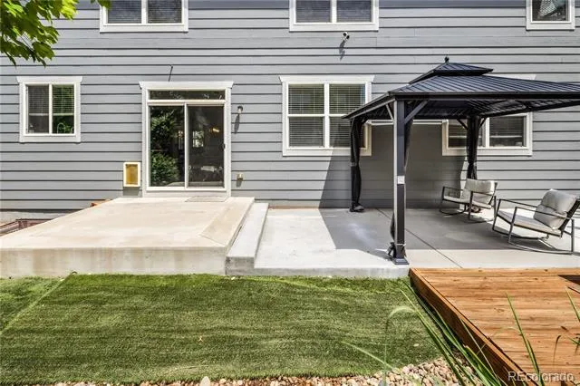
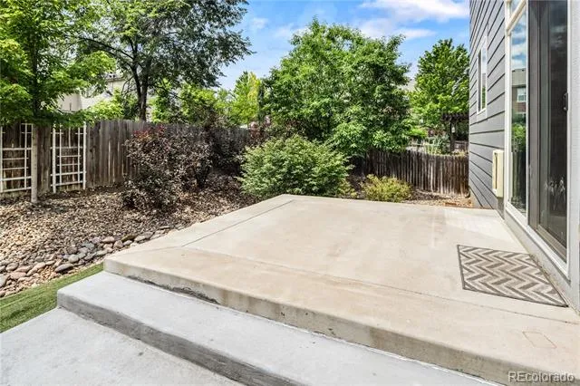
Extensively updated and move-in ready, this home features NEW luxury vinyl plank flooring throughout the main and upper levels, stunning new quartz countertops in the kitchen, matching quartz finishes in the remodeled bathrooms, a new sink with a reverse osmosis system, a new refrigerator, dishwasher, washer, and dryer, and stylish new light fixtures. Major exterior improvements include a new roof, fresh exterior paint, Jelly Lights, and new front and rear concrete.
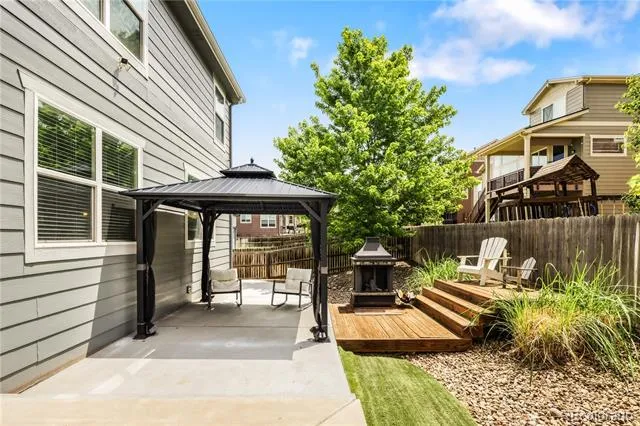
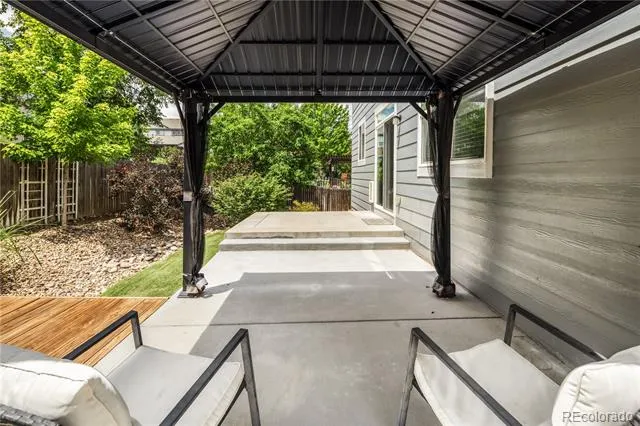
Enjoy the low-maintenance, xeriscaped backyard, complete with a full sprinkler system in both the front and backyard, a wood-burning fire pit, and a beautiful gazebo, creating the ideal setting for outdoor entertaining or relaxing evenings at home.
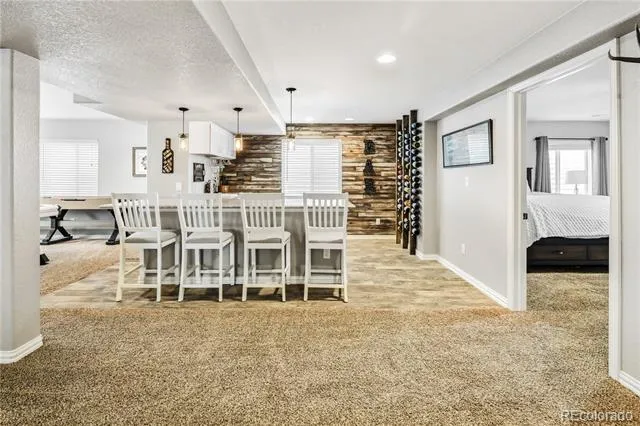
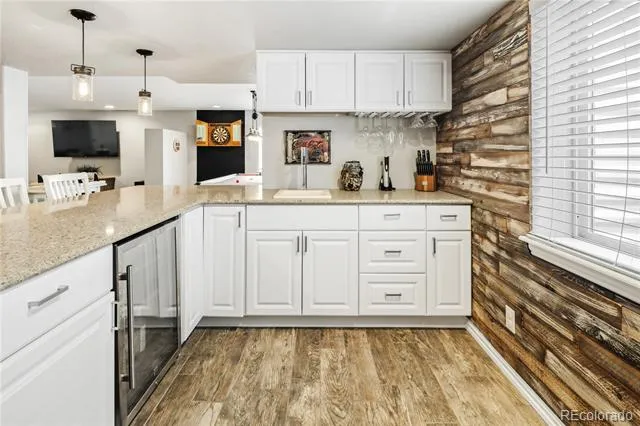
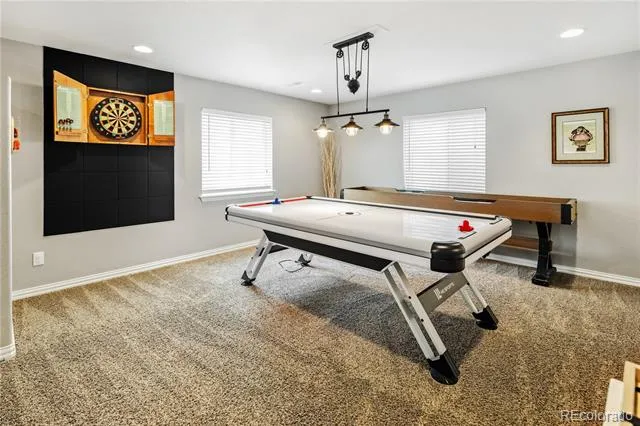
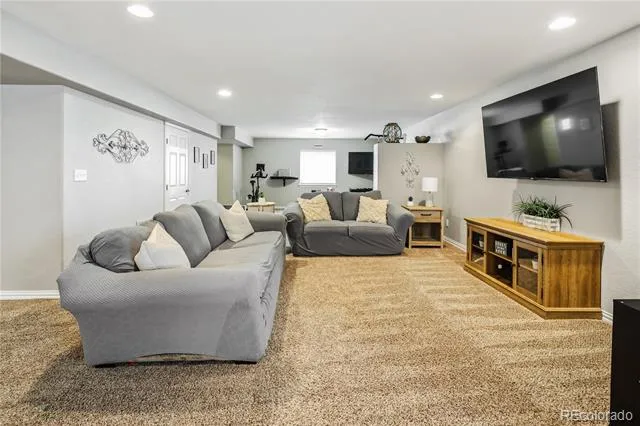
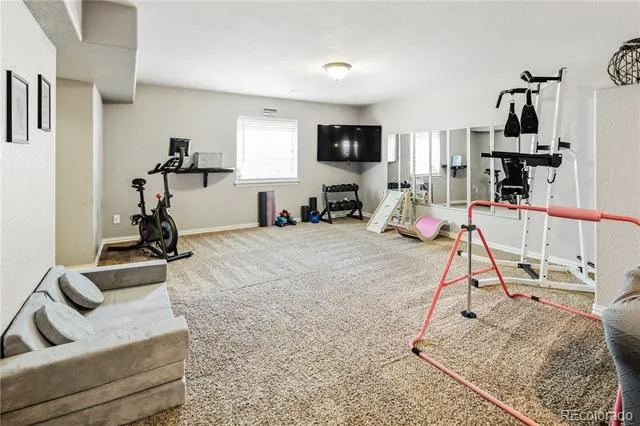
The fully finished basement expands the home's versatility with a large flex space, storage, and a kitchenette featuring granite countertops. This flexible space is ideal for multigenerational living, extended guests, or an in-law suite.
With extensive recent upgrades, premium finishes, generous living spaces, and an unbeatable location in King Ranch Estates, this rare property is a one-of-a-kind value for this price.
Property Details
- Interior
- Built-in Features, Ceiling Fan(s), Eat-in Kitchen, Five Piece Bath, High Ceilings, In-Law Floorplan, Jack & Jill Bath, Kitchen I
- Fireplaces
- 2
- Cooling
- Central Air
- Heating
- Forced Air
- Cooling Features
- Central Air
- Bedrooms
- 7
- Bathrooms
- 4.75
- Full Baths
- 4
- 3/4 Baths
- 1
- Lot Features
- Landscaped
- Stories
- 2
- Lot Description
- Landscaped
- Exterior Features
- Fire Pit, Garden, Gas Valve, Lighting, Private Yard, Smart Irrigation
- Exterior Materials
- Fire Pit, Garden, Gas Valve, Lighting, Private Yard, Smart Irrigation
- Acres
- 0.177
- Square Feet
- 6180
- Lot Size (sqft)
- 7700.0
- Parking Features
- Concrete, Exterior Access Door, Insulated
- Parking Spaces
- 3
- Parking Type
- Garage
- Parking Garage Spaces
- 3
- Property Type
- Purchase
- Style
- Traditional
- Basement
- 1
- Basement Description
- Finished
- Basement Finished
- 1
- Year Built
- 2013
- Roof
- Composition
- Sewer Information
- Public Sewer
- Utility Features
- Cable Available, Electricity Available, Internet Access (Wired), Phone Available
- Appliances
- Bar Fridge
- Subdivision
- King Ranch Estates
- School District
- School District 27-J
- Elementary School
- Brantner
- Middle School
- Roger Quist
- High School
- Riverdale Ridge
- County
- Adams
- Region
- Thornton
- Taxes Annual
- $5,891
- HOA
- 1
- HOA Fees
- 75
Location
Legal
Based on information submitted to the MLS GRID as of 2026-08-26T19:25:36Z UTC. All data is obtained from various sources and may not have been verified by broker or MLS GRID. Supplied Open House information is subject to change without notice. All information should be independently reviewed and verified for accuracy. Properties may or may not be listed by the office/agent presenting the information.
Provided By
Listed by Katie Robinson
Listing Office: MODUS Real Estate
Legal Notice
This publication is designed to provide information with regard to the subject matter covered. It is displayed with the understanding that the publisher and authors are not engaged in rendering real estate, legal, accounting, tax, or other professional services and that the publisher and authors are not offering such advice in this publication. If real estate, legal, or other expert assistance is required, the services of a competent, professional person should be sought.
The information contained in this publication is subject to change without notice. METROLIST, INC., DBA RECOLORADO MAKES NO WARRANTY OF ANY KIND WITH REGARD TO THIS MATERIAL, INCLUDING, BUT NOT LIMITED TO, THE IMPLIED WARRANTIES OF MERCHANTABILITY AND FITNESS FOR A PARTICULAR PURPOSE. METROLIST, INC., DBA RECOLORADO SHALL NOT BE LIABLE FOR ERRORS CONTAINED HEREIN OR FOR ANY DAMAGES IN CONNECTION WITH THE FURNISHING, PERFORMANCE, OR USE OF THIS MATERIAL.
Buyer Agency Compensation
The listing broker’s offer of compensation is made only to participants of the MLS where the listing is filed.