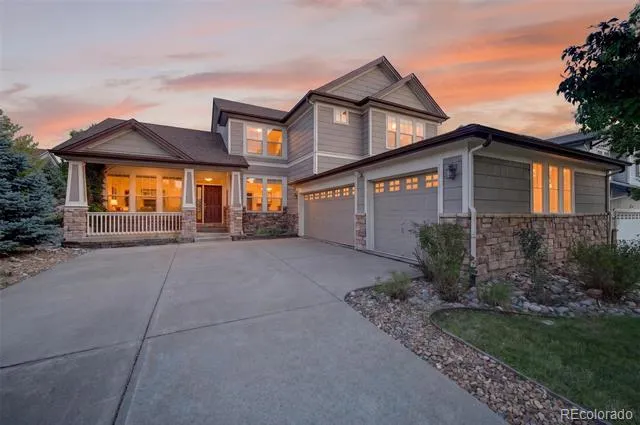
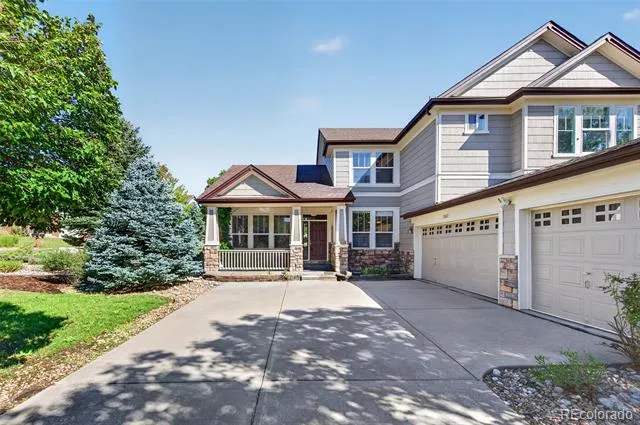
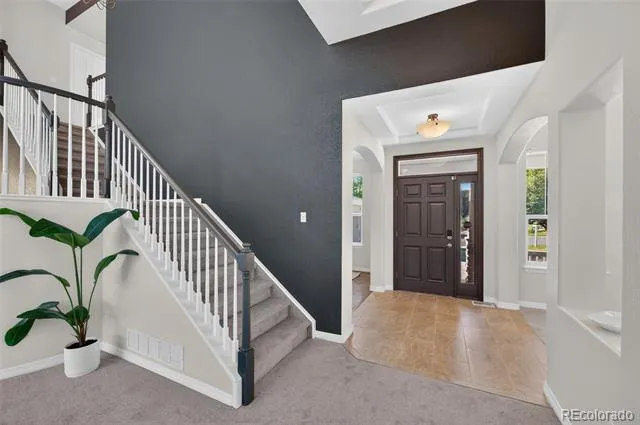
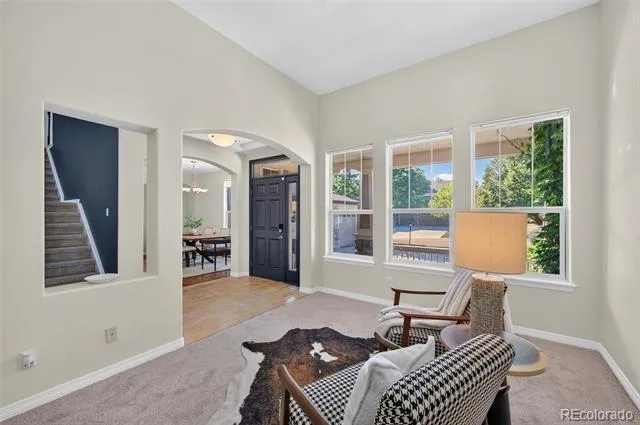
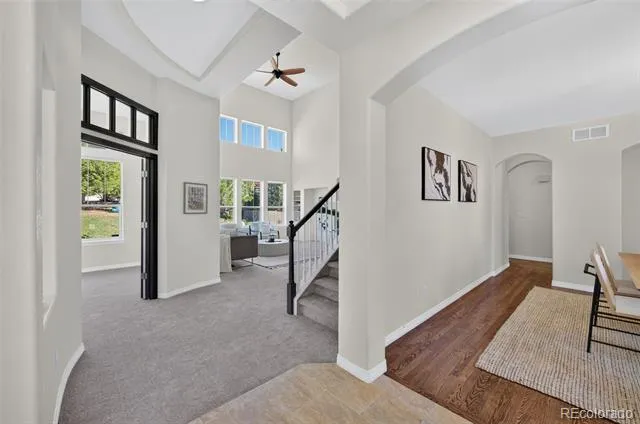
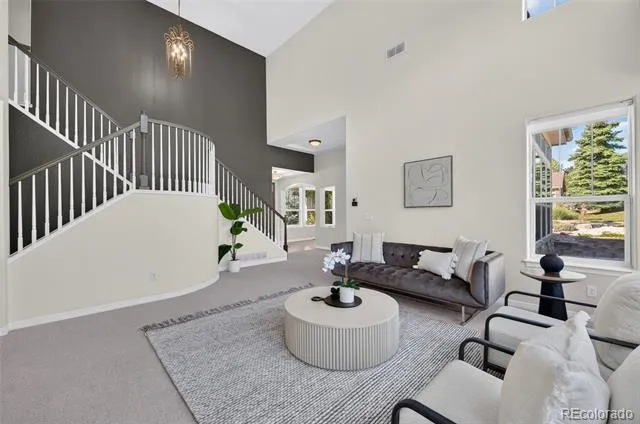
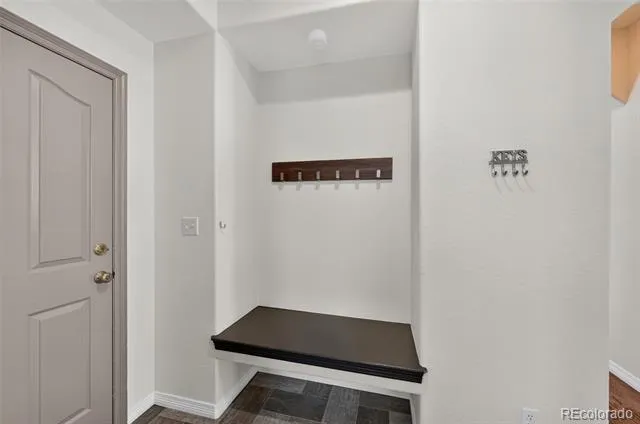
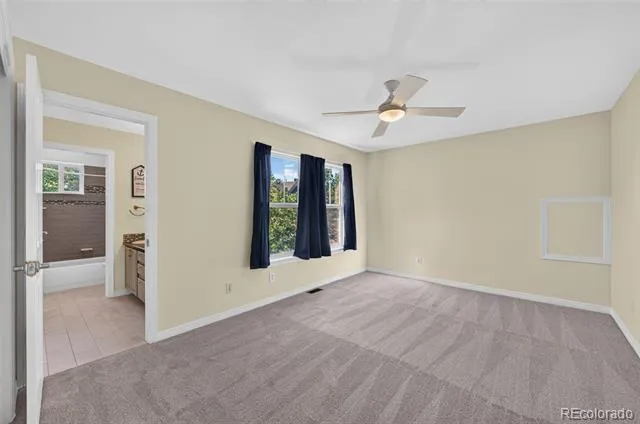
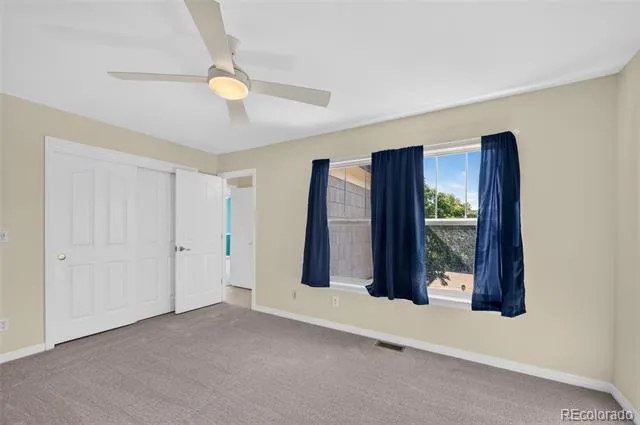
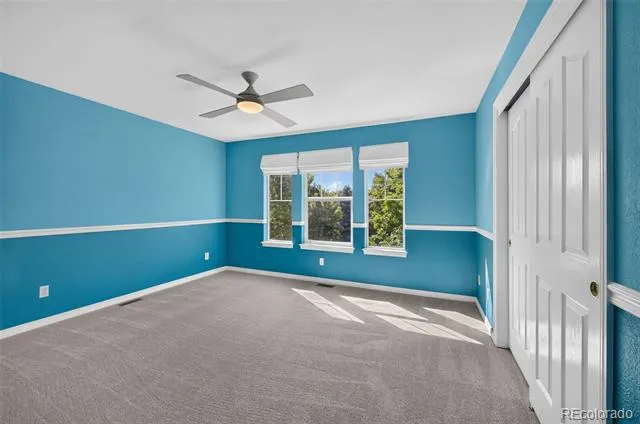
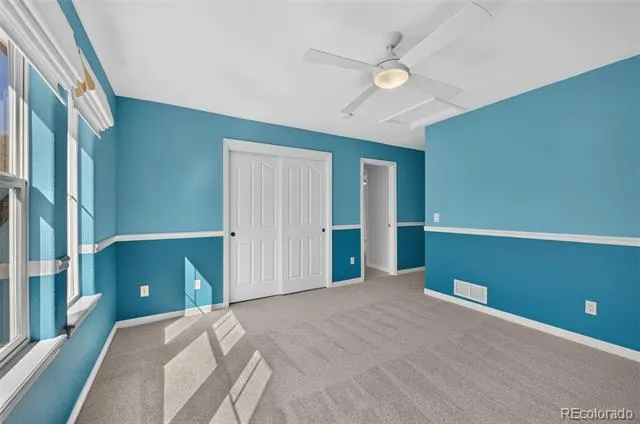
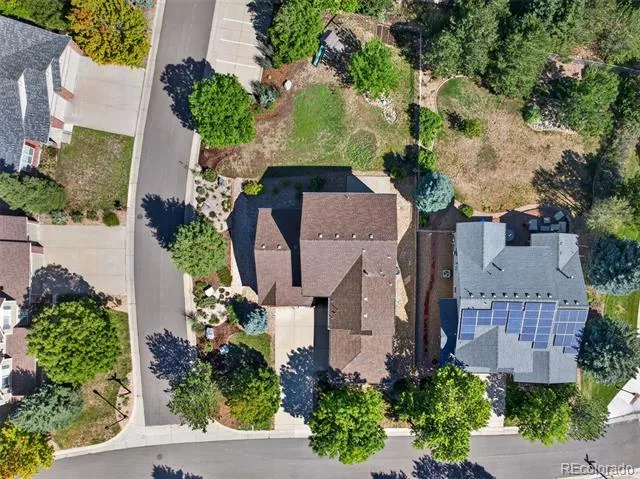
Saddle Rock two-story in the Cherry Creek 5 School District, Grandview High School attendance area, with a new roof, new furnace, new air conditioner, new carpet and fresh interior paint throughout.
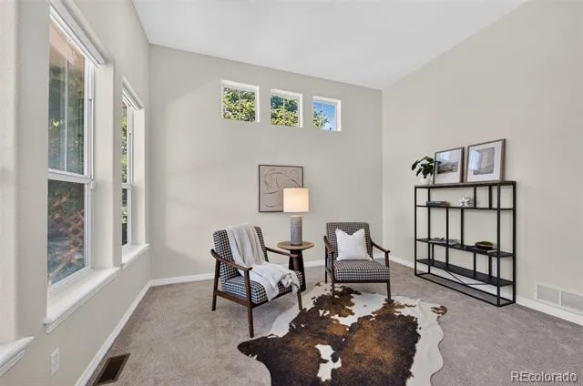
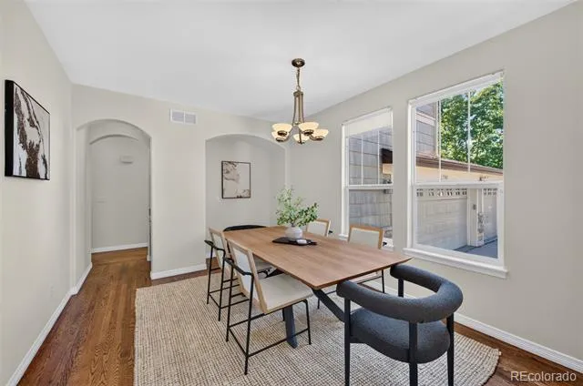
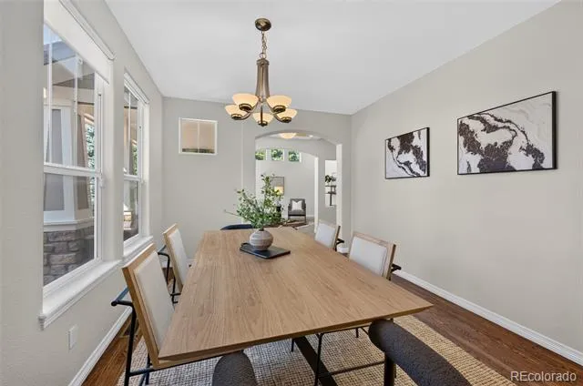
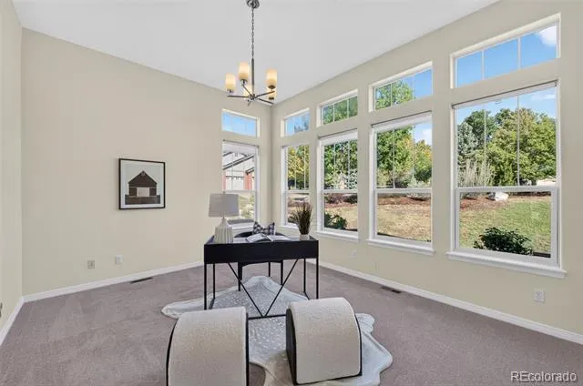
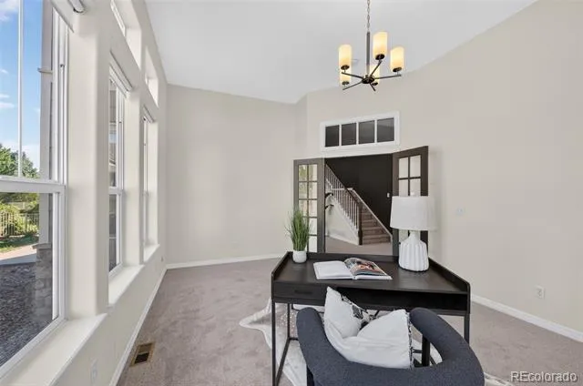
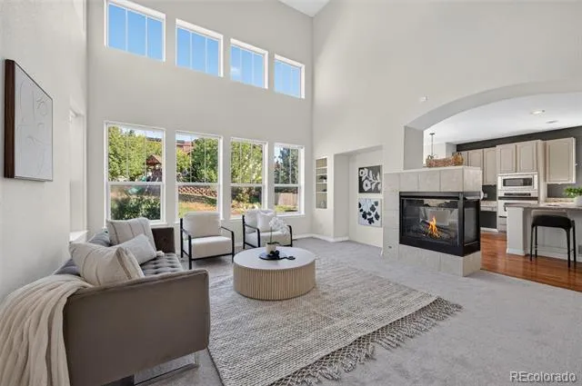
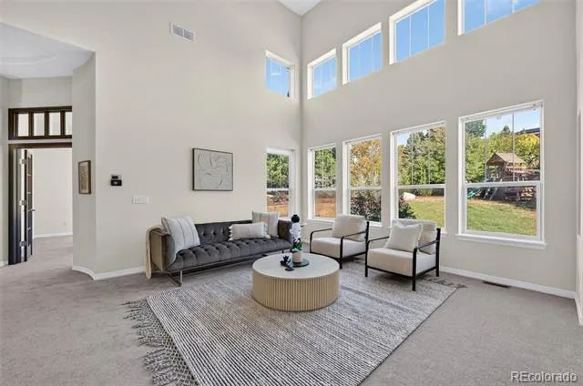
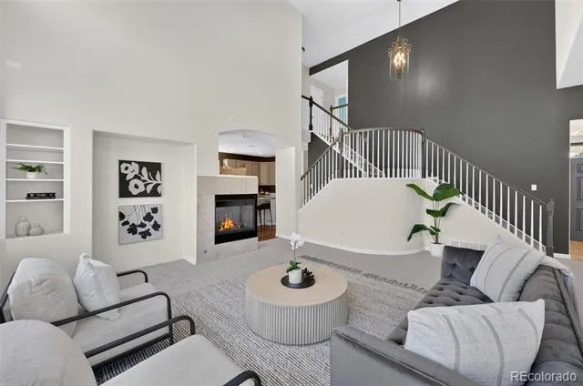
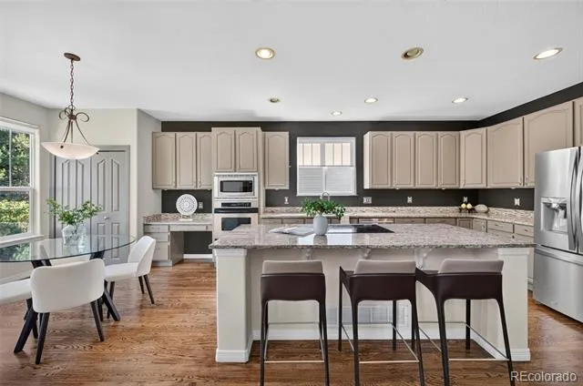
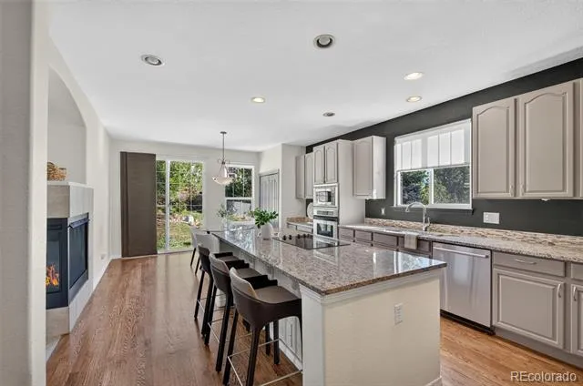
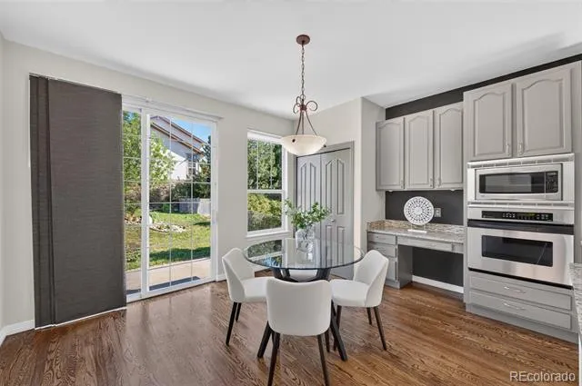
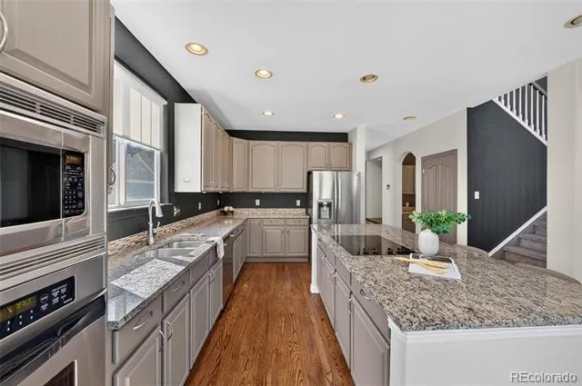
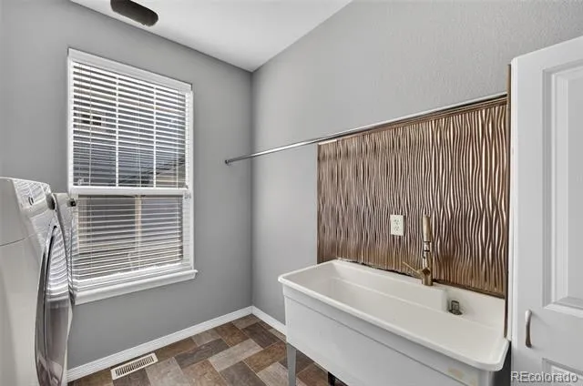
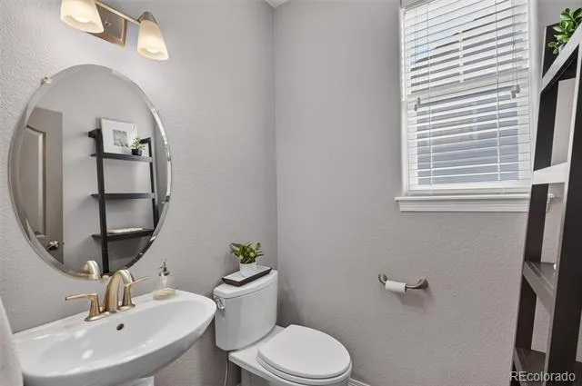
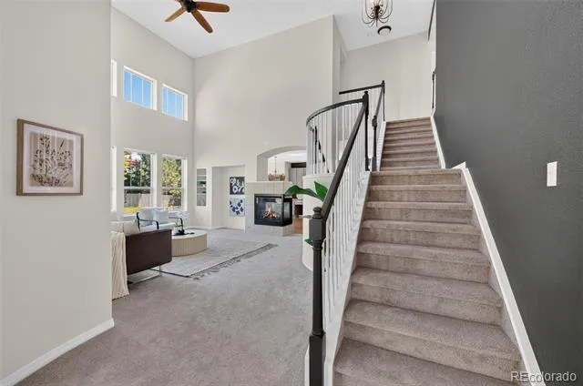
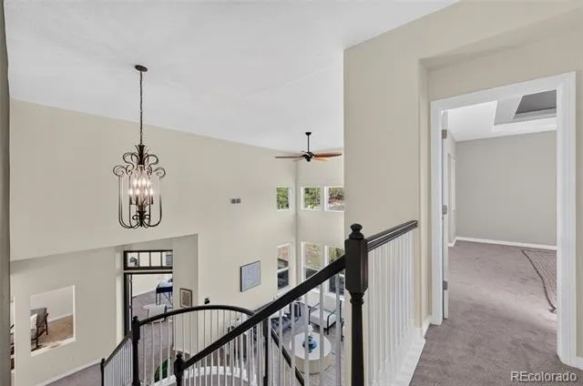
The eat-in kitchen pairs freshly painted cabinetry with a center island, slab granite, cooktop, convection oven, undermount stainless sink and a built-in planning desk, opening to a breakfast area and a two-story great room with gas fireplace. Formal living and dining rooms sit at the front of the house, and a private main-floor study behind French doors, giving a home office real separation from the living space. Main-floor laundry and a half bath complete the level.
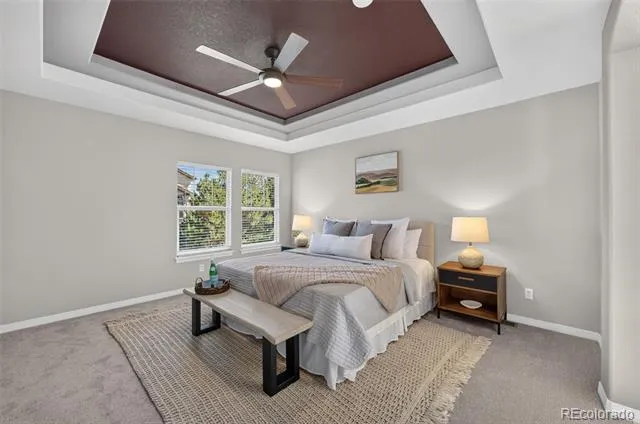
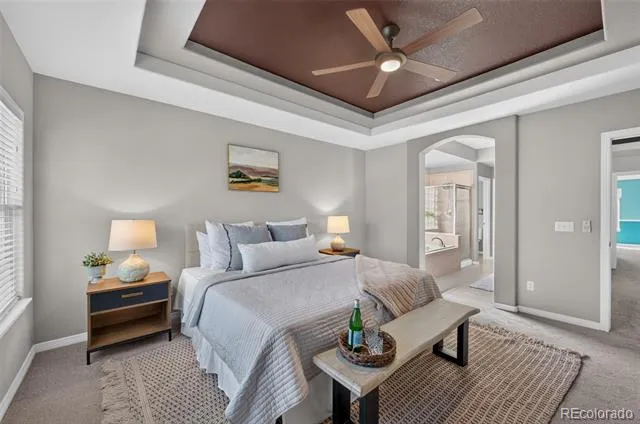
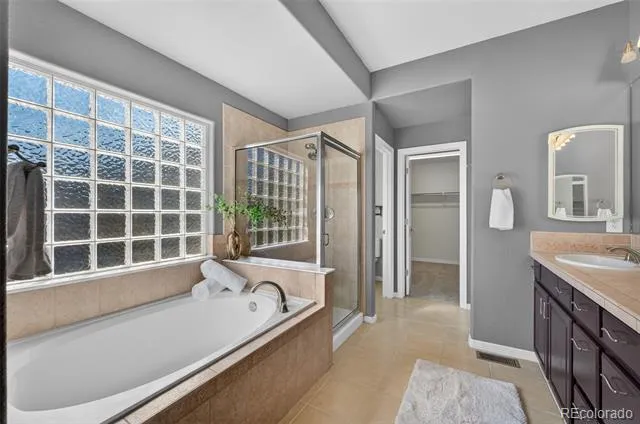
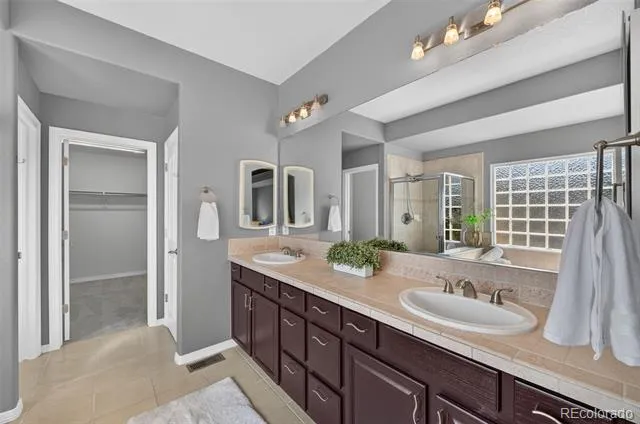
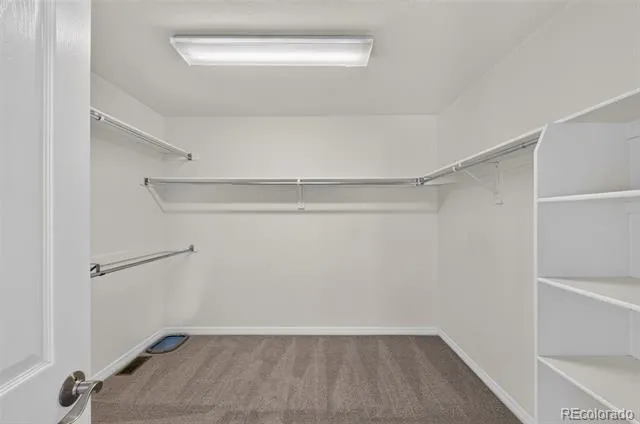
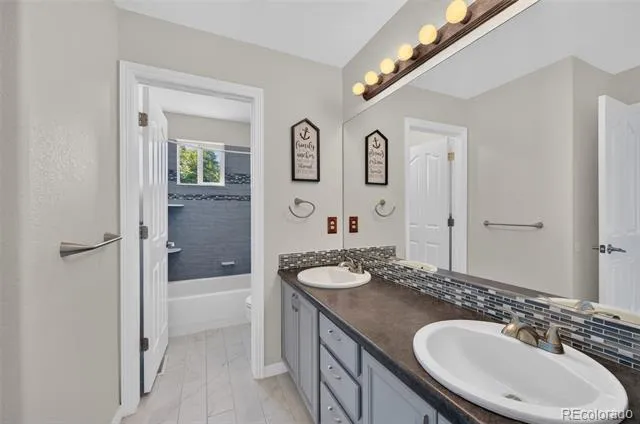
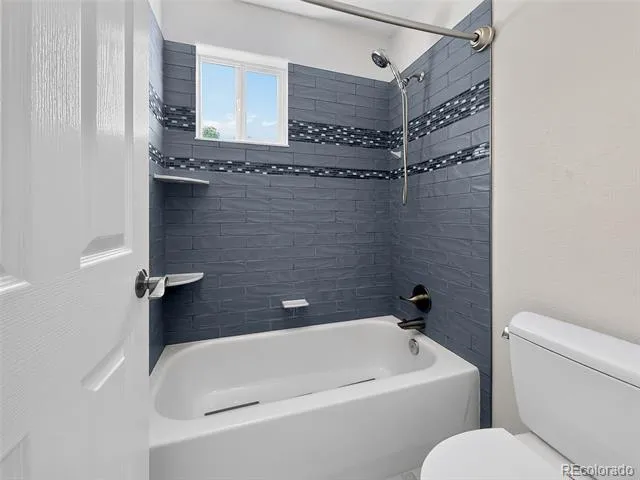
Upstairs, the primary suite offers a trayed ceiling and full five-piece bath, alongside two additional bedrooms and a second full bath.
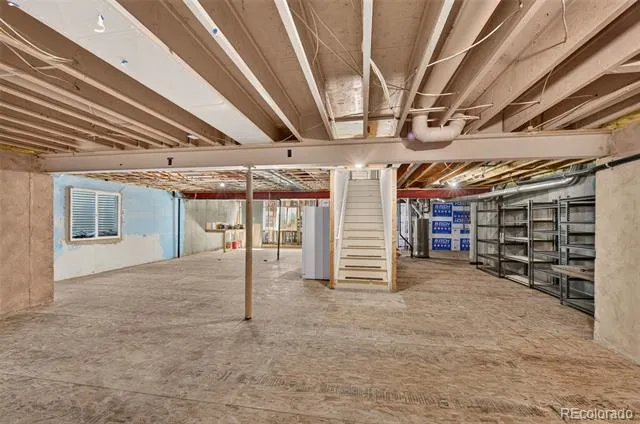
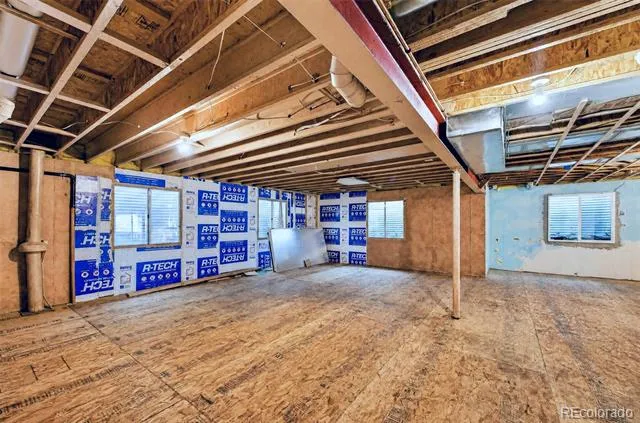
The 1,688-square-foot unfinished basement runs the full main-floor footprint, leaving room to add bedrooms, baths, a rec room or a gym on your own terms and to your own finish level. A three-car attached garage adds workshop and storage space beyond parking.
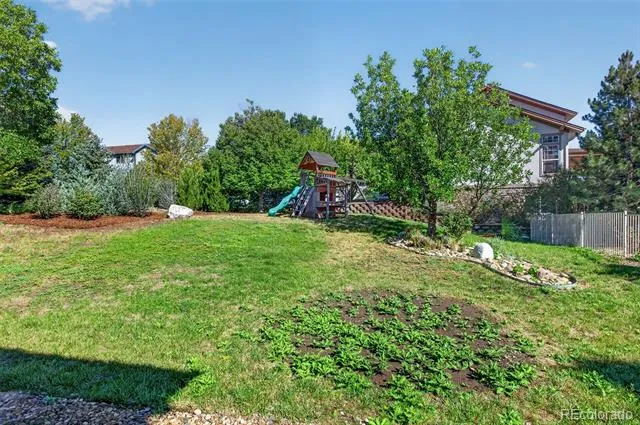
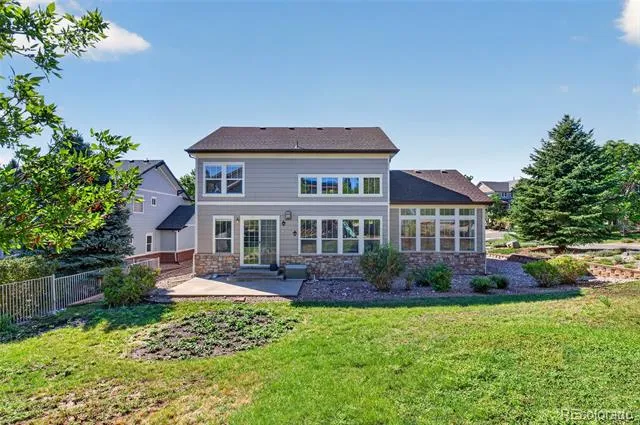
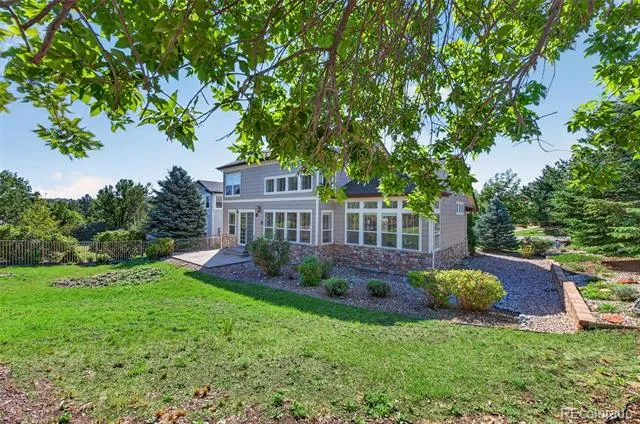
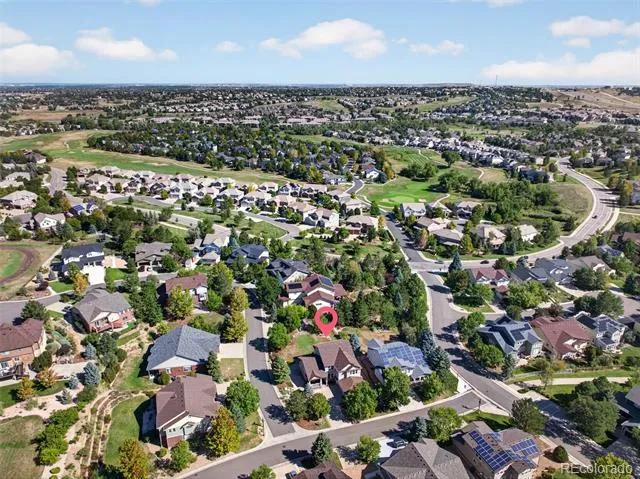
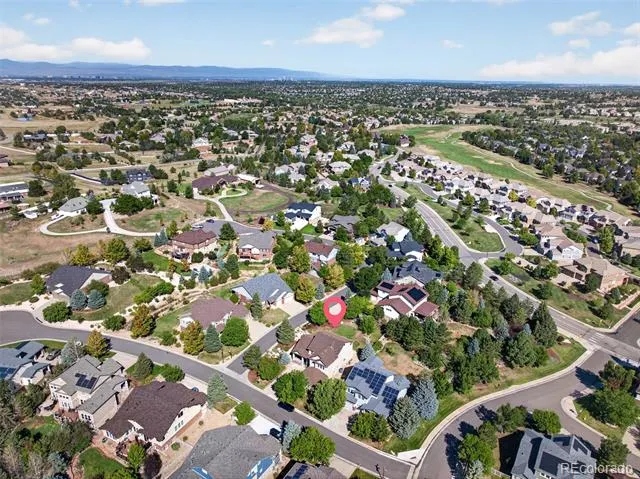
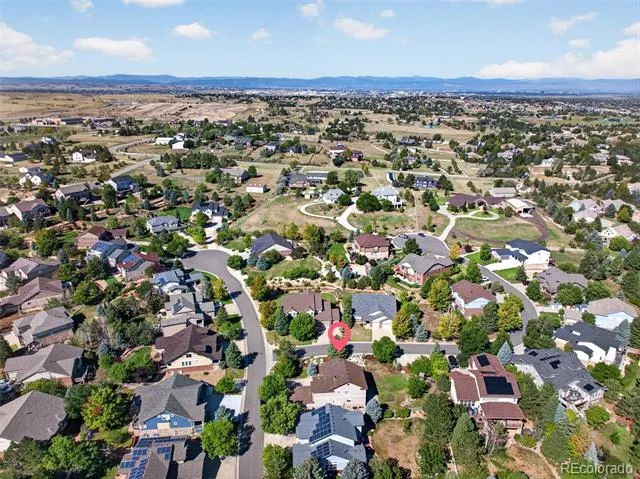
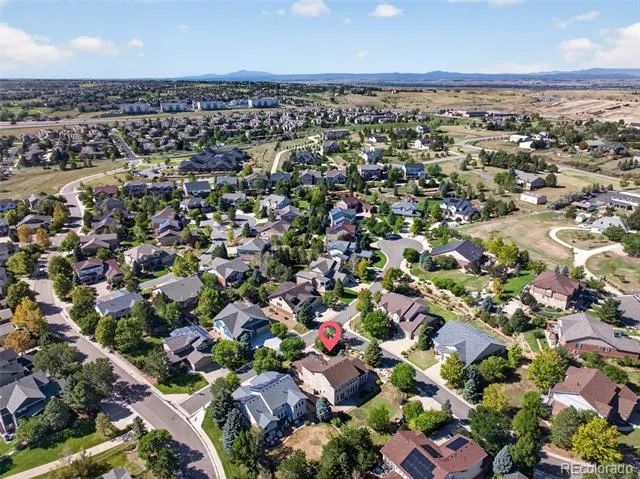
Outside, a south-facing corner lot on 0.32 level acres offers a covered front porch and rear patio, with south exposure that clears the driveway quickly in winter. .
The HOA is just $525 a year, covering trash and access to the TWO community pools. Creekside Elementary and Liberty Middle serve the neighborhood, and Grandview High School is about a mile away. Saddle Rock Golf Course and Larkspur Park are under a mile, Red-tailed Hawk Park a little farther, and Southlands shopping, dining and grocery a few minutes east. Aurora Reservoir, with its swim beach and eight-mile paved trail loop, is a short drive.
Property Details
- Fireplaces
- 1
- Cooling
- Central Air
- Heating
- Forced Air
- Cooling Features
- Central Air
- Bedrooms
- 3
- Bathrooms
- 2.0
- Full Baths
- 2
- Lot Features
- Level
- Stories
- 2
- Lot Description
- Level
- Acres
- 0.321
- Square Feet
- 2786
- Lot Size (sqft)
- 13983.0
- Parking Features
- Concrete
- Parking Spaces
- 3
- Parking Type
- Garage
- Parking Garage Spaces
- 3
- Property Type
- Purchase
- Basement
- 1
- Basement Description
- Bath/Stubbed, Unfinished
- Basement Finished
- 1
- Year Built
- 2000
- Roof
- Composition
- Sewer Information
- Public Sewer
- Appliances
- Cooktop, Dishwasher
- Subdivision
- Saddle Rock Golf Club
- School District
- Cherry Creek 5
- Elementary School
- Creekside
- Middle School
- Liberty
- High School
- Grandview
- County
- ARAPAHOE
- Region
- Aurora
- Zoning
- R-PSF
- Taxes Annual
- $5,320
- HOA
- 1
- HOA Fees
- 525
Location
Legal
Based on information submitted to the MLS GRID as of 2026-08-29T00:01:57Z UTC. All data is obtained from various sources and may not have been verified by broker or MLS GRID. Supplied Open House information is subject to change without notice. All information should be independently reviewed and verified for accuracy. Properties may or may not be listed by the office/agent presenting the information.
Provided By
Listed by Chris Elsom
Listing Office: Kentwood Real Estate Cherry Creek
Legal Notice
This publication is designed to provide information with regard to the subject matter covered. It is displayed with the understanding that the publisher and authors are not engaged in rendering real estate, legal, accounting, tax, or other professional services and that the publisher and authors are not offering such advice in this publication. If real estate, legal, or other expert assistance is required, the services of a competent, professional person should be sought.
The information contained in this publication is subject to change without notice. METROLIST, INC., DBA RECOLORADO MAKES NO WARRANTY OF ANY KIND WITH REGARD TO THIS MATERIAL, INCLUDING, BUT NOT LIMITED TO, THE IMPLIED WARRANTIES OF MERCHANTABILITY AND FITNESS FOR A PARTICULAR PURPOSE. METROLIST, INC., DBA RECOLORADO SHALL NOT BE LIABLE FOR ERRORS CONTAINED HEREIN OR FOR ANY DAMAGES IN CONNECTION WITH THE FURNISHING, PERFORMANCE, OR USE OF THIS MATERIAL.
Buyer Agency Compensation
The listing broker’s offer of compensation is made only to participants of the MLS where the listing is filed.