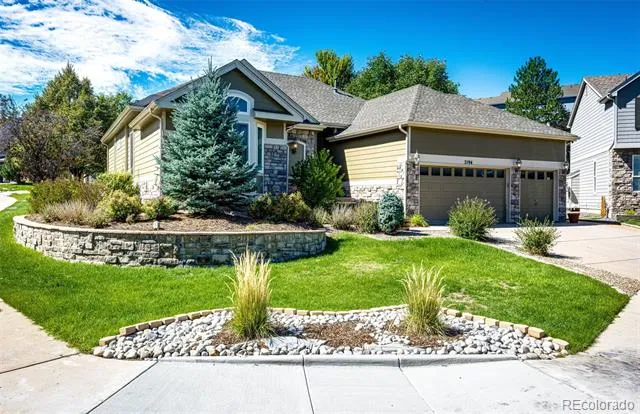
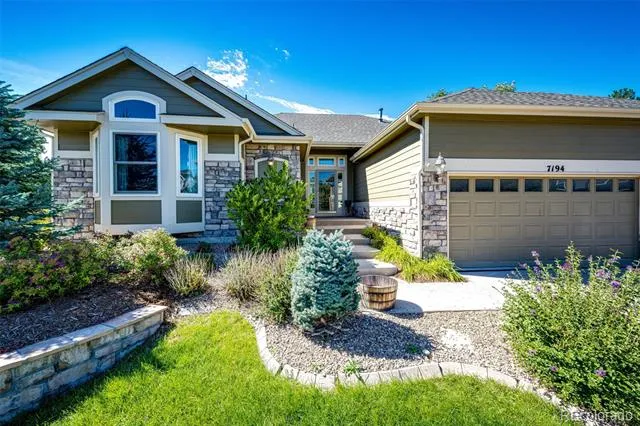
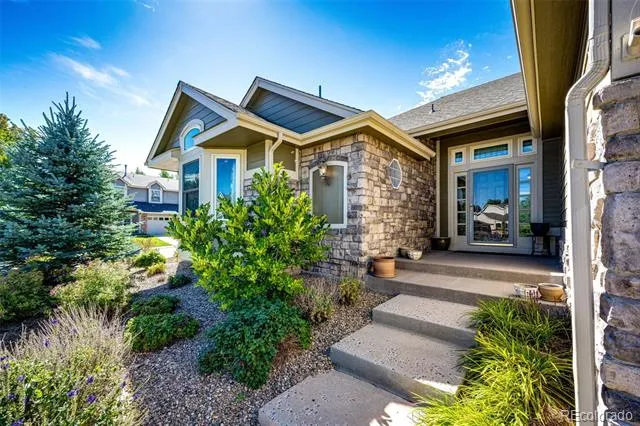
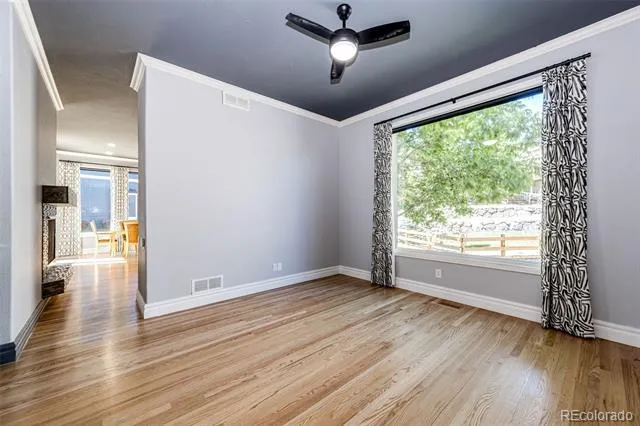
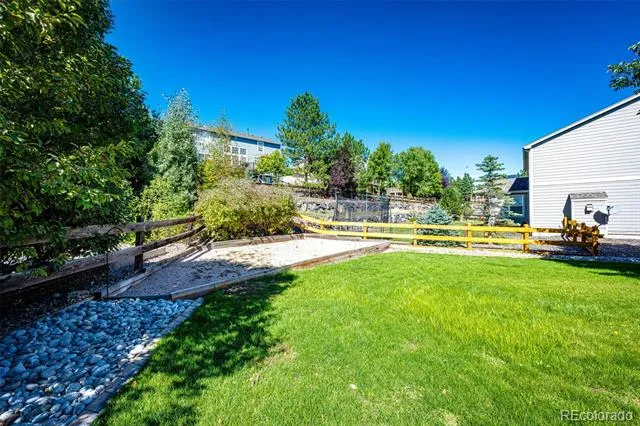
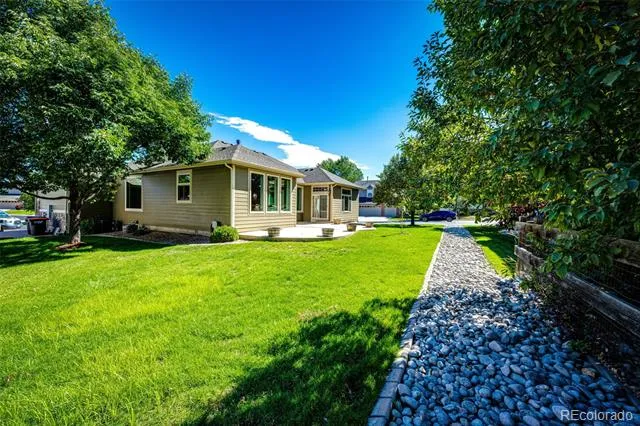
Step into this beautifully updated home in the peaceful and sought-after community of Castle Pines where you and your family will have the space to thrive.
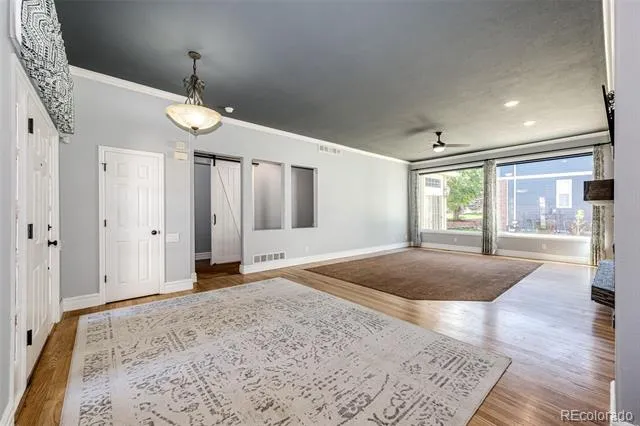
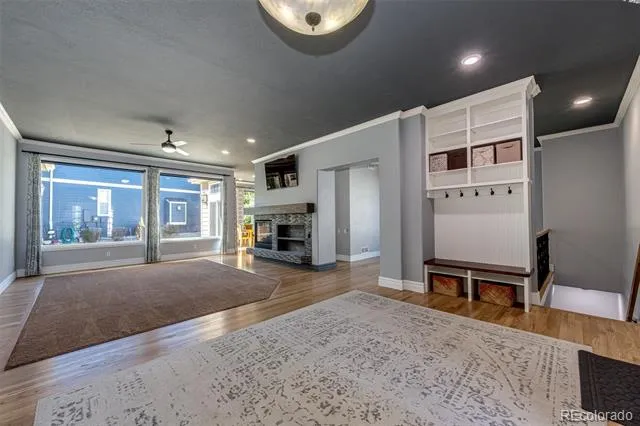
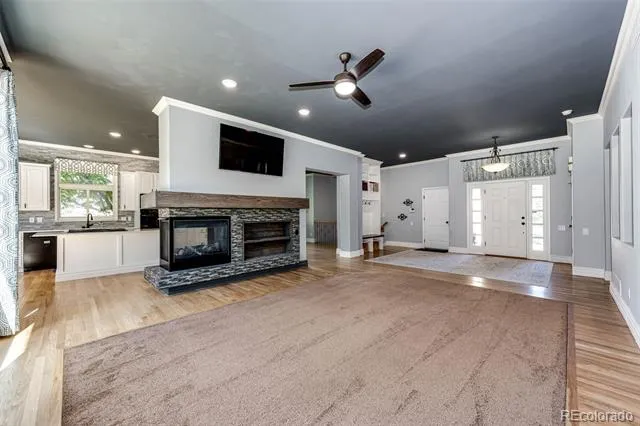
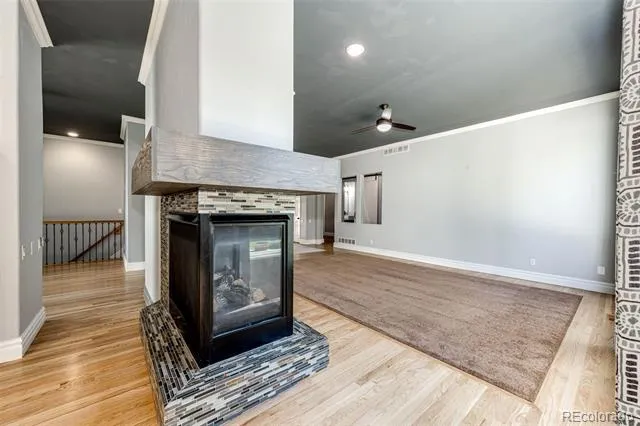
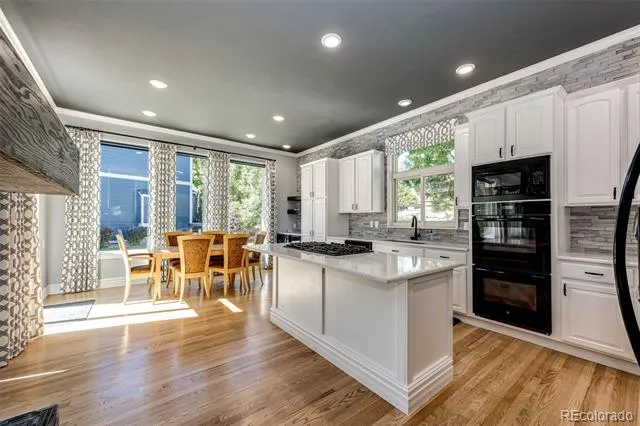
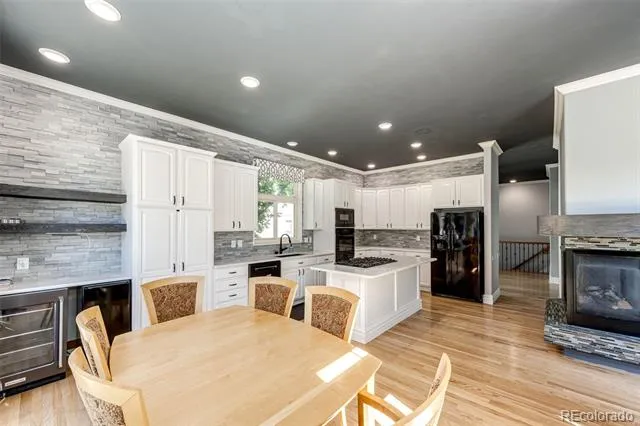
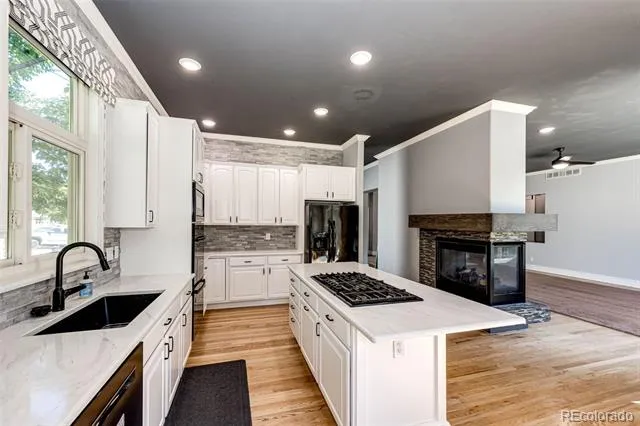
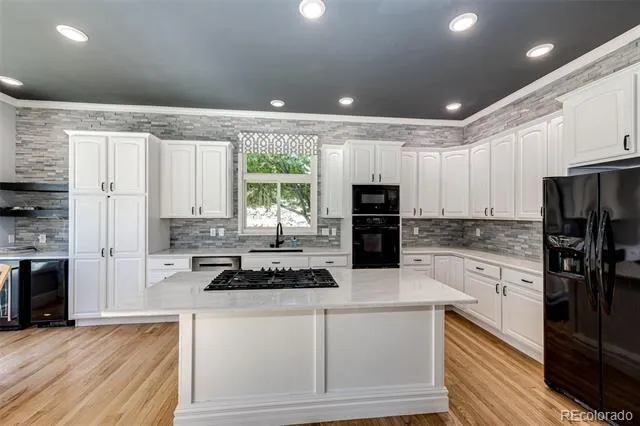
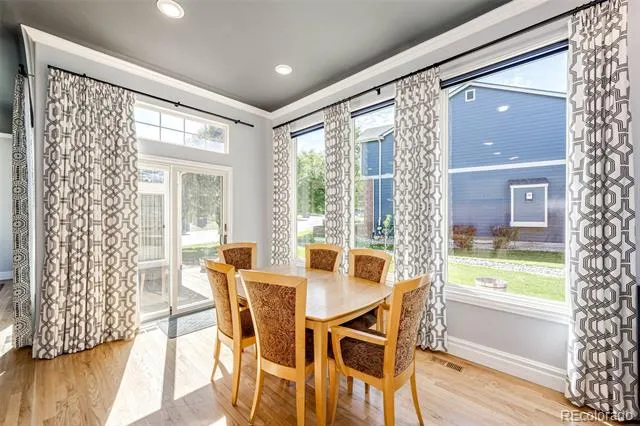
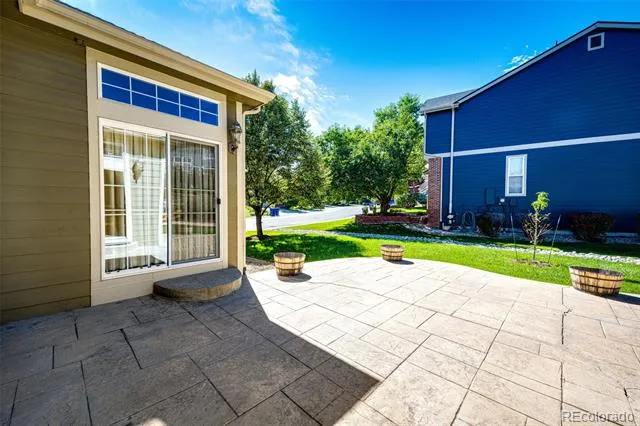
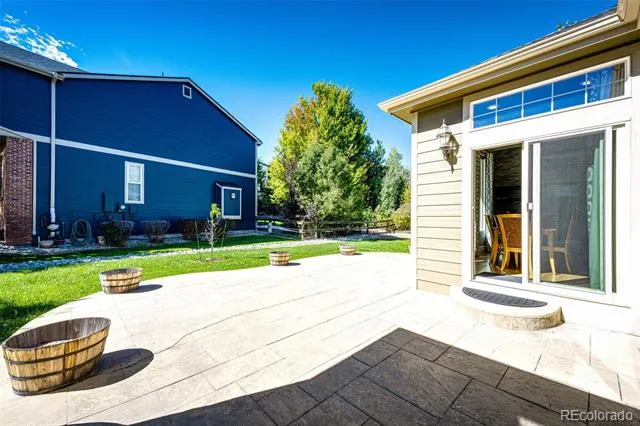
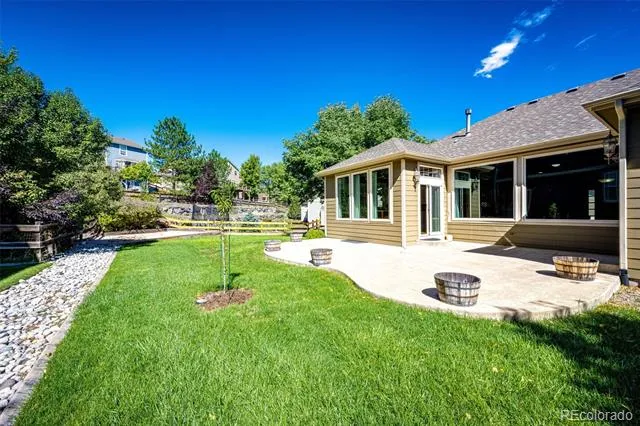
As you walk through the front door you're greeted by warm, open layout for entertaining and relaxing. The kitchen, complete with a large center island, newer appliances, and plenty of storage, flows seamlessly into the spacious living room, where a cozy gas fireplace invites you to unwind after a long day. You can also step outback to your private patio, perfect for morning coffee or evening barbecues.
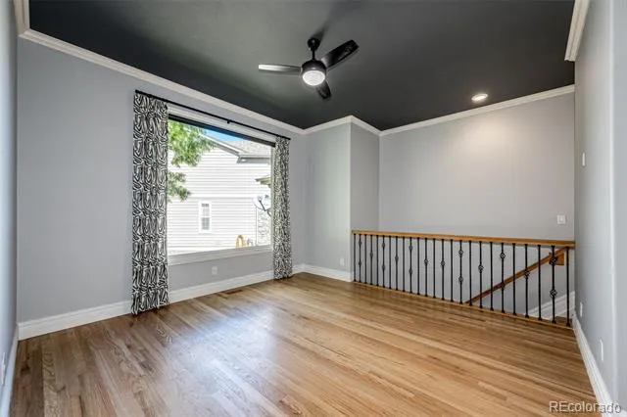
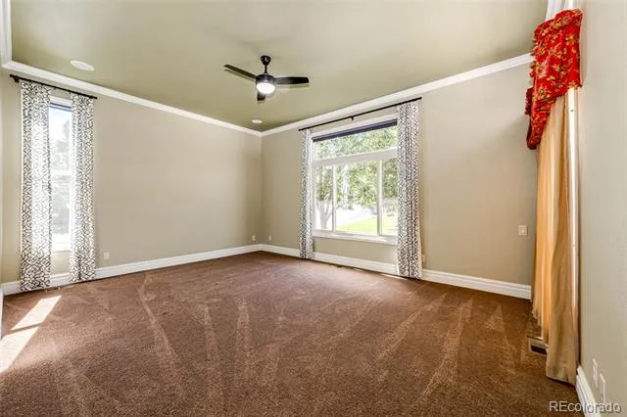
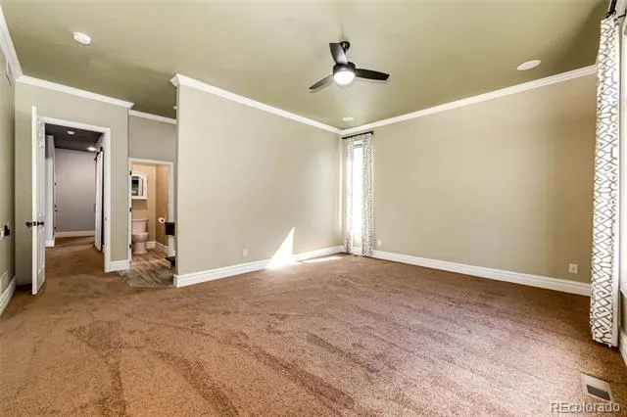
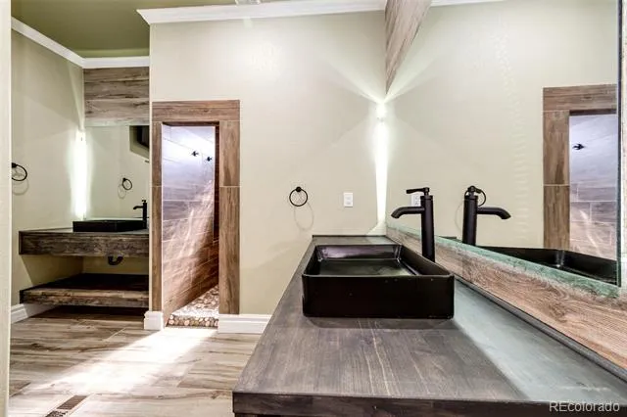
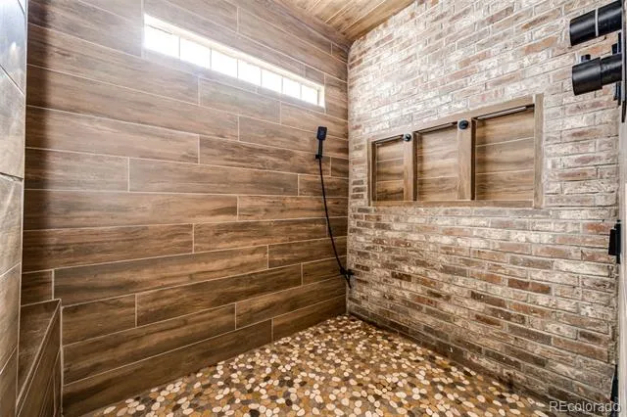
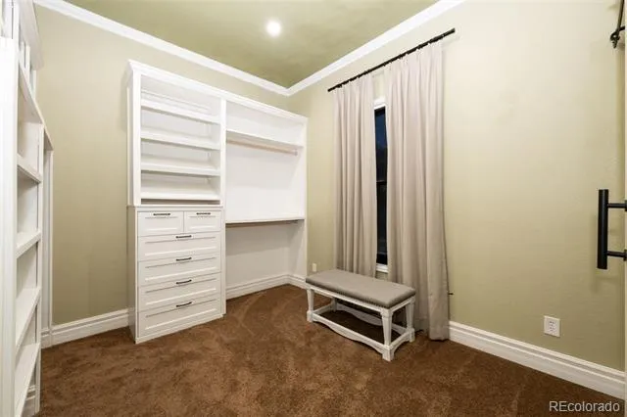
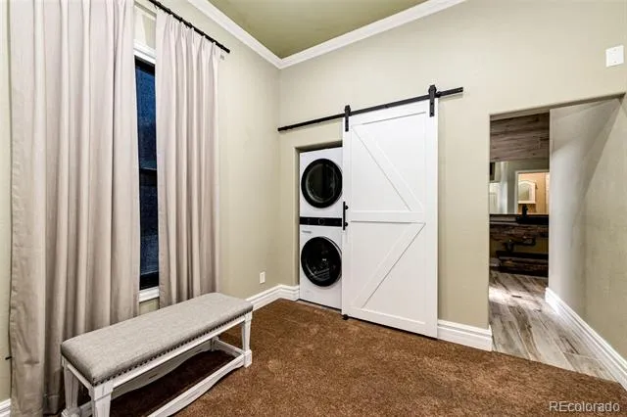
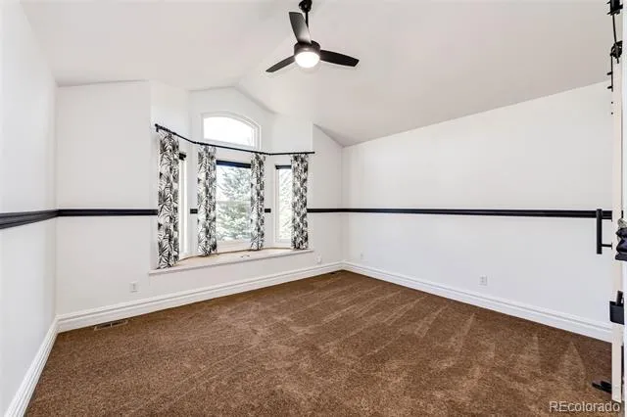
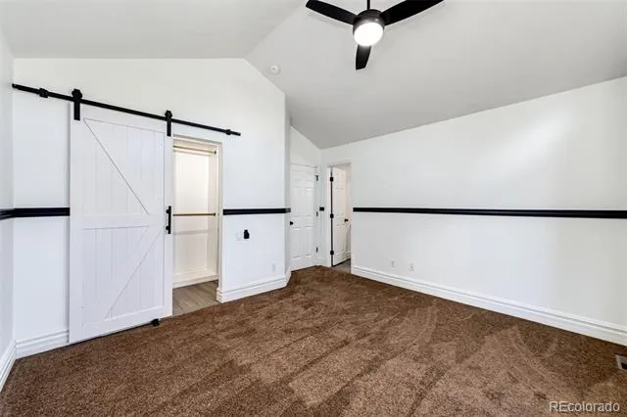
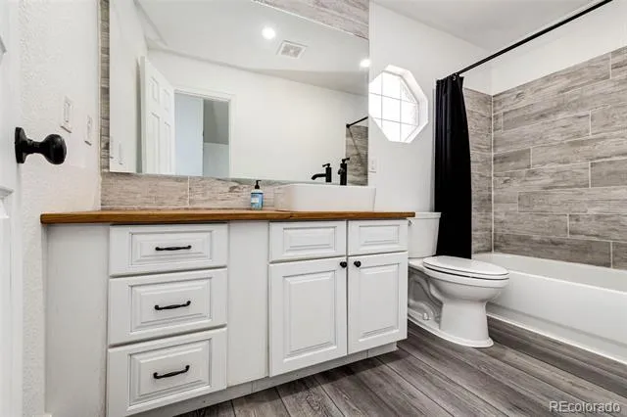
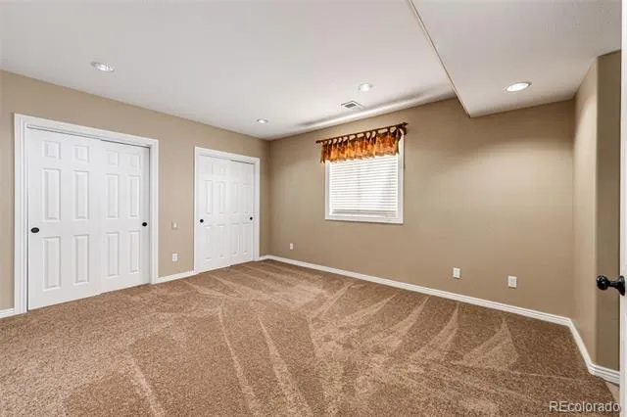
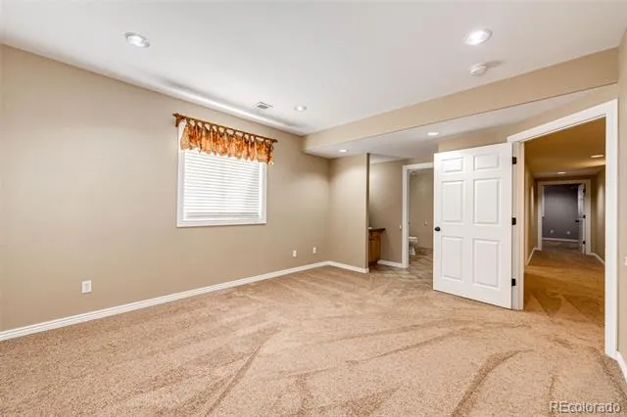
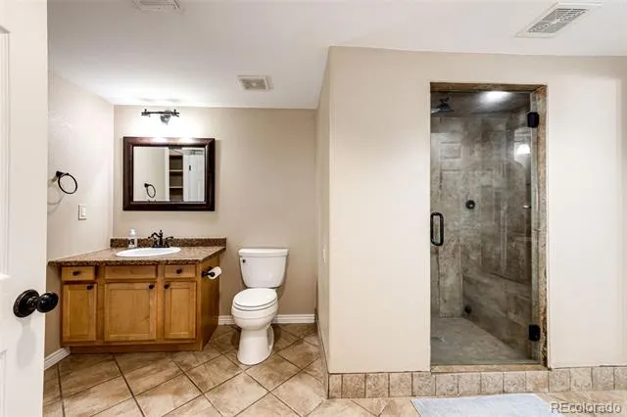
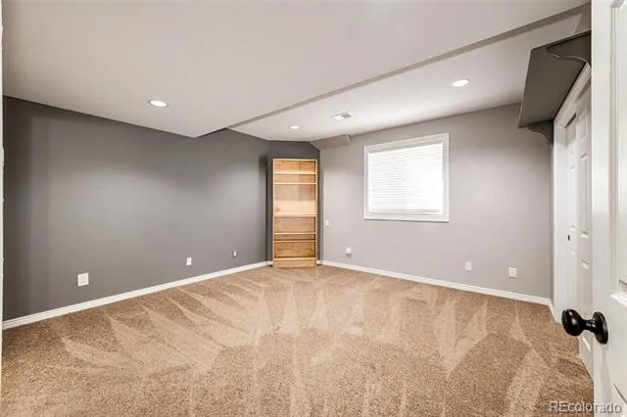
The primary suite offers an impressive en-suite bathroom and walk-in closet with it's own washer and dryer unit. The other three bedrooms (one on the main, two in the basement) provide plenty of space for family and guests, or can be turned into a home office for your needs.
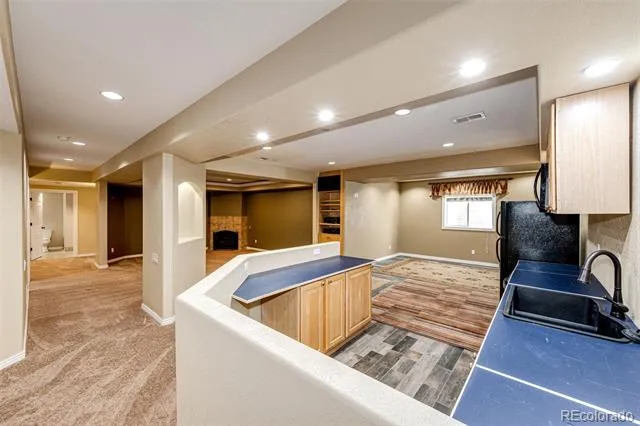
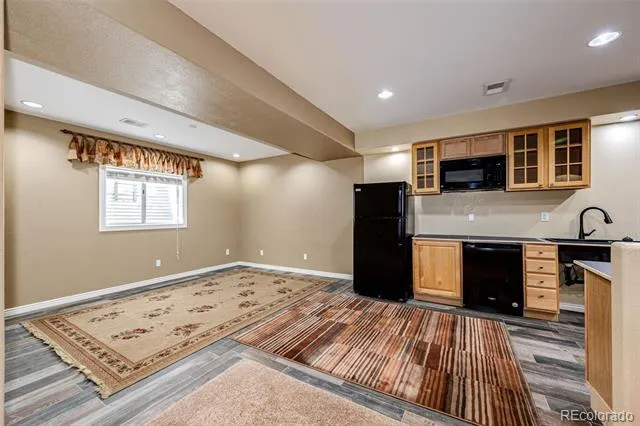
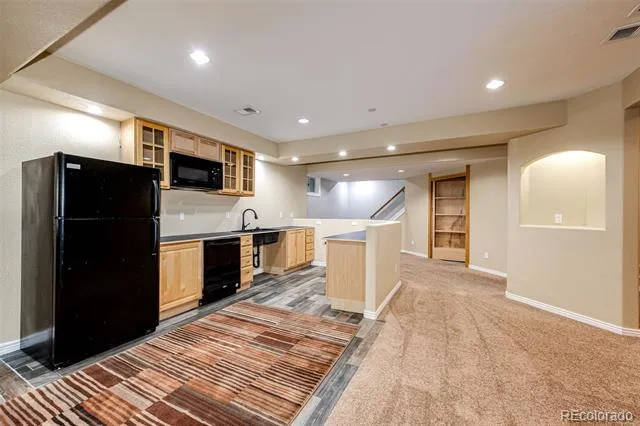
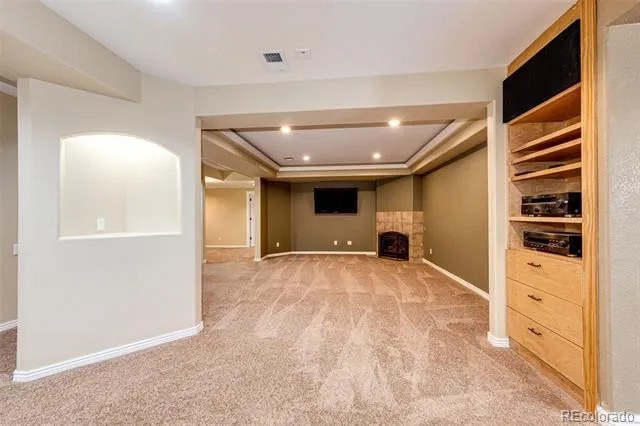
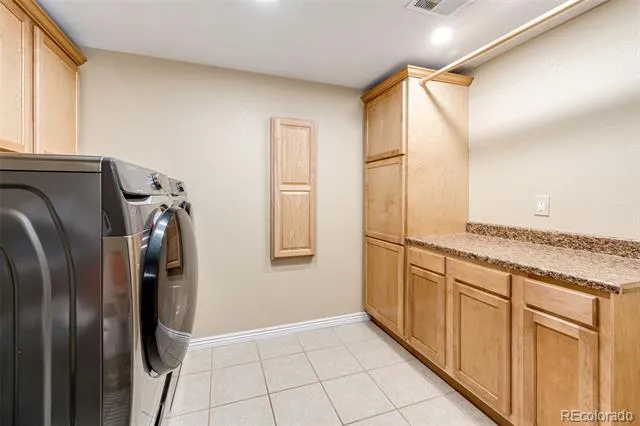
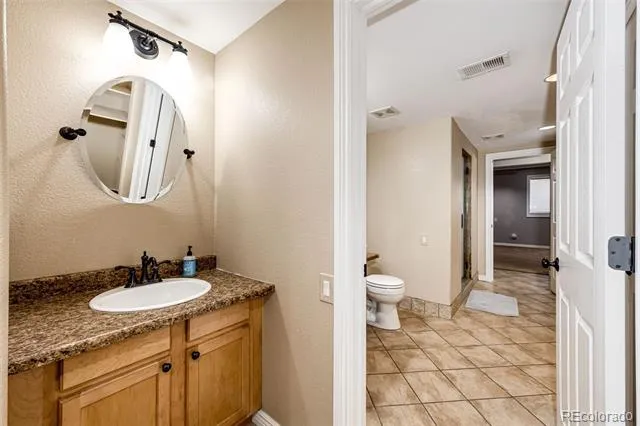
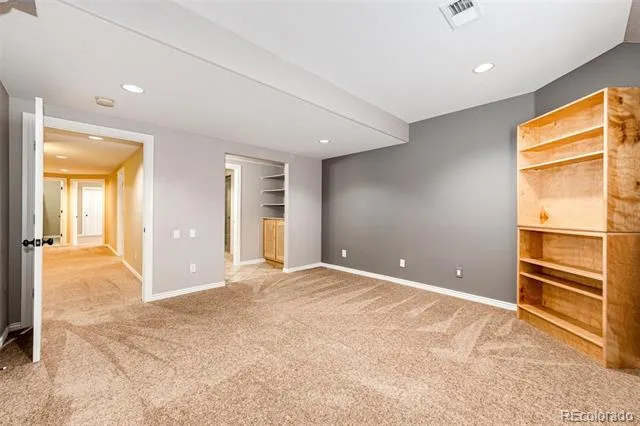
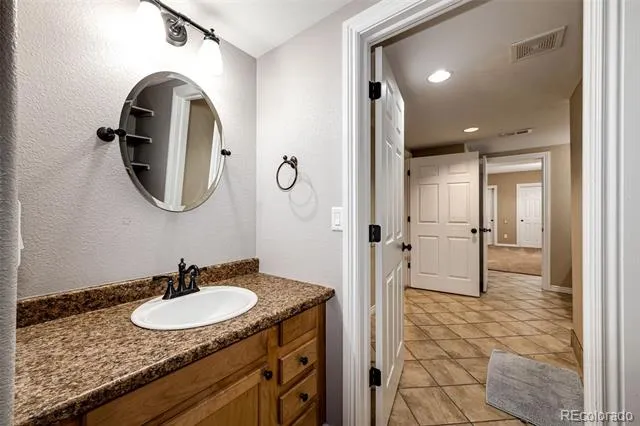
The finished basement adds even more versatility, offering a second living area and a convenient kitchenette, ideal for guests or multigenerational living. A second laundry room with full-sized washer and dryer are included here for your convenience.
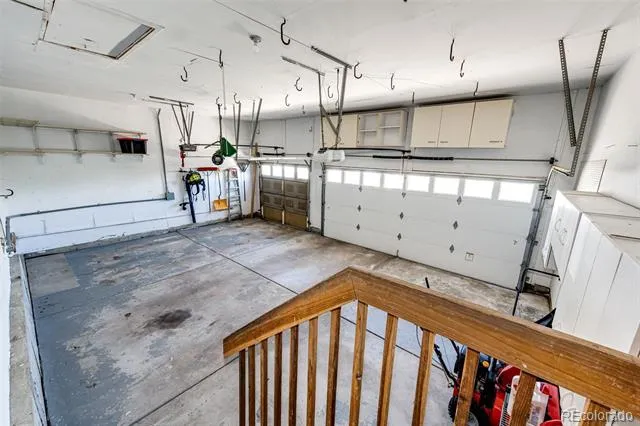
With a 3-car garage, there's no shortage of space for vehicles, storage, or even a workshop. Located in the Douglas County School District with some of the top-rated schools in the area. Commuting is a breeze with quick access to I-25, Castle Pines Parkway, and Happy Canyon Road, putting you just minutes from shopping, dining, trails, and more.
Whether you're looking for space to grow, room to host, or a quiet place to unwind, this home checks all the boxes. Come see what makes this property so special.
Property Details
- Interior
- Breakfast Nook, Built-in Features, Ceiling Fan(s), Eat-in Kitchen, Granite Counters, In-Law Floorplan, Kitchen Island, Open Floo
- Fireplaces
- 2
- Cooling
- Central Air
- Heating
- Forced Air
- Cooling Features
- Central Air
- Bedrooms
- 4
- Bathrooms
- 3.0
- Full Baths
- 1
- Half Baths
- 1
- 3/4 Baths
- 2
- Lot Features
- Sprinklers In Front, Sprinklers In Rear
- Stories
- 1
- Lot Description
- Sprinklers In Front, Sprinklers In Rear
- Exterior Features
- Private Yard, Rain Gutters
- Exterior Materials
- Private Yard, Rain Gutters
- Acres
- 0.264
- Square Feet
- 4164
- Lot Size (sqft)
- 11500.0
- Parking Spaces
- 3
- Parking Type
- Garage
- Parking Garage Spaces
- 3
- Property Type
- Rental
- Basement
- 1
- Basement Description
- Partial
- Year Built
- 2000
- Appliances
- Cooktop, Dishwasher, Disposal, Double Oven, Dryer, Microwave, Oven, Refrigerator, Self Cleaning Oven, Washer
- Subdivision
- Castle Pines North
- School District
- Douglas RE-1
- Elementary School
- Buffalo Ridge
- Middle School
- Rocky Heights
- High School
- Rock Canyon
- County
- Douglas
- Region
- Castle Pines
Location
Legal
Based on information submitted to the MLS GRID as of 2026-08-27T18:04:51Z UTC. All data is obtained from various sources and may not have been verified by broker or MLS GRID. Supplied Open House information is subject to change without notice. All information should be independently reviewed and verified for accuracy. Properties may or may not be listed by the office/agent presenting the information.
Provided By
Listed by Don Bobeda
Listing Office: Berkshire Hathaway HomeServices Rocky Mountain, REALTORS
Legal Notice
This publication is designed to provide information with regard to the subject matter covered. It is displayed with the understanding that the publisher and authors are not engaged in rendering real estate, legal, accounting, tax, or other professional services and that the publisher and authors are not offering such advice in this publication. If real estate, legal, or other expert assistance is required, the services of a competent, professional person should be sought.
The information contained in this publication is subject to change without notice. METROLIST, INC., DBA RECOLORADO MAKES NO WARRANTY OF ANY KIND WITH REGARD TO THIS MATERIAL, INCLUDING, BUT NOT LIMITED TO, THE IMPLIED WARRANTIES OF MERCHANTABILITY AND FITNESS FOR A PARTICULAR PURPOSE. METROLIST, INC., DBA RECOLORADO SHALL NOT BE LIABLE FOR ERRORS CONTAINED HEREIN OR FOR ANY DAMAGES IN CONNECTION WITH THE FURNISHING, PERFORMANCE, OR USE OF THIS MATERIAL.
Buyer Agency Compensation
The listing broker’s offer of compensation is made only to participants of the MLS where the listing is filed.