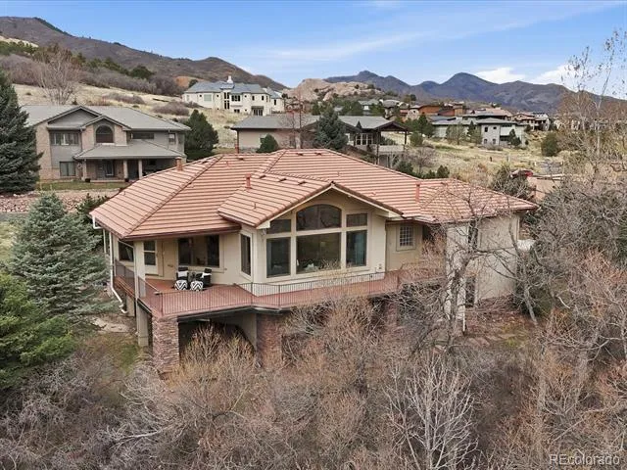
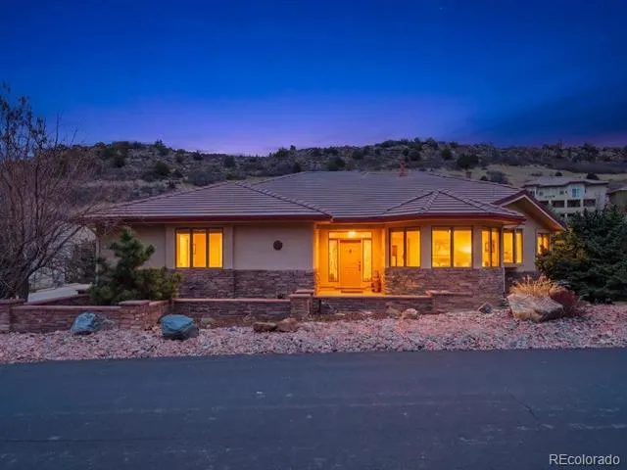
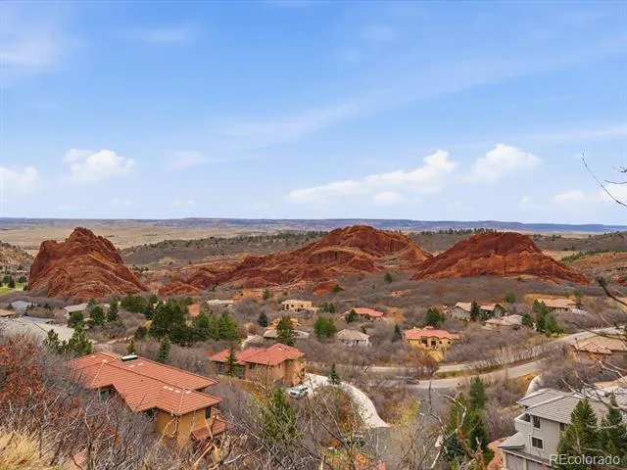
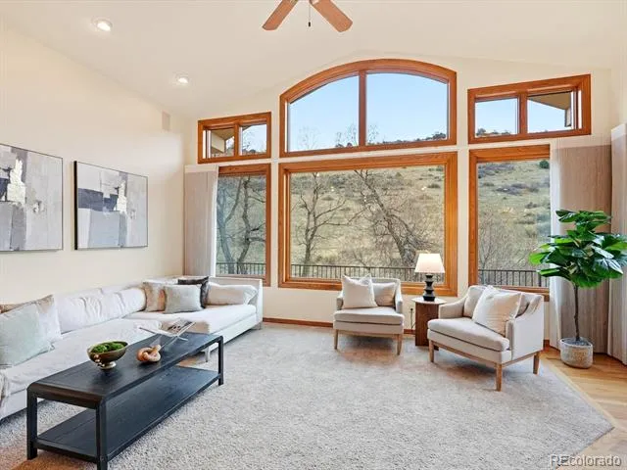
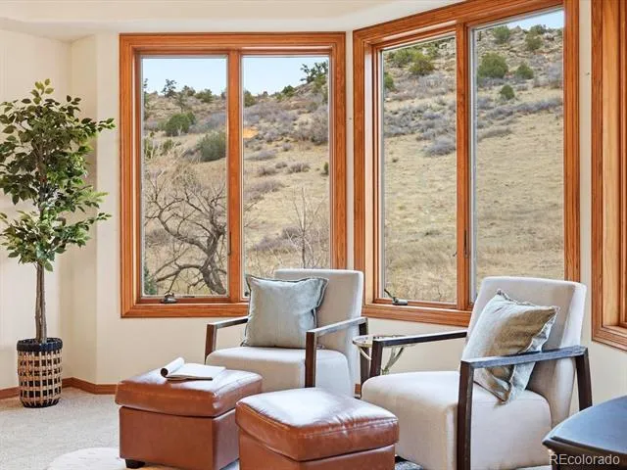
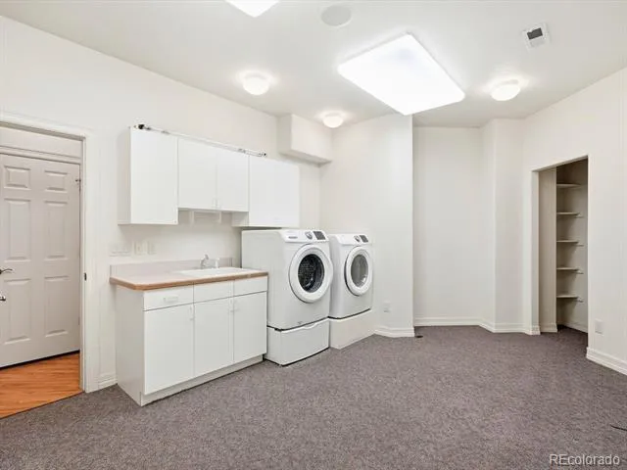
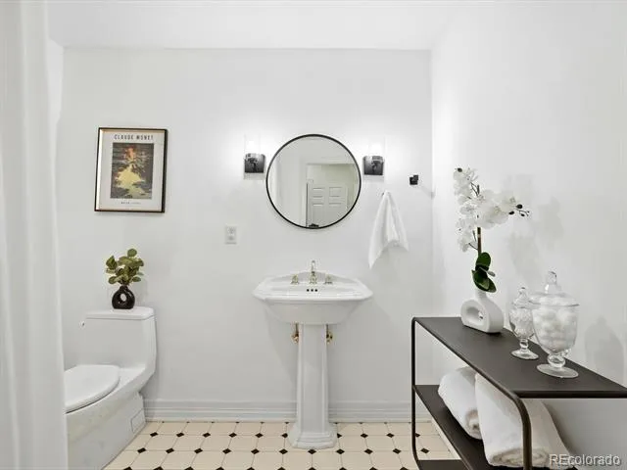
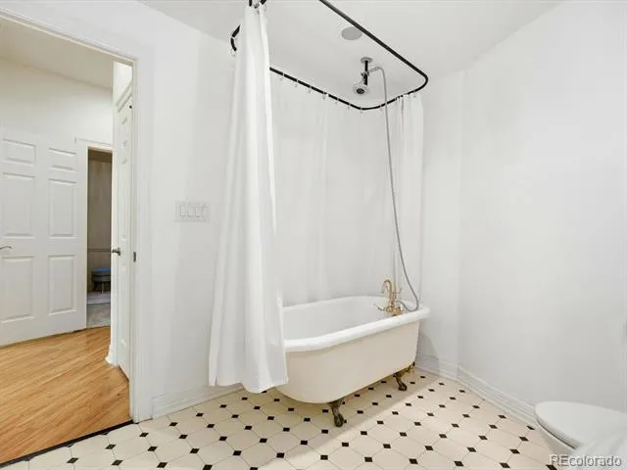
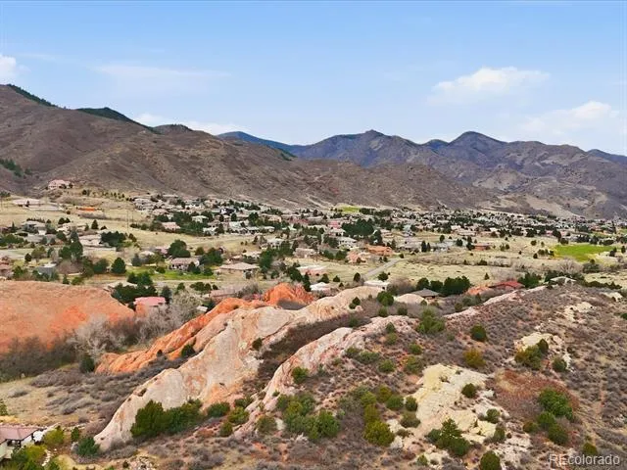
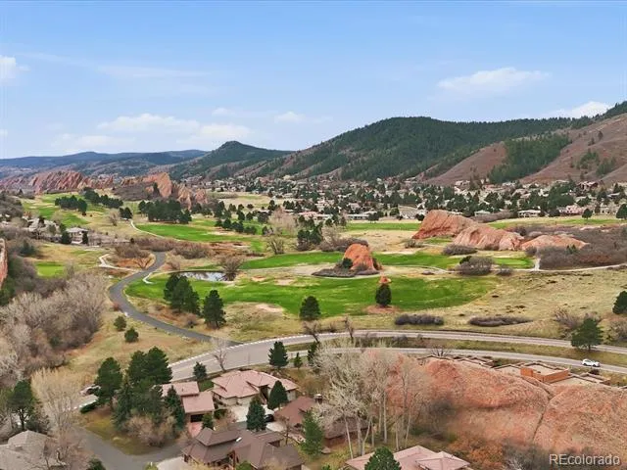
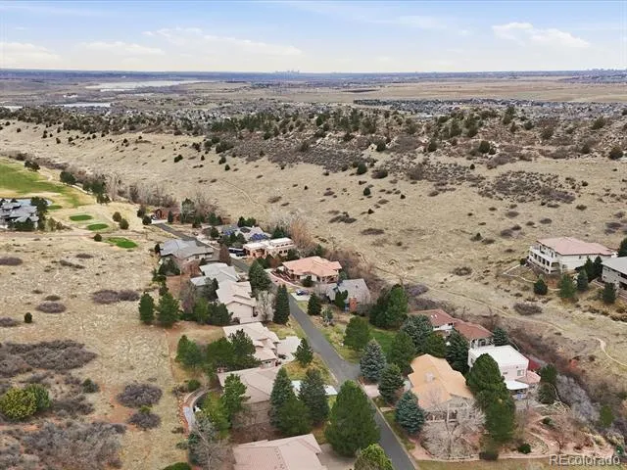
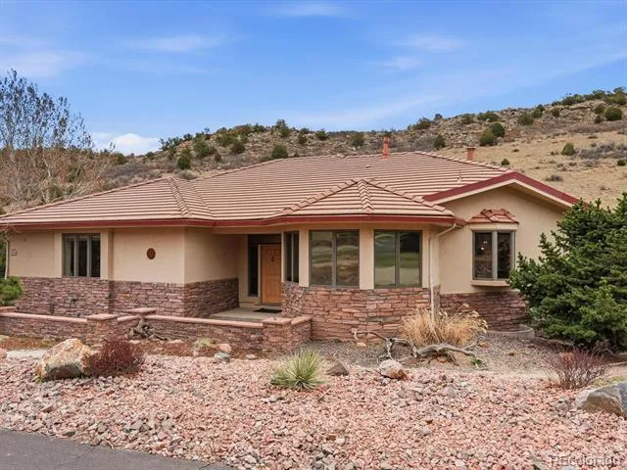
Rare ranch-style luxury home in the exclusive gated community of Roxborough Park where dramatic red rock formations, the greatest views in the metro-area, and 12 miles of private trails define an unmatched Colorado lifestyle.
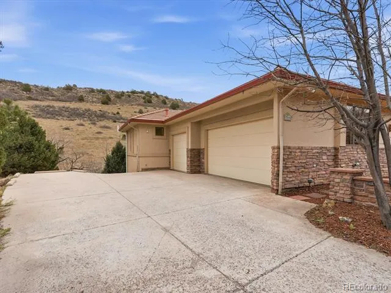
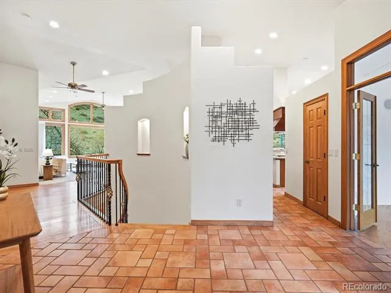
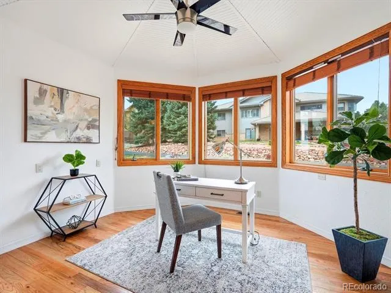
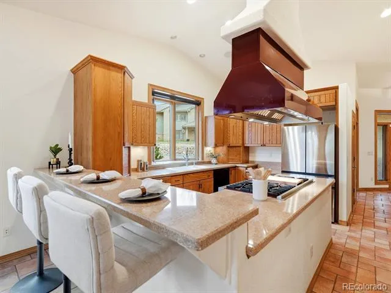
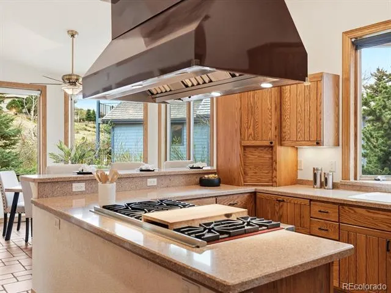
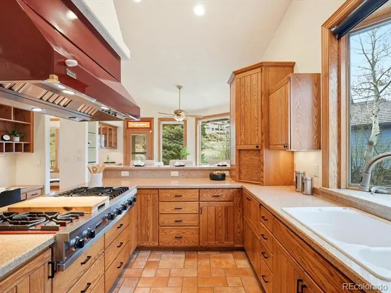
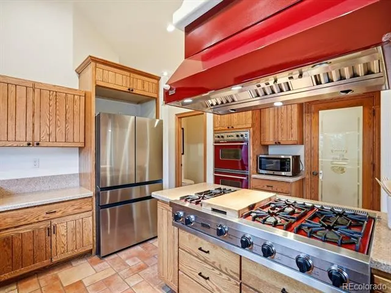
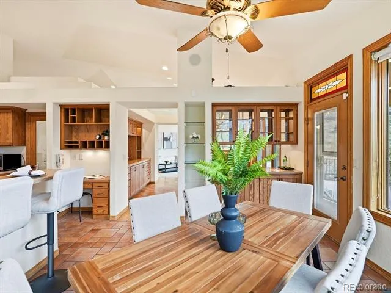
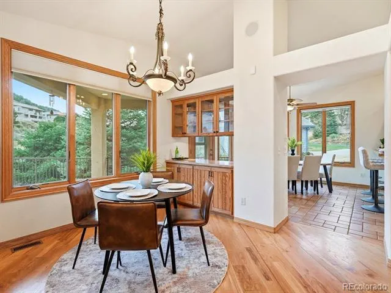
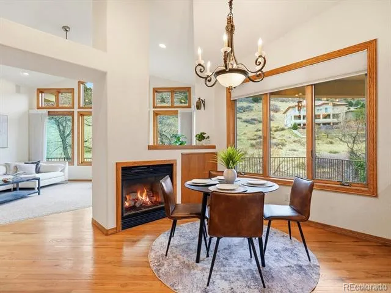
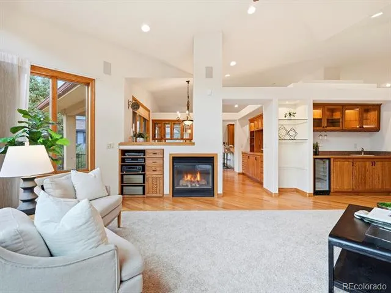
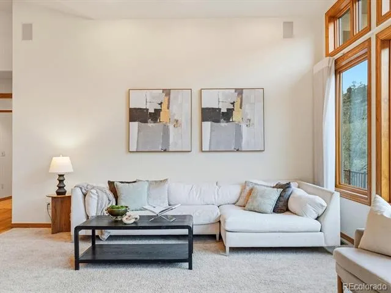
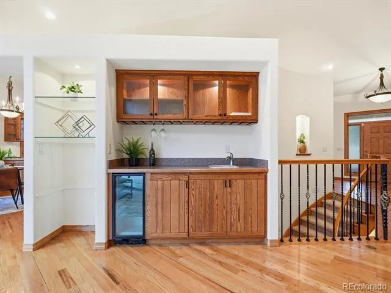
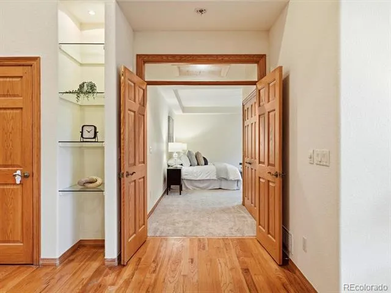
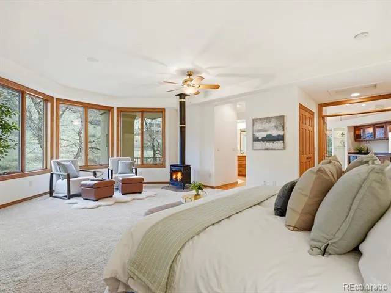
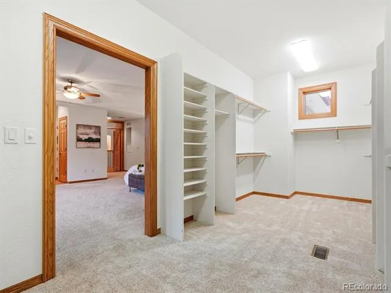
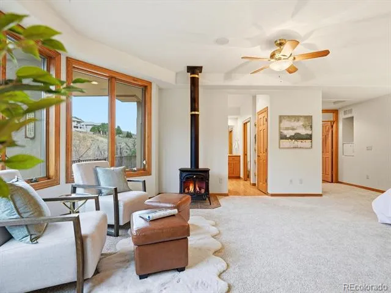
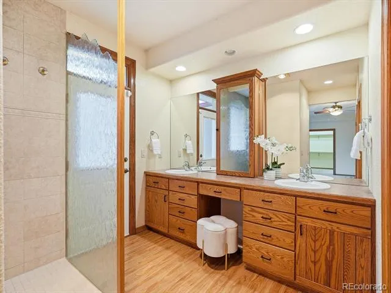
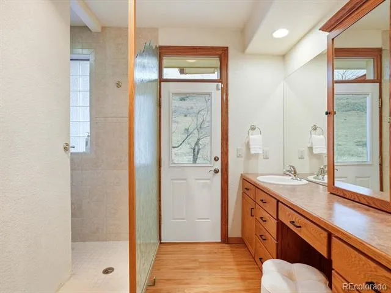
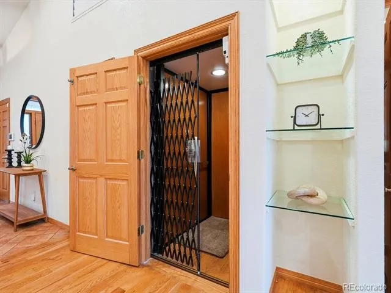
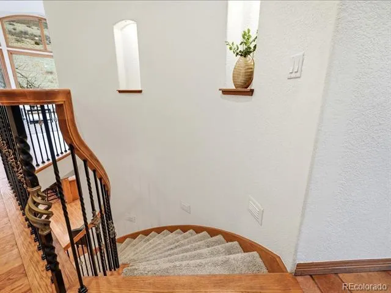
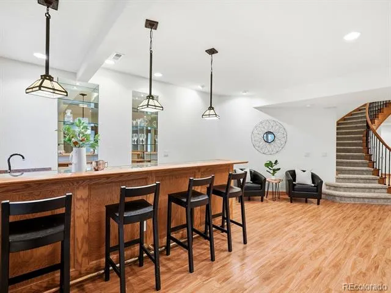
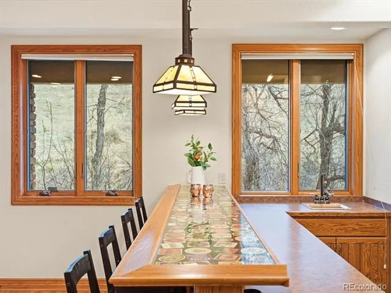
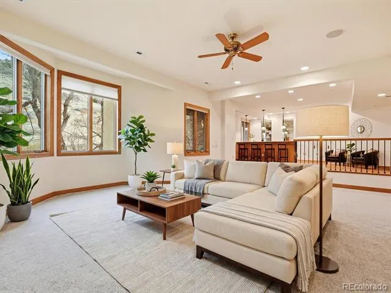
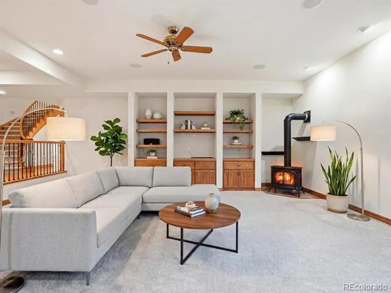
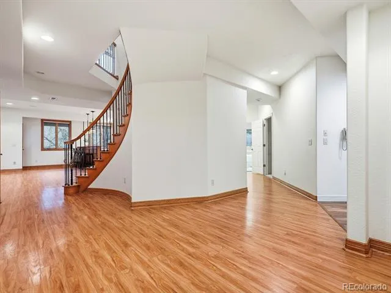
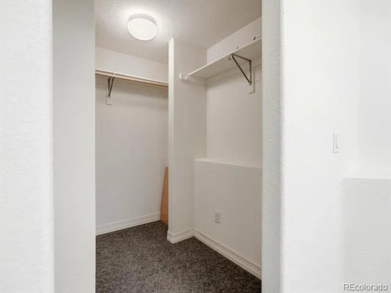
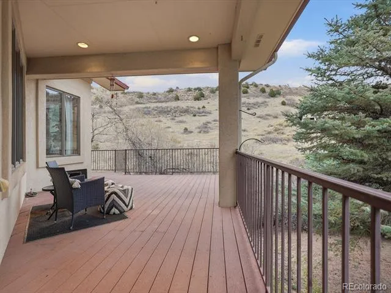
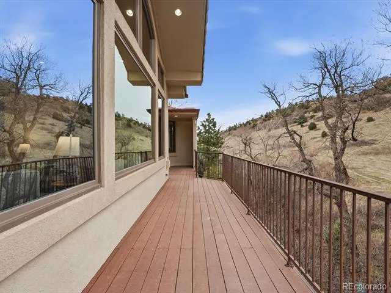
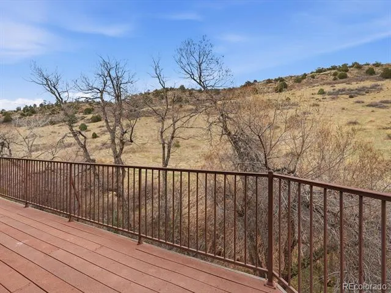
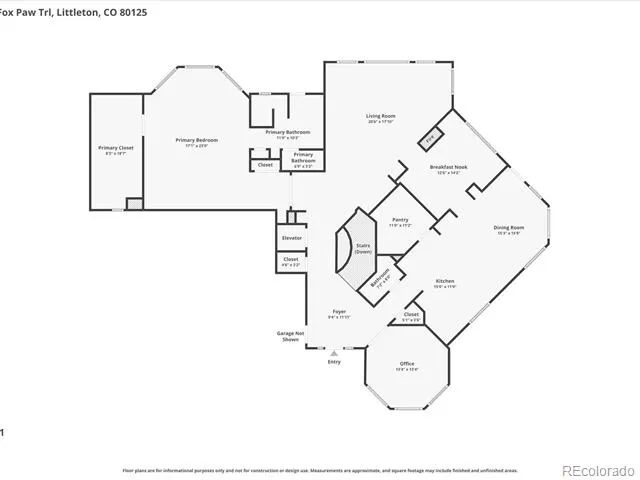
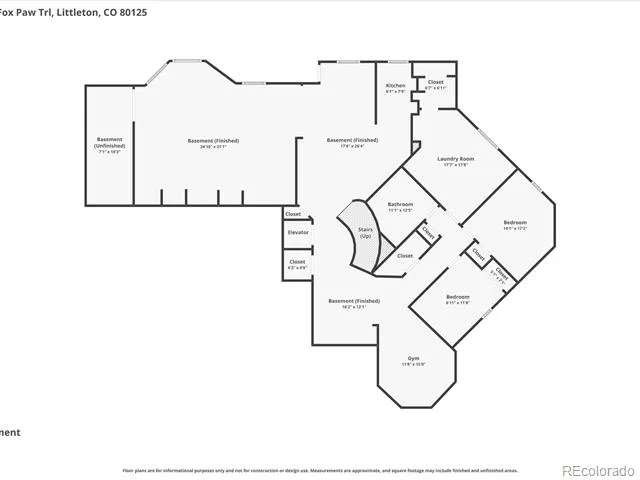
Set on a premium lot backing to open space, this 4,360 sq ft custom home delivers effortless main-level living with soaring vaulted ceilings that bring the big sky indoors. A residential elevator connects both levels with ease. Ideal for multigenerational living or everyday convenience. The main-level primary suite features an expansive walk-in closet and direct access to the sweeping wrap-around deck with a gas hookup for a grill and prewired for a hot tub, where unobstructed open space views and Colorado sunsets await. Multiple fireplaces create warmth and ambiance throughout both levels of the home. The oversized 3-car garage offers ample room for vehicles and all your Colorado adventure gear. A chef's kitchen features Viking appliances- proof that every addition was chosen with intention.
Just minutes away, Arrowhead Golf Club championship course is framed by iconic red sandstone formations and ranks among Golf Digest's Top 75 public courses. Nearby Sterling Ranch is bringing new dinning and retail options as well as new amenities including new schools, pickleball/basketball courts, extensive trails, and soon-to-start construction on a public pool. The new Zebulon Regional Sports Complex will include ice rinks, basketball/soccer/baseball facilities, restaurants and more, is coming soon nearby.
24-hour guarded security, HOA-maintained roads, and proximity to Roxborough State Park, Chatfield Reservoir, and Waterton Canyon complete this exceptional offering. This home is a rare find in the best neighborhood in Colorado.
Property Details
- Interior
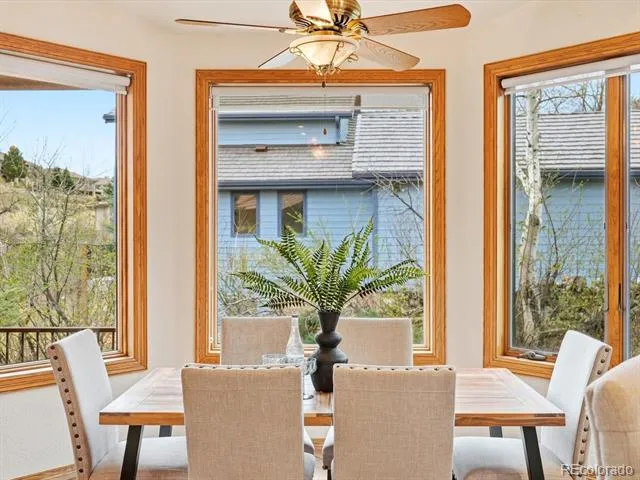
- Audio/Video Controls, Breakfast Nook, Built-in Features, Ceiling Fan(s), Eat-in Kitchen, Elevator, Five Piece Bath, High Ceiling
- Fireplaces
- 3
- Cooling
- Central Air
- Heating
- Forced Air
- Cooling Features
- Central Air
- Bedrooms
- 3
- Bathrooms
- 2.5
- Full Baths
- 2
- Half Baths
- 1
- View
- City,Golf Course,Mountain(s),Plains,Valley,Water
- Stories
- 1
- Exterior Features
- Balcony, Garden, Gas Valve, Lighting, Private Yard, Rain Gutters
- Exterior Materials
- Balcony, Garden, Gas Valve, Lighting, Private Yard, Rain Gutters
- Acres
- 0.252
- Square Feet
- 4301
- Lot Size (sqft)
- 10977.0
- Parking Features
- Concrete, Finished, Insulated, Lighted, Oversized, Oversized Door, Storage
- Parking Spaces
- 3
- Parking Type
- Garage
- Parking Garage Spaces
- 3
- Property Type
- Purchase
- Style
- Contemporary
- Basement
- 1
- Basement Description
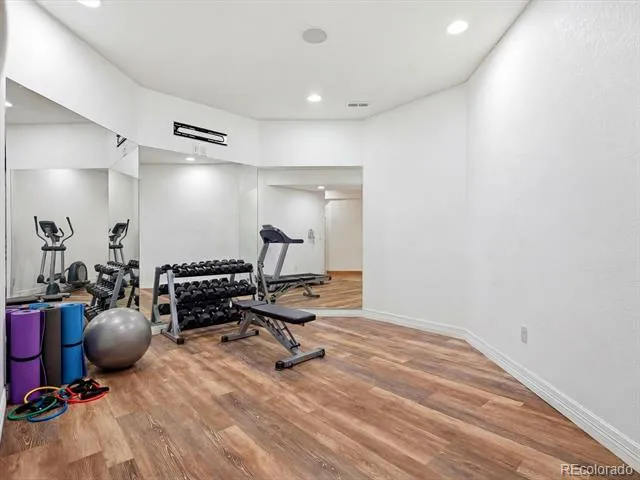
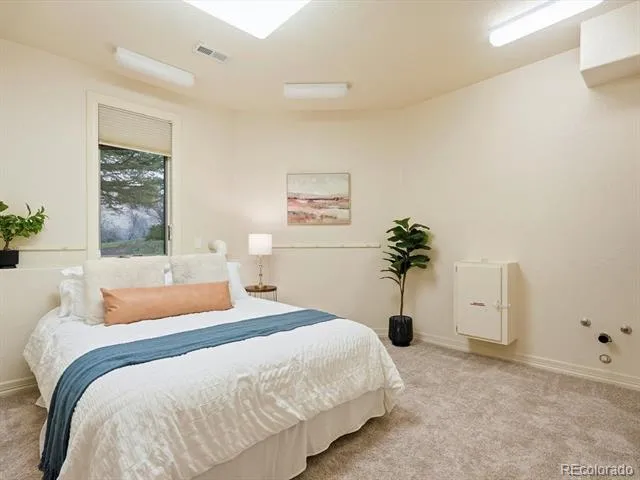
- Finished, Walk-Out Access
- Basement Finished
- 1
- Year Built
- 2002
- Foundation
- Concrete Perimeter
- Roof
- Concrete
- Sewer Information
- Public Sewer
- Utility Source
- Public
- Utility Features
- Cable Available, Electricity Available, Electricity Connected, Internet Access (Wired), Natural Gas Available, Natural Gas Conne
- Appliances
- Cooktop, Dishwasher, Disposal, Double Oven, Dryer, Gas Water Heater, Microwave, Oven, Range, Range Hood, Refrigerator, Self Clea
- Subdivision
- Roxborough Park
- School District
- Douglas RE-1
- Elementary School
- Saddle Ranch
- Middle School
- Ranch View
- High School
- Thunderridge
- County
- Douglas
- Region
- Littleton
- Zoning
- PDU
- Taxes Annual
- $6,240
- HOA
- 1
- HOA Fees
- 2888
Location
Legal
Based on information submitted to the MLS GRID as of 2026-08-29T21:07:17Z UTC. All data is obtained from various sources and may not have been verified by broker or MLS GRID. Supplied Open House information is subject to change without notice. All information should be independently reviewed and verified for accuracy. Properties may or may not be listed by the office/agent presenting the information.
Provided By
Listed by Shawn Li
Listing Office: The Agency - Denver
Legal Notice
This publication is designed to provide information with regard to the subject matter covered. It is displayed with the understanding that the publisher and authors are not engaged in rendering real estate, legal, accounting, tax, or other professional services and that the publisher and authors are not offering such advice in this publication. If real estate, legal, or other expert assistance is required, the services of a competent, professional person should be sought.
The information contained in this publication is subject to change without notice. METROLIST, INC., DBA RECOLORADO MAKES NO WARRANTY OF ANY KIND WITH REGARD TO THIS MATERIAL, INCLUDING, BUT NOT LIMITED TO, THE IMPLIED WARRANTIES OF MERCHANTABILITY AND FITNESS FOR A PARTICULAR PURPOSE. METROLIST, INC., DBA RECOLORADO SHALL NOT BE LIABLE FOR ERRORS CONTAINED HEREIN OR FOR ANY DAMAGES IN CONNECTION WITH THE FURNISHING, PERFORMANCE, OR USE OF THIS MATERIAL.
Buyer Agency Compensation
The listing broker’s offer of compensation is made only to participants of the MLS where the listing is filed.