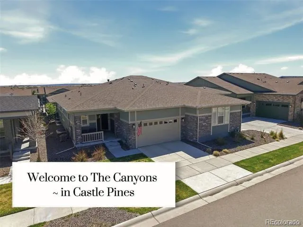
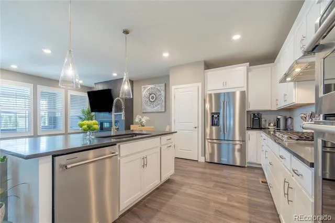
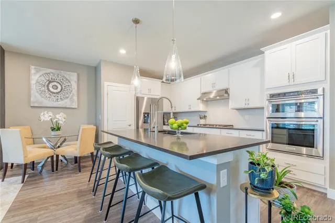
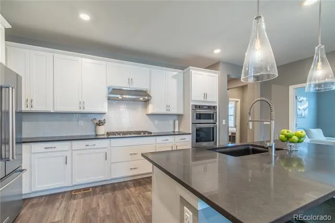
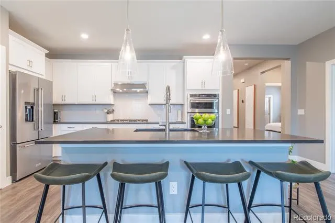
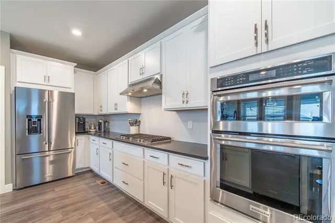
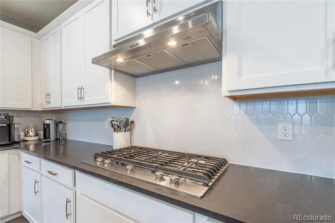
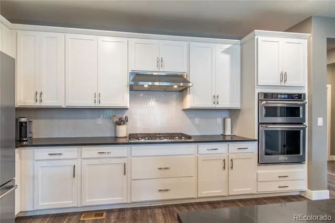
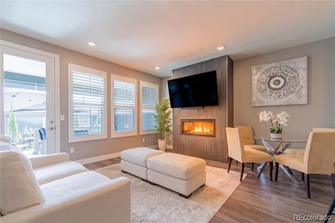
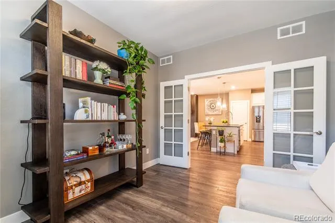
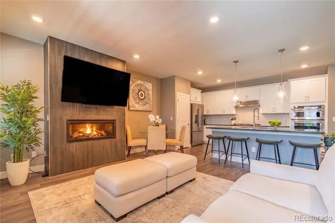
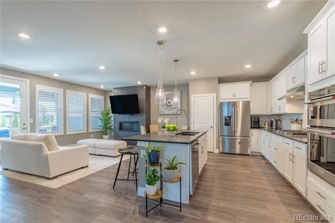
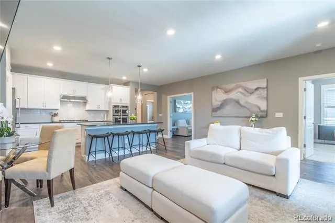
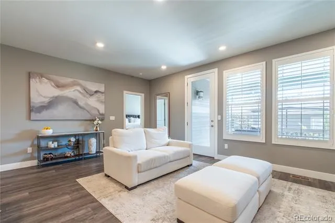
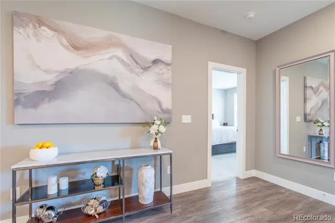
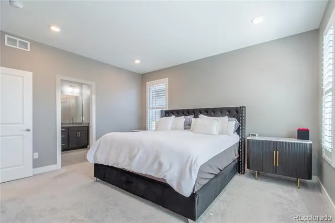
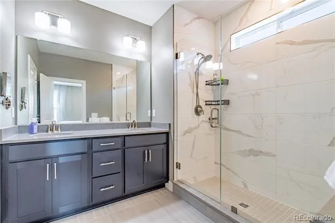
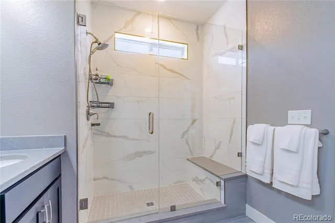
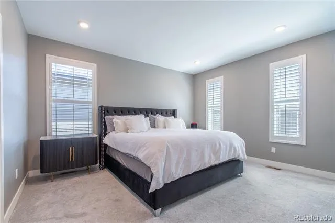
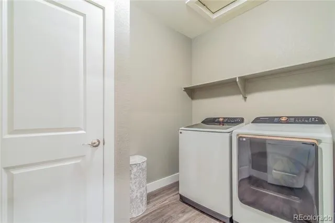
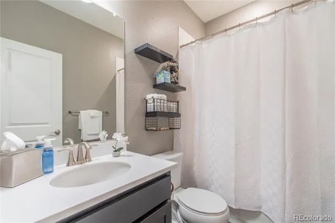
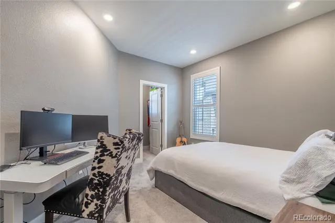
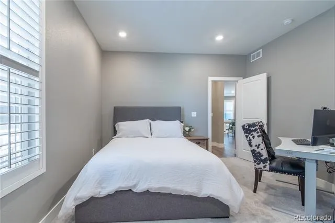
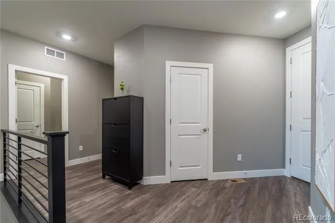
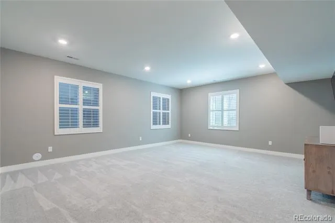
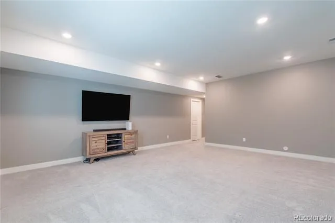
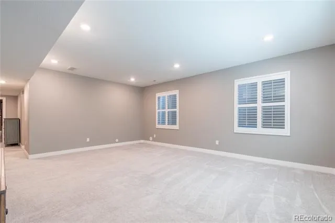
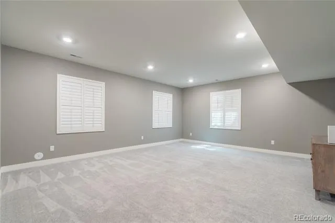
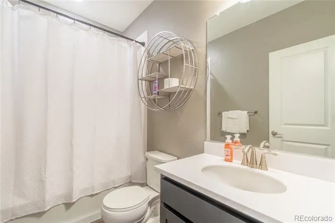
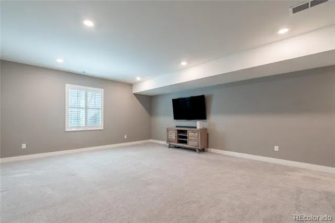
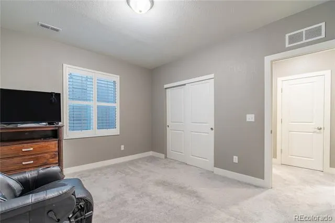
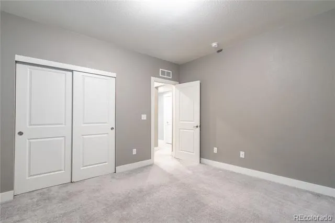
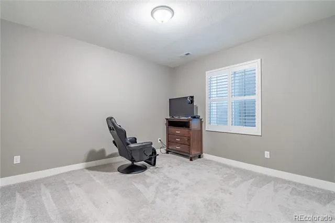
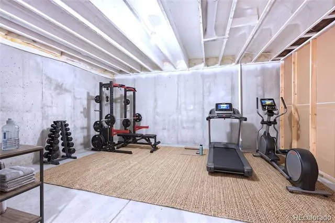
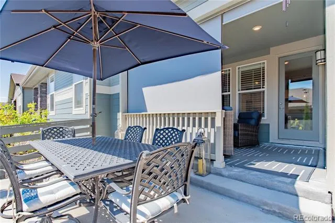
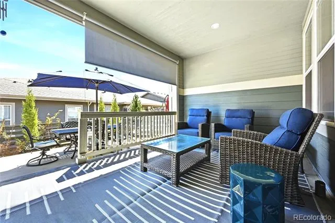
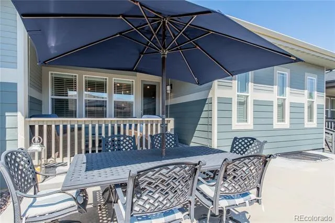
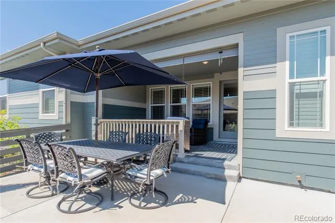
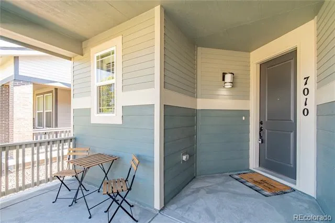
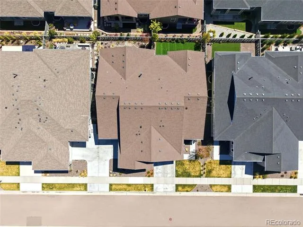
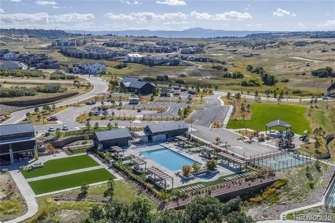
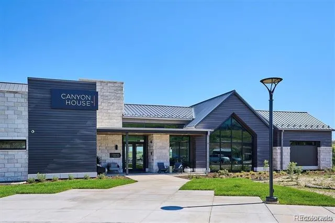
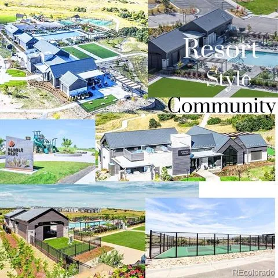
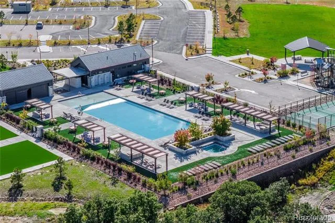
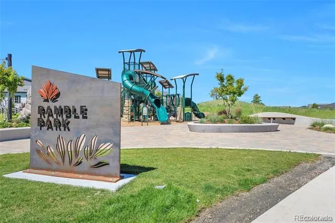
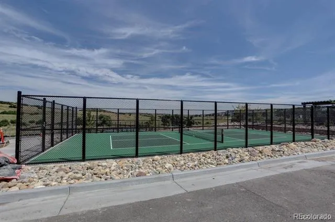
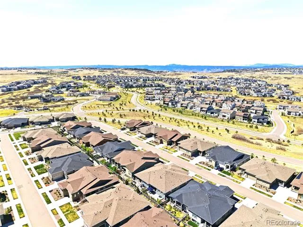
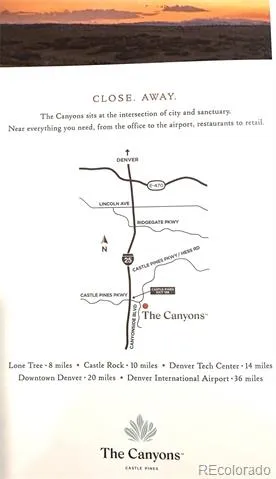
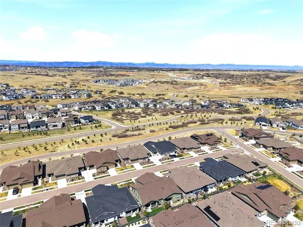
MOTIVATED SELLER | Great Opportunity | Lowest Priced Home ~ in the Canyons of Castle Pines | 100K in Amazing Upgrades | SHOWS LIKE A MODEL HOME | Buyer Credit of up to $7,600 w/preferred lender | Quick Closing & Possession | Fall in love ~ w/this Beautiful 2022 Ranch-Style paired home w/ Low-maintenance | MAIN LEVEL LIVING w/ a spacious finished basement | TURN KEY - move in condition | The heart of the home ~ the stunning, high-end gourmet chef’s kitchen makes everyday meals & entertaining a pleasure, flowing seamlessly into the dining & living areas. Inviting open-concept living space, where 9-foot ceilings, wide-plank luxury flooring and abundant natural light create a warm, sophisticated setting. The main-level primary bedroom suite offers a private retreat with a walk-in closet, while the finished basement provides exceptional flexibility w/an additional bedroom, full bathroom, spacious family room and generous storage. Use the lower level for guests, movie nights, a game room, fitness space or simply a place to spread out and relax. Outside your front door, The Canyons delivers a lifestyle that feels more like a resort than a neighborhood. Enjoy pools, fitness and wellness facilities, pickleball, parks, playgrounds and trails. Gather at the Canyon House restaurant, bar - and onsite coffee shop. Community events, including the popular summer concert series, bring neighbors together for evenings of live music, food and fun beneath the Colorado sky. With a quiet side-street location and HOA-maintained front lawn mowing and snow removal, this home offers the ease of lock-and-leave living without sacrificing space or quality. Come discover why this is more than a home—it’s an invitation to live exceptionally well in Castle Pines!
Property Details
- Interior
- Breakfast Nook, Built-in Features, Ceiling Fan(s), Corian Counters, Eat-in Kitchen, Entrance Foyer, High Ceilings, High Speed In
- Fireplaces
- 1
- Cooling
- Central Air
- Heating
- Floor Furnace, Forced Air, Natural Gas
- Cooling Features
- Central Air
- Bedrooms
- 4
- Bathrooms
- 3.0
- Full Baths
- 3
- Lot Features
- Irrigated, Landscaped, Level, Master Planned, Sprinklers In Front
- Stories
- 1
- Lot Description
- Irrigated, Landscaped, Level, Master Planned, Sprinklers In Front
- Exterior Features
- Barbecue, Garden, Lighting, Private Yard, Rain Gutters
- Exterior Materials
- Barbecue, Garden, Lighting, Private Yard, Rain Gutters
- Acres
- 0.096
- Square Feet
- 2705
- Lot Size (sqft)
- 4182.0
- Parking Features
- Concrete, Dry Walled, Lighted, Storage
- Parking Spaces
- 2
- Parking Type
- Garage
- Parking Garage Spaces
- 2
- Property Type
- Purchase
- Style
- Contemporary, Mountain Contemporary, Traditional, Urban Contemporary
- Basement
- 1
- Basement Description
- Bath/Stubbed, Daylight, Finished
- Basement Finished
- 1
- Year Built
- 2022
- Foundation
- Slab
- Roof
- Composition
- Sewer Information
- Public Sewer
- Utility Source
- Public
- Utility Features
- Cable Available, Electricity Available, Electricity Connected, Internet Access (Wired), Natural Gas Available, Natural Gas Conne
- Appliances
- Convection Oven, Dishwasher, Disposal, Double Oven, Dryer, Microwave, Oven, Range, Range Hood, Refrigerator, Self Cleaning Oven,
- Subdivision
- The Canyons
- School District
- Douglas RE-1
- Elementary School
- Timber Trail
- Middle School
- Rocky Heights
- High School
- Rock Canyon
- County
- Douglas
- Region
- Castle Pines
- Taxes Annual
- $8,606
- HOA
- 1
- HOA Fees
- 145.65
Location
Legal
Based on information submitted to the MLS GRID as of 2026-08-28T15:23:44Z UTC. All data is obtained from various sources and may not have been verified by broker or MLS GRID. Supplied Open House information is subject to change without notice. All information should be independently reviewed and verified for accuracy. Properties may or may not be listed by the office/agent presenting the information.
Provided By
Listed by Kathryn L Carlson
Listing Office: Homes and Lifestyles of CO
Legal Notice
This publication is designed to provide information with regard to the subject matter covered. It is displayed with the understanding that the publisher and authors are not engaged in rendering real estate, legal, accounting, tax, or other professional services and that the publisher and authors are not offering such advice in this publication. If real estate, legal, or other expert assistance is required, the services of a competent, professional person should be sought.
The information contained in this publication is subject to change without notice. METROLIST, INC., DBA RECOLORADO MAKES NO WARRANTY OF ANY KIND WITH REGARD TO THIS MATERIAL, INCLUDING, BUT NOT LIMITED TO, THE IMPLIED WARRANTIES OF MERCHANTABILITY AND FITNESS FOR A PARTICULAR PURPOSE. METROLIST, INC., DBA RECOLORADO SHALL NOT BE LIABLE FOR ERRORS CONTAINED HEREIN OR FOR ANY DAMAGES IN CONNECTION WITH THE FURNISHING, PERFORMANCE, OR USE OF THIS MATERIAL.
Buyer Agency Compensation
The listing broker’s offer of compensation is made only to participants of the MLS where the listing is filed.