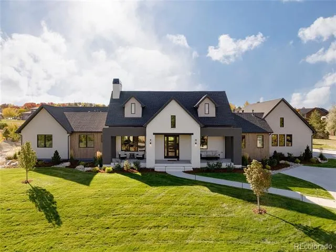
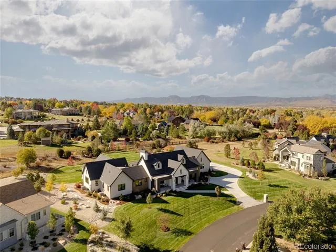
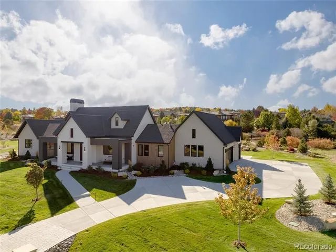
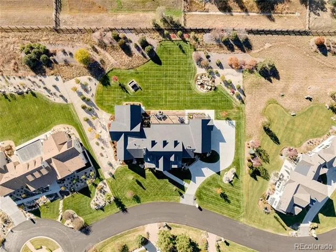
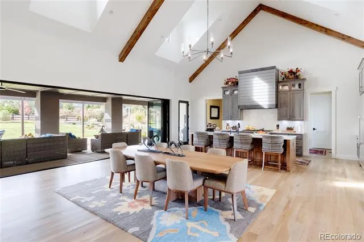
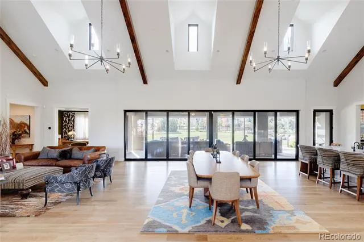
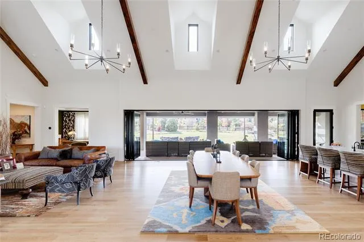
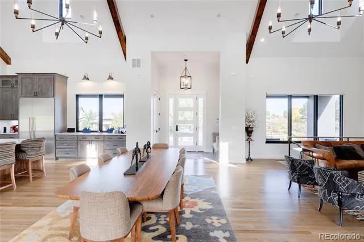
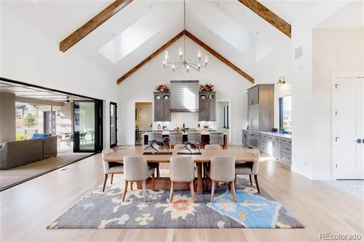
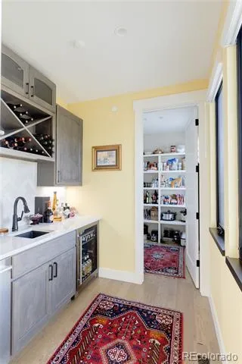
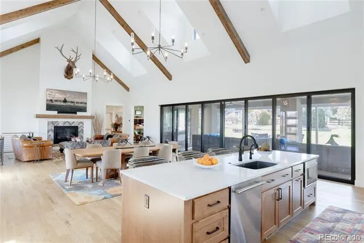
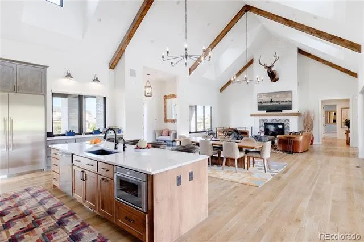
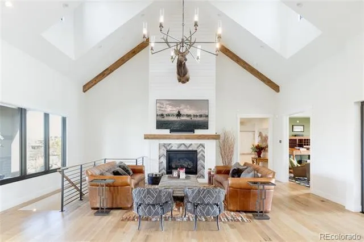
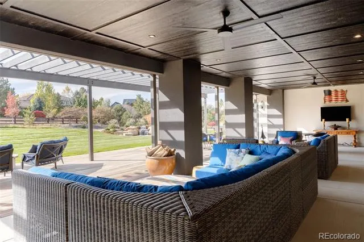
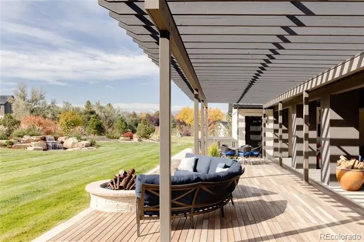
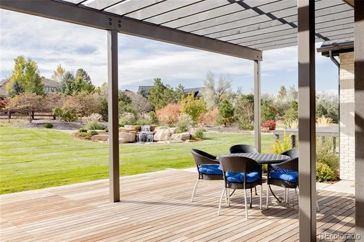
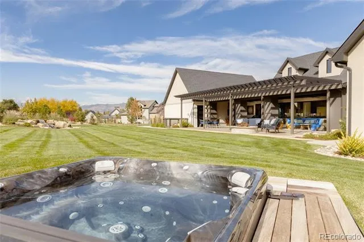
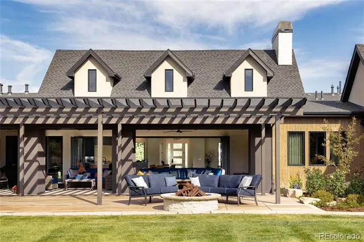
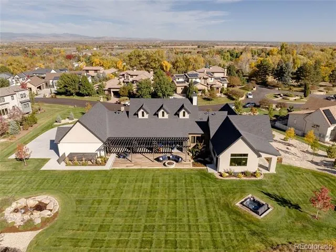
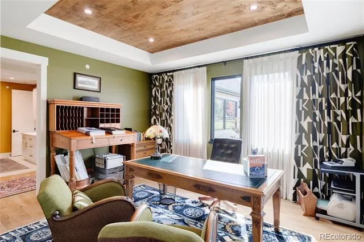
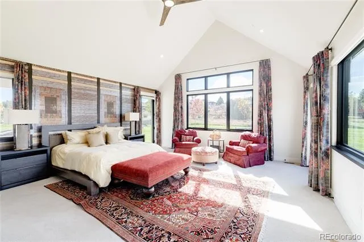
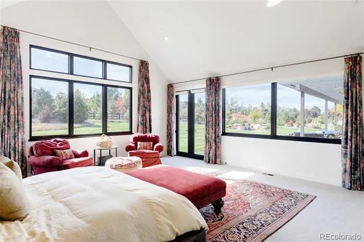
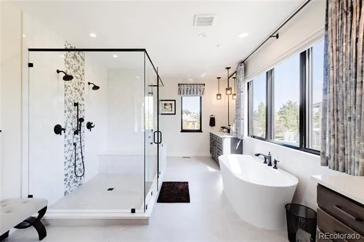
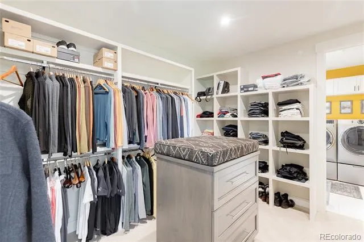
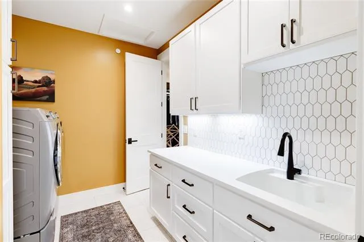
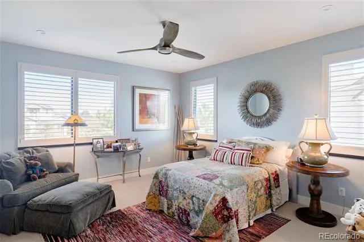
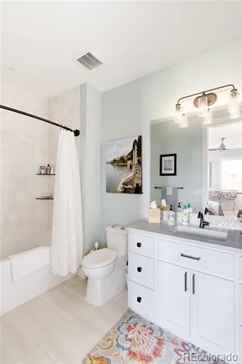
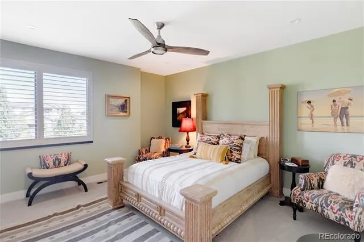
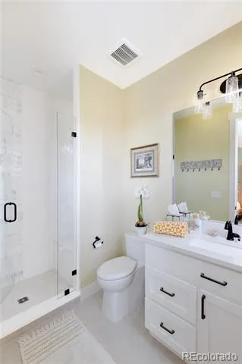
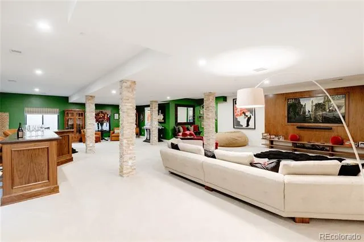
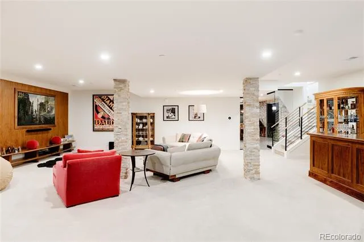
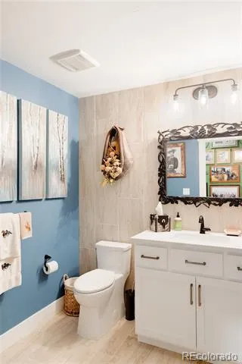
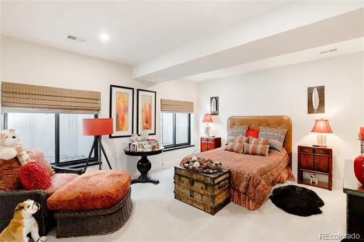
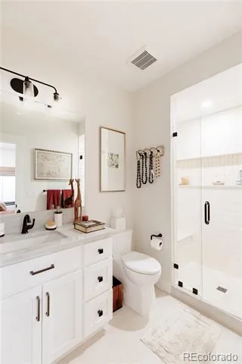
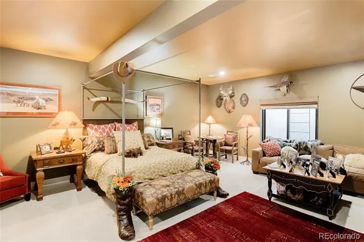
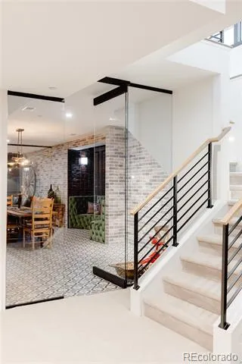
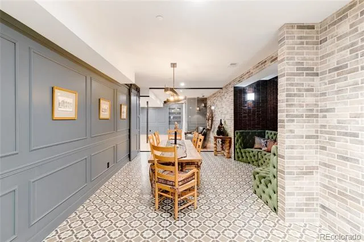
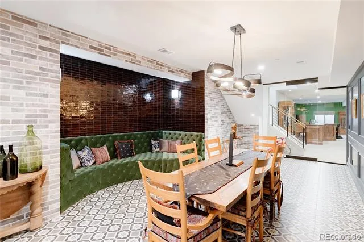
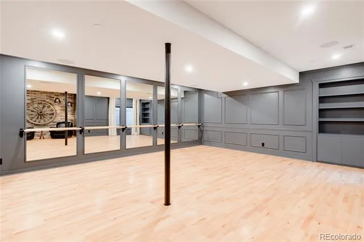
There are homes with mountain views, and then there is 6816 Goldbranch Drive check out the videos. This newer custom residence in Niwot's only gated enclave was designed from the ground up around the landscape - most visibly in its NanaWall system, which erases the boundary between the great room and the covered outdoor retreat at the touch of a button. The result is something genuinely rare in Colorado: a home that lives as freely outside as it does in.At nearly 7,400 sq ft on close to one acre, the scale here is matched by restraint - soaring ceilings and contemporary lines that let the architecture breathe rather than perform. Main-level living means no stairs between the primary suite, the chef's kitchen, and the outdoors. The chef's kitchen is both showpiece and workspace, complete with a butler's pantry and premium appliances - equally capable of a catered dinner for forty or a quiet weeknight meal.The lower level transforms into an entertainer's dream: a speakeasy-inspired wine room and bar, dedicated theater room, and a flexible studio ideal for a golf simulator, fitness, or private training space. The main-level primary suite offers panoramic Front Range views and complete separation from the rest of the home.Located just minutes from downtown Niwot, top-rated schools, and miles of trails - yet tucked securely behind private gates - this is the rare Boulder County estate that offers both seclusion and effortless access to everything that makes this corner of Colorado exceptional.
Property Details
- Interior
- Breakfast Nook, Built-in Features, Ceiling Fan(s), Eat-in Kitchen, Five Piece Bath, High Ceilings, In-Law Floorplan, Open Floorp
- Fireplaces
- 1
- Cooling
- Central Air
- Heating
- Forced Air
- Cooling Features
- Central Air
- Bedrooms
- 5
- Bathrooms
- 4.5
- Full Baths
- 2
- Half Baths
- 2
- 3/4 Baths
- 2
- Lot Features
- Irrigated, Landscaped
- Stories
- 1
- Lot Description
- Irrigated, Landscaped
- Exterior Features
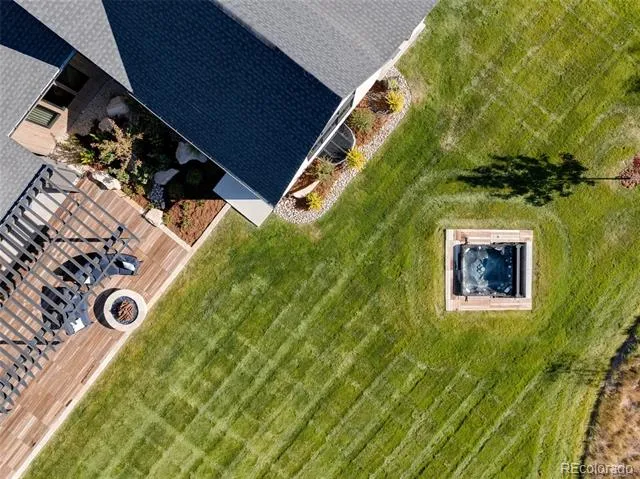
- Fire Pit, Garden, Gas Grill, Lighting, Private Yard, Spa/Hot Tub, Water Feature
- Exterior Materials
- Fire Pit, Garden, Gas Grill, Lighting, Private Yard, Spa/Hot Tub, Water Feature
- Acres
- 0.0
- Square Feet
- 7168
- Lot Size (sqft)
- 0.85
- Parking Features
- Exterior Access Door, Floor Coating, Oversized
- Parking Spaces
- 3
- Parking Type
- Garage
- Parking Garage Spaces
- 3
- Property Type
- Purchase
- Style
- Contemporary
- Basement
- 1
- Basement Description
- Unfinished
- Basement Finished
- 1
- Year Built
- 2021
- Roof
- Composition
- Sewer Information
- Public Sewer
- Utility Source
- Public
- Appliances
- Bar Fridge, Dishwasher, Disposal, Dryer, Freezer, Microwave, Refrigerator, Self Cleaning Oven, Washer
- Subdivision
- Goldbranch PUD
- School District
- St. Vrain Valley RE-1J
- Elementary School
- Niwot
- Middle School
- Sunset
- High School
- Niwot
- County
- BOULDER
- Region
- Niwot
- Zoning
- RR
- Taxes Annual
- $21,385
- HOA
- 1
- HOA Fees
- 3900
Location
Legal
Based on information submitted to the MLS GRID as of 2026-08-29 18:06:40 UTC. All data is obtained from various sources and may not have been verified by broker or MLS GRID. Supplied Open House information is subject to change without notice. All information should be independently reviewed and verified for accuracy. Properties may or may not be listed by the office/agent presenting the information.
Last Updated: Aug 29, 2026 6:06 PM. Source: RECOLORADO
Provided By
Listed by Barry Remington, bremington@wkre.com,720-373-9297
Listing Office: WK Real Estate
Legal Notice
This publication is designed to provide information with regard to the subject matter covered. It is displayed with the understanding that the publisher and authors are not engaged in rendering real estate, legal, accounting, tax, or other professional services and that the publisher and authors are not offering such advice in this publication. If real estate, legal, or other expert assistance is required, the services of a competent, professional person should be sought.
The information contained in this publication is subject to change without notice. METROLIST, INC., DBA RECOLORADO MAKES NO WARRANTY OF ANY KIND WITH REGARD TO THIS MATERIAL, INCLUDING, BUT NOT LIMITED TO, THE IMPLIED WARRANTIES OF MERCHANTABILITY AND FITNESS FOR A PARTICULAR PURPOSE. METROLIST, INC., DBA RECOLORADO SHALL NOT BE LIABLE FOR ERRORS CONTAINED HEREIN OR FOR ANY DAMAGES IN CONNECTION WITH THE FURNISHING, PERFORMANCE, OR USE OF THIS MATERIAL.
Buyer Agency Compensation
The listing broker’s offer of compensation is made only to participants of the MLS where the listing is filed.