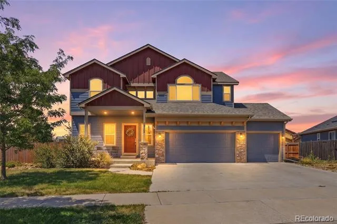
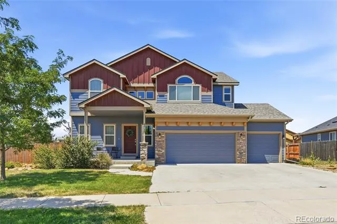
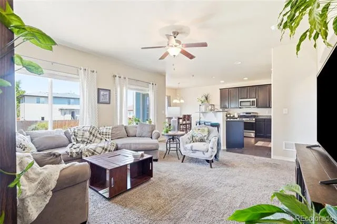
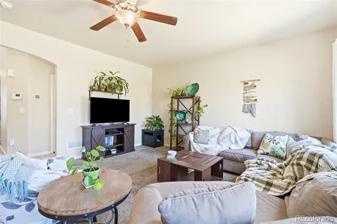
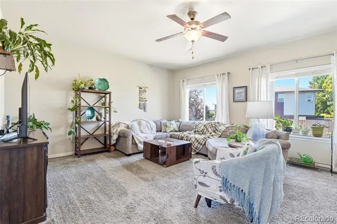
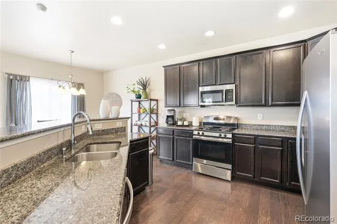
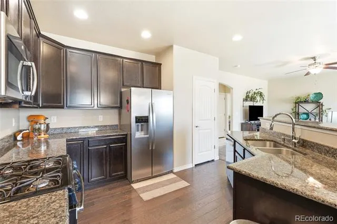
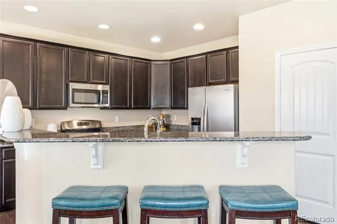
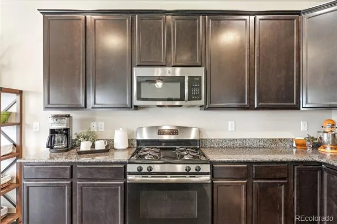
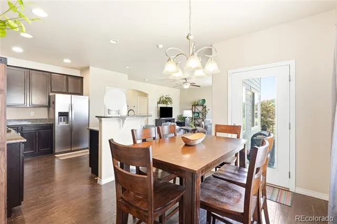
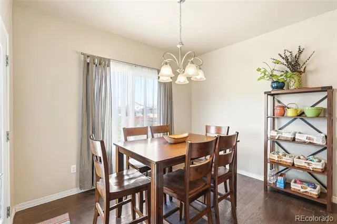
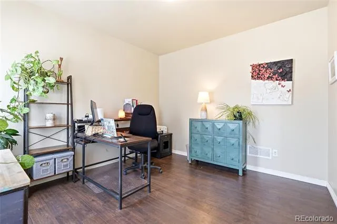
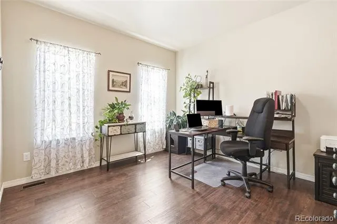
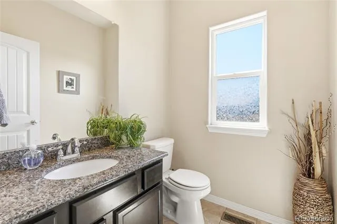
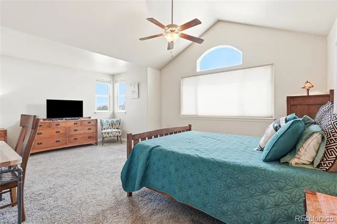
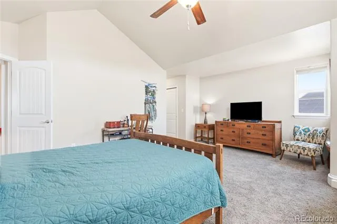
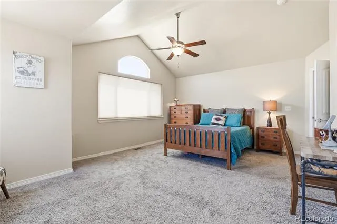
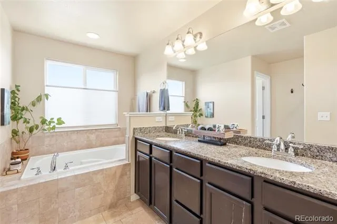
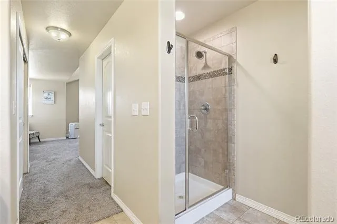
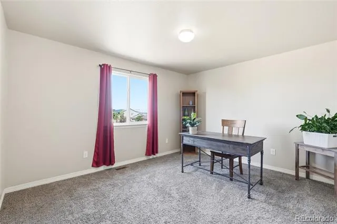
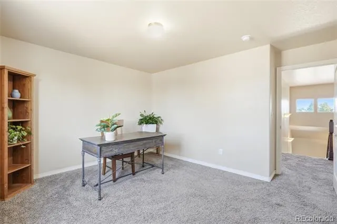
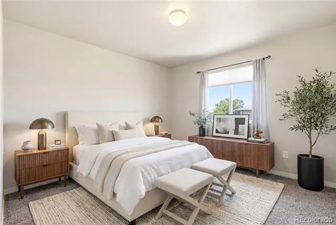
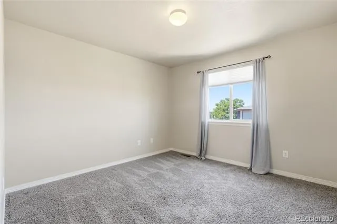
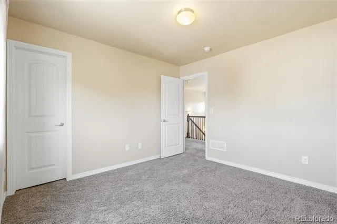
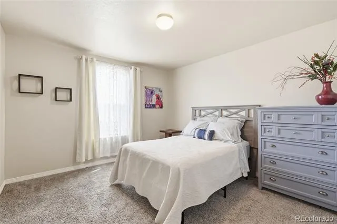
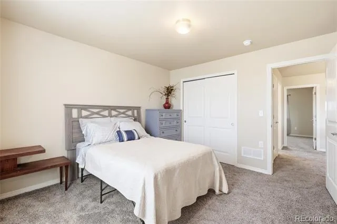
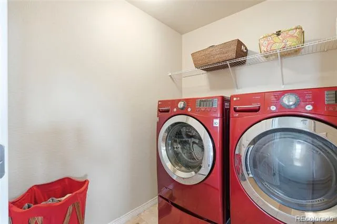
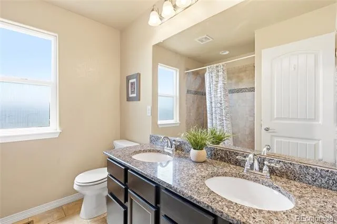
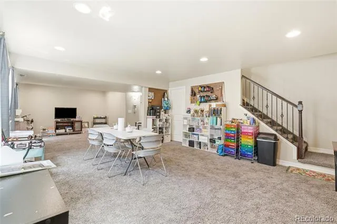
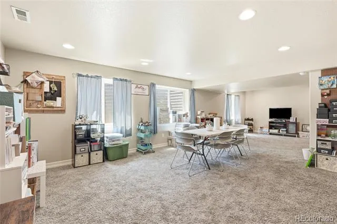
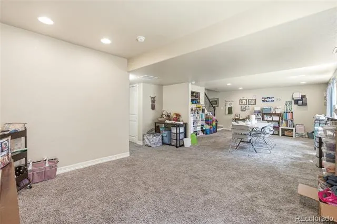
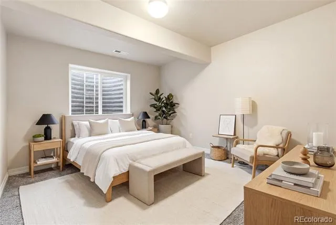
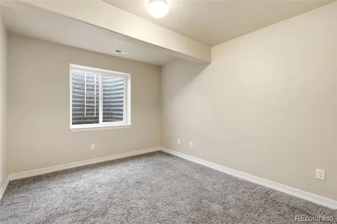
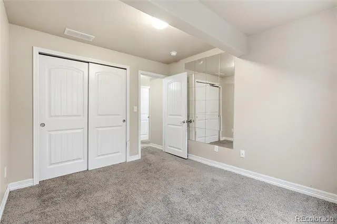
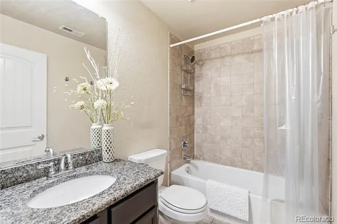
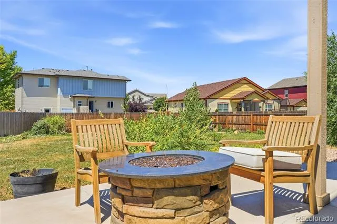
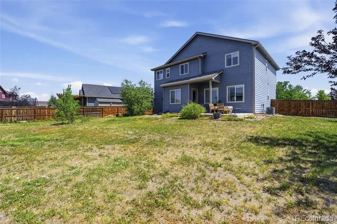
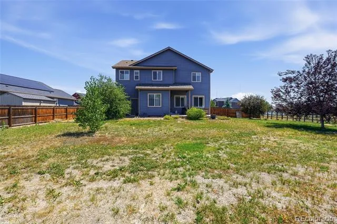
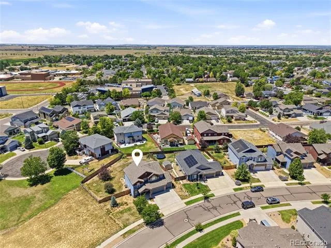
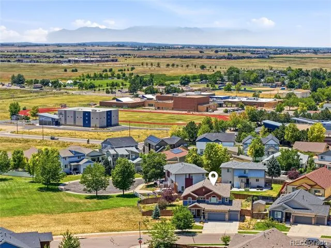
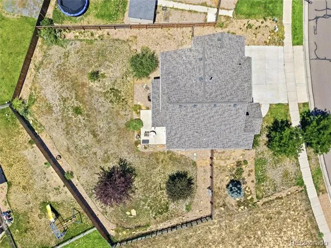
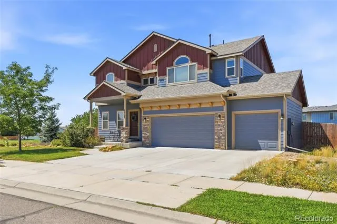
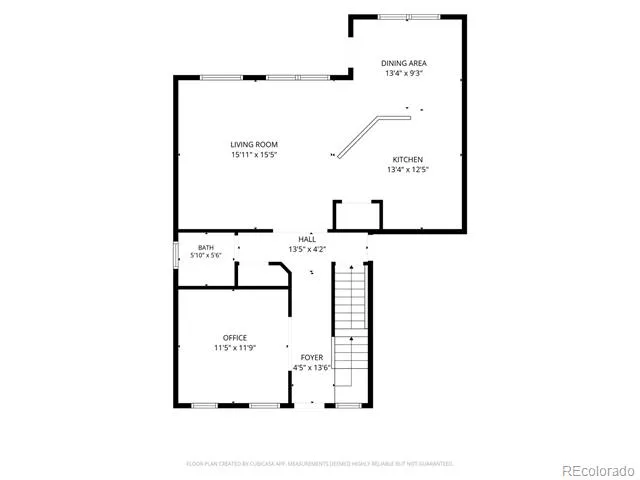
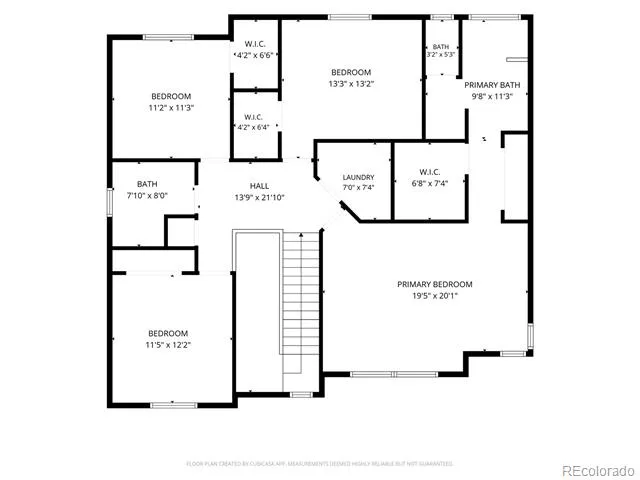
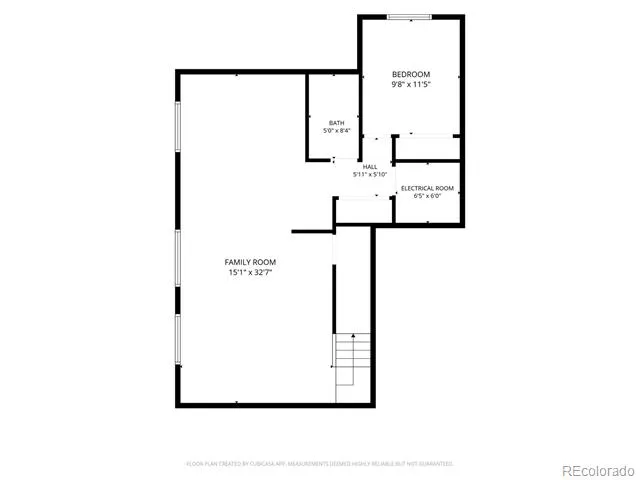
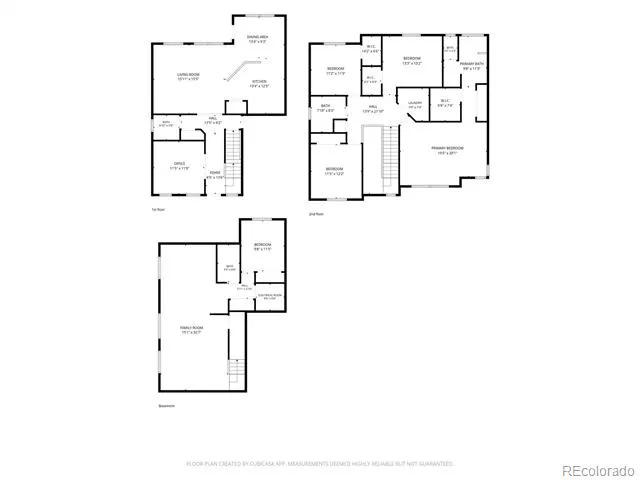
Set on a spacious corner lot in Carriage Hills, this beautiful two-story home offers 3,062 finished square feet of thoughtful living space with natural light pouring in throughout. Granite counters and an open layout anchor the kitchen, connecting the main-level living and dining rooms, while a private main-floor den offers flexible space to work from home. Find true sanctuary in the large primary retreat, featuring a vaulted ceiling, a walk-in closet plus an additional sliding closet, and a 5-piece en suite bath with dual sinks, a walk-in shower, and soaking tub. The upper level is complete with an additional 3 bedrooms, another full bath with dual sinks, and an upper-level laundry room with electric hookups to keep everyday routines simple. The finished basement adds a fifth bedroom, a full bath, and a large family room, ideal for guests or extra living space. Outside, the large, fully fenced backyard is adjacent to open green space! A four-car attached tandem garage offers exceptional storage and parking capacity. Recent updates include a 2023 roof replacement backed by a transferrable warranty, adding peace of mind for years to come. This move-in-ready home combines space and style--all in a convenient tri-town location where you can walk to the Carbon Valley Recreation Center and Frederick's downtown main strip for pizza, coffee, BBQ, drinks, and more! Priced at a great value for this sought-after floor plan with 5 bedrooms, a fully finished basement, and a large yard next to greenspace. Schedule your showing now!
Property Details
- Interior
- Breakfast Nook, Ceiling Fan(s), Entrance Foyer, Five Piece Bath, Granite Counters, High Ceilings, Pantry, Primary Suite, Vaulted
- Cooling
- Central Air
- Heating
- Forced Air
- Cooling Features
- Central Air
- Bedrooms
- 5
- Bathrooms
- 3.5
- Full Baths
- 3
- Half Baths
- 1
- Lot Features
- Corner Lot, Level, Open Lot, Sprinklers In Front, Sprinklers In Rear
- Stories
- 2
- Lot Description
- Corner Lot, Level, Open Lot, Sprinklers In Front, Sprinklers In Rear
- Acres
- 0.298
- Square Feet
- 3062
- Lot Size (sqft)
- 12974.0
- Parking Features
- Finished, Tandem
- Parking Spaces
- 4
- Parking Type
- Garage
- Parking Garage Spaces
- 4
- Property Type
- Purchase
- Basement
- 1
- Basement Description
- Finished
- Basement Finished
- 1
- Year Built
- 2016
- Roof
- Composition
- Sewer Information
- Public Sewer
- Utility Source
- Public
- Appliances
- Dishwasher, Microwave, Oven, Range, Refrigerator
- Subdivision
- Carriage Hills Fg #2 Am A
- School District
- St. Vrain Valley RE-1J
- Elementary School
- Thunder Valley
- Middle School
- Thunder Valley
- High School
- Frederick
- County
- WELD
- Region
- Frederick
- Taxes Annual
- $6,736
- HOA
- 1
- HOA Fees
- 115
Location
Legal
Based on information submitted to the MLS GRID as of 2026-08-29T20:09:10Z UTC. All data is obtained from various sources and may not have been verified by broker or MLS GRID. Supplied Open House information is subject to change without notice. All information should be independently reviewed and verified for accuracy. Properties may or may not be listed by the office/agent presenting the information.
Provided By
Listed by Jessica Morley
Listing Office: Sellstate Altitude Property Group
Legal Notice
This publication is designed to provide information with regard to the subject matter covered. It is displayed with the understanding that the publisher and authors are not engaged in rendering real estate, legal, accounting, tax, or other professional services and that the publisher and authors are not offering such advice in this publication. If real estate, legal, or other expert assistance is required, the services of a competent, professional person should be sought.
The information contained in this publication is subject to change without notice. METROLIST, INC., DBA RECOLORADO MAKES NO WARRANTY OF ANY KIND WITH REGARD TO THIS MATERIAL, INCLUDING, BUT NOT LIMITED TO, THE IMPLIED WARRANTIES OF MERCHANTABILITY AND FITNESS FOR A PARTICULAR PURPOSE. METROLIST, INC., DBA RECOLORADO SHALL NOT BE LIABLE FOR ERRORS CONTAINED HEREIN OR FOR ANY DAMAGES IN CONNECTION WITH THE FURNISHING, PERFORMANCE, OR USE OF THIS MATERIAL.
Buyer Agency Compensation
The listing broker’s offer of compensation is made only to participants of the MLS where the listing is filed.