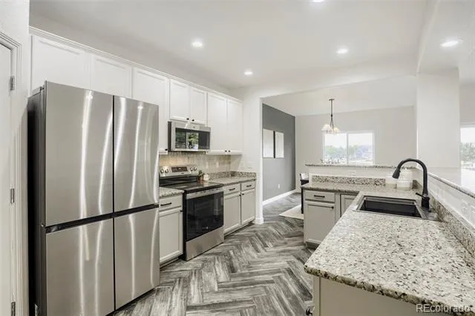
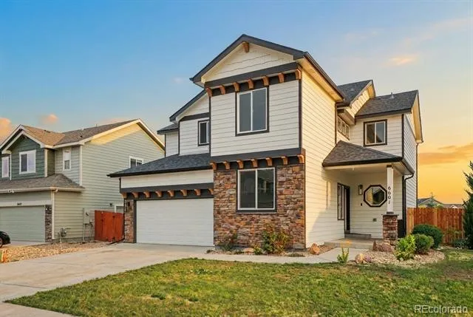
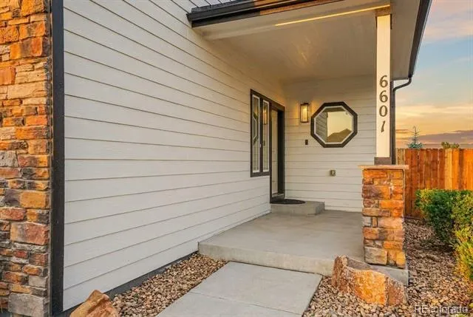
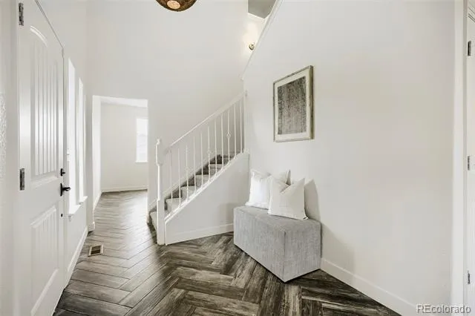
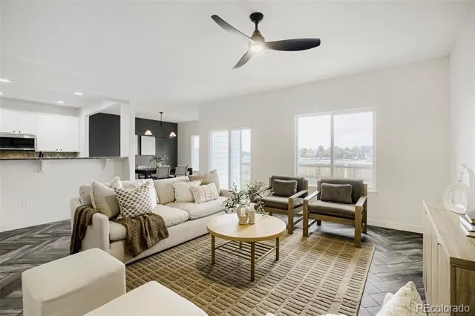
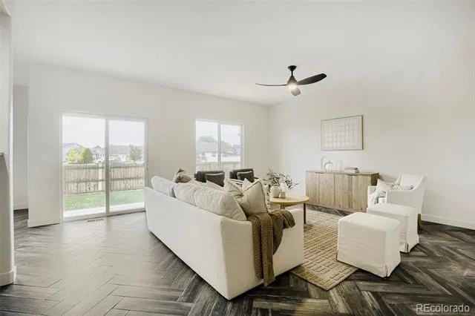
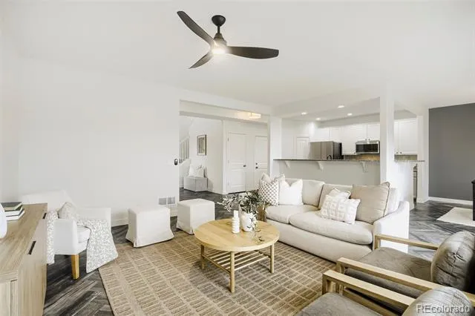
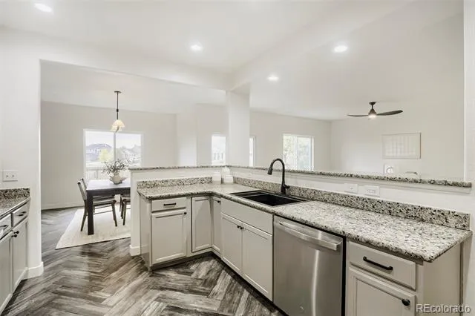
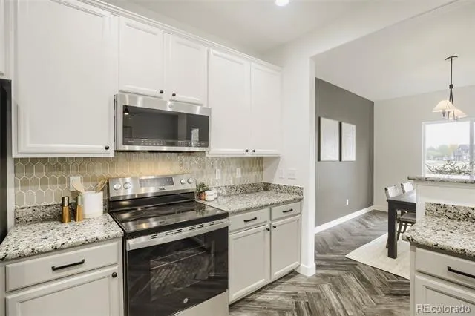
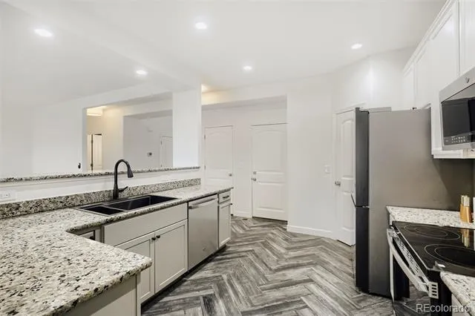
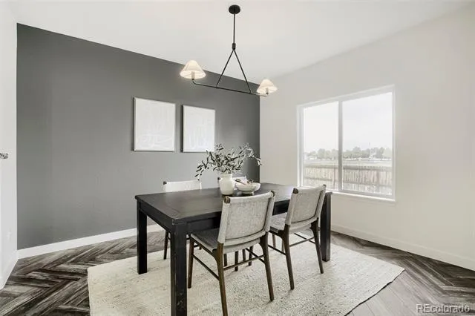
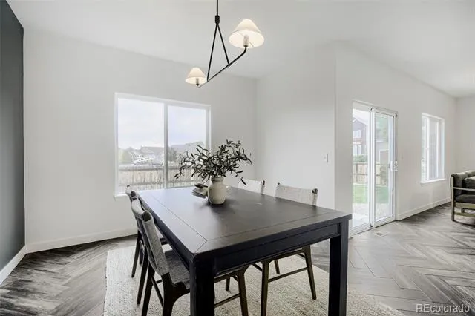
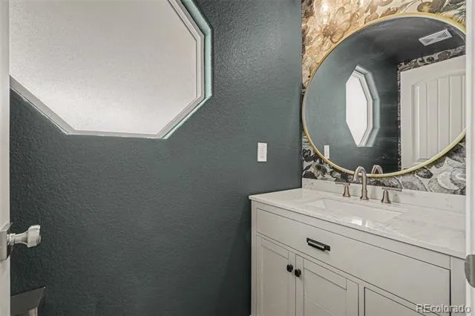
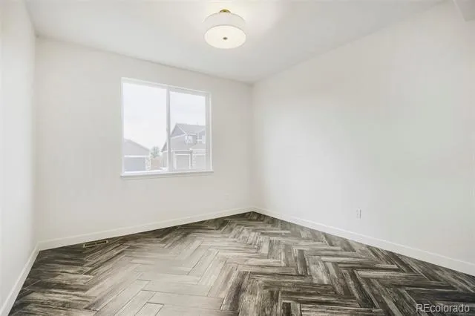
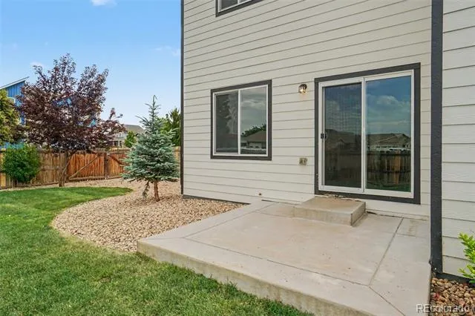
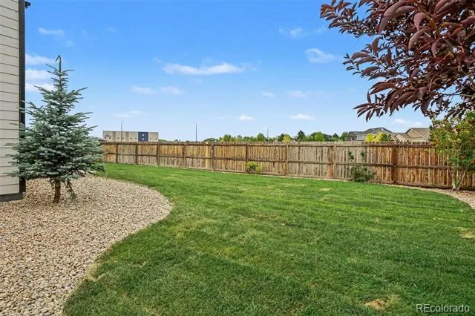
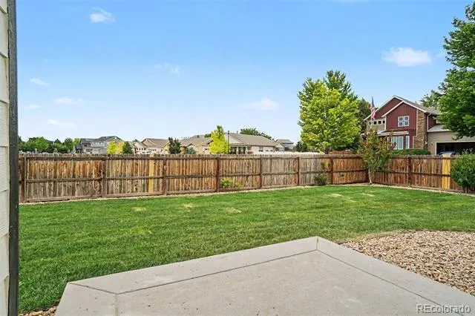
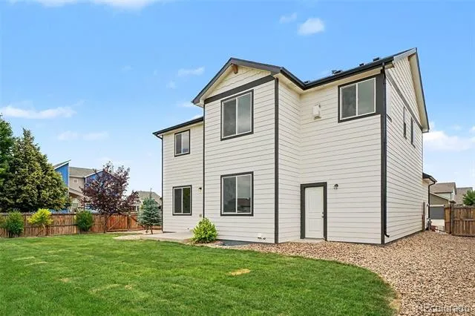
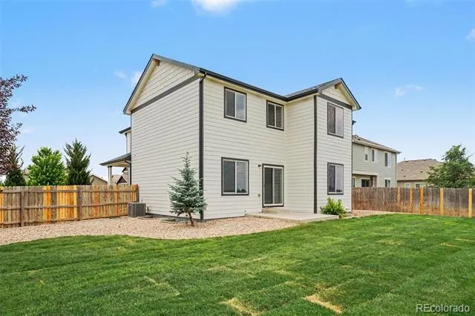
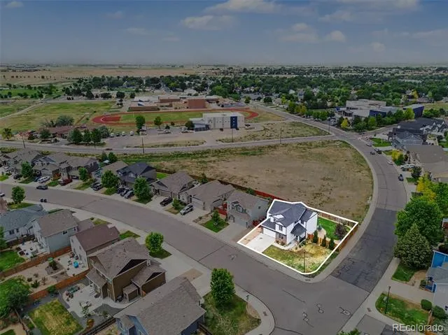
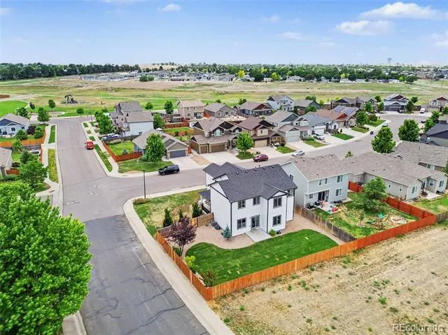
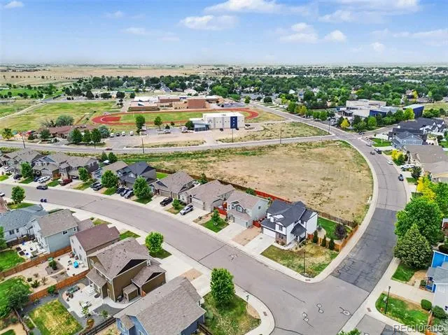
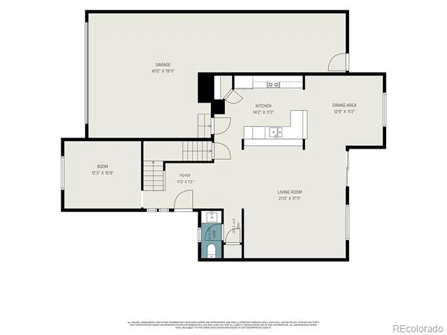
Set on a prime corner lot in one of Frederick's most desirable neighborhoods, this spacious and stylish home offers the perfect blend of comfort, functionality, and Colorado charm. With over 3,500 square feet, 4 bedrooms + office, 3 bathrooms, and a 3-car garage, there's plenty of room to live, work, entertain, and grow. Step inside to a welcoming foyer that opens into a bright, open-concept floor plan designed for modern living. The kitchen, dining area, and living room come together as the heart of the home, creating an inviting central gathering space for both everyday living and effortless entertaining. Large windows fill the home with natural light, while the seamless indoor-outdoor flow leads directly to the oversized backyard. Freshly landscaped with brand-new sod and backing to open space with no neighbors behind, the outdoor setting offers both privacy and room to enjoy. The main level also features a stylish powder bath accented with chic designer wallpaper and a convenient home office ideal for remote work or study.
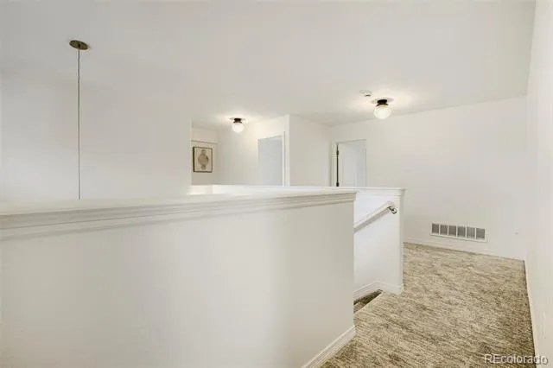
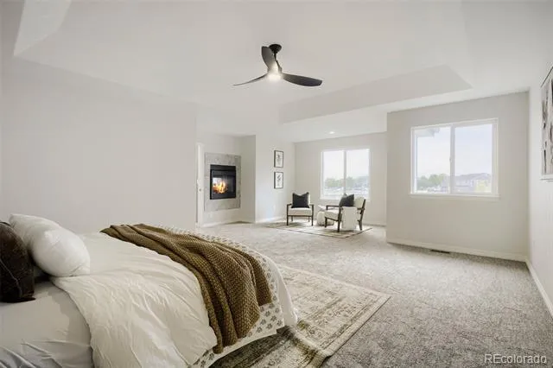
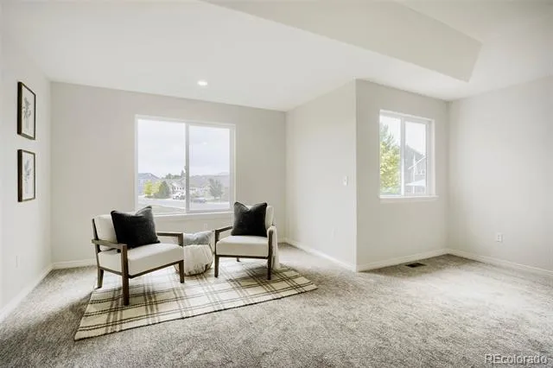
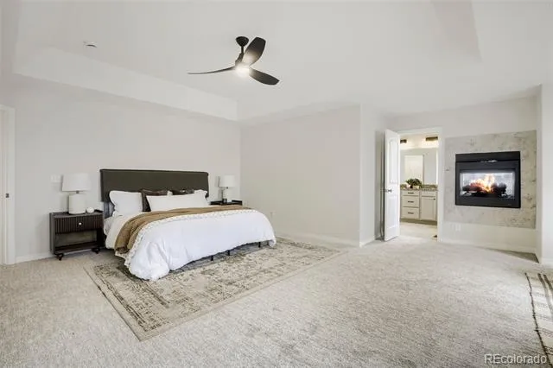
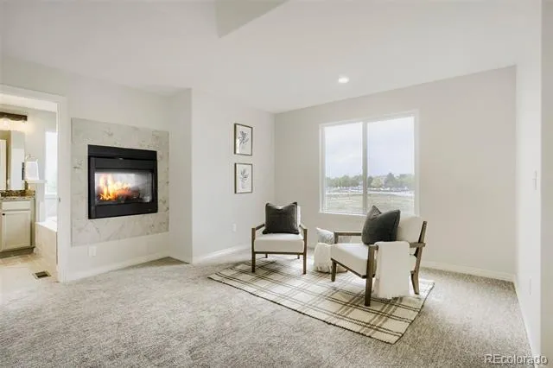
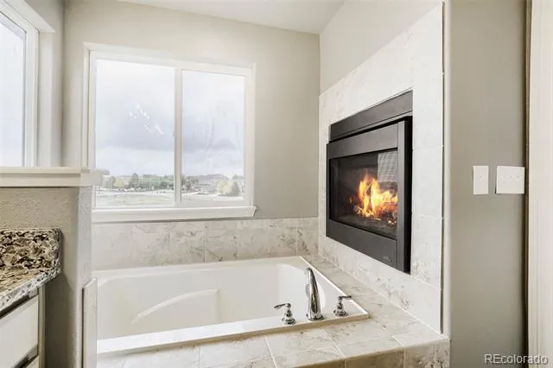
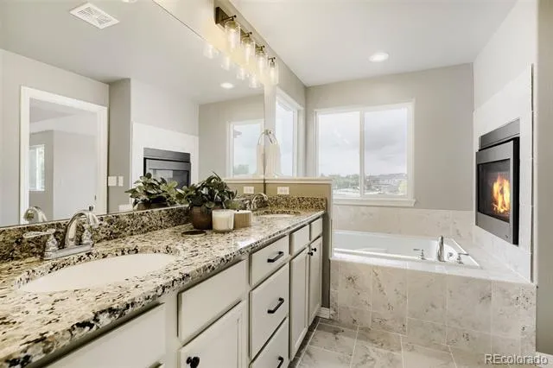
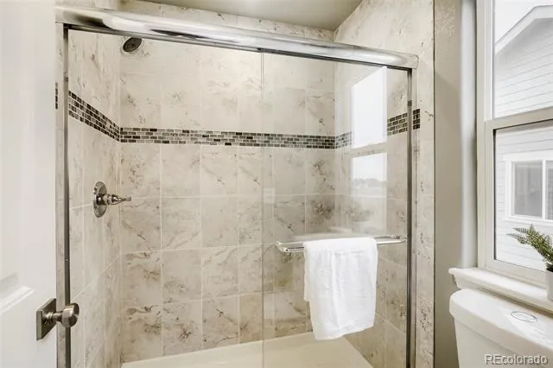
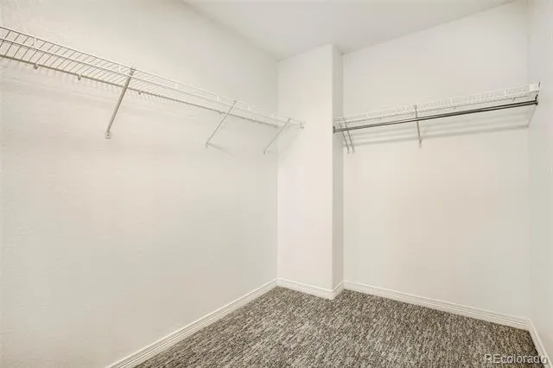
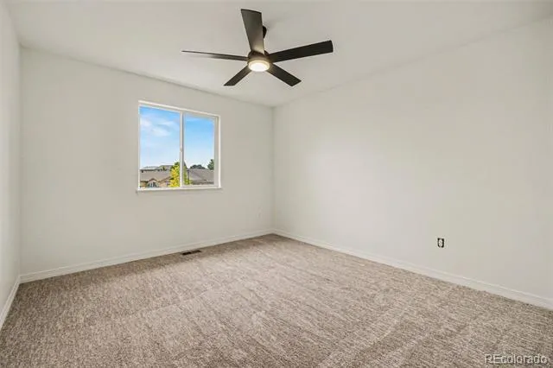
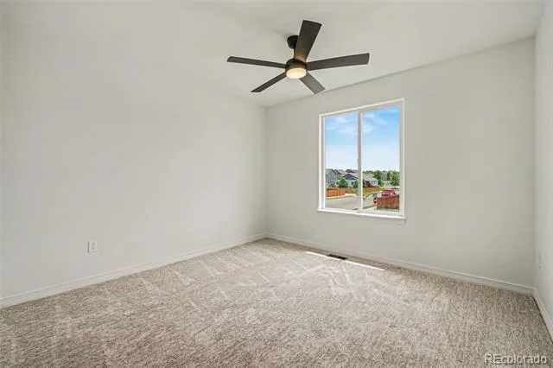
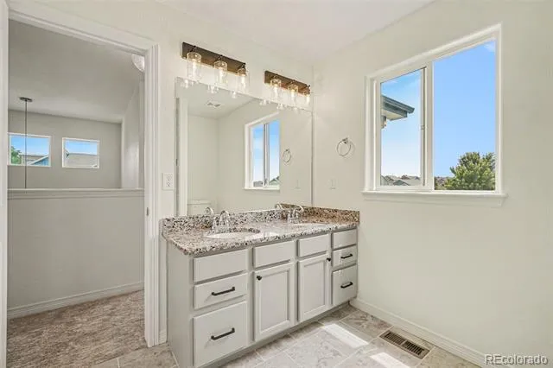
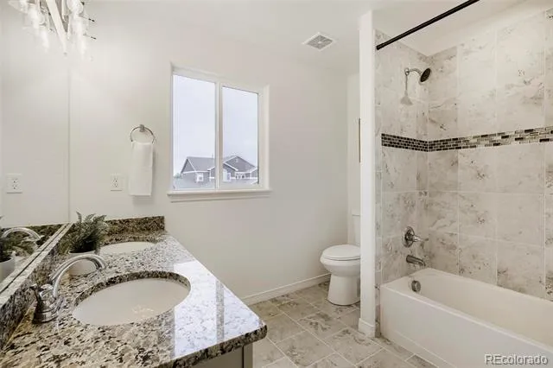
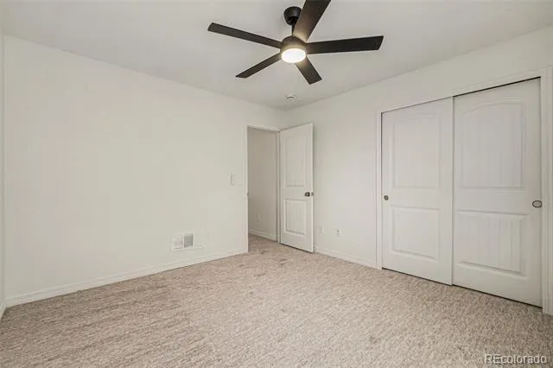
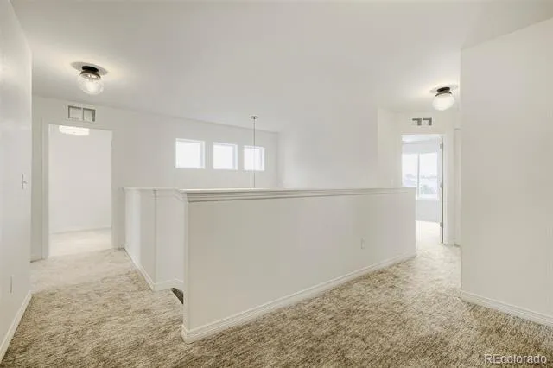
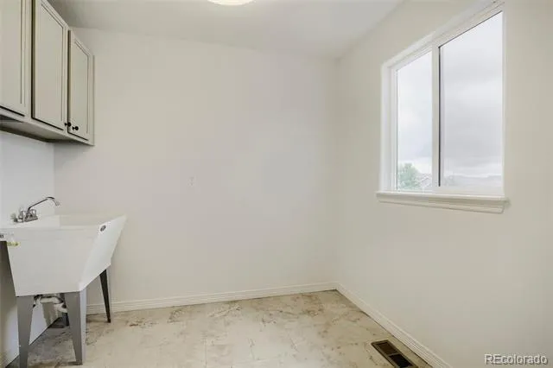
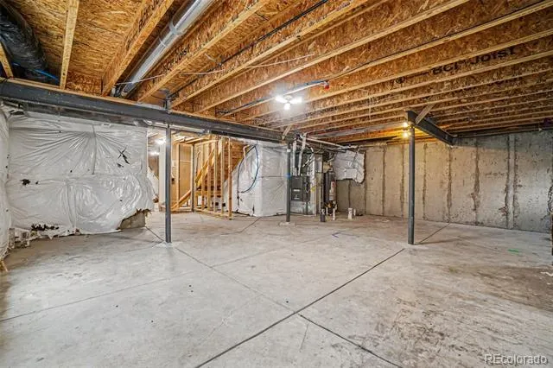
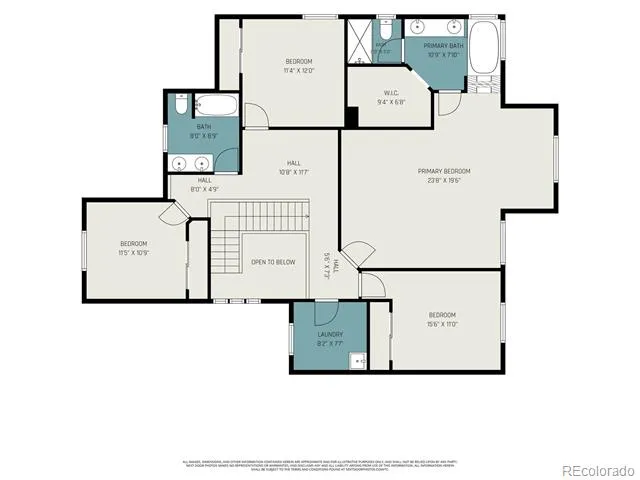
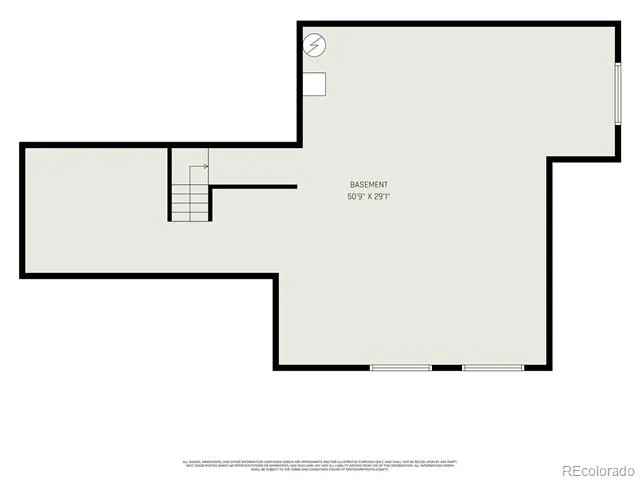
Upstairs, escape to the expansive primary suite, with views of the Front Range and Longs Peak. A double-sided fireplace adds warmth and elegance, creating a relaxing retreat that can be enjoyed from both the bedroom and ensuite bath. The suite also features a well-appointed 5-piece bathroom and walk-in closet. Three additional bedrooms, a full bath with dual vanities, and a conveniently located laundry room complete the upper level. The unfinished basement offers endless potential, with ample space for a future recreation room, additional bedroom, and bathroom—allowing you to customize the home to fit your needs for years to come. Located within walking distance of downtown Frederick's charming restaurants, shops, community events, and parks, and offering quick access to major highways for an easy commute, this home delivers the perfect balance of small-town charm and modern convenience. Welcome home!
Property Details
- Interior
- Ceiling Fan(s), Eat-in Kitchen, Entrance Foyer, Five Piece Bath, Granite Counters, Open Floorplan, Pantry, Primary Suite, Utilit
- Fireplaces
- 1
- Cooling
- Central Air
- Heating
- Forced Air
- Cooling Features
- Central Air
- Bedrooms
- 4
- Bathrooms
- 2.5
- Full Baths
- 2
- Half Baths
- 1
- View
- Mountain(s)
- Stories
- 2
- Exterior Features
- Private Yard
- Exterior Materials
- Private Yard
- Acres
- 0.17
- Square Feet
- 2494
- Lot Size (sqft)
- 7405.0
- Parking Features
- Tandem
- Parking Spaces
- 3
- Parking Type
- Garage
- Parking Garage Spaces
- 3
- Property Type
- Purchase
- Basement
- 1
- Basement Description
- Unfinished
- Basement Finished
- 1
- Year Built
- 2017
- Roof
- Composition
- Sewer Information
- Public Sewer
- Appliances
- Dishwasher, Disposal, Microwave, Range, Refrigerator
- Subdivision
- Carriage Hills
- School District
- St. Vrain Valley RE-1J
- Elementary School
- Thunder Valley
- Middle School
- Thunder Valley
- High School
- Frederick
- County
- WELD
- Region
- Frederick
- Taxes Annual
- $7,277
- HOA
- 1
- HOA Fees
- 105
Location
Legal
Based on information submitted to the MLS GRID as of 2026-08-28T02:41:22Z UTC. All data is obtained from various sources and may not have been verified by broker or MLS GRID. Supplied Open House information is subject to change without notice. All information should be independently reviewed and verified for accuracy. Properties may or may not be listed by the office/agent presenting the information.
Provided By
Listed by Cassandra Pelley
Listing Office: Hollermeier Realty
Legal Notice
This publication is designed to provide information with regard to the subject matter covered. It is displayed with the understanding that the publisher and authors are not engaged in rendering real estate, legal, accounting, tax, or other professional services and that the publisher and authors are not offering such advice in this publication. If real estate, legal, or other expert assistance is required, the services of a competent, professional person should be sought.
The information contained in this publication is subject to change without notice. METROLIST, INC., DBA RECOLORADO MAKES NO WARRANTY OF ANY KIND WITH REGARD TO THIS MATERIAL, INCLUDING, BUT NOT LIMITED TO, THE IMPLIED WARRANTIES OF MERCHANTABILITY AND FITNESS FOR A PARTICULAR PURPOSE. METROLIST, INC., DBA RECOLORADO SHALL NOT BE LIABLE FOR ERRORS CONTAINED HEREIN OR FOR ANY DAMAGES IN CONNECTION WITH THE FURNISHING, PERFORMANCE, OR USE OF THIS MATERIAL.
Buyer Agency Compensation
The listing broker’s offer of compensation is made only to participants of the MLS where the listing is filed.