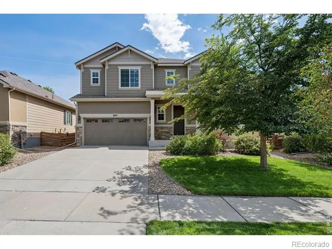
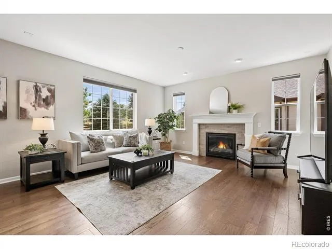
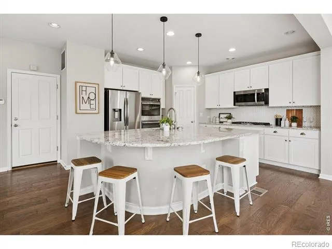
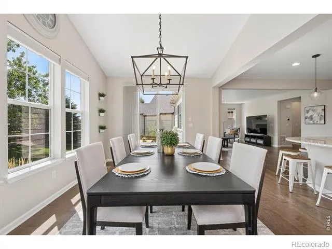
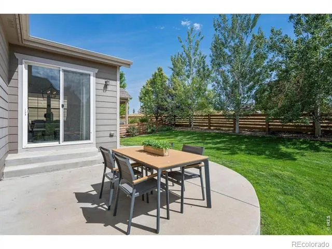
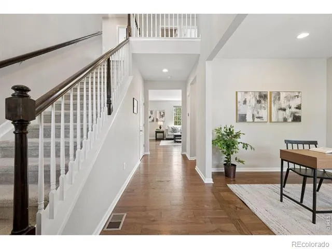
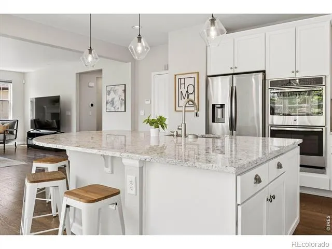
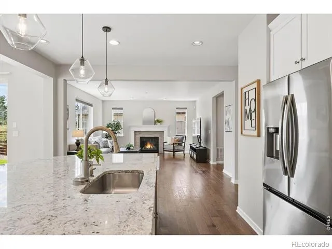
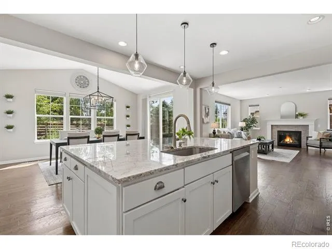
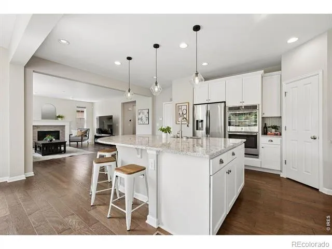
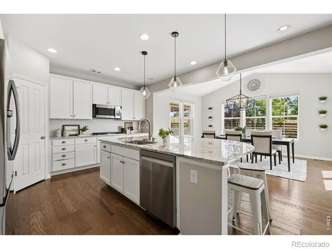
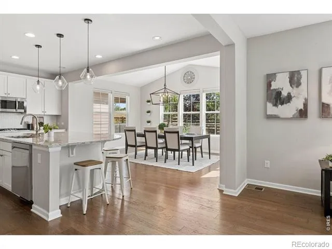
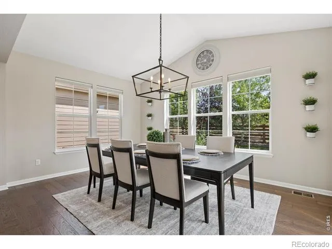
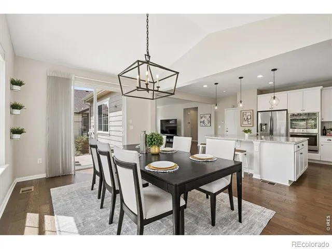
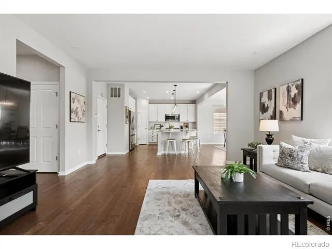
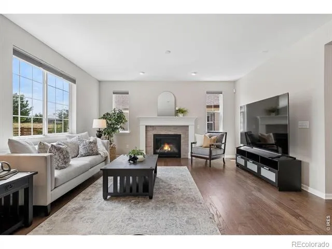
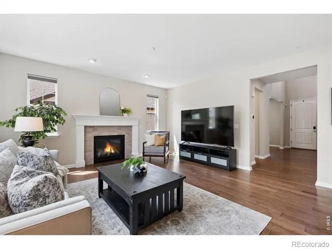
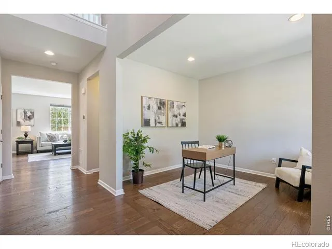
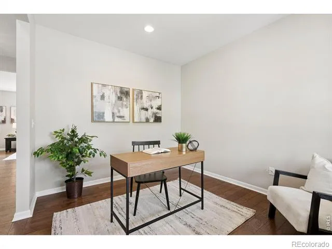
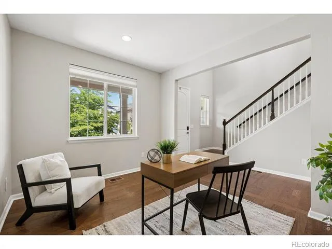
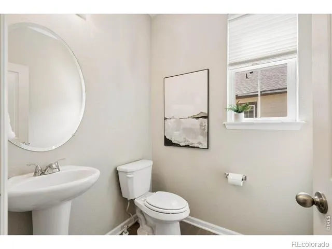
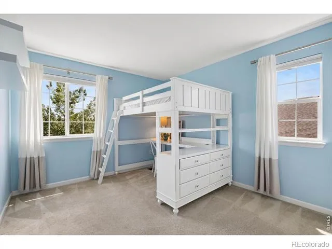
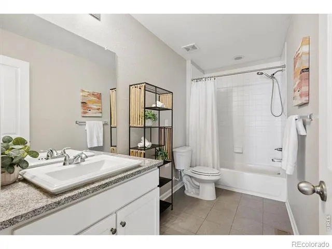
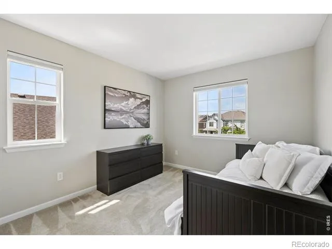
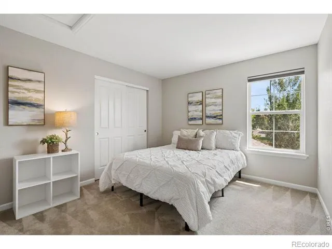
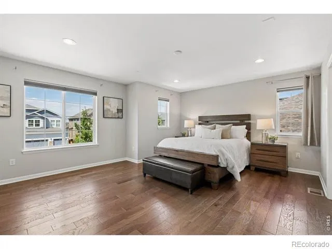
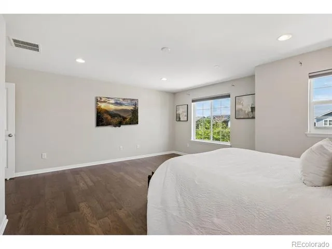
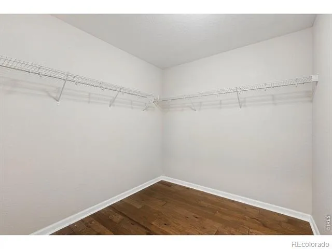
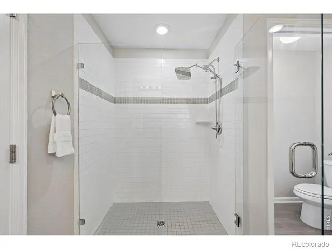
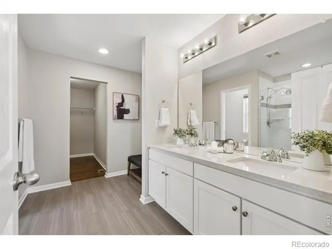
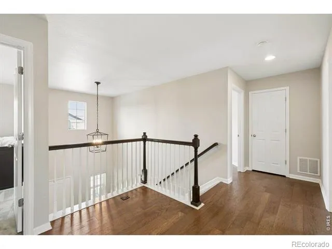
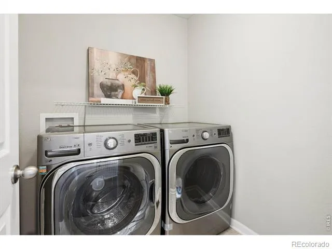
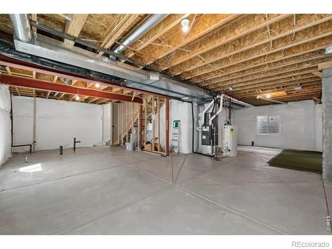
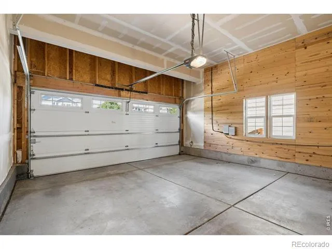
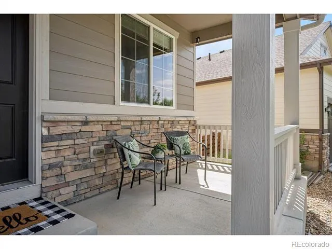
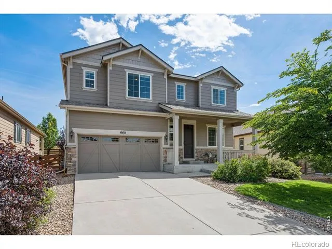
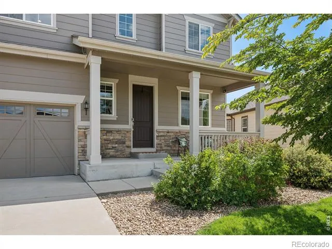
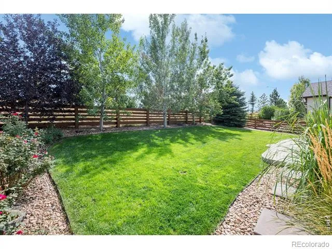
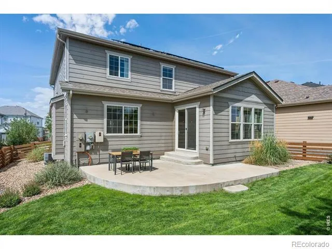
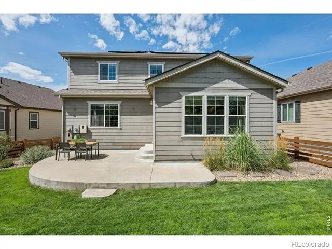
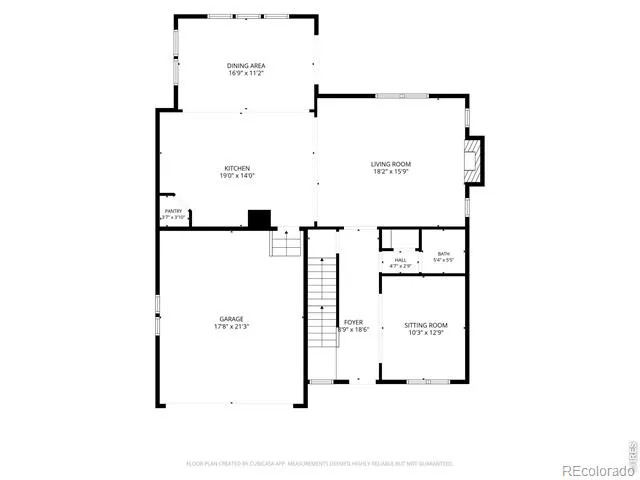
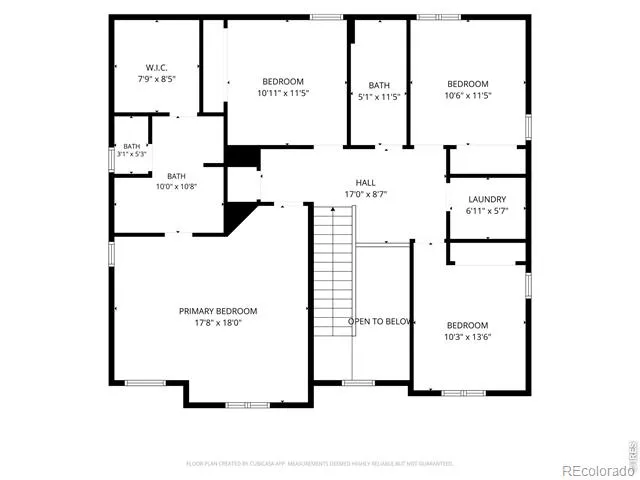
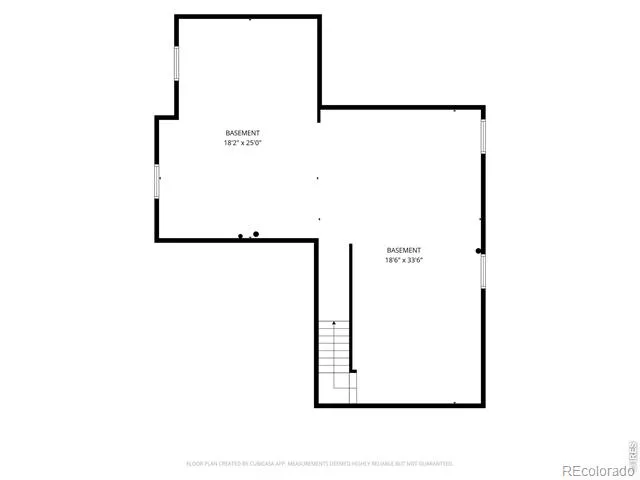
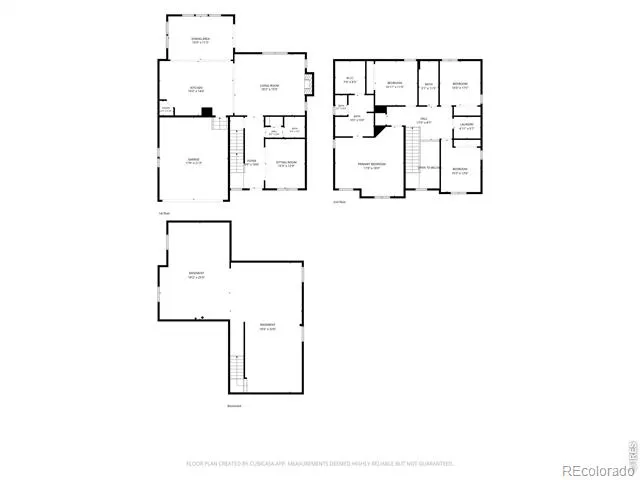
Welcome to a home designed for the way you actually live, PAID OFF SOLAR and Gemstone Lights! Open spaces, natural light & room to grow! High ceilings & luxury vinyl plank flooring create a seamless flow throughout the main level, where the kitchen, dining & living areas come together for easy everyday living & entertaining. The kitchen offers a large center island, stainless steel appliances, gas cooktop, double ovens & a generous pantry, while the dining area is surrounded by picture windows bringing the outdoors in. A bonus room at the front of the home gives you options-home office, playroom, formal living or whatever works best for your lifestyle. A convenient half bath completes the main level. Upstairs, three secondary bedrooms share a full bath, while the primary suite feels like a space all its own with luxury vinyl plank flooring, a large walk-in closet & private bath featuring an oversized shower. Even the laundry is where you want it-upstairs near the bedrooms. The full unfinished basement is ready & waiting for your creativity, whether your plans include a rec room, home gym, additional bedrooms or simply plenty of storage. From the kitchen & dining area, sliding doors open to the patio & backyard overlooking the greenbelt, creating a peaceful backdrop w/ added breathing room behind you. Enjoy morning coffee w/ views of the open space, evenings on the patio and the rare sense of privacy that comes from having no immediate homes directly behind you. The backyard becomes an extension of the living space, offering a blank canvas for entertaining, gardening, play or simply unwinding at the end of the day. Thoughtfully positioned for comfort, privacy & connection, this is where everyday living feels effortless. A two-car garage completes this thoughtfully designed, north-facing home. With four bedrooms, three baths, flexible living spaces & room to make it your own, this Erie home gives you the space you need today w/ possibilities for whatever comes next.
Property Details
- Interior
- Kitchen Island, Open Floorplan, Pantry, Walk-In Closet(s)
- Fireplaces
- 1
- Cooling
- Ceiling Fan(s), Central Air
- Heating
- Forced Air
- Cooling Features
- Ceiling Fan(s), Central Air
- Bedrooms
- 4
- Bathrooms
- 2.25
- Full Baths
- 1
- Half Baths
- 1
- 3/4 Baths
- 1
- Stories
- 2
- Acres
- 0.14
- Square Feet
- 2448
- Parking Spaces
- 2
- Parking Type
- Garage
- Parking Garage Spaces
- 2
- Property Type
- Purchase
- Basement
- 1
- Basement Description
- Full, Sump Pump, Unfinished
- Basement Finished
- 1
- Year Built
- 2015
- Foundation
- Slab
- Roof
- Composition
- Sewer Information
- Public Sewer
- Utility Source
- Public
- Utility Features
- Electricity Available, Natural Gas Available
- Appliances
- Dishwasher, Disposal, Double Oven, Microwave, Refrigerator
- Subdivision
- Daybreak Fg #1c
- School District
- St. Vrain Valley RE-1J
- Elementary School
- Erie
- Middle School
- Erie
- High School
- Erie
- County
- WELD
- Region
- Erie
- Zoning
- RES
- Taxes Annual
- $7,589
- HOA
- 1
- HOA Fees
- 96
Location
Legal
Based on information submitted to the MLS GRID as of 2026-08-27T18:04:51Z UTC. All data is obtained from various sources and may not have been verified by broker or MLS GRID. Supplied Open House information is subject to change without notice. All information should be independently reviewed and verified for accuracy. Properties may or may not be listed by the office/agent presenting the information.
Provided By
Listed by Connie Kraska
Listing Office: LIV Sotheby's Intl Realty
Legal Notice
This publication is designed to provide information with regard to the subject matter covered. It is displayed with the understanding that the publisher and authors are not engaged in rendering real estate, legal, accounting, tax, or other professional services and that the publisher and authors are not offering such advice in this publication. If real estate, legal, or other expert assistance is required, the services of a competent, professional person should be sought.
The information contained in this publication is subject to change without notice. METROLIST, INC., DBA RECOLORADO MAKES NO WARRANTY OF ANY KIND WITH REGARD TO THIS MATERIAL, INCLUDING, BUT NOT LIMITED TO, THE IMPLIED WARRANTIES OF MERCHANTABILITY AND FITNESS FOR A PARTICULAR PURPOSE. METROLIST, INC., DBA RECOLORADO SHALL NOT BE LIABLE FOR ERRORS CONTAINED HEREIN OR FOR ANY DAMAGES IN CONNECTION WITH THE FURNISHING, PERFORMANCE, OR USE OF THIS MATERIAL.
Buyer Agency Compensation
The listing broker’s offer of compensation is made only to participants of the MLS where the listing is filed.