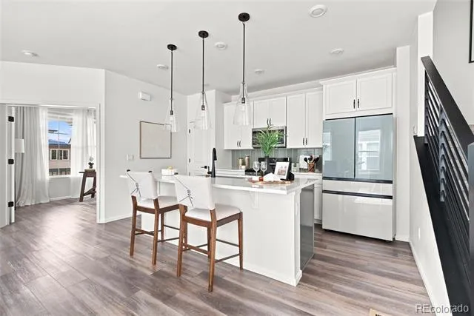
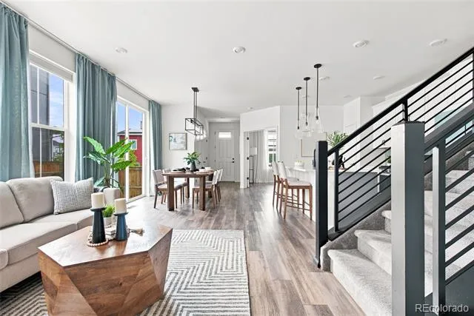
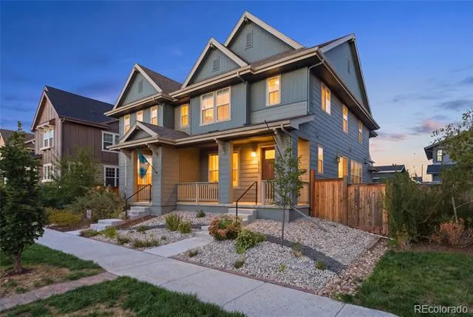
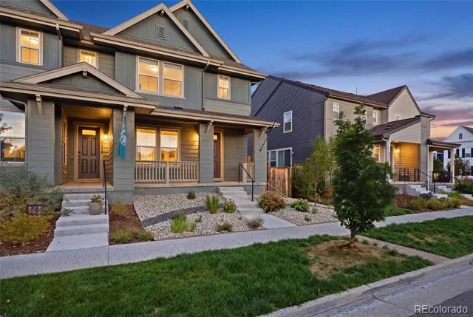
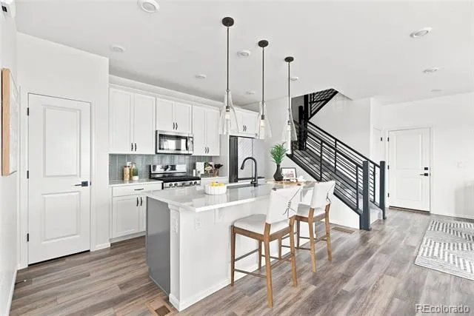
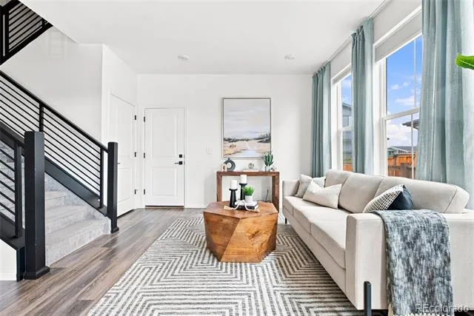
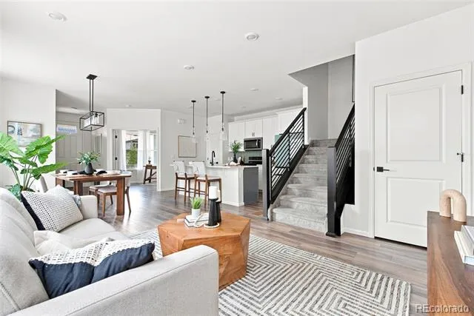
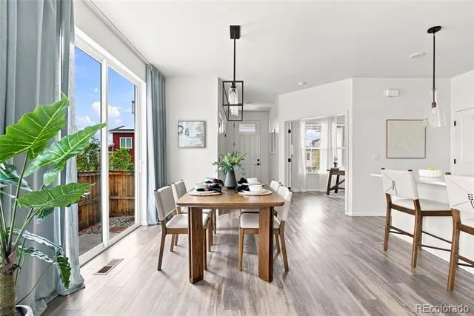
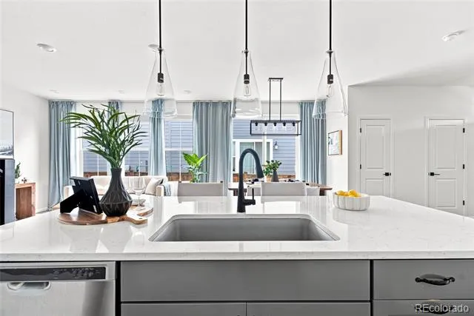
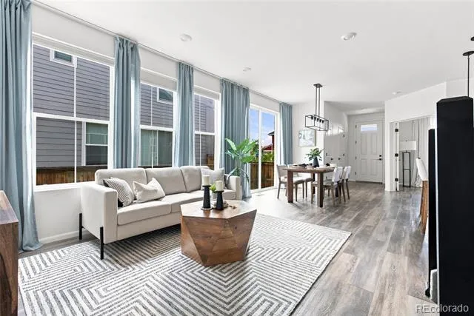
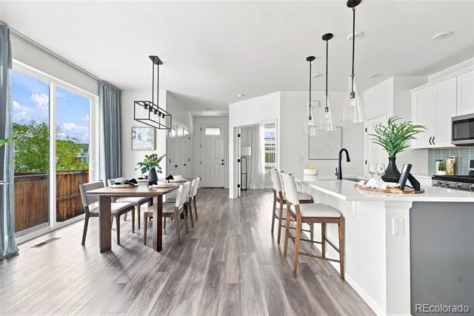
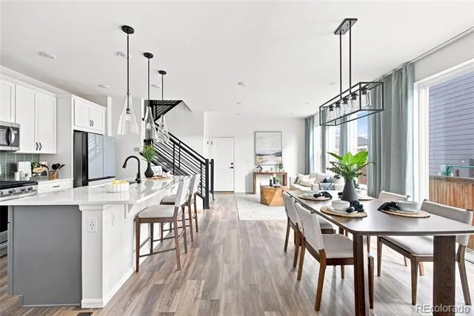
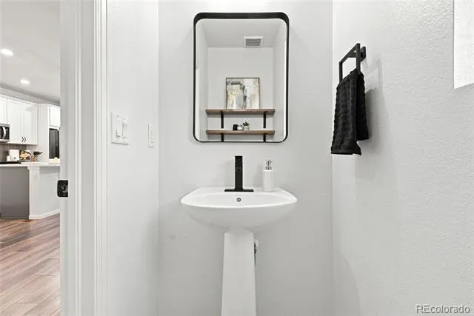
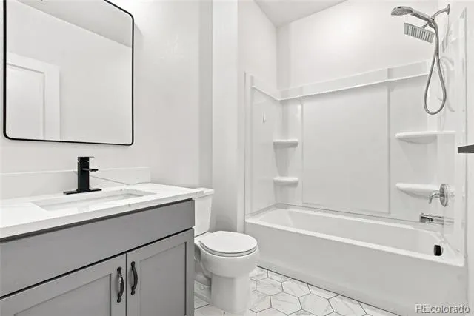
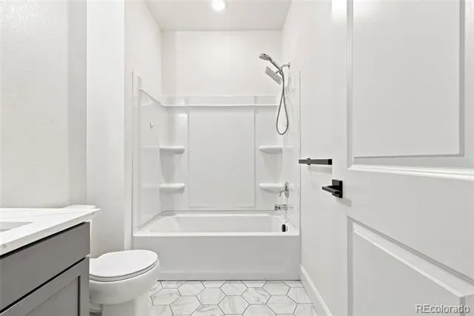
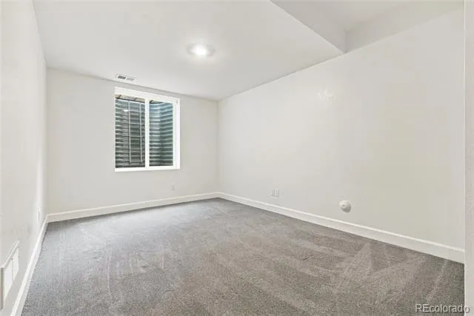
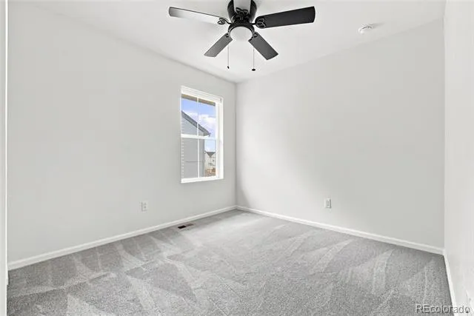
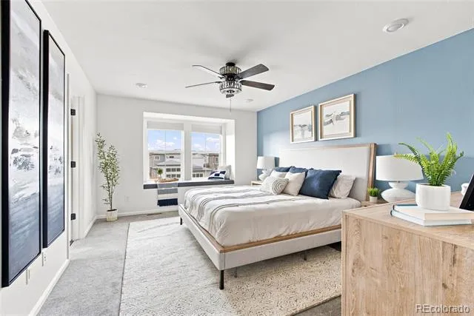
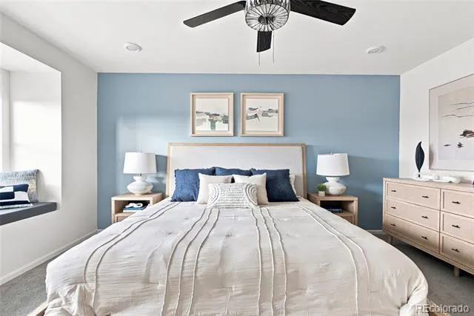
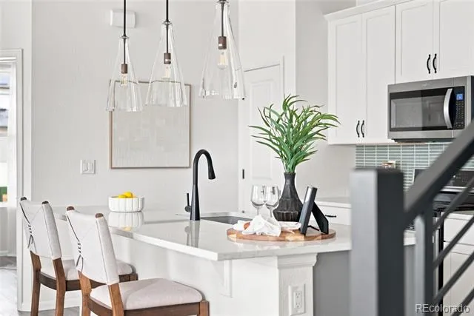
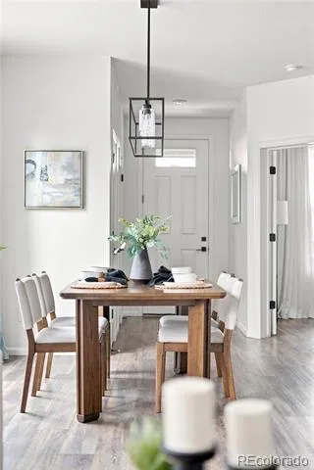
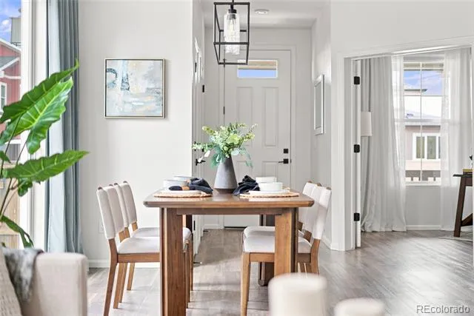
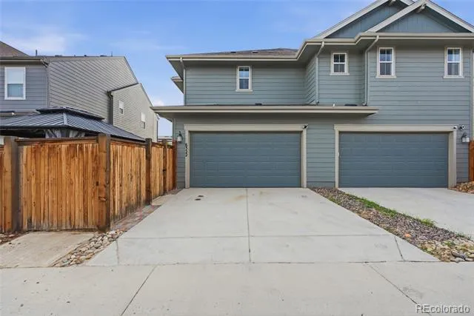
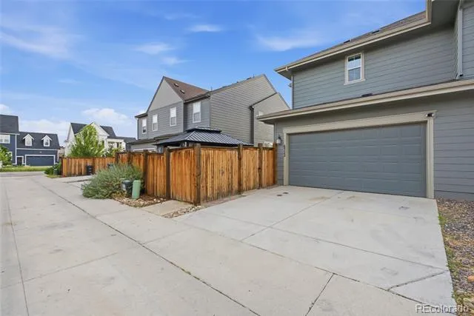
Move-in ready and dripping in modern luxury. Welcome to this stunning 4-bed, 4-bath townhome in the heart of highly desirable Central Park! With 2,603 finished square feet, this 2021-built beauty is in pristine condition throughout, showing like new construction, every finish thoughtfully curated.
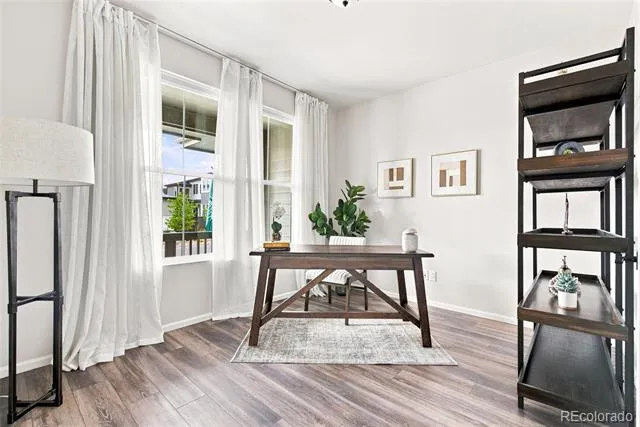
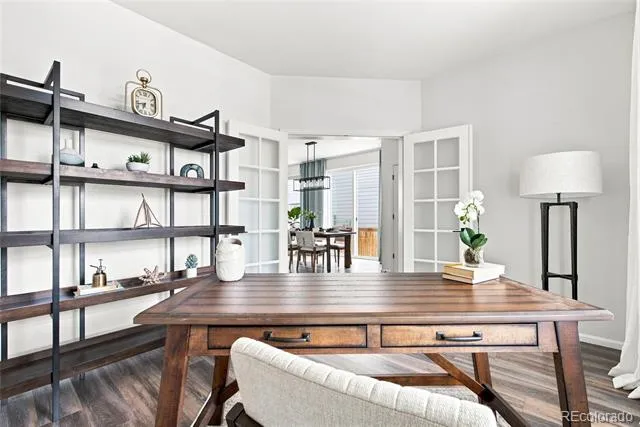
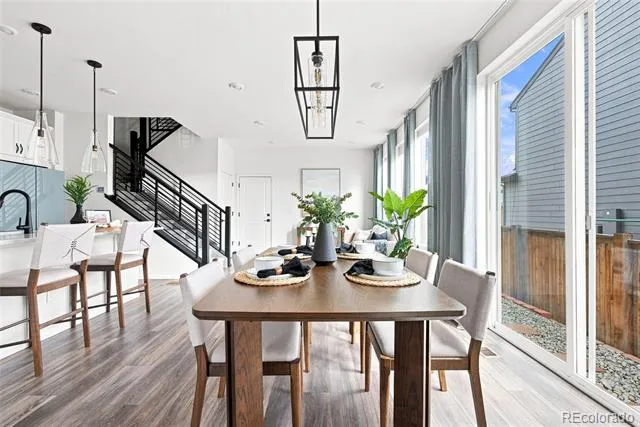
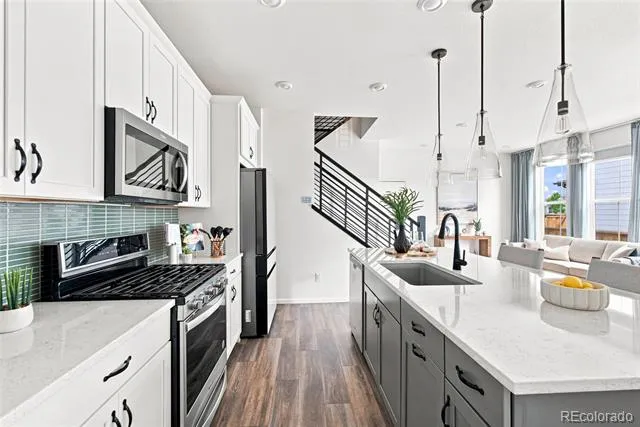
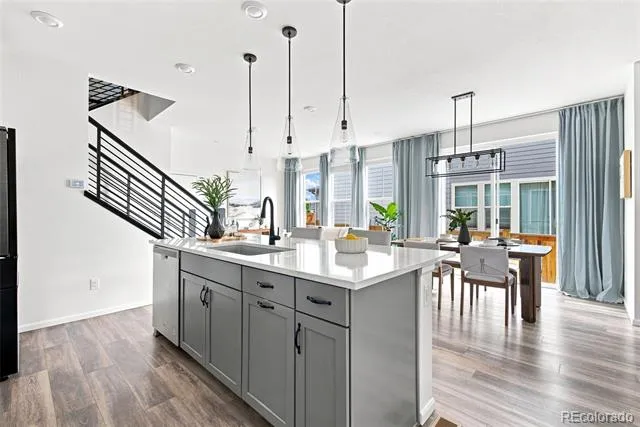
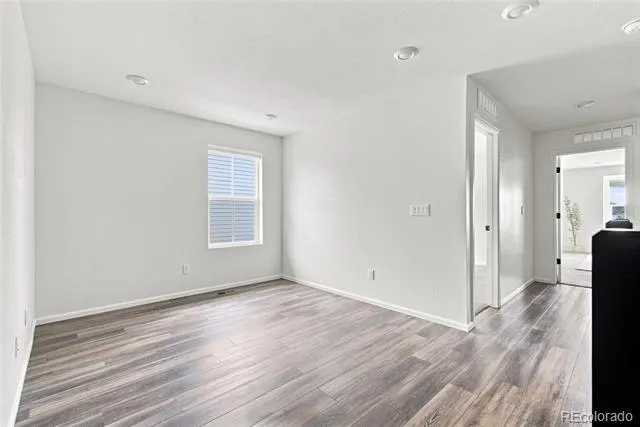
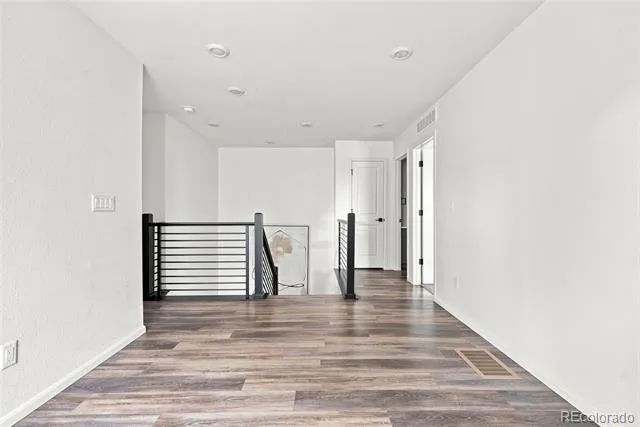
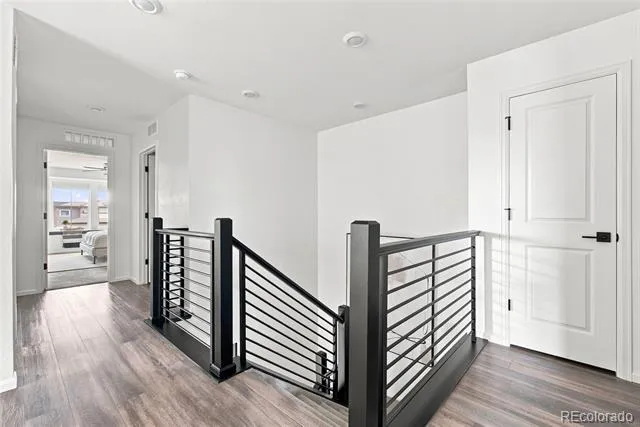
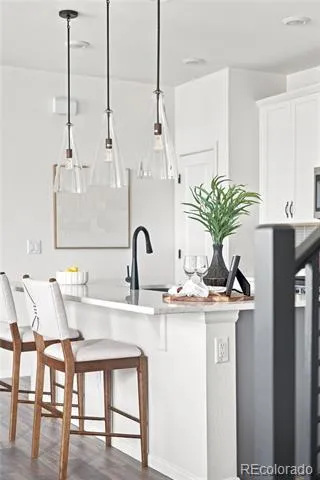
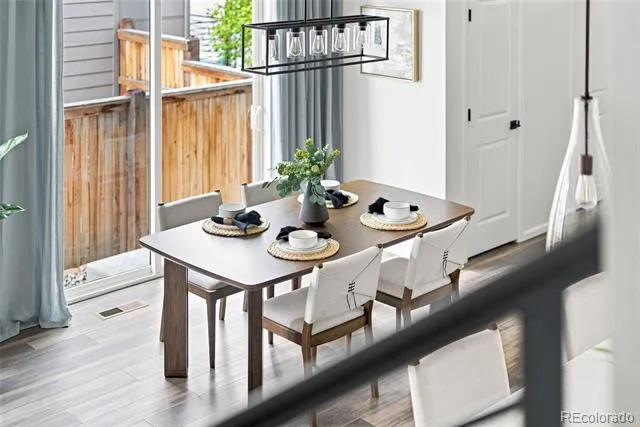
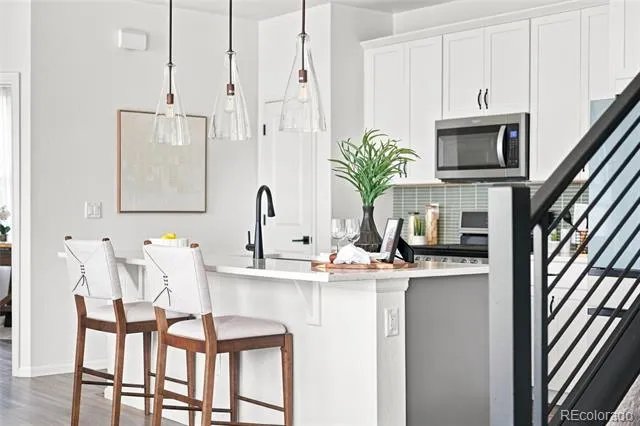
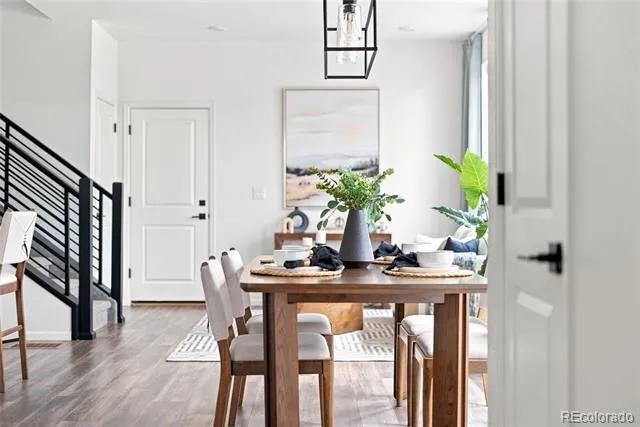
Step inside to soaring high ceilings and an open-concept main level where designer tile, quartz countertops, and modern lighting set the tone. The gourmet kitchen flows effortlessly into the living and dining areas, perfect for entertaining or everyday living. A versatile bonus room on the main level offers the flexibility of a home office or guest bedroom, while the upper-level loft provides even more space to work, unwind, or host movie nights.
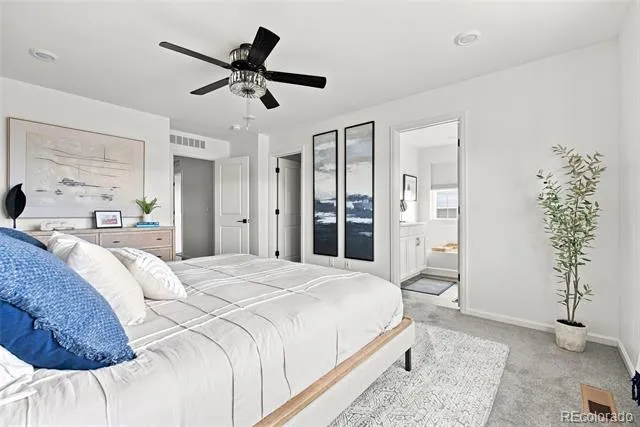
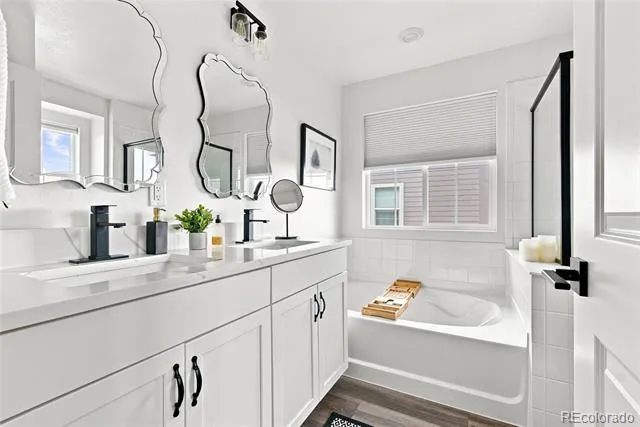
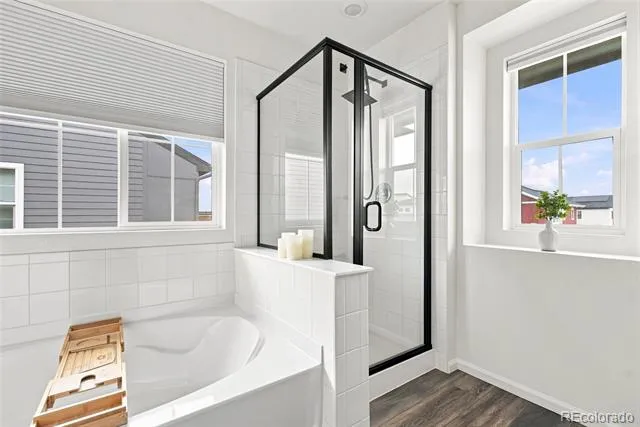
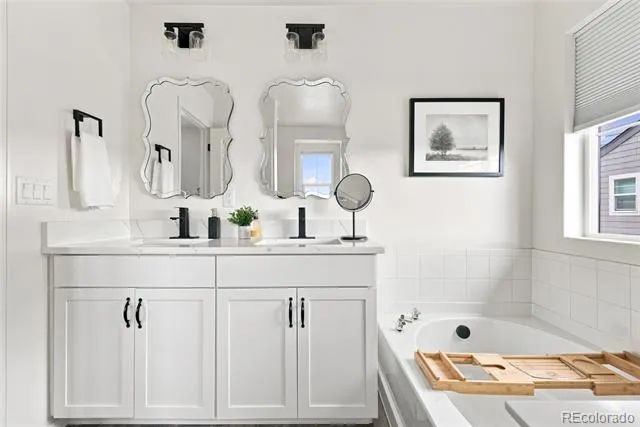
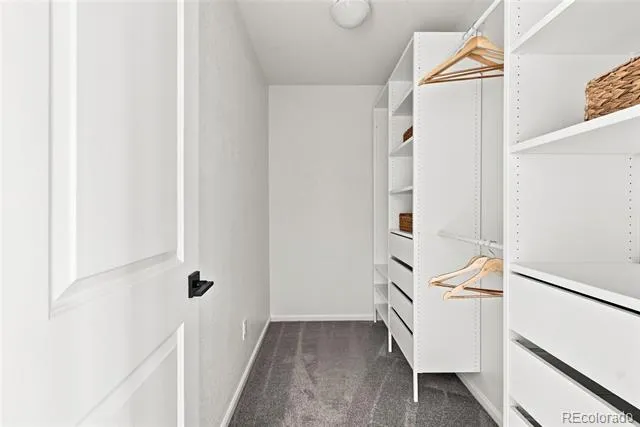
Retreat to the luxurious primary suite, featuring a spa-like en-suite bath with a soaking tub, separate walk-in shower, and a generous walk-in closet, a true owner's retreat.
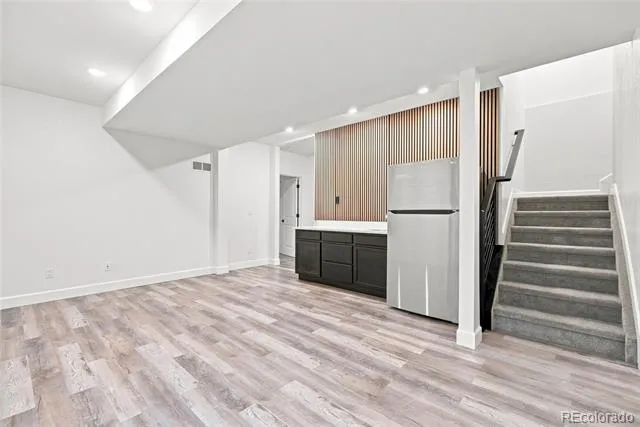
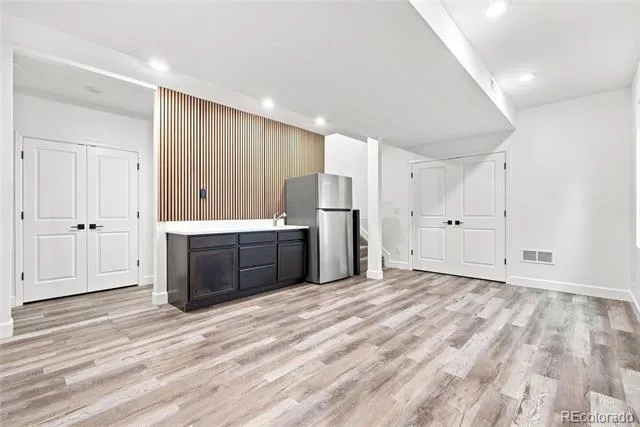
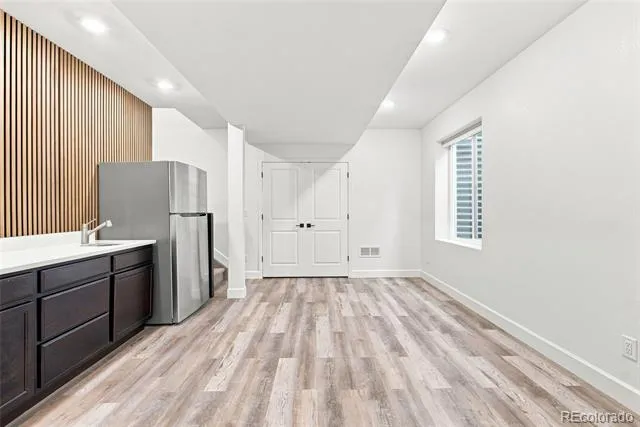
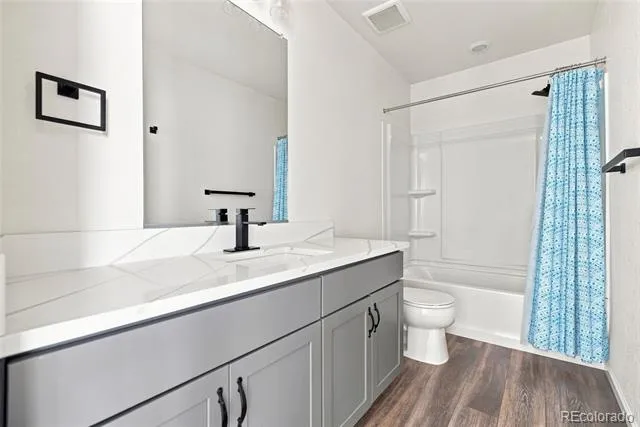
For added comfort and flexibility, the fully finished basement offers a built-in kitchenette/bar with a full-size fridge and quartz countertops, plus a full bath ideal for multi-generational living or rental income potential.
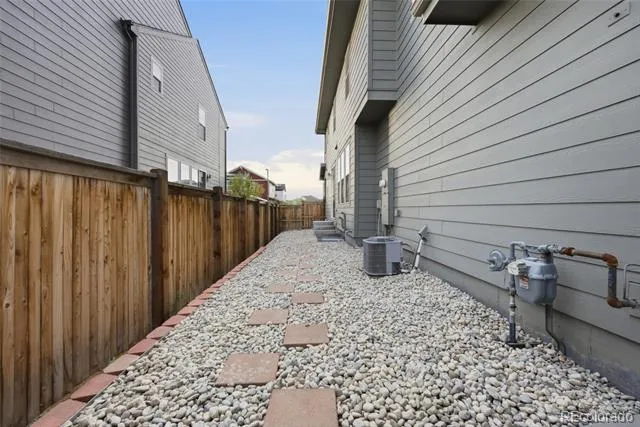
Outside, enjoy low-maintenance xeriscaped landscaping in both the front and back yards, plus a privacy fence that creates the perfect backdrop for entertaining or quiet relaxation. An attached 2-car garage adds secure parking and extra storage.
All of this just minutes from Central Park's beloved shops, restaurants, and parks offering the walkable, community-centered lifestyle this neighborhood is known for. Sleek, sophisticated, and truly turnkey, this one checks every box!
Property Details
- Interior
- High Ceilings, In-Law Floorplan, Kitchen Island, Open Floorplan, Pantry, Primary Suite, Quartz Counters, Smoke Free, Walk-In Clo
- Cooling
- Central Air
- Heating
- Forced Air
- Cooling Features
- Central Air
- Bedrooms
- 4
- Bathrooms
- 3.5
- Full Baths
- 3
- Half Baths
- 1
- Lot Features
- Landscaped, Near Public Transit, Open Lot
- Stories
- 2
- Lot Description
- Landscaped, Near Public Transit, Open Lot
- Exterior Features
- Private Yard, Rain Gutters
- Exterior Materials
- Private Yard, Rain Gutters
- Acres
- 0.067
- Square Feet
- 2603
- Lot Size (sqft)
- 2923.0
- Parking Features
- Concrete
- Parking Spaces
- 2
- Parking Type
- Garage
- Parking Garage Spaces
- 2
- Property Type
- Purchase
- Style
- Urban Contemporary
- Basement
- 1
- Basement Description
- Finished, Full
- Basement Finished
- 1
- Year Built
- 2021
- Roof
- Composition
- Sewer Information
- Public Sewer
- Utility Source
- Public
- Appliances
- Bar Fridge, Cooktop, Dishwasher, Disposal, Microwave, Range Hood, Refrigerator
- Subdivision
- Central Park Subdivision
- School District
- Denver 1
- Elementary School
- Bill Roberts E-8
- Middle School
- Denver Discovery
- High School
- Venture Prep School
- County
- DENVER
- Region
- Denver
- Taxes Annual
- $5,989
- HOA
- 1
- HOA Fees
- 54
Location
Legal
Based on information submitted to the MLS GRID as of 2026-08-29T07:07:05Z UTC. All data is obtained from various sources and may not have been verified by broker or MLS GRID. Supplied Open House information is subject to change without notice. All information should be independently reviewed and verified for accuracy. Properties may or may not be listed by the office/agent presenting the information.
Provided By
Listed by Lorena Zamora
Listing Office: Keller Williams Realty Urban Elite
Legal Notice
This publication is designed to provide information with regard to the subject matter covered. It is displayed with the understanding that the publisher and authors are not engaged in rendering real estate, legal, accounting, tax, or other professional services and that the publisher and authors are not offering such advice in this publication. If real estate, legal, or other expert assistance is required, the services of a competent, professional person should be sought.
The information contained in this publication is subject to change without notice. METROLIST, INC., DBA RECOLORADO MAKES NO WARRANTY OF ANY KIND WITH REGARD TO THIS MATERIAL, INCLUDING, BUT NOT LIMITED TO, THE IMPLIED WARRANTIES OF MERCHANTABILITY AND FITNESS FOR A PARTICULAR PURPOSE. METROLIST, INC., DBA RECOLORADO SHALL NOT BE LIABLE FOR ERRORS CONTAINED HEREIN OR FOR ANY DAMAGES IN CONNECTION WITH THE FURNISHING, PERFORMANCE, OR USE OF THIS MATERIAL.
Buyer Agency Compensation
The listing broker’s offer of compensation is made only to participants of the MLS where the listing is filed.