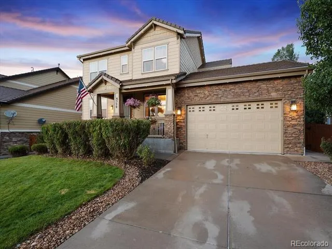
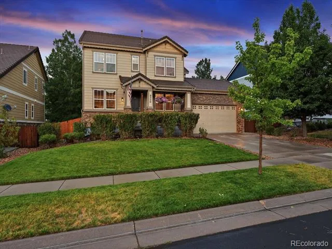
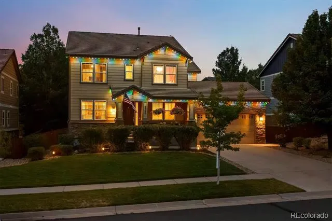
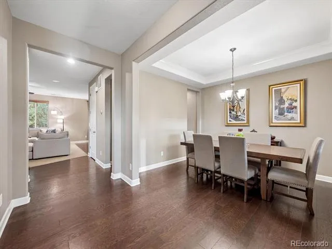
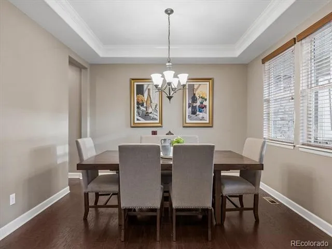
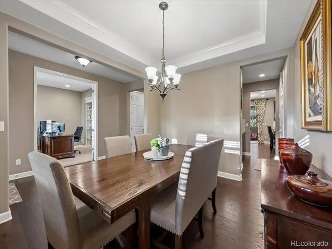
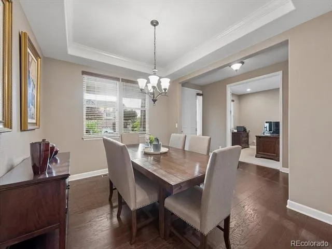
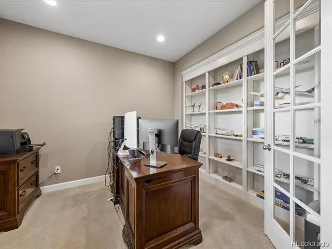
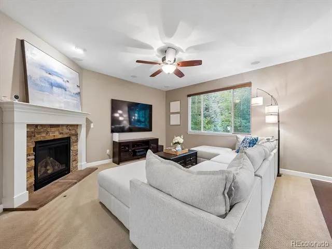
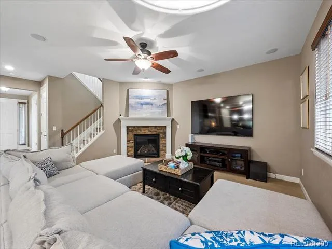
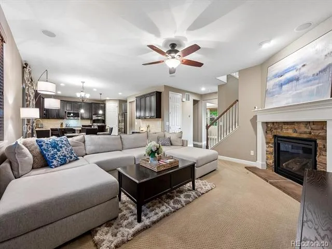
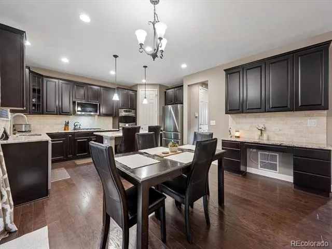
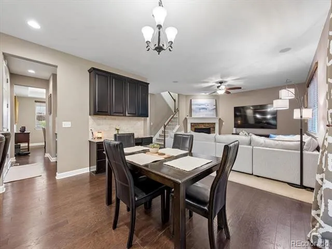
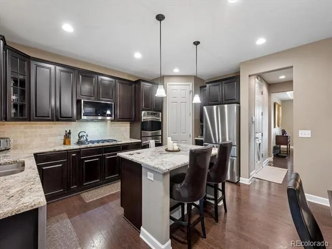
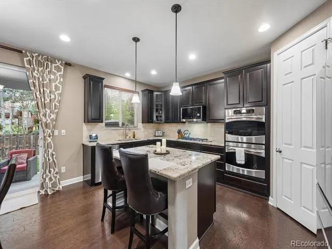
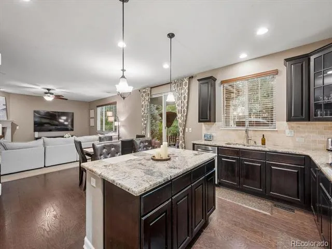
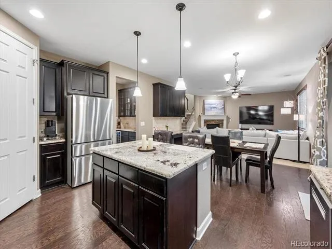
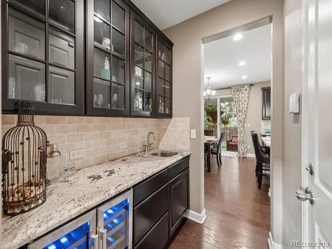
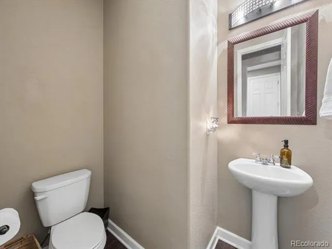
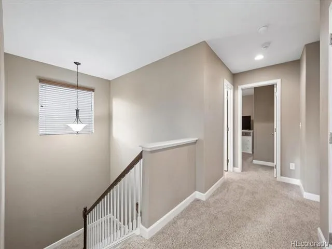
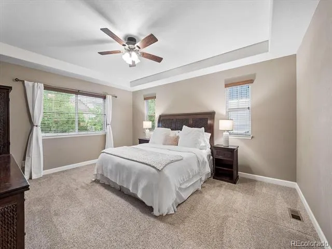
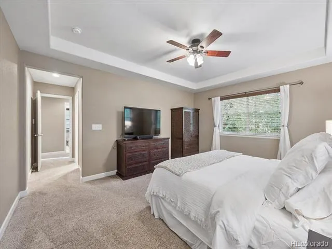
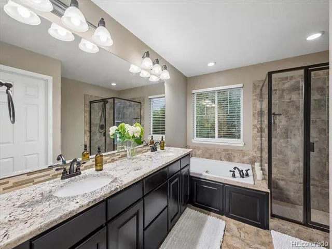
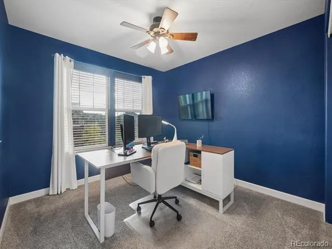
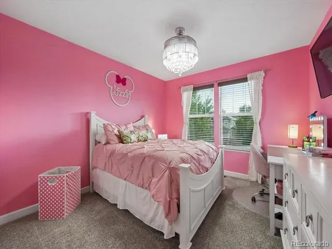
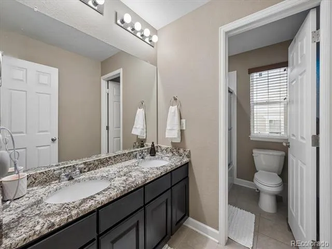
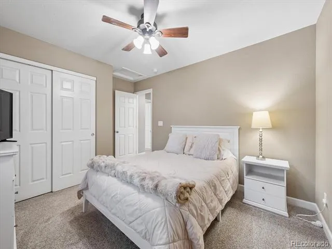
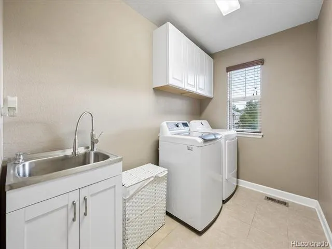
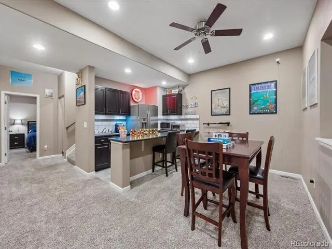
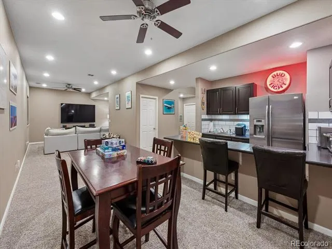
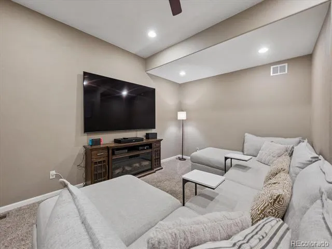
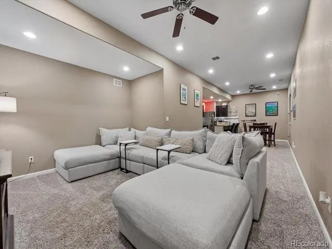
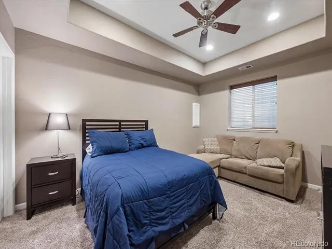
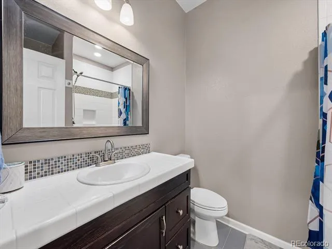
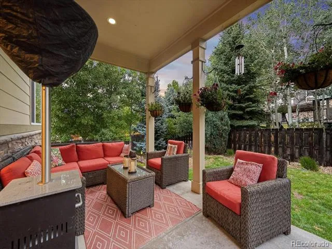
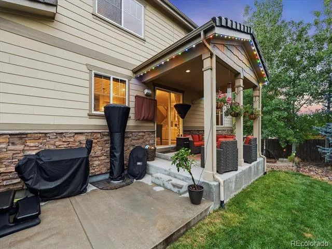
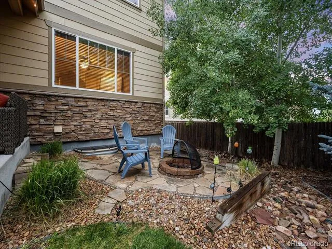
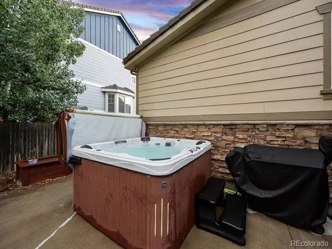
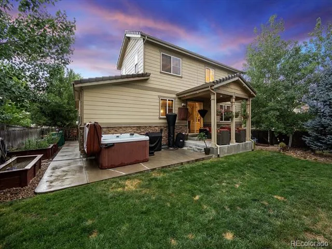
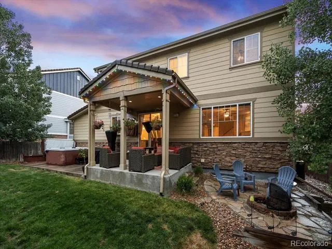
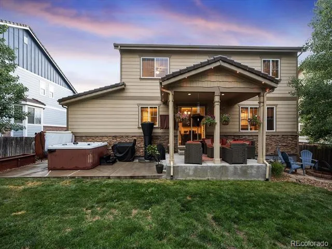
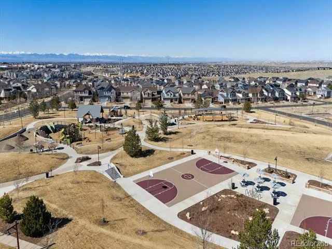
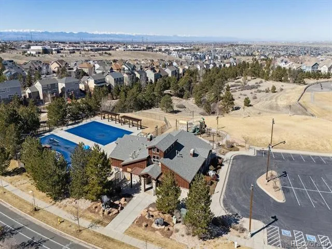
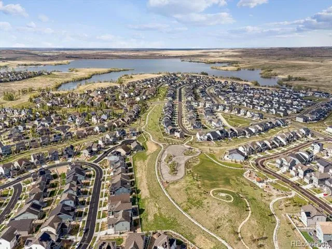
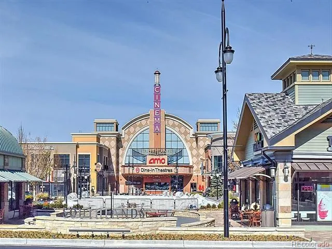
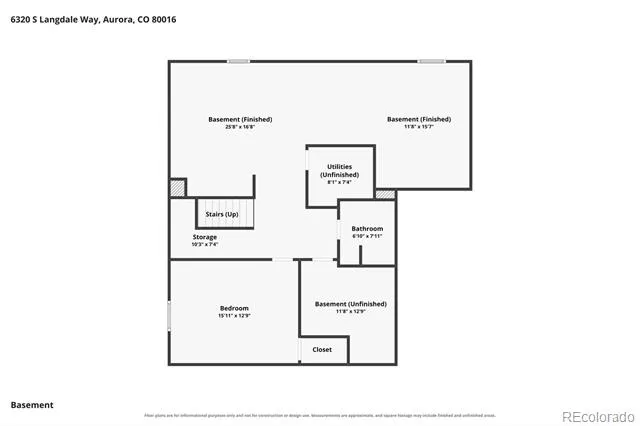
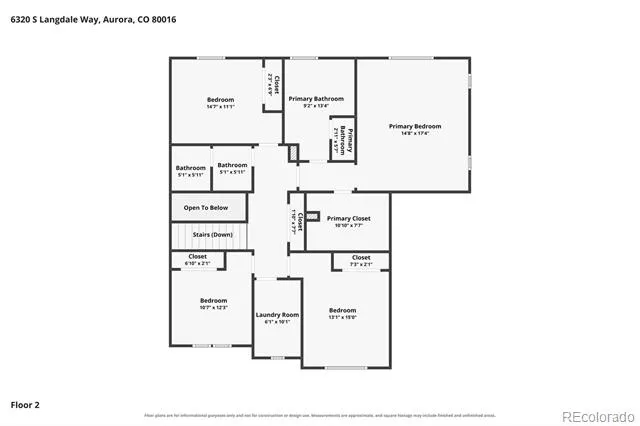
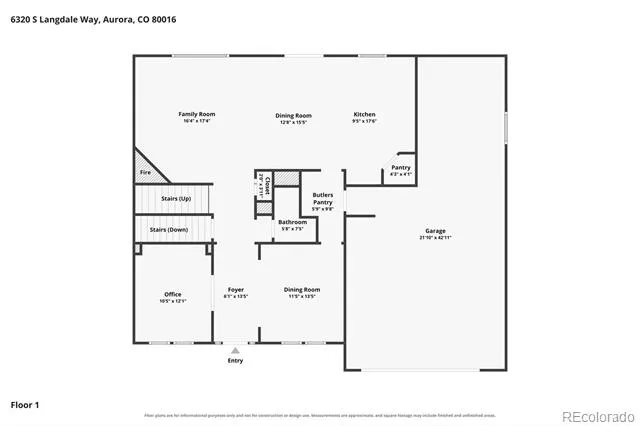
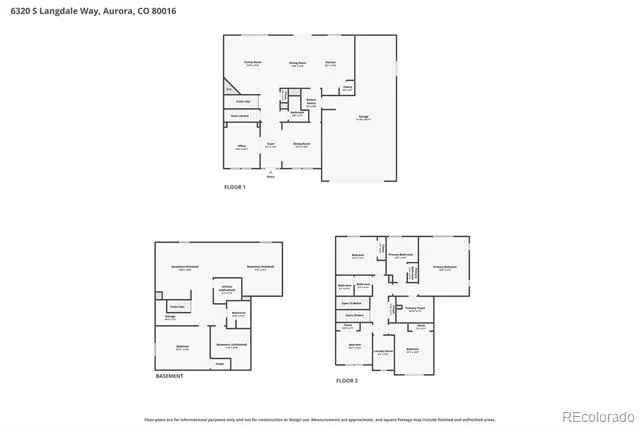
Celebrate your Hard Work this Labor Day by taking advantage of the $21,000 Price improvement on this beautiful, meticulously maintained home in The Wheatlands. A home that has something for everyone. Located on a quiet cul-de-sac with plenty of off street parking, this 5 Bedroom with 4 Bath home shows nothing but Pride of ownership. Talk about Street Appeal! From the minute you drive up you will know this is your home. Beautifully maintained Landscaping, welcoming covered front porch and the Up Scale Programable Holiday lighting is just the beginning. Walking into the home you will notice tall ceilings, coffered ceilings, built-in shelving, New main floor hard wood flooring, contemporary lighting, slab granite, comfortable seating areas, Large kitchen with Pantry and Butlers Pantry/Wet bar. Upstairs you will find 3 Large Secondary Bedrooms, enormous Laundry Closet, Laundry room with sink, Secondary Bath with slab granite and private tub & toilet. The Primary Bedroom is fabulous with room for everything, Enormous walk-in closet and Private 5 piece Primary Bath. Don't miss the basement! Whether you want to just have overflow, entertain or maybe an in-laws suite, you have it here. Private Bath, Bedroom with closet and egress window, Kitchenette/wet bar, great room and storage area. We are not done yet! Out back you have a Wonderful Covered Patio is beautifully illuminated with ambient lighting, a close by fire pit and Hot Tub yard was professionally landscaped including raised flower beds. Enjoy the Top of the Line Programable Holiday lighting package as you settle into this quiet neighborhood. Awesome Club House and Pool, Yearly Membership to the YMCA is included in the Metro District, Walking path that leads to Aurora Reservoir, Acclaimed Cherry Creek Schools, Minutes to shopping and dining, less than 30 minutes to DIA, easy travel to DTC, Buckley Space Center, Anschutz Med Center, Childrens Hospital. Call me directly for a Private Showing. 303-880-8040
Property Details
- Interior
- Built-in Features, Ceiling Fan(s), Eat-in Kitchen, Five Piece Bath, Granite Counters, High Ceilings, In-Law Floorplan, Kitchen I
- Fireplaces
- 1
- Cooling
- Central Air
- Heating
- Forced Air
- Cooling Features
- Central Air
- Bedrooms
- 5
- Bathrooms
- 3.25
- Full Baths
- 2
- Half Baths
- 1
- 3/4 Baths
- 1
- Stories
- 2
- Exterior Features
- Fire Pit, Lighting, Private Yard
- Exterior Materials
- Fire Pit, Lighting, Private Yard
- Acres
- 0.174
- Square Feet
- 3584
- Lot Size (sqft)
- 7588.0
- Parking Features
- Concrete, Dry Walled, Exterior Access Door, Insulated, Tandem
- Parking Spaces
- 3
- Parking Type
- Garage
- Parking Garage Spaces
- 3
- Property Type
- Purchase
- Style
- Traditional
- Basement
- 1
- Basement Description
- Crawl Space, Finished, Full
- Basement Finished
- 1
- Year Built
- 2011
- Roof
- Shake
- Sewer Information
- Public Sewer
- Subdivision
- WHEATLANDS
- School District
- Cherry Creek 5
- Elementary School
- Pine Ridge
- Middle School
- Fox Ridge
- High School
- Cherokee Trail
- County
- ARAPAHOE
- Region
- Aurora
- Taxes Annual
- $7,641
- HOA
- 1
- HOA Fees
- 75
Location
Legal
Based on information submitted to the MLS GRID as of 2026-08-28T22:20:09Z UTC. All data is obtained from various sources and may not have been verified by broker or MLS GRID. Supplied Open House information is subject to change without notice. All information should be independently reviewed and verified for accuracy. Properties may or may not be listed by the office/agent presenting the information.
Provided By
Listed by Margene Ricciardi
Listing Office: RE/MAX Alliance
Legal Notice
This publication is designed to provide information with regard to the subject matter covered. It is displayed with the understanding that the publisher and authors are not engaged in rendering real estate, legal, accounting, tax, or other professional services and that the publisher and authors are not offering such advice in this publication. If real estate, legal, or other expert assistance is required, the services of a competent, professional person should be sought.
The information contained in this publication is subject to change without notice. METROLIST, INC., DBA RECOLORADO MAKES NO WARRANTY OF ANY KIND WITH REGARD TO THIS MATERIAL, INCLUDING, BUT NOT LIMITED TO, THE IMPLIED WARRANTIES OF MERCHANTABILITY AND FITNESS FOR A PARTICULAR PURPOSE. METROLIST, INC., DBA RECOLORADO SHALL NOT BE LIABLE FOR ERRORS CONTAINED HEREIN OR FOR ANY DAMAGES IN CONNECTION WITH THE FURNISHING, PERFORMANCE, OR USE OF THIS MATERIAL.
Buyer Agency Compensation
The listing broker’s offer of compensation is made only to participants of the MLS where the listing is filed.