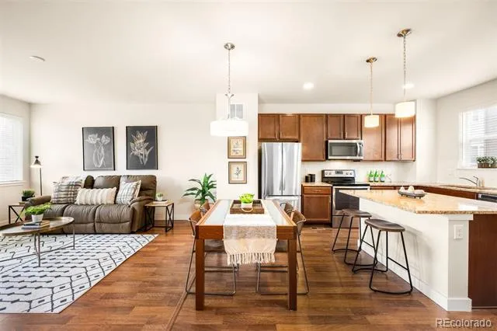
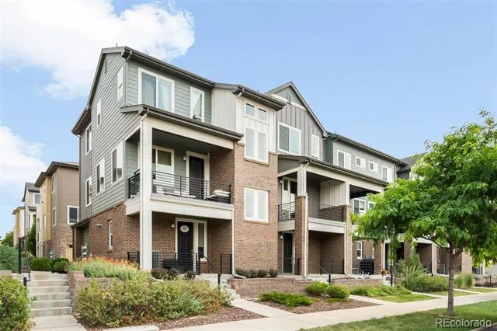
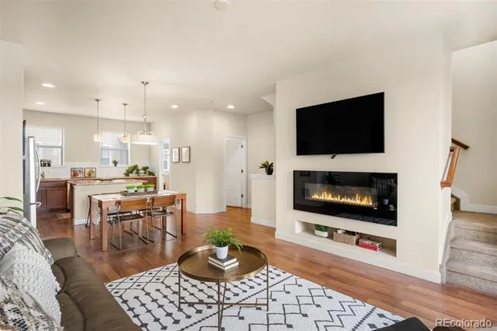
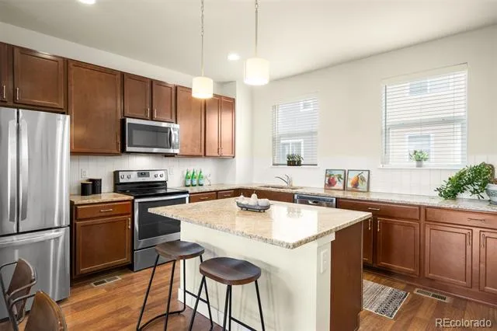
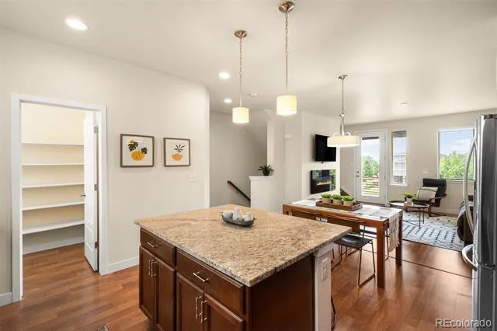
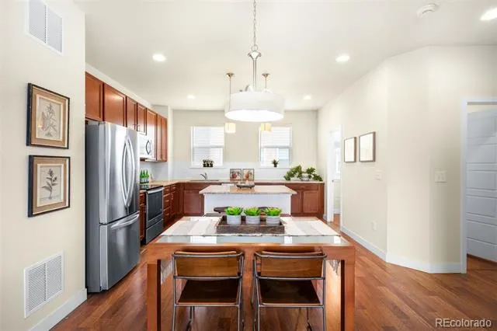
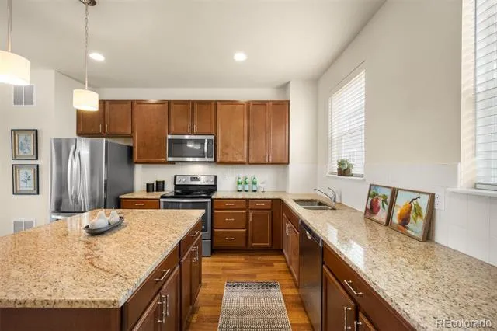
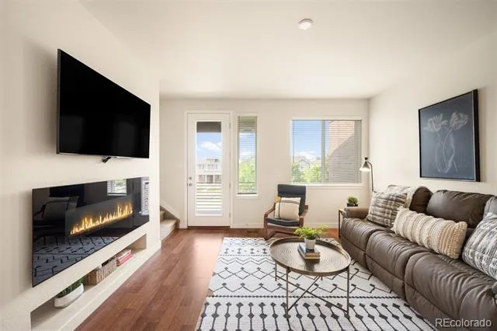
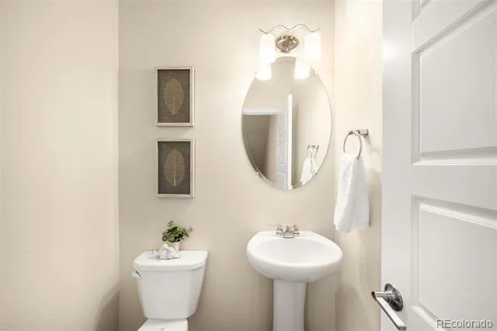
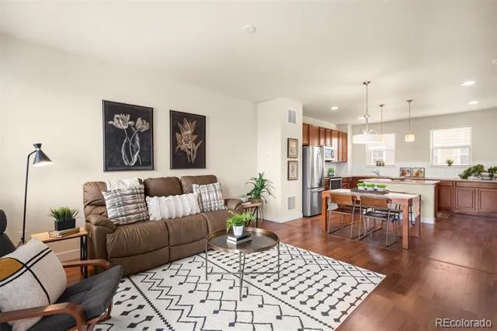
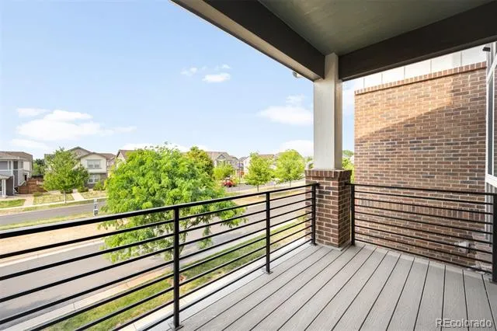
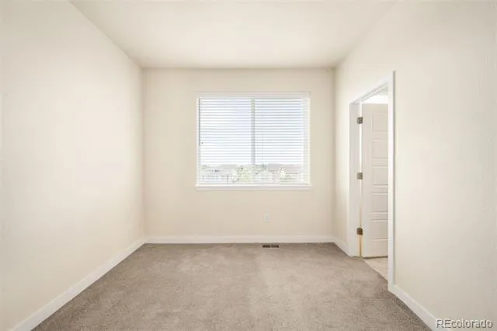
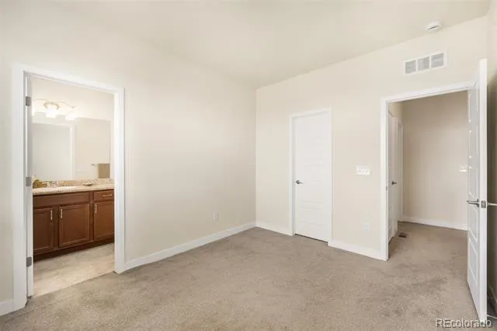
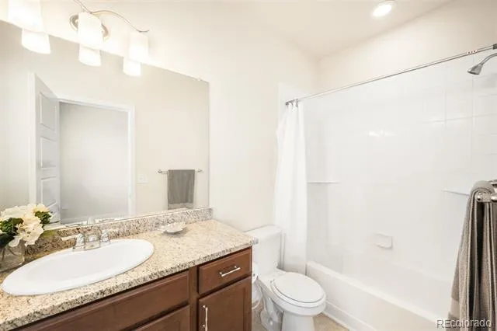
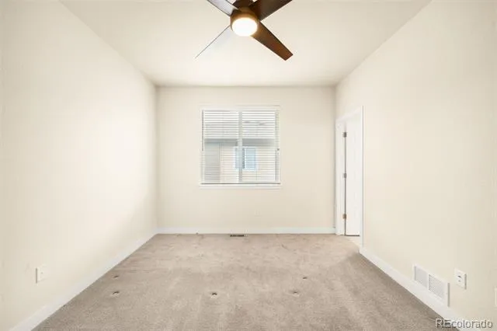
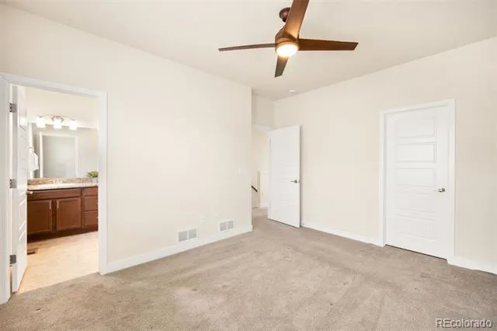
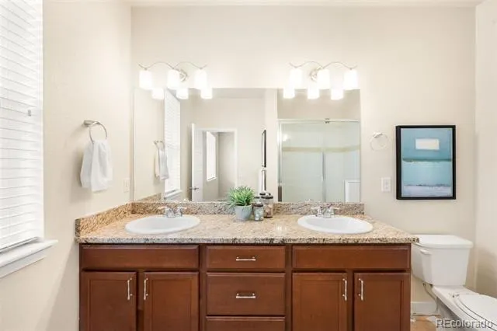
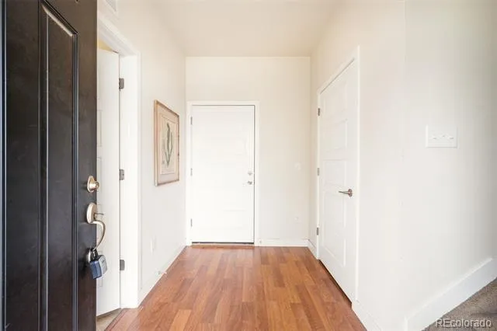
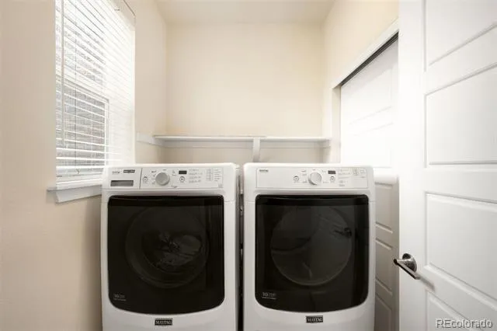
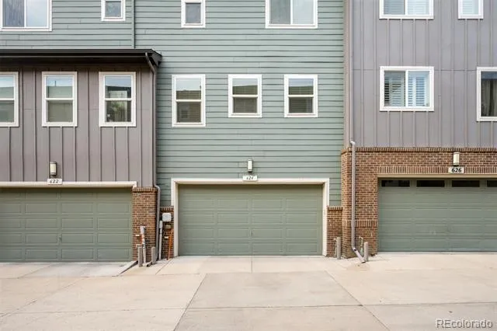
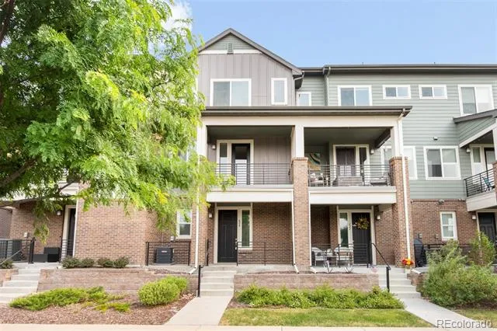
One of the best values in Littleton Village, this 1,500 sq ft 2-bedroom townhome pairs a spacious layout with a location overlooking the neighborhood's tree-lined parkway. One of the larger two-bedroom floorplans in the community, this thoughtfully designed floor plan is a favorite for its expanded kitchen and exceptional storage. The upgraded kitchen features an oversized island, additional cabinetry, abundant counterspace and a walk-in pantry, creating a space that's as functional as it is inviting. The open second level is bright and welcoming, anchored by a modern fireplace and a covered deck overlooking the greenbelt. The kitchen flows seamlessly into the dining and living spaces, creating an open, comfortable setting for entertaining or simply relaxing at home. A convenient powder bath completes this level. Upstairs, both bedrooms feature ensuite bathrooms and walk-in closets, including a spacious primary suite with double vanities and a walk-in shower. An attached two-car garage is complemented by convenient guest parking directly out front, while a full-sized laundry room, washer and dryer included, and multiple storage closets add even more functionality. Residents love Littleton Village for its miles of neighborhood trails, parks, dog park and green spaces, with Starbucks just a short stroll away and Downtown Littleton and the shopping and dining at Streets at Southglenn just minutes from home.
Property Details
- Interior
- Ceiling Fan(s), Eat-in Kitchen, Entrance Foyer, Granite Counters, Kitchen Island, Open Floorplan, Pantry, Primary Suite, Walk-In
- Fireplaces
- 1
- Cooling
- Central Air
- Heating
- Forced Air
- Cooling Features
- Central Air
- Bedrooms
- 2
- Bathrooms
- 2.25
- Full Baths
- 1
- Half Baths
- 1
- 3/4 Baths
- 1
- Stories
- 2
- Exterior Features
- Balcony
- Exterior Materials
- Balcony
- Square Feet
- 1500
- Parking Spaces
- 2
- Parking Type
- Garage
- Parking Garage Spaces
- 2
- Property Type
- Purchase
- Style
- Urban Contemporary
- Year Built
- 2017
- Roof
- Composition
- Sewer Information
- Public Sewer
- Utility Source
- Public
- Utility Features
- Cable Available, Electricity Connected, Natural Gas Connected
- Appliances
- Dishwasher, Disposal, Dryer, Refrigerator, Washer
- Subdivision
- Littleton Village
- School District
- Littleton 6
- Elementary School
- Hopkins
- Middle School
- Euclid
- High School
- Heritage
- County
- ARAPAHOE
- Region
- Littleton
- Taxes Annual
- $5,334
- HOA
- 1
- HOA Fees
- 285.45
Location
Legal
Based on information submitted to the MLS GRID as of 2026-08-29T18:08:05Z UTC. All data is obtained from various sources and may not have been verified by broker or MLS GRID. Supplied Open House information is subject to change without notice. All information should be independently reviewed and verified for accuracy. Properties may or may not be listed by the office/agent presenting the information.
Provided By
Listed by Jennifer Parson
Listing Office: LIV Sotheby's International Realty
Legal Notice
This publication is designed to provide information with regard to the subject matter covered. It is displayed with the understanding that the publisher and authors are not engaged in rendering real estate, legal, accounting, tax, or other professional services and that the publisher and authors are not offering such advice in this publication. If real estate, legal, or other expert assistance is required, the services of a competent, professional person should be sought.
The information contained in this publication is subject to change without notice. METROLIST, INC., DBA RECOLORADO MAKES NO WARRANTY OF ANY KIND WITH REGARD TO THIS MATERIAL, INCLUDING, BUT NOT LIMITED TO, THE IMPLIED WARRANTIES OF MERCHANTABILITY AND FITNESS FOR A PARTICULAR PURPOSE. METROLIST, INC., DBA RECOLORADO SHALL NOT BE LIABLE FOR ERRORS CONTAINED HEREIN OR FOR ANY DAMAGES IN CONNECTION WITH THE FURNISHING, PERFORMANCE, OR USE OF THIS MATERIAL.
Buyer Agency Compensation
The listing broker’s offer of compensation is made only to participants of the MLS where the listing is filed.