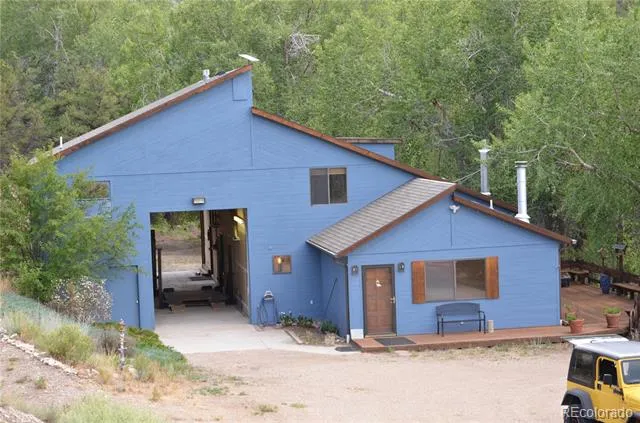
Fantastic opportunity. French Style Equestrian Farm House with two parcels, 8.92 acres and 6.9 acres totaling 15.82 acres.
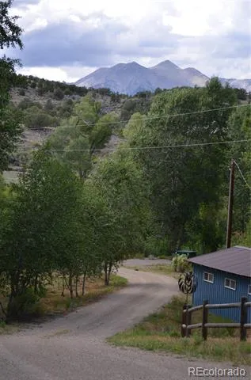
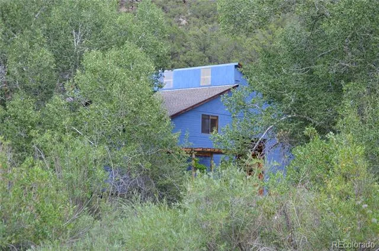
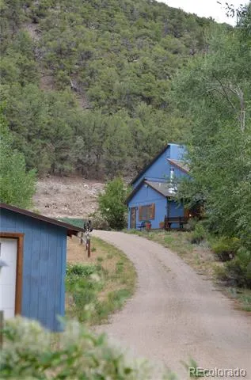
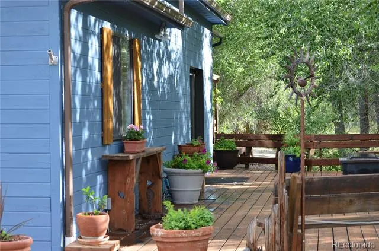
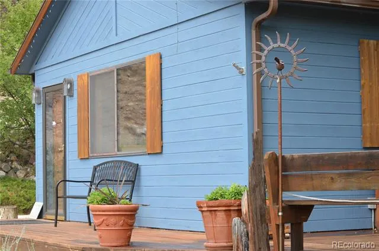
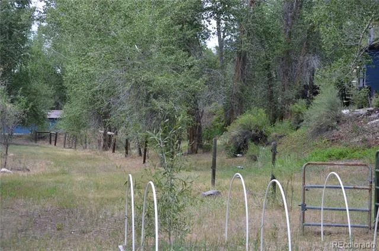
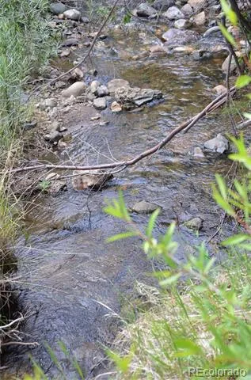
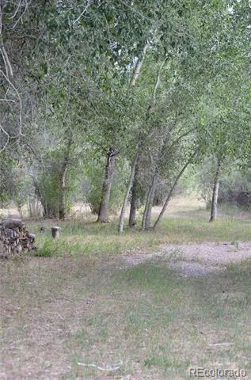
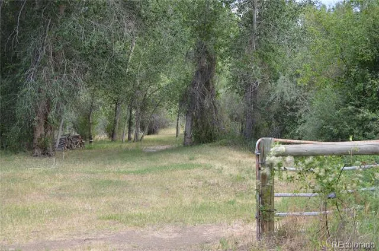
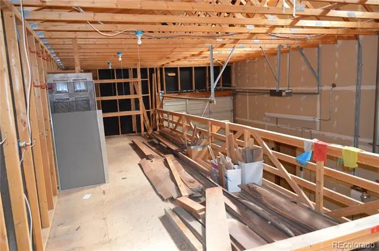
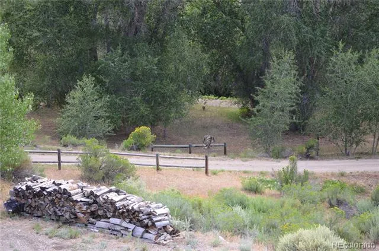
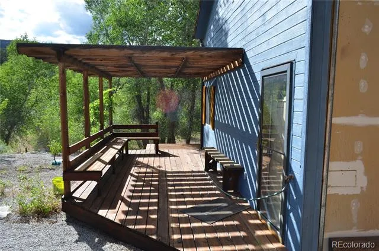
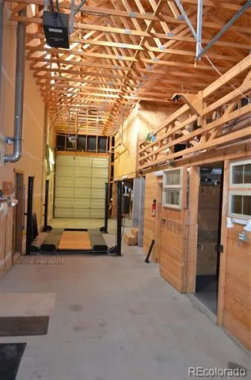
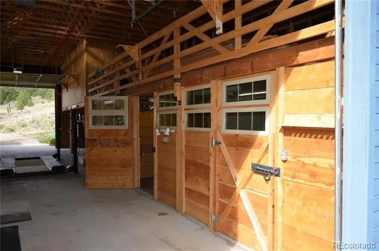
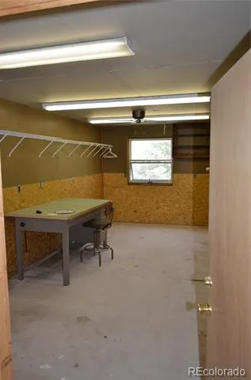
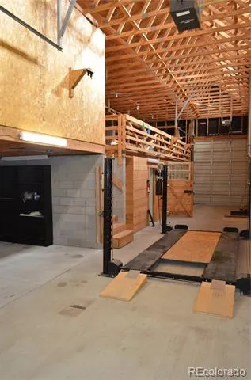
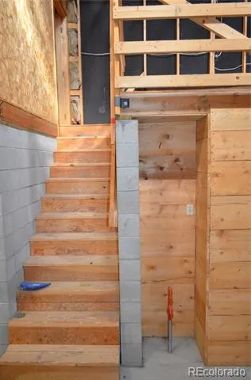
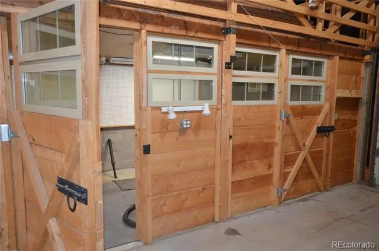
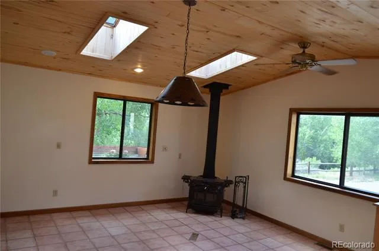
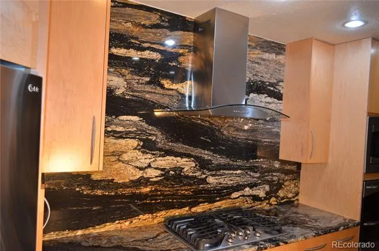
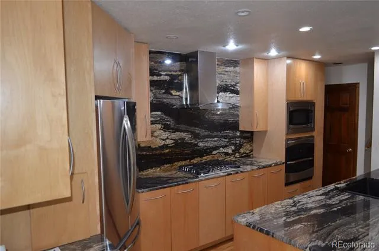
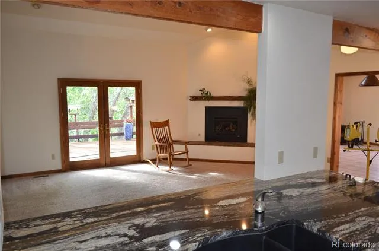
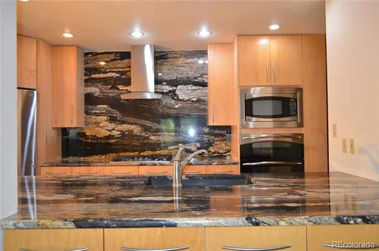
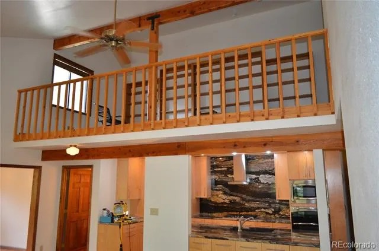
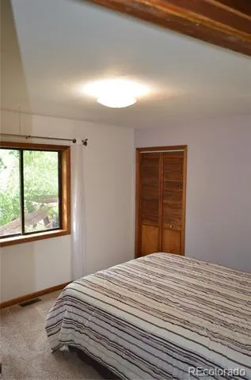
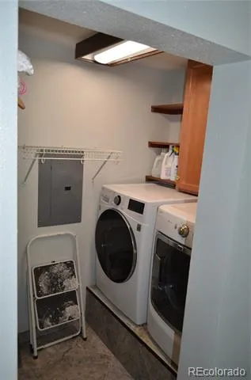
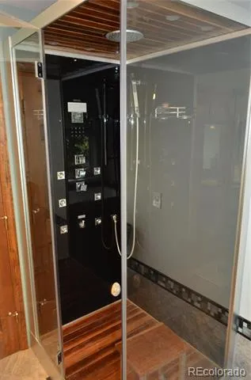
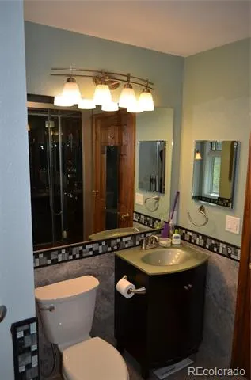
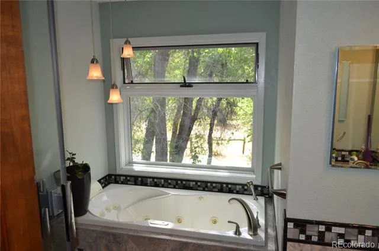
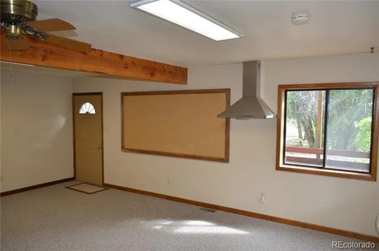
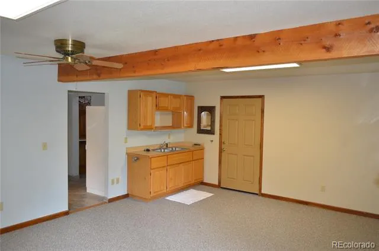
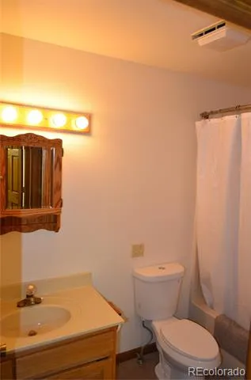
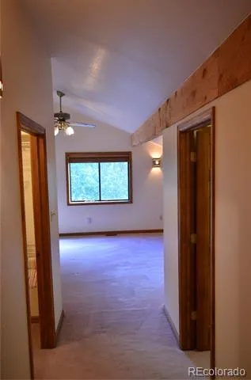
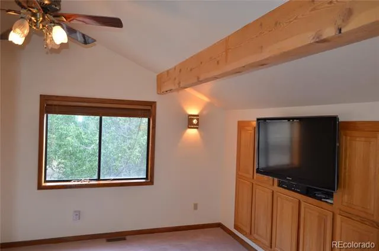
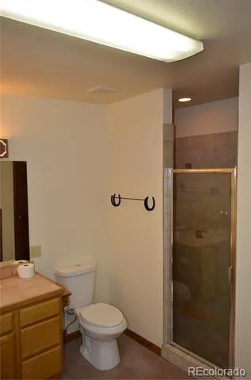
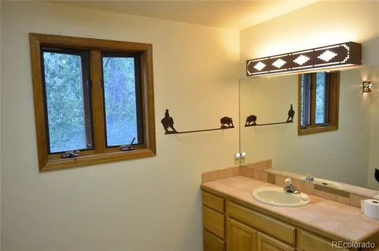
Cochetopa Creek runs through the property year round and both parcels have mature trees, there is fencing with a meadow, an organic garden area already in place and there are several picnic areas to enjoy alongside the gurgling creek. Pinon and Juniper forest make up the higher elevations of the property and it borders BLM on one side. It's an easy walk to Little Cochetopa Creek State Wildlife Area and National Forest access. The property provides easy access to GMU 561 where wildlife abounds. Monarch Mountain skiing is minutes away. When the home was originally built, it was designed with attached stables located inside the large garage. The stables were used as a woodworking shop and the massive garage area includes an automotive lift, a second story office with lumber storage, an appliance/storage room and additional working areas. The garage has tandem two story roll up doors that are super RV friendly. A seperate detached two car garage with a concrete floor, steel roof and power are near the entrance on the property as well. The home has a huge wrap around deck overlooking the meadow and creek and is a great place for large gatherings The kitchen has beautiful slab granite backsplash and counters with maple cabinets. Main floor master has a steam shower and luxury bath. There is also an art studio on the main floor with a sink and vent hood that could used many different ways. Plenty of room for animals and some fencing already in place. The home has fresh paint and some new carpet. Close to town yet super private. Did I mention the wildlife? Start living the dream.
Property Details
- Interior
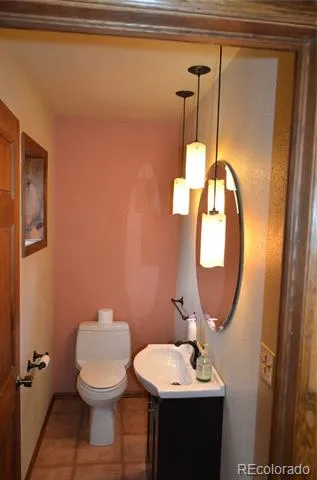
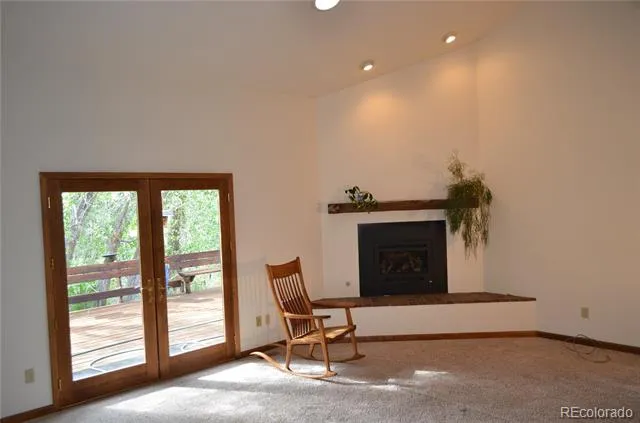
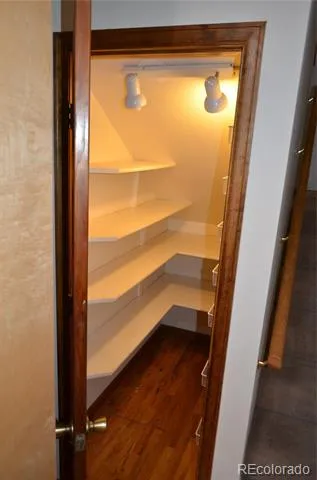
- Granite Counters, High Ceilings, High Speed Internet, Pantry, Wet Bar
- Heating
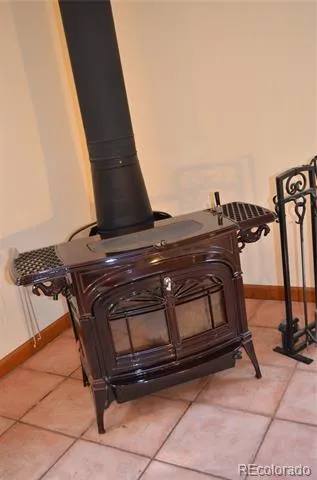
- Forced Air, Natural Gas, Wood Stove
- Bedrooms
- 4
- Bathrooms
- 2.5
- Full Baths
- 2
- Half Baths
- 1
- View
- Meadow,Mountain(s),Valley,Water
- Lot Features
- Borders Public Land, Landscaped, Many Trees, Meadow, Mountainous, Near Ski Area, Secluded, Suitable For Grazing
- Stories
- 2
- Lot Description
- Borders Public Land, Landscaped, Many Trees, Meadow, Mountainous, Near Ski Area, Secluded, Suitable For Grazing
- Exterior Features
- Garden, Lighting
- Exterior Materials
- Garden, Lighting
- Acres
- 0.0
- Square Feet
- 2226
- Lot Size (sqft)
- 15.82
- Parking Features
- 220 Volts, Asphalt, Concrete, Driveway-Gravel, Exterior Access Door, Heated Garage, Lift, Lighted, Oversized, Oversized
- Parking Spaces
- 7
- Parking Type
- Driveway
- Parking Garage Spaces
- 7
- Property Type
- Purchase
- Style
- Mountain Contemporary
- Year Built
- 1990
- Foundation
- Block, Slab
- Roof
- Composition, Metal
- Sewer Information
- Septic Tank
- Utility Source
- Well
- Utility Features
- Electricity Connected, Natural Gas Connected, Phone Available
- Appliances
- Dishwasher, Disposal
- Subdivision
- Fuqua Minor
- School District
- Salida R-32
- Elementary School
- Longfellow
- Middle School
- Salida
- High School
- Salida
- County
- CHAFFEE
- Region
- Salida
- Zoning
- Residential
Location
Legal
Based on information submitted to the MLS GRID as of 2026-08-25T14:03:21Z UTC. All data is obtained from various sources and may not have been verified by broker or MLS GRID. Supplied Open House information is subject to change without notice. All information should be independently reviewed and verified for accuracy. Properties may or may not be listed by the office/agent presenting the information.
Provided By
Listed by Todd Sparks
Listing Office: Sparks Real Estate Group LLC
Legal Notice
This publication is designed to provide information with regard to the subject matter covered. It is displayed with the understanding that the publisher and authors are not engaged in rendering real estate, legal, accounting, tax, or other professional services and that the publisher and authors are not offering such advice in this publication. If real estate, legal, or other expert assistance is required, the services of a competent, professional person should be sought.
The information contained in this publication is subject to change without notice. METROLIST, INC., DBA RECOLORADO MAKES NO WARRANTY OF ANY KIND WITH REGARD TO THIS MATERIAL, INCLUDING, BUT NOT LIMITED TO, THE IMPLIED WARRANTIES OF MERCHANTABILITY AND FITNESS FOR A PARTICULAR PURPOSE. METROLIST, INC., DBA RECOLORADO SHALL NOT BE LIABLE FOR ERRORS CONTAINED HEREIN OR FOR ANY DAMAGES IN CONNECTION WITH THE FURNISHING, PERFORMANCE, OR USE OF THIS MATERIAL.
Buyer Agency Compensation
The listing broker’s offer of compensation is made only to participants of the MLS where the listing is filed.