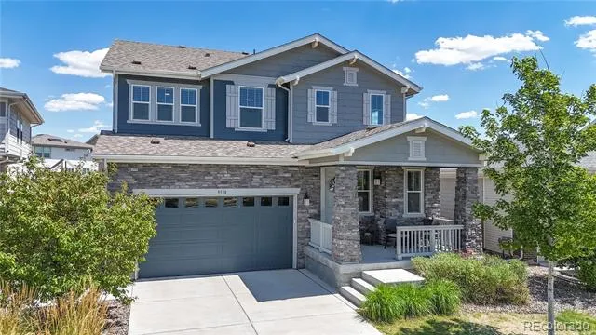
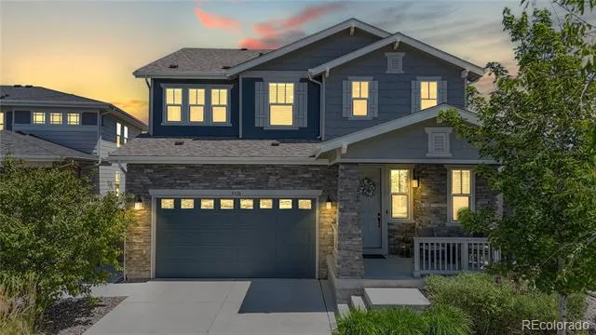
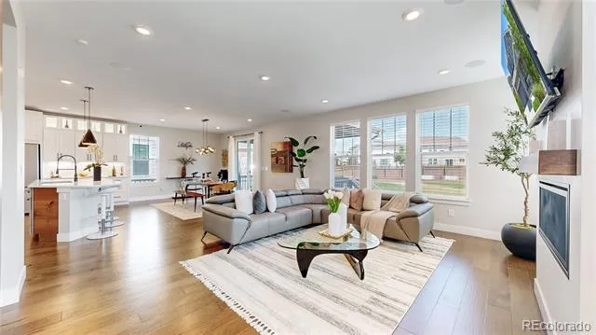
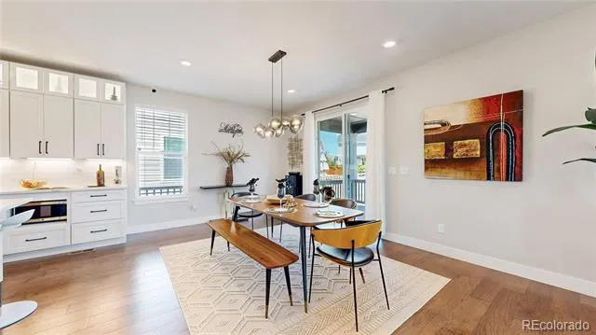
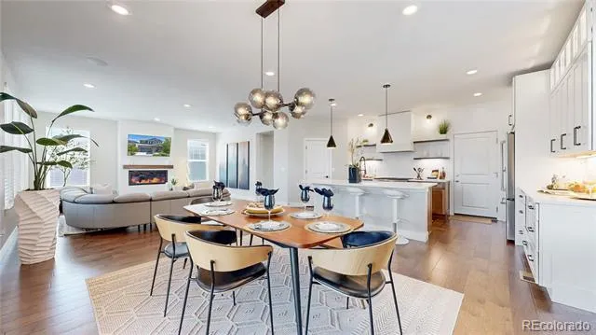
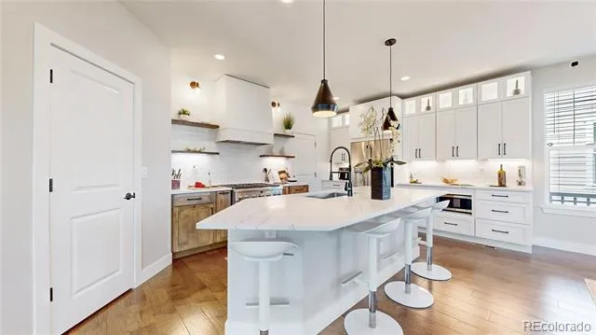
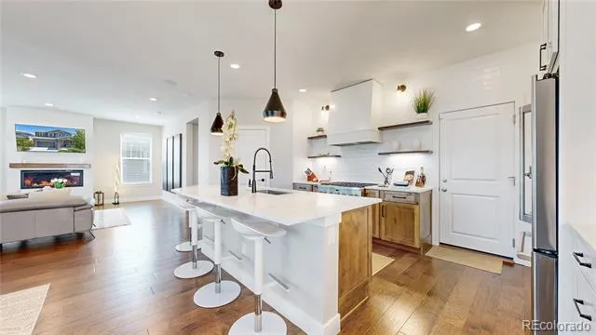
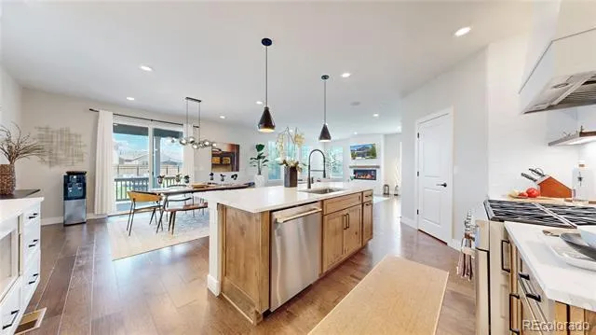
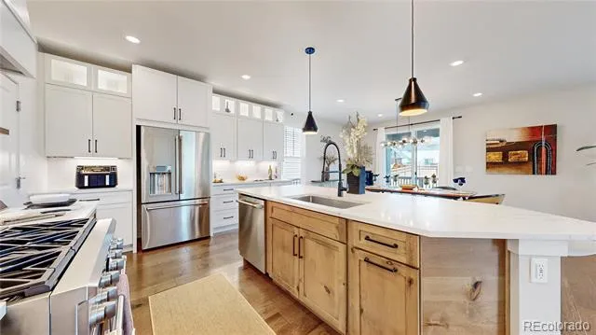
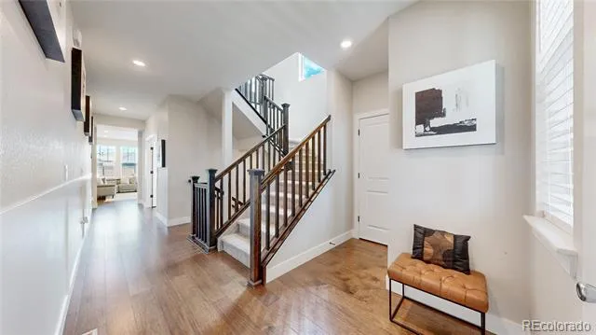
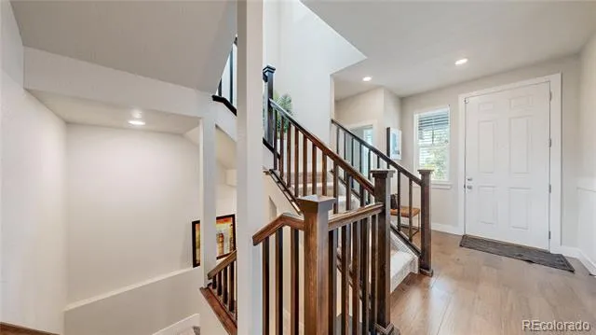
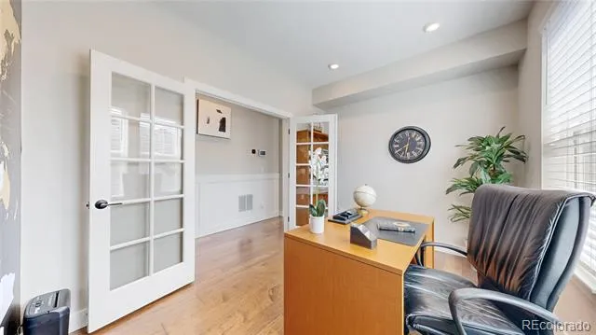
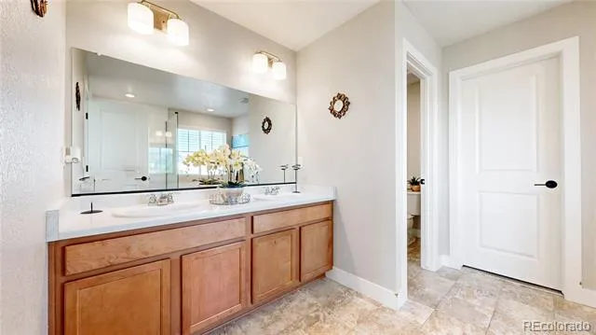
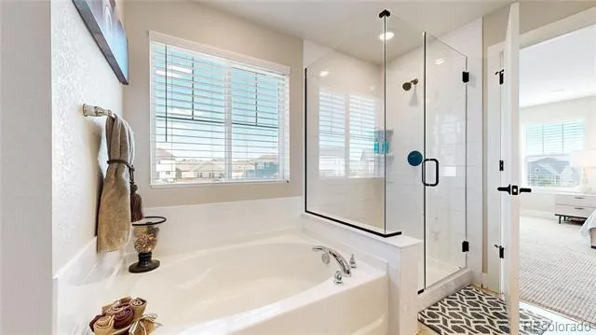
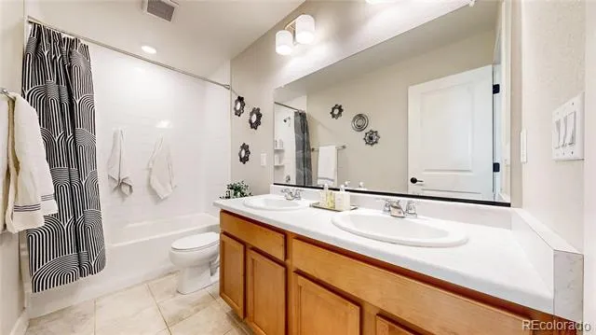
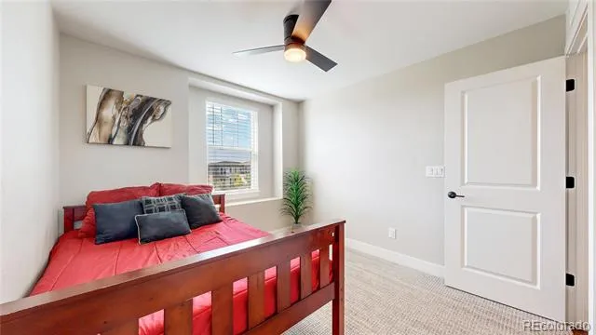
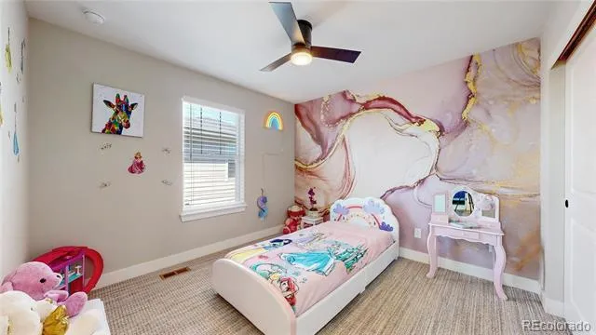
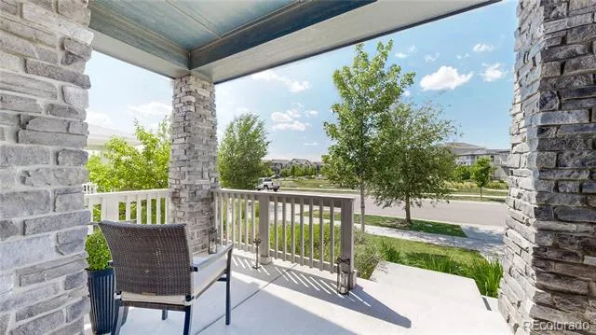
Open House Sunday August 30th 1-3 Experience a home that shows and lives like a professionally designed model in the award-winning Painted Prairie community. Thoughtfully upgraded from top to bottom, this move-in-ready home offers the style, comfort, and convenience buyers are looking for without having to complete projects after closing.
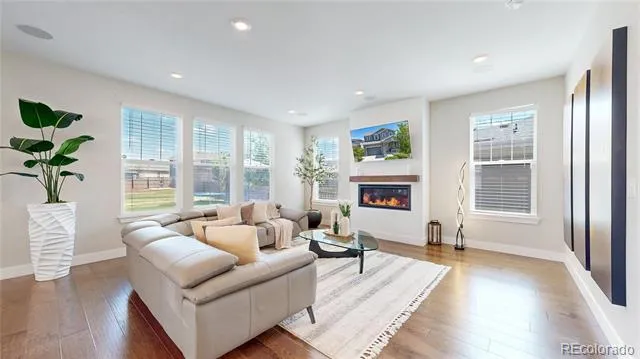
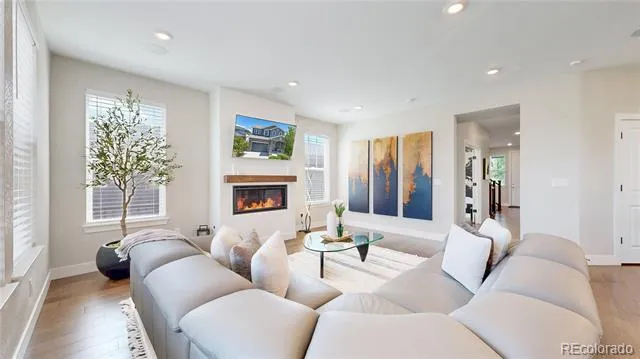
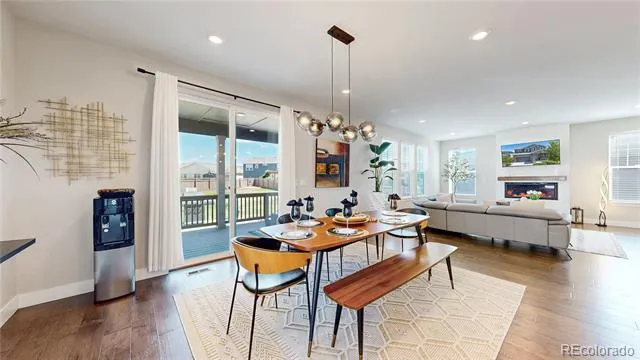
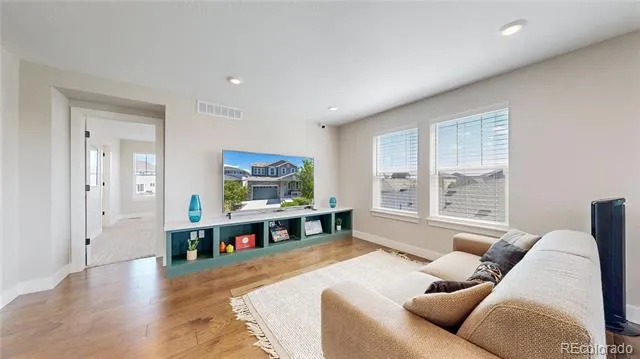
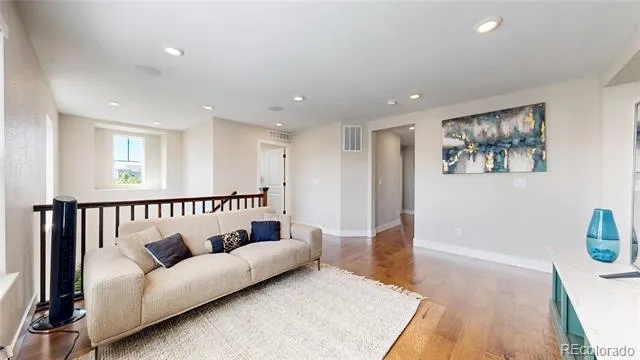
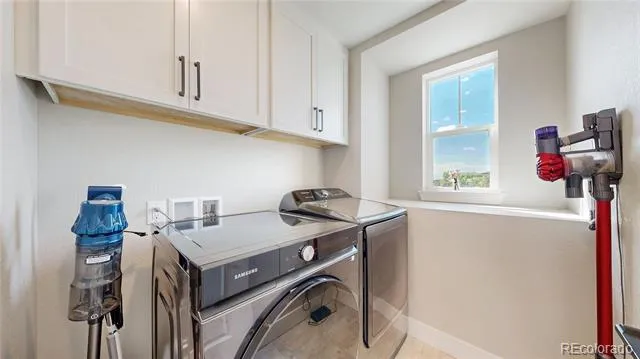
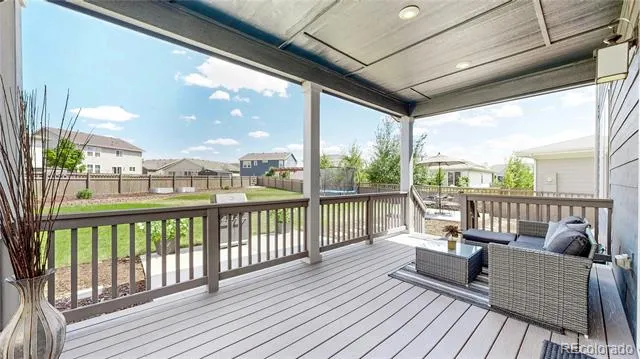
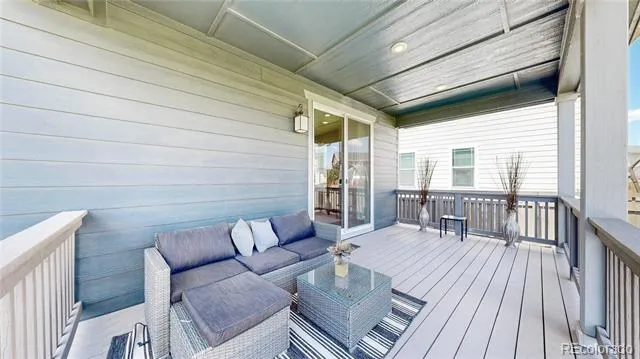
The open concept floor plan creates a natural flow between the living, dining, and kitchen areas, making it ideal for everyday living and entertaining. Designer finishes, decorative wainscoting, Café® appliances, soft-close cabinetry, Newer Washer and dryer, hardwood flooring in the loft, and a whole-home wall and ceiling surround-sound system elevate the home's modern design. The sliding glass door opens to the covered patio, creating a seamless connection to the outdoor living space.
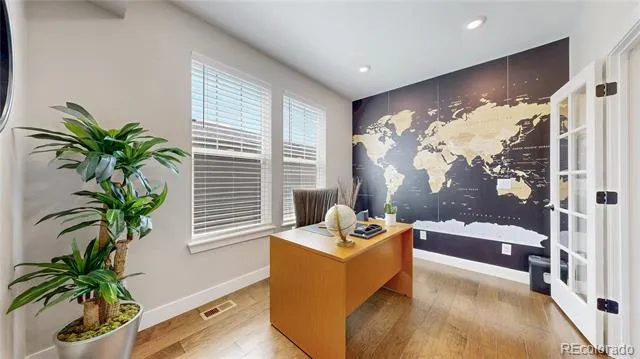
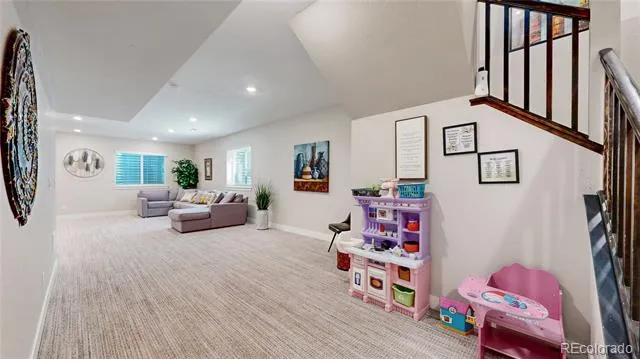
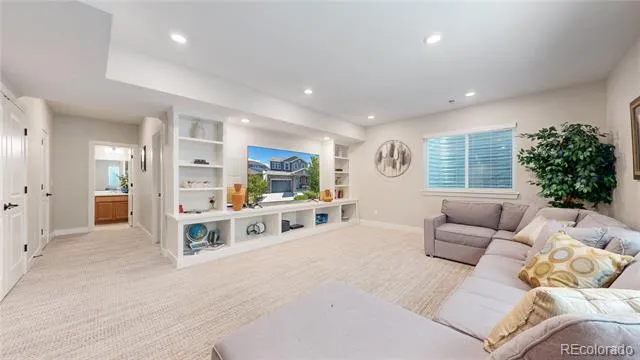
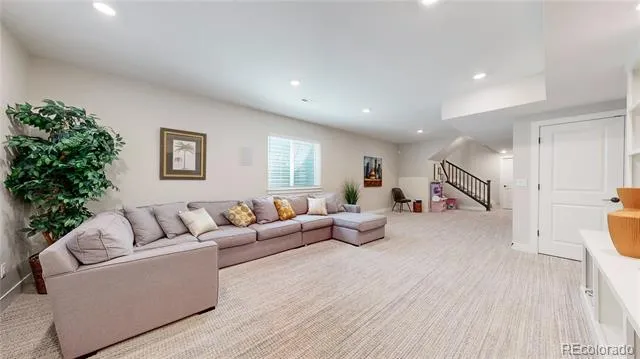
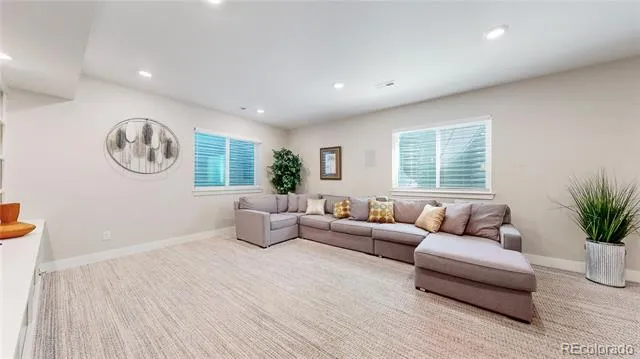
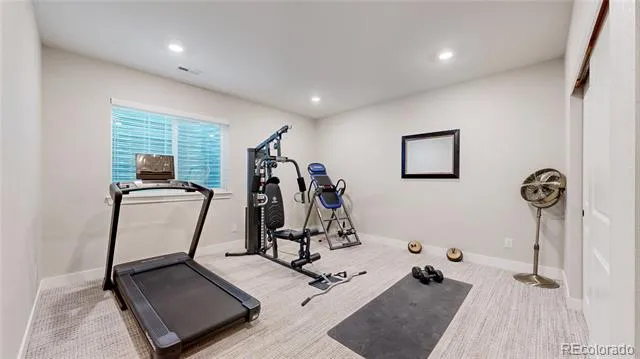
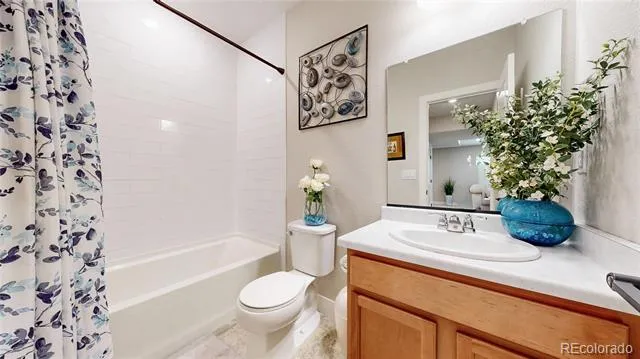
The finished basement expands the home's versatility with a spacious recreation room and an additional bedroom, offering the flexibility for guests, a home office, a fitness area, or multigenerational living.
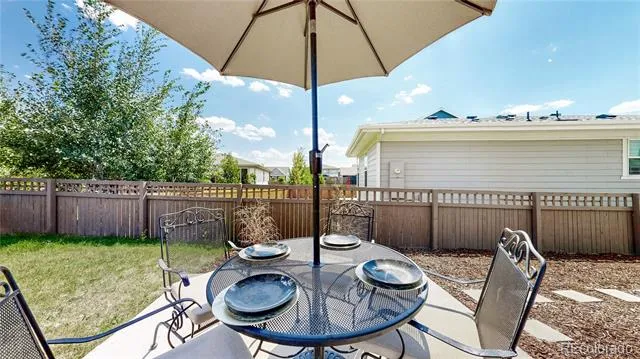
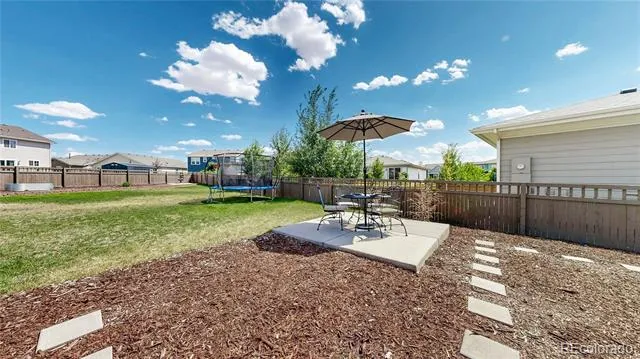
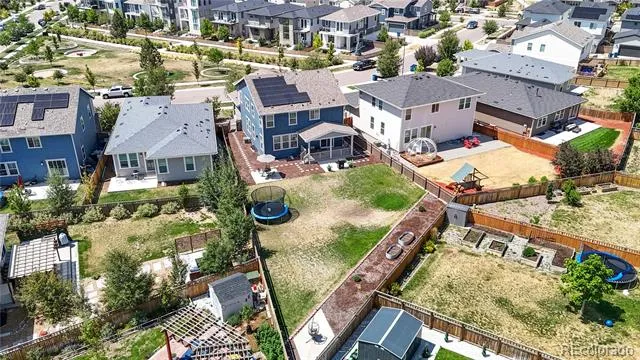
Situated on the second-largest lot in the community, the professionally finished backyard is designed for year-round enjoyment with an extended concrete patio, custom outdoor fireplace, dedicated hot tub pad, retaining wall with raised garden boxes, and Tru Light permanent architectural lighting. Check out the virtual tour https://youtu.be/JcdHGcC0bj8.
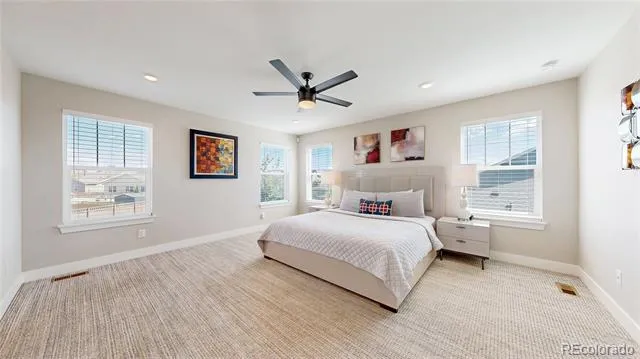
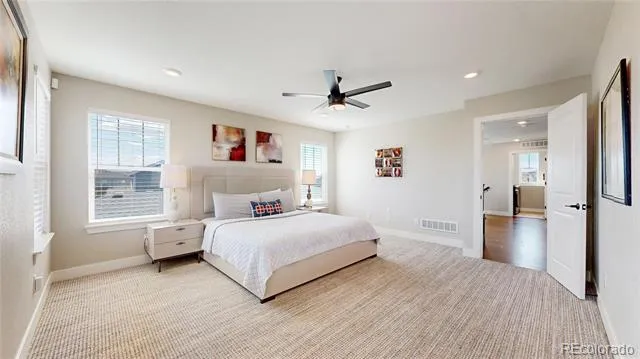
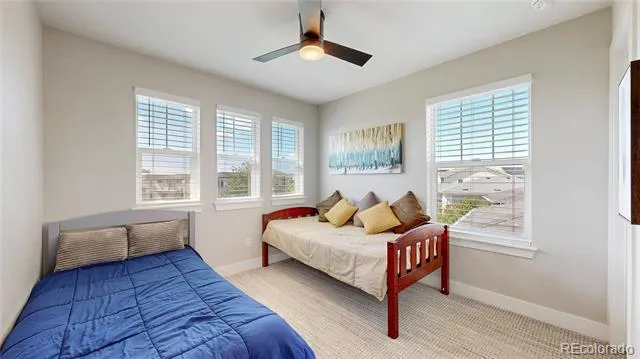
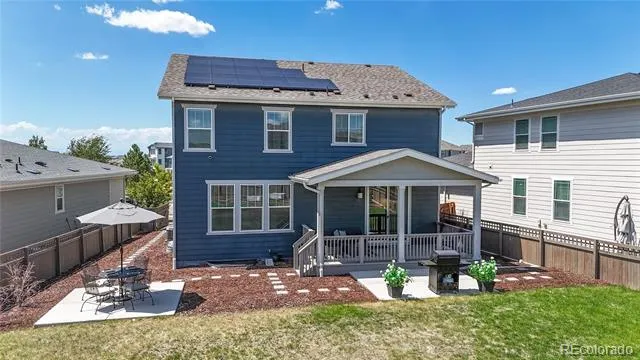
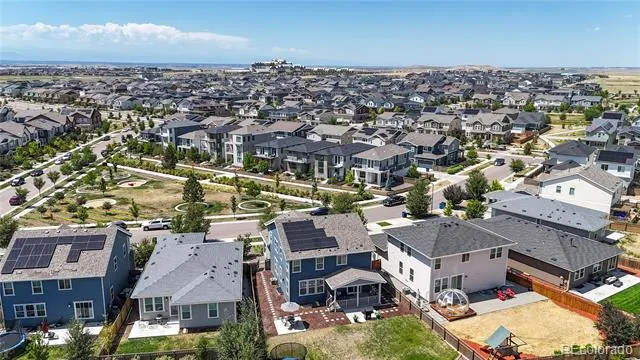
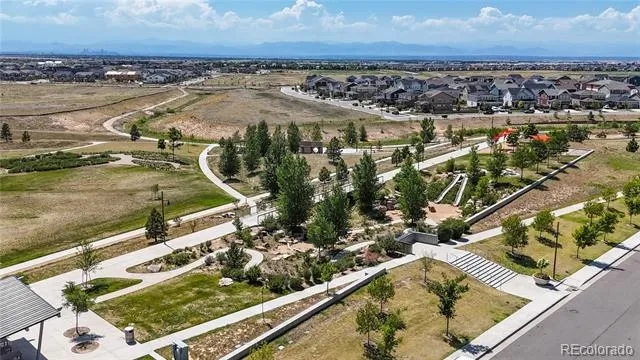
Additional features include paid solar panels, a one-year-old roof, custom window coverings, a newer washer and dryer, and a custom walk-in closet with a Lifetime Warranty organization system. Located directly across from a neighborhood park with convenient access to Denver International Airport, E470, shopping, dining, and recreation, this exceptional home offers the opportunity to enjoy one of Aurora's most desirable master planned communities while benefiting from the area's continued growth and future appreciation.
Property Details
- Interior
- Five Piece Bath, High Ceilings, Open Floorplan, Pantry, Primary Suite, Quartz Counters, Smart Lights, Sound System, Walk-In Clos
- Cooling
- Central Air
- Heating
- Active Solar
- Cooling Features
- Central Air
- Bedrooms
- 5
- Bathrooms
- 3.5
- Full Baths
- 3
- Half Baths
- 1
- Lot Features
- Greenbelt, Irrigated, Landscaped, Master Planned, Near Public Transit, Sprinklers In Front, Sprinklers In Rear
- Stories
- 2
- Lot Description
- Greenbelt, Irrigated, Landscaped, Master Planned, Near Public Transit, Sprinklers In Front, Sprinklers In Rear
- Exterior Features
- Garden, Lighting, Private Yard
- Exterior Materials
- Garden, Lighting, Private Yard
- Acres
- 0.218
- Square Feet
- 3591
- Lot Size (sqft)
- 9499.0
- Parking Features
- Concrete
- Parking Spaces
- 2
- Parking Type
- Garage
- Parking Garage Spaces
- 2
- Property Type
- Purchase
- Basement
- 1
- Basement Description
- Finished
- Basement Finished
- 1
- Year Built
- 2020
- Roof
- Composition
- Sewer Information
- Public Sewer
- Appliances
- Dishwasher, Dryer, Refrigerator, Washer
- Subdivision
- Painted Prairie
- School District
- Adams-Arapahoe 28J
- Elementary School
- Harmony Ridge P-8
- Middle School
- Harmony Ridge P-8
- High School
- Vista Peak
- County
- Adams
- Region
- Aurora
- Taxes Annual
- $8,580
- HOA
- 1
- HOA Fees
- 54
Location
Legal
Based on information submitted to the MLS GRID as of 2026-08-29T18:52:40Z UTC. All data is obtained from various sources and may not have been verified by broker or MLS GRID. Supplied Open House information is subject to change without notice. All information should be independently reviewed and verified for accuracy. Properties may or may not be listed by the office/agent presenting the information.
Provided By
Listed by Lori Pace
Listing Office: Kentwood Real Estate City Properties
Legal Notice
This publication is designed to provide information with regard to the subject matter covered. It is displayed with the understanding that the publisher and authors are not engaged in rendering real estate, legal, accounting, tax, or other professional services and that the publisher and authors are not offering such advice in this publication. If real estate, legal, or other expert assistance is required, the services of a competent, professional person should be sought.
The information contained in this publication is subject to change without notice. METROLIST, INC., DBA RECOLORADO MAKES NO WARRANTY OF ANY KIND WITH REGARD TO THIS MATERIAL, INCLUDING, BUT NOT LIMITED TO, THE IMPLIED WARRANTIES OF MERCHANTABILITY AND FITNESS FOR A PARTICULAR PURPOSE. METROLIST, INC., DBA RECOLORADO SHALL NOT BE LIABLE FOR ERRORS CONTAINED HEREIN OR FOR ANY DAMAGES IN CONNECTION WITH THE FURNISHING, PERFORMANCE, OR USE OF THIS MATERIAL.
Buyer Agency Compensation
The listing broker’s offer of compensation is made only to participants of the MLS where the listing is filed.