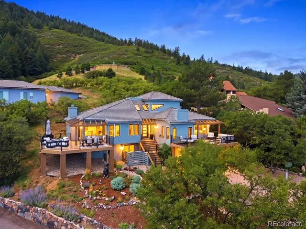
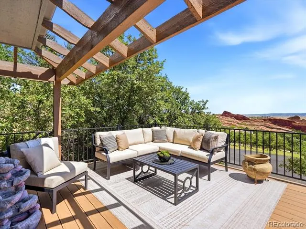
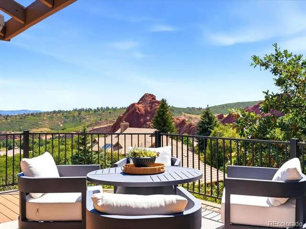
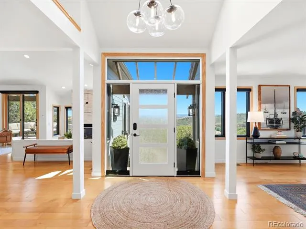
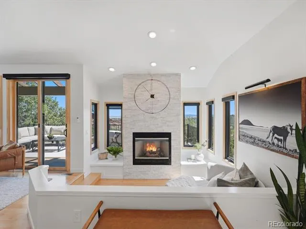
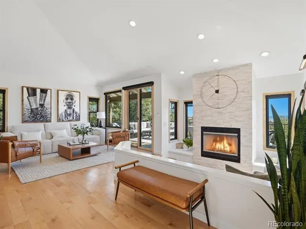
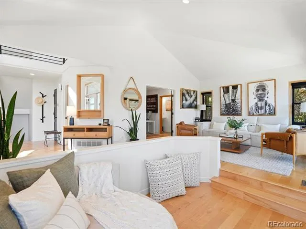
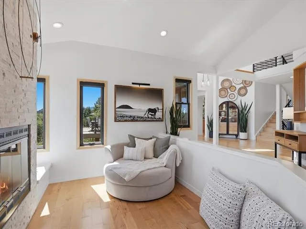
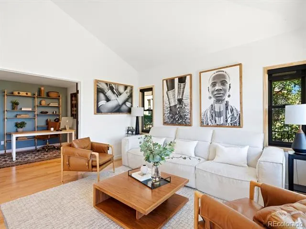
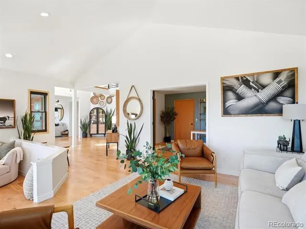
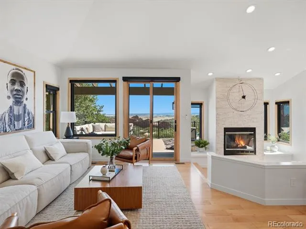
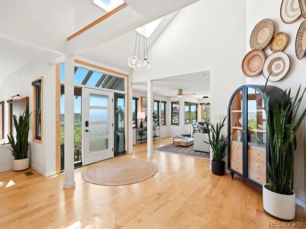
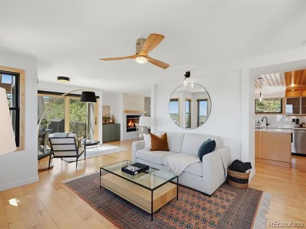
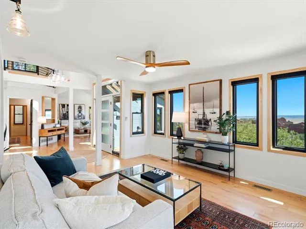
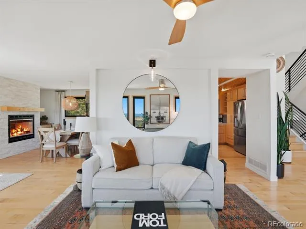
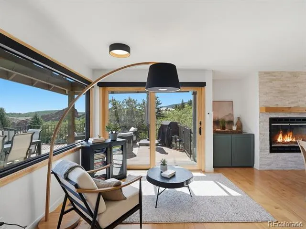
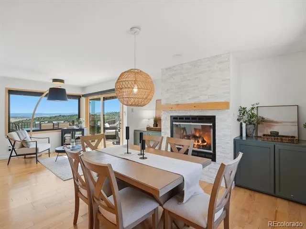
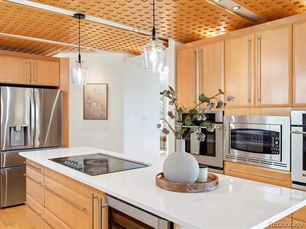
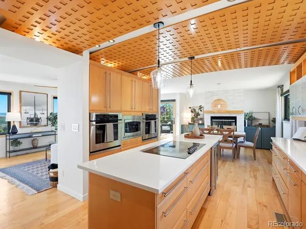
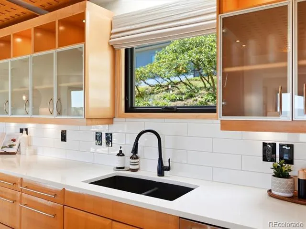
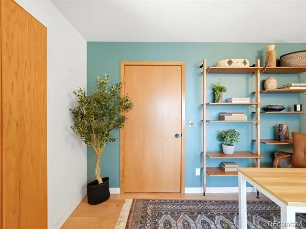
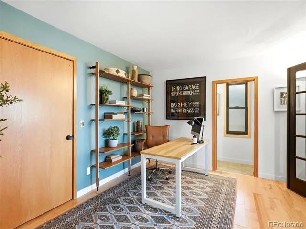
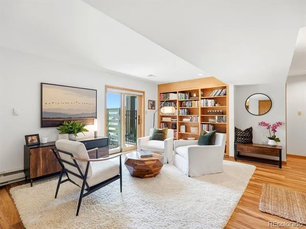
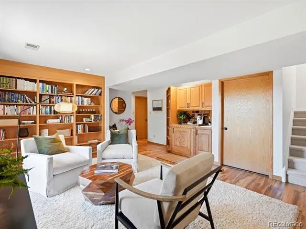
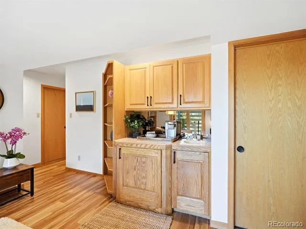
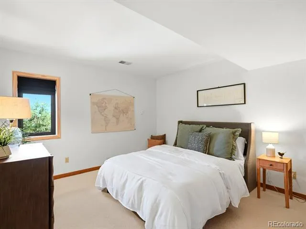
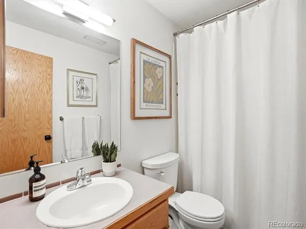
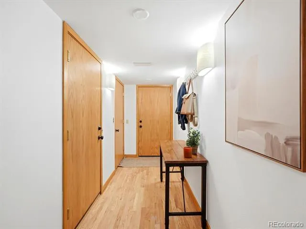
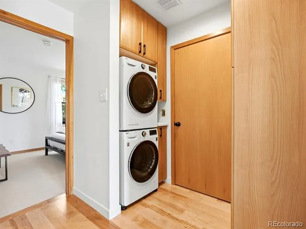
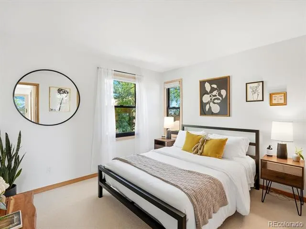
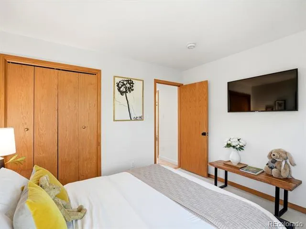
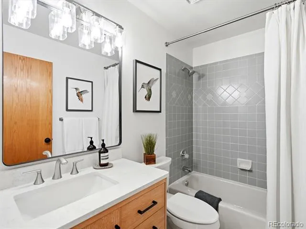
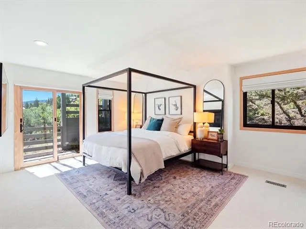
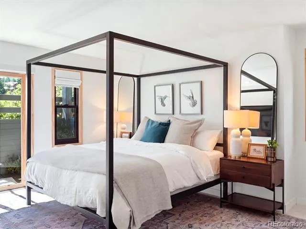
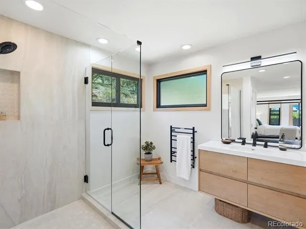
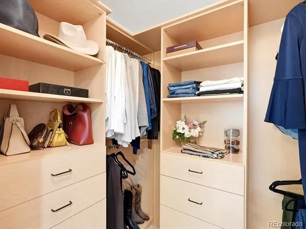
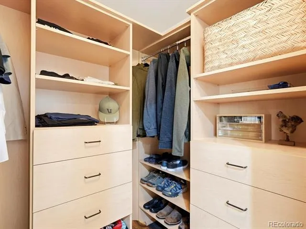
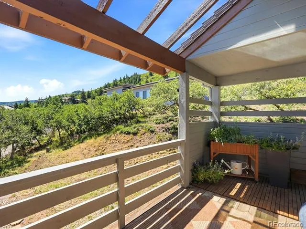
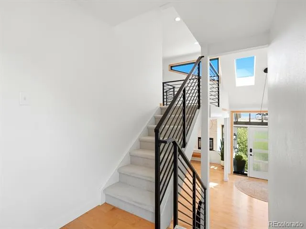
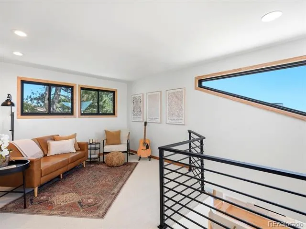
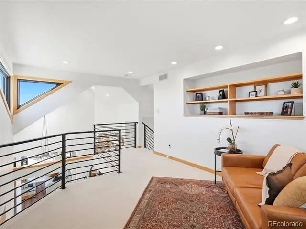
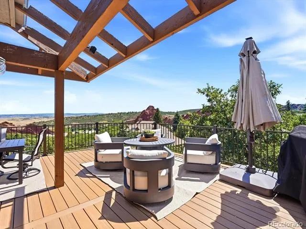
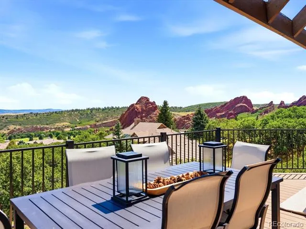
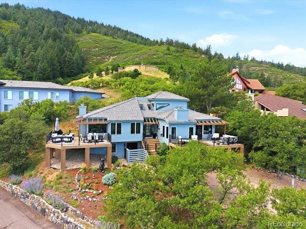
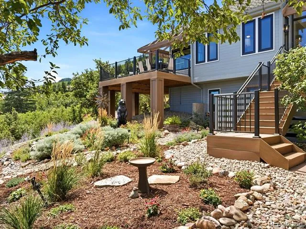
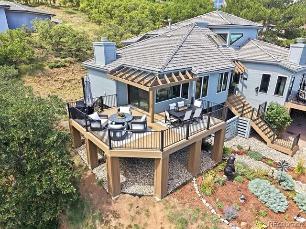
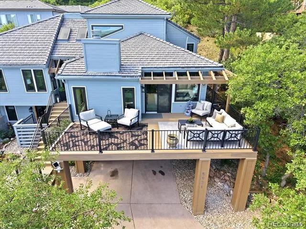
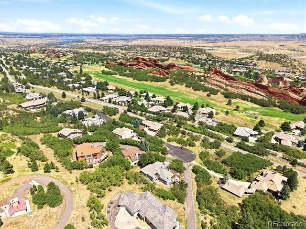
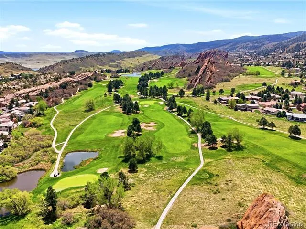
Experience the beauty of Roxborough Park living with dramatic Red Rock views and a home designed for comfort, convenience, and easy everyday living. An elevator provides effortless access between levels, while extensive updates throughout the home create a move-in-ready retreat that lets you spend more time enjoying the spectacular surroundings. Striking new Andersen windows showcase the views and bring abundant natural light indoors, while new Andersen exterior doors and an expanded sliding door enhance the connection to the outdoors. New decks and railings provide inviting spaces to relax, entertain, and take in the stunning Red Rock scenery. The decks and stairs are TimberTech with a 25 year warranty and provide large outdoor living spaces. Inside, warm maple flooring complements the abundant natural light, enhancing the home’s bright, airy, and welcoming atmosphere. The updated kitchen features new countertops and backsplash, a new cooktop, a new refrigerator, Bosch dishwasher, convection microwave and double oven. The large primary suite has a newly remodeled bathroom, private deck, and updated walk-in closets. Additional enhancements include updated fireplace stone and mechanical window coverings. The lower level is perfect for longer stay guests with a cozy sitting area, coffee bar, large bedroom and full bath. Major investments extend beyond the finishes, with new HVAC and a new elevator control system. With extensive improvements completed, convenient elevator access, and remarkable Red Rock views, this home offers an exceptional opportunity to enjoy the distinctive Colorado lifestyle of Roxborough Park. Enjoy private access to the trails of Roxborough State Park. Experience Arrowhead Golf Course, nearby Waterton Canyon for hiking and biking, and Chatfield Reservoir for water sports.
Property Details
- Interior
- Built-in Features, Ceiling Fan(s), Elevator, High Ceilings, High Speed Internet, Kitchen Island, Open Floorplan, Primary Suite,
- Fireplaces
- 2
- Cooling
- Central Air
- Heating
- Forced Air, Natural Gas
- Cooling Features
- Central Air
- Bedrooms
- 3
- Bathrooms
- 3.25
- Full Baths
- 2
- Half Baths
- 1
- 3/4 Baths
- 1
- View
- City,Golf Course
- Lot Features
- Cul-De-Sac, Fire Mitigation, Foothills, Landscaped
- Stories
- Multi/Split
- Lot Description
- Cul-De-Sac, Fire Mitigation, Foothills, Landscaped
- Exterior Features
- Garden, Lighting, Rain Gutters
- Exterior Materials
- Garden, Lighting, Rain Gutters
- Acres
- 0.0
- Square Feet
- 2916
- Lot Size (sqft)
- 0.27
- Parking Features
- 220 Volts, Concrete
- Parking Spaces
- 2
- Parking Type
- Garage
- Parking Garage Spaces
- 2
- Property Type
- Purchase
- Style
- Contemporary
- Basement
- 1
- Basement Description
- Crawl Space, Finished, Partial, Walk-Out Access
- Basement Finished
- 1
- Year Built
- 1990
- Foundation
- Slab
- Roof
- Concrete
- Sewer Information
- Public Sewer
- Utility Source
- Public
- Utility Features
- Cable Available, Electricity Connected, Internet Access (Wired), Natural Gas Connected
- Appliances
- Convection Oven, Cooktop, Dishwasher, Disposal, Double Oven, Down Draft, Dryer, Gas Water Heater, Microwave, Oven, Refrigerator,
- Subdivision
- Roxborough Park
- School District
- Douglas RE-1
- Elementary School
- Roxborough
- Middle School
- Ranch View
- High School
- Thunderridge
- County
- Douglas
- Region
- Littleton
- Zoning
- PDU
- Taxes Annual
- $5,245
- HOA
- 1
- HOA Fees
- 2888
Location
Legal
Based on information submitted to the MLS GRID as of 2026-08-28T21:02:04Z UTC. All data is obtained from various sources and may not have been verified by broker or MLS GRID. Supplied Open House information is subject to change without notice. All information should be independently reviewed and verified for accuracy. Properties may or may not be listed by the office/agent presenting the information.
Provided By
Listed by Jan McCaffrey
Listing Office: Luxe Haven Realty
Legal Notice
This publication is designed to provide information with regard to the subject matter covered. It is displayed with the understanding that the publisher and authors are not engaged in rendering real estate, legal, accounting, tax, or other professional services and that the publisher and authors are not offering such advice in this publication. If real estate, legal, or other expert assistance is required, the services of a competent, professional person should be sought.
The information contained in this publication is subject to change without notice. METROLIST, INC., DBA RECOLORADO MAKES NO WARRANTY OF ANY KIND WITH REGARD TO THIS MATERIAL, INCLUDING, BUT NOT LIMITED TO, THE IMPLIED WARRANTIES OF MERCHANTABILITY AND FITNESS FOR A PARTICULAR PURPOSE. METROLIST, INC., DBA RECOLORADO SHALL NOT BE LIABLE FOR ERRORS CONTAINED HEREIN OR FOR ANY DAMAGES IN CONNECTION WITH THE FURNISHING, PERFORMANCE, OR USE OF THIS MATERIAL.
Buyer Agency Compensation
The listing broker’s offer of compensation is made only to participants of the MLS where the listing is filed.