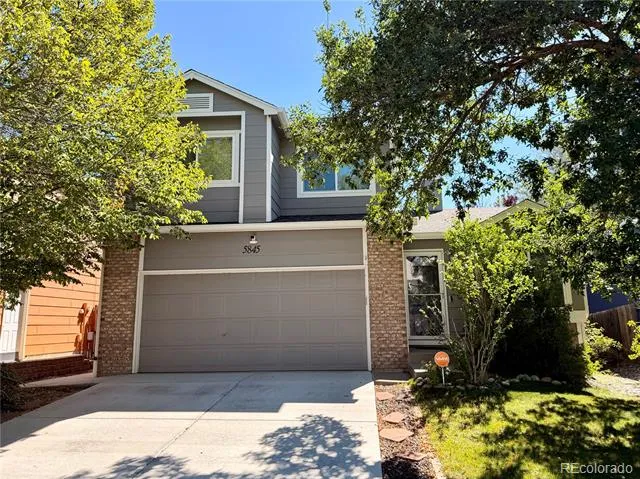
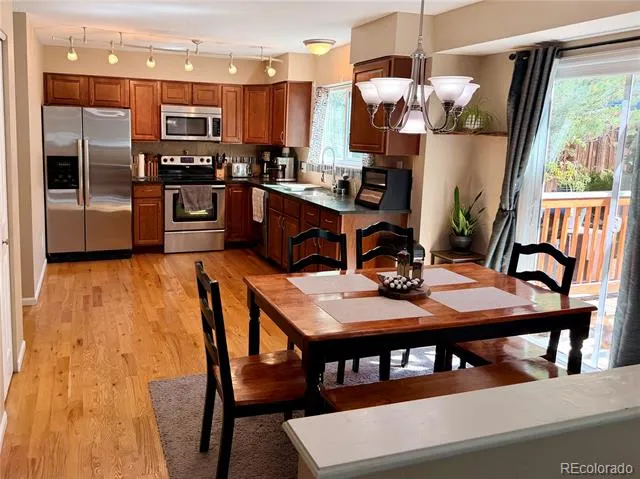
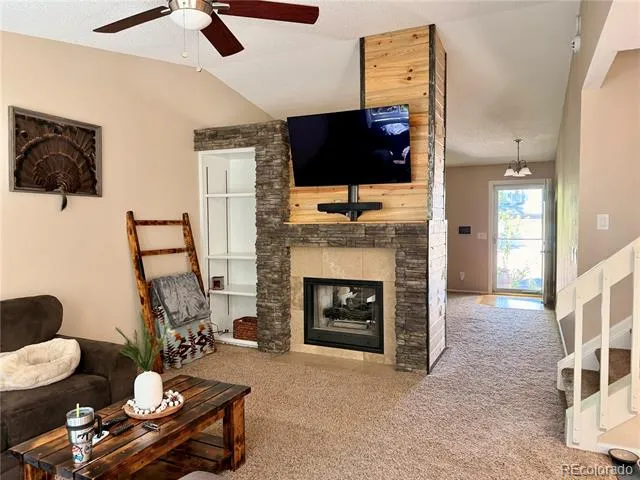
Welcome home to this beautifully maintained and updated 4-bedroom home located in the established Sundown neighborhood, offering a warm, comfortable layout and thoughtful improvements throughout. The kitchen features granite countertops, stainless steel appliances, a decorative Jerusalem limestone backsplash, and real hardwood flooring. Vaulted ceilings, built-ins, and a double-sided gas fireplace connecting the living and family rooms create an inviting main level, while a custom fireplace wall adds even more character. The primary suite includes a private ensuite bath, and the finished basement expands the living space with a fourth bedroom, beautiful custom concrete flooring, and exceptional storage. A large storage room even features a hidden door leading to a separate bonus storage area—a fun and practical detail you don't see every day. Major improvements offer peace of mind, including a new driveway in 2024, new Pella windows and new gutters, both with transferable warranties, a new water heater in May 2026, and new window well covers. Central A/C adds warm-weather comfort, and the 2-car garage provides additional convenience. Outside, enjoy the fully fenced backyard with sprinkler system, deck, established apple trees, and raspberry bushes—perfect for relaxing, entertaining, pets, or play. Conveniently located near the Powers corridor with easy access to shopping, dining, parks, trails, and everyday amenities. With its blend of character, functionality, flexible living space, storage, and meaningful updates, this home is ready for its next owner.
Property Details
- Fireplaces
- 1
- Cooling
- Central Air, Other
- Heating
- Forced Air
- Cooling Features
- Central Air, Other
- Bedrooms
- 4
- Bathrooms
- 2.5
- Full Baths
- 2
- Half Baths
- 1
- Lot Features
- Level
- Stories
- 2
- Lot Description
- Level
- Exterior Features
- Fire Pit, Garden
- Exterior Materials
- Fire Pit, Garden
- Acres
- 0.097
- Square Feet
- 2012
- Lot Size (sqft)
- 4244.0
- Parking Spaces
- 2
- Parking Type
- Garage
- Parking Garage Spaces
- 2
- Property Type
- Purchase
- Basement
- 1
- Basement Description
- Full
- Year Built
- 1994
- Roof
- Composition
- Sewer Information
- Public Sewer
- Appliances
- Dishwasher, Disposal, Microwave, Range, Refrigerator
- Subdivision
- Sundown
- School District
- Colorado Springs 11
- Elementary School
- Scott
- Middle School
- Jenkins
- High School
- Doherty
- County
- El Paso
- Region
- Colorado Springs
- Zoning
- PDZ AO
Location
Legal
Based on information submitted to the MLS GRID as of 2026-08-29T16:16:49Z UTC. All data is obtained from various sources and may not have been verified by broker or MLS GRID. Supplied Open House information is subject to change without notice. All information should be independently reviewed and verified for accuracy. Properties may or may not be listed by the office/agent presenting the information.
Provided By
Listed by Wendy Weber
Listing Office: 6035 Real Estate Group, LLC
Legal Notice
This publication is designed to provide information with regard to the subject matter covered. It is displayed with the understanding that the publisher and authors are not engaged in rendering real estate, legal, accounting, tax, or other professional services and that the publisher and authors are not offering such advice in this publication. If real estate, legal, or other expert assistance is required, the services of a competent, professional person should be sought.
The information contained in this publication is subject to change without notice. METROLIST, INC., DBA RECOLORADO MAKES NO WARRANTY OF ANY KIND WITH REGARD TO THIS MATERIAL, INCLUDING, BUT NOT LIMITED TO, THE IMPLIED WARRANTIES OF MERCHANTABILITY AND FITNESS FOR A PARTICULAR PURPOSE. METROLIST, INC., DBA RECOLORADO SHALL NOT BE LIABLE FOR ERRORS CONTAINED HEREIN OR FOR ANY DAMAGES IN CONNECTION WITH THE FURNISHING, PERFORMANCE, OR USE OF THIS MATERIAL.
Buyer Agency Compensation
The listing broker’s offer of compensation is made only to participants of the MLS where the listing is filed.