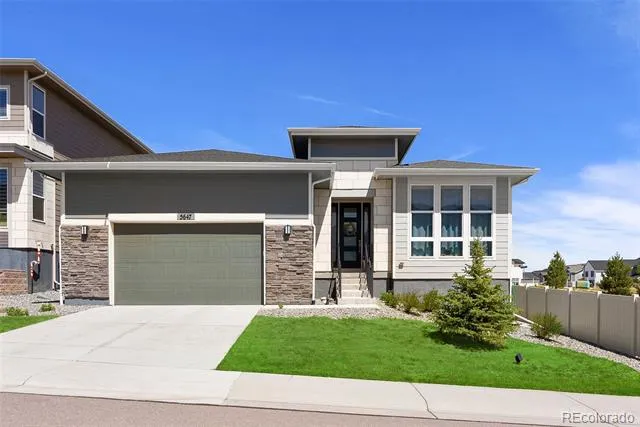
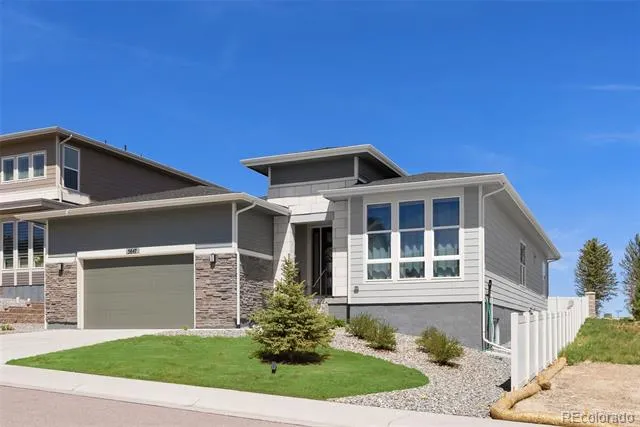
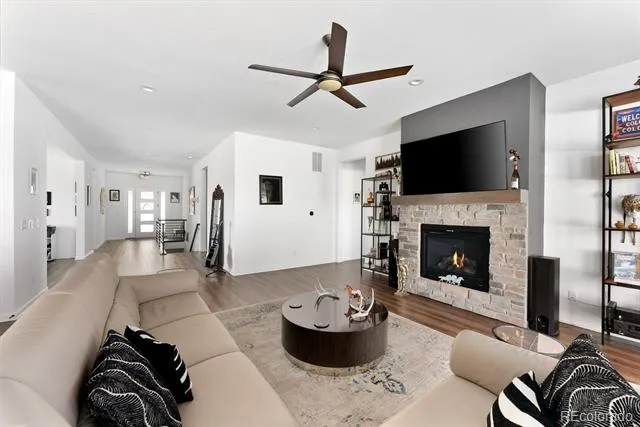
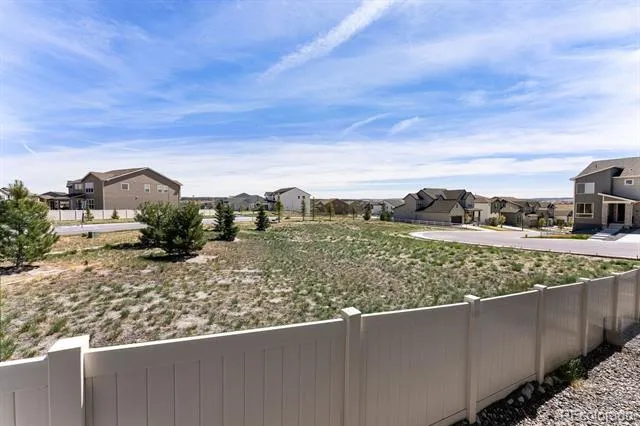
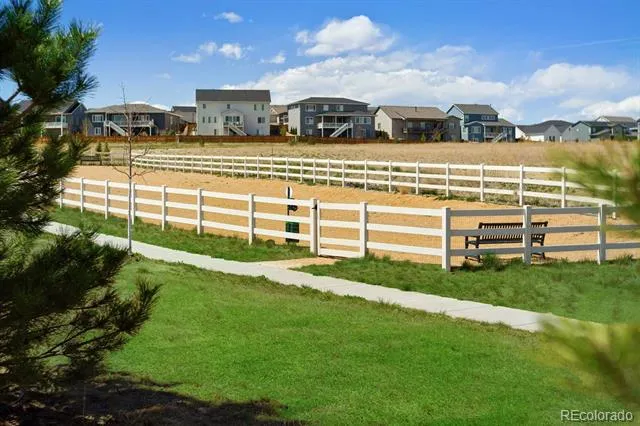
Experience the pinnacle of effortless, modern ranch living in this meticulously maintained residence where luxury meets a true lock and leave lifestyle. Situated on a coveted end lot with expansive green space to the east, this home offers a rare sense of privacy and openness within a quiet, vibrant community.
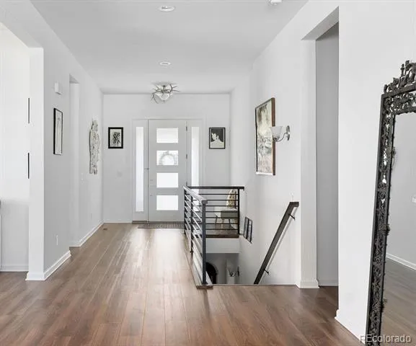
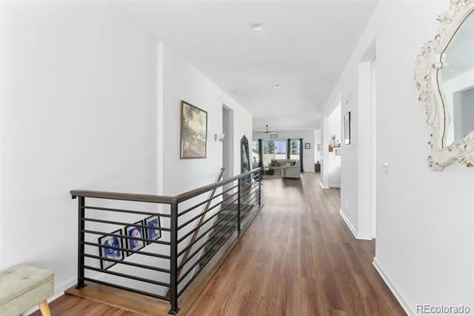
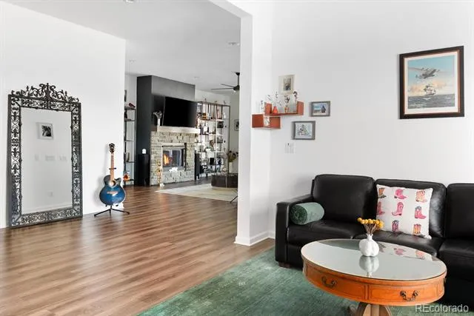
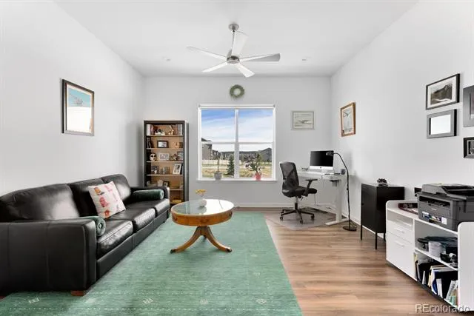
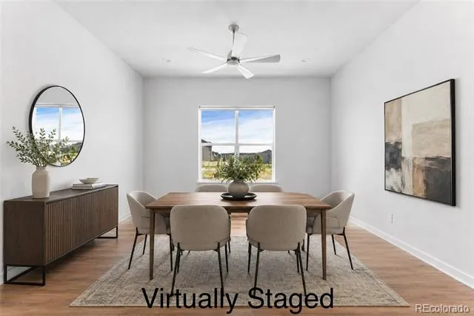
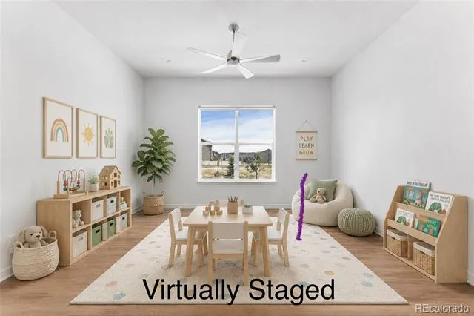
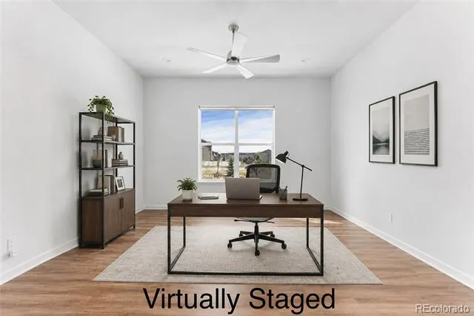
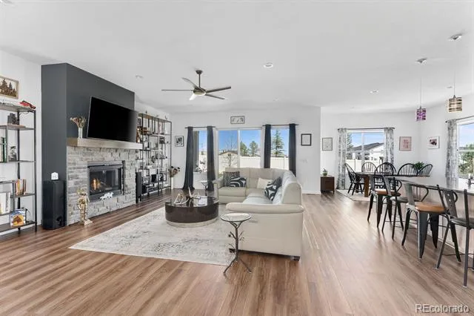
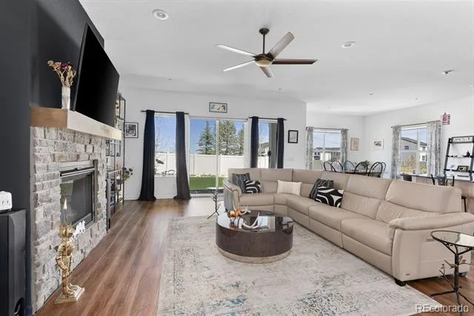
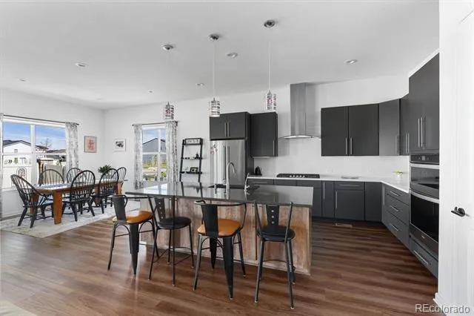
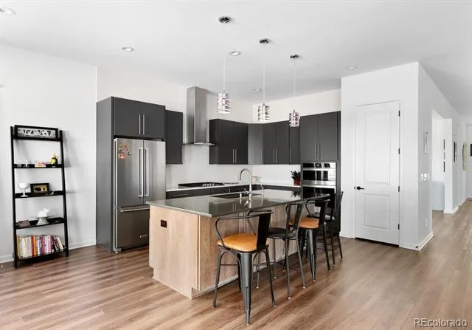
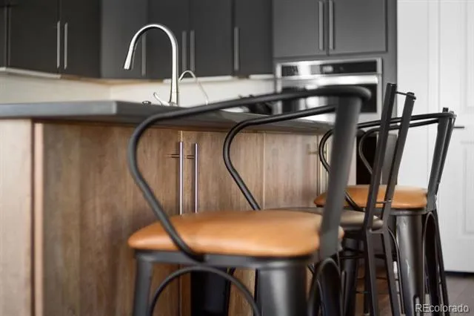
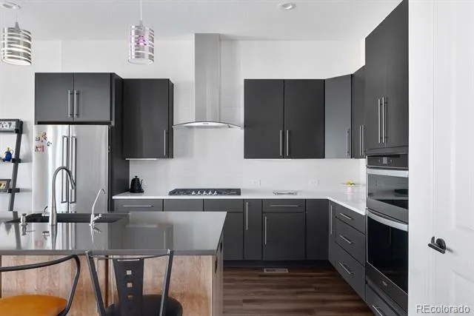
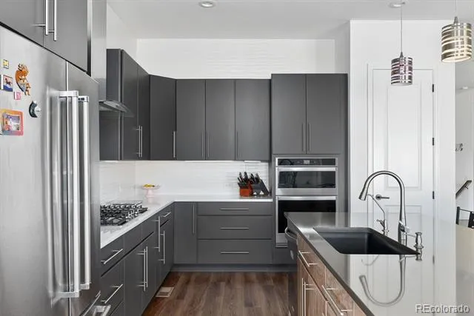
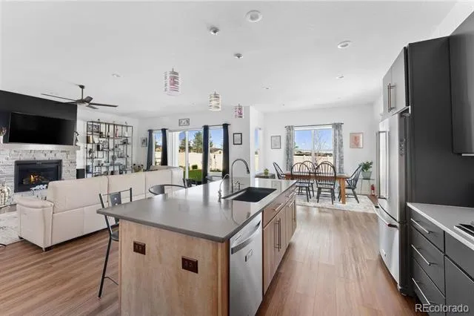
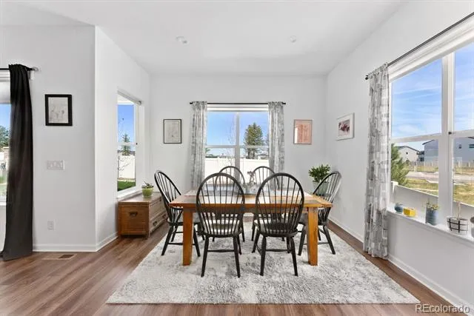
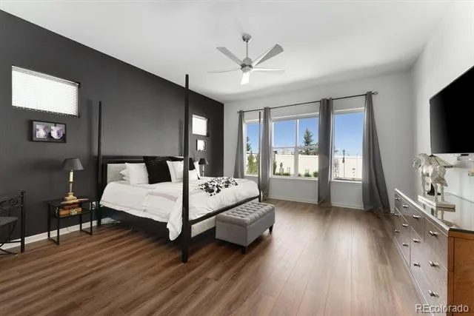
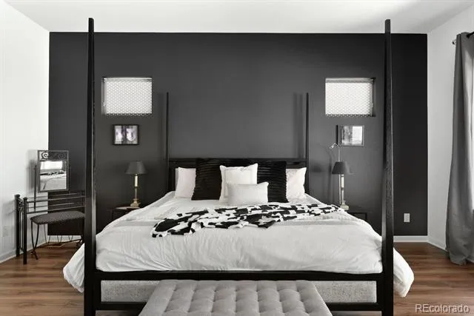
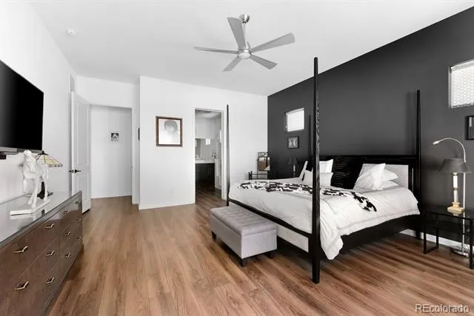
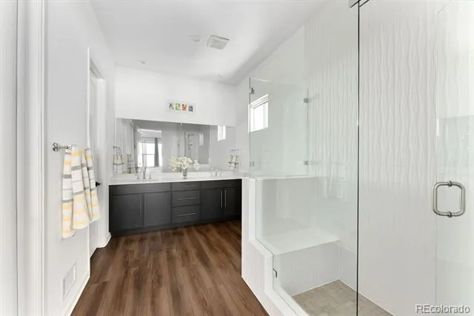
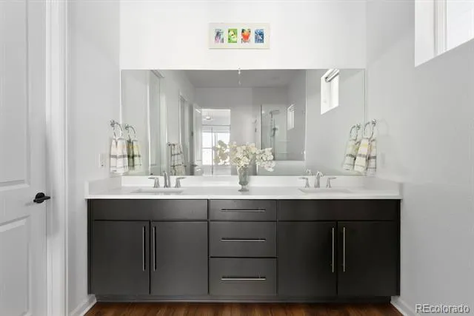
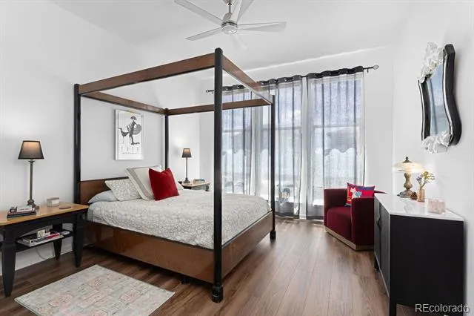
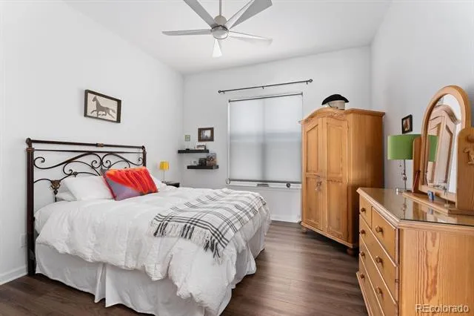
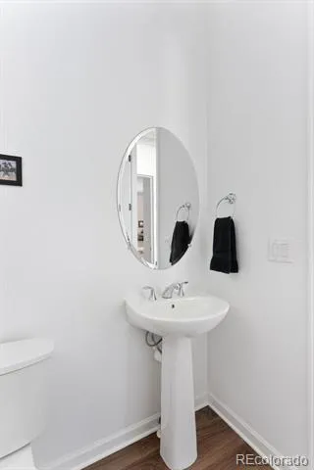
The interior is defined by an expanded floor plan featuring a thoughtful four foot extension that enhances every square inch of the living space. Soaring ceilings and a bright, open layout create a seamless flow, anchored by a gourmet kitchen designed for the home chef. You’ll find premium Yorktowne cabinetry, an oversized entertaining island, and high end finishes throughout. The main level primary suite serves as a serene retreat, while the guest suite, highlighted by floor to ceiling windows, bathes the home in natural light.
Practicality is infused into the design with a tankless water heater, reverse osmosis system, and a full water softener. The massive unfinished basement, equipped with a bathroom rough in and three large windows, offers incredible potential for future expansion without sacrificing the home’s current airy feel.
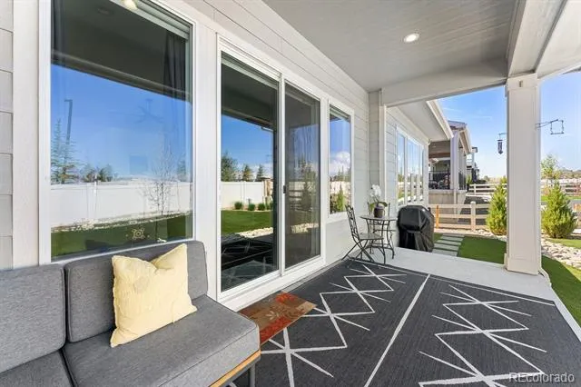
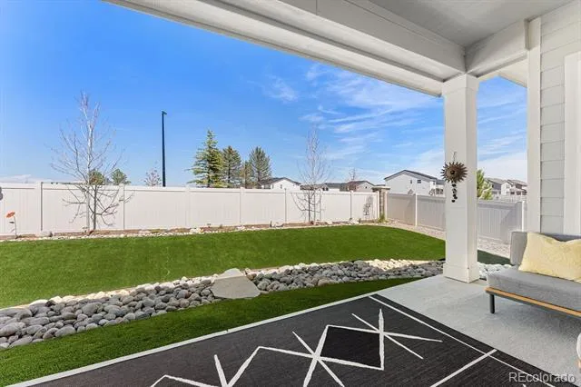
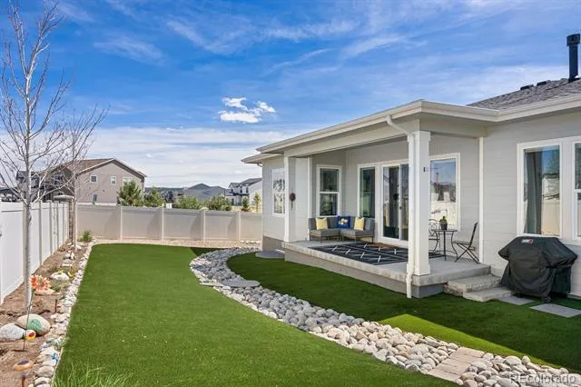
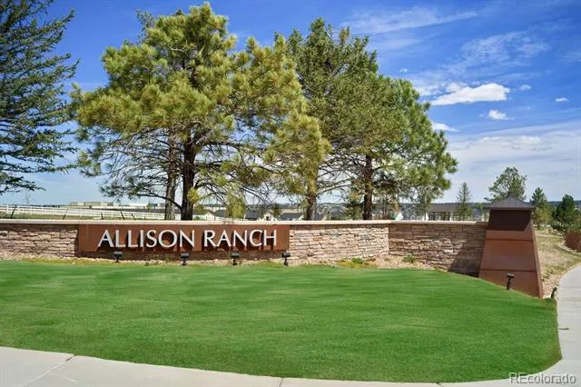
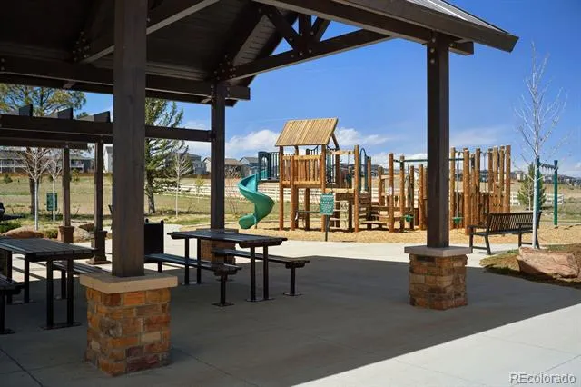
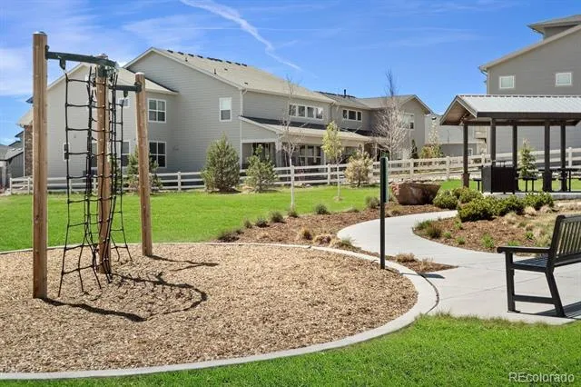
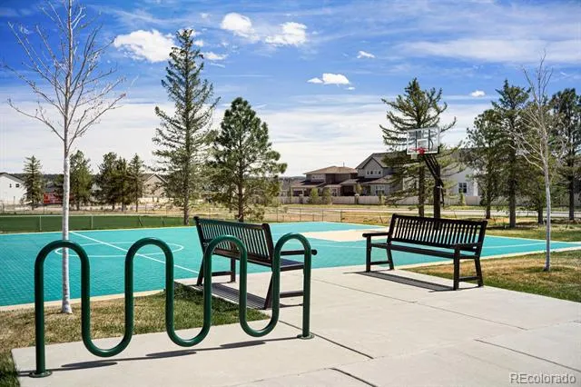
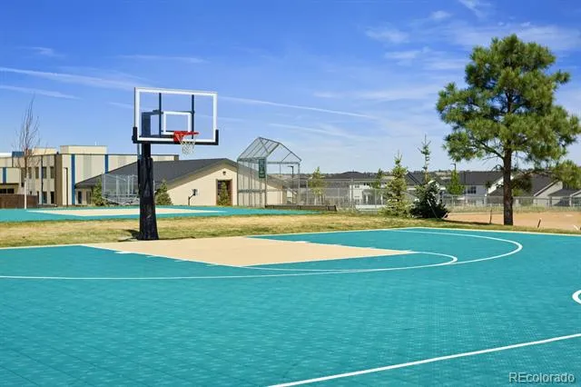
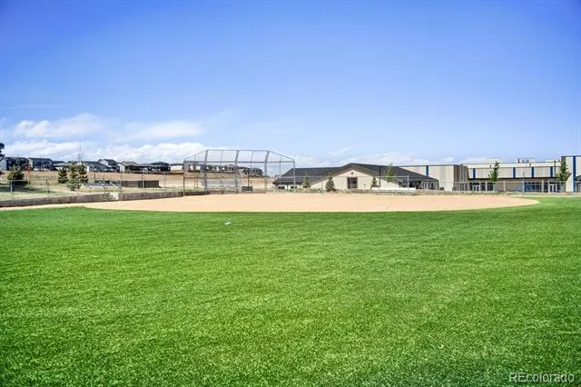
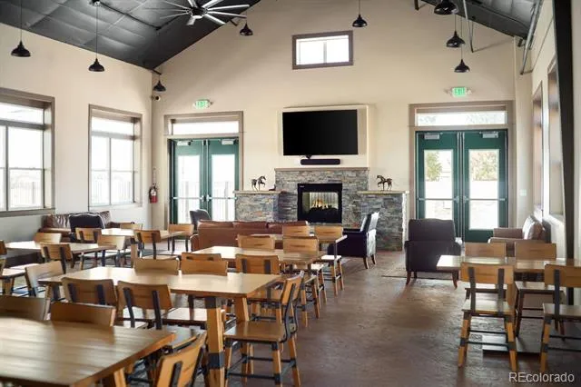
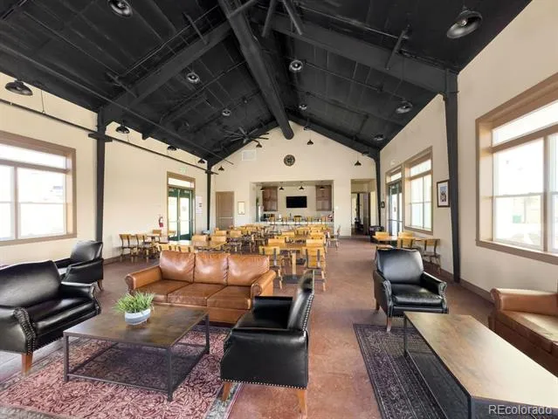
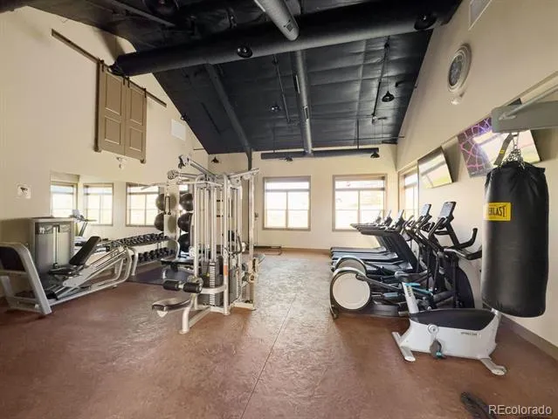
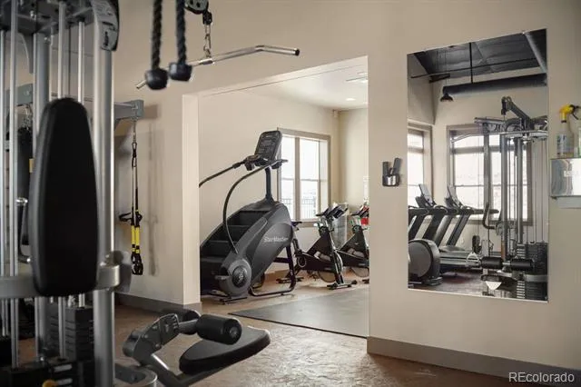
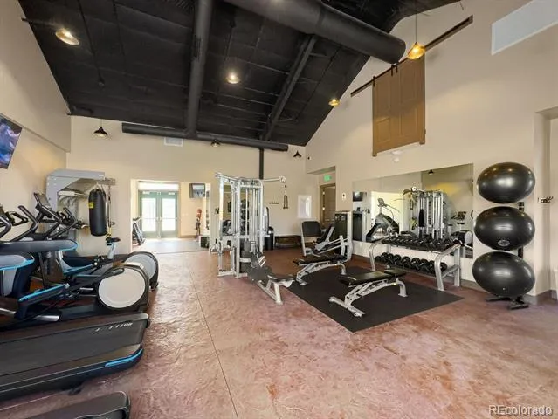
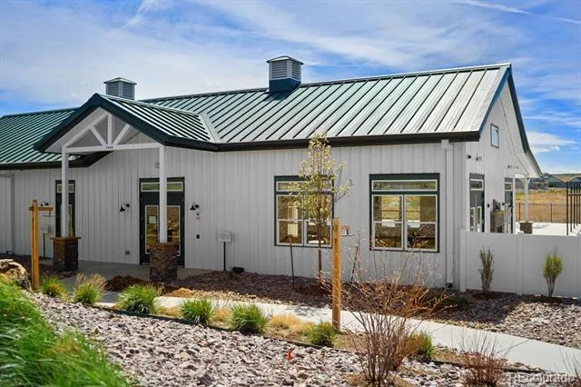
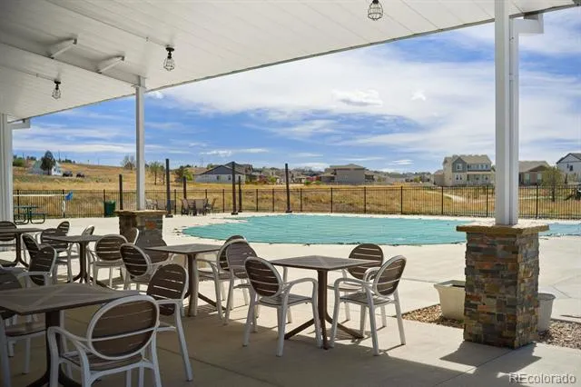
Outdoor living is just as curated, featuring an oversized covered back patio with integrated lighting and over $25,000 in professional landscaping. Beyond your front door, the lifestyle continues with immediate access to the community clubhouse, fitness center, pool, and dog park. Whether you’re jumping onto the Cherry Creek Trail, or exploring Parker’s town center and brand new shopping districts, everything you need is within reach. This is more than a home: it’s a gateway to a simpler, more sophisticated way of living.
Property Details
- Interior
- Ceiling Fan(s), Eat-in Kitchen, High Ceilings, High Speed Internet, Kitchen Island, Open Floorplan, Pantry, Primary Suite, Quart
- Fireplaces
- 1
- Cooling
- Central Air
- Heating
- Forced Air
- Cooling Features
- Central Air
- Bedrooms
- 3
- Bathrooms
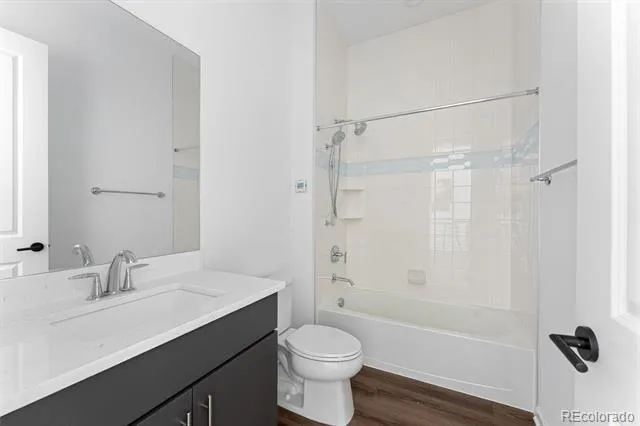
- 2.25
- Full Baths
- 1
- Half Baths
- 1
- 3/4 Baths
- 1
- Lot Features
- Greenbelt, Landscaped, Level, Master Planned, Sprinklers In Front, Sprinklers In Rear
- Stories
- 1
- Lot Description
- Greenbelt, Landscaped, Level, Master Planned, Sprinklers In Front, Sprinklers In Rear
- Exterior Features
- Private Yard, Rain Gutters, Smart Irrigation
- Exterior Materials
- Private Yard, Rain Gutters, Smart Irrigation
- Acres
- 0.165
- Square Feet
- 2647
- Lot Size (sqft)
- 7187.0
- Parking Features
- Dry Walled, Finished, Lighted
- Parking Spaces
- 2
- Parking Type
- Garage
- Parking Garage Spaces
- 2
- Property Type
- Purchase
- Style
- Mountain Contemporary
- Basement
- 1
- Basement Description
- Partial, Unfinished
- Basement Finished
- 1
- Year Built
- 2023
- Foundation
- Slab
- Roof
- Composition
- Sewer Information
- Public Sewer
- Utility Source
- Public
- Utility Features
- Cable Available, Electricity Connected, Internet Access (Wired), Natural Gas Connected, Phone Available
- Appliances
- Dishwasher, Dryer, Humidifier, Microwave, Oven, Range, Refrigerator, Sump Pump, Tankless Water Heater, Washer, Water Softener
- Subdivision
- Cielo
- School District
- Douglas RE-1
- Elementary School
- Northeast
- Middle School
- Sagewood
- High School
- Ponderosa
- County
- Douglas
- Region
- Parker
Location
Legal
Based on information submitted to the MLS GRID as of 2026-08-29T20:09:07Z UTC. All data is obtained from various sources and may not have been verified by broker or MLS GRID. Supplied Open House information is subject to change without notice. All information should be independently reviewed and verified for accuracy. Properties may or may not be listed by the office/agent presenting the information.
Provided By
Listed by Piotr Wiatrowski
Listing Office: Compass - Denver
Legal Notice
This publication is designed to provide information with regard to the subject matter covered. It is displayed with the understanding that the publisher and authors are not engaged in rendering real estate, legal, accounting, tax, or other professional services and that the publisher and authors are not offering such advice in this publication. If real estate, legal, or other expert assistance is required, the services of a competent, professional person should be sought.
The information contained in this publication is subject to change without notice. METROLIST, INC., DBA RECOLORADO MAKES NO WARRANTY OF ANY KIND WITH REGARD TO THIS MATERIAL, INCLUDING, BUT NOT LIMITED TO, THE IMPLIED WARRANTIES OF MERCHANTABILITY AND FITNESS FOR A PARTICULAR PURPOSE. METROLIST, INC., DBA RECOLORADO SHALL NOT BE LIABLE FOR ERRORS CONTAINED HEREIN OR FOR ANY DAMAGES IN CONNECTION WITH THE FURNISHING, PERFORMANCE, OR USE OF THIS MATERIAL.
Buyer Agency Compensation
The listing broker’s offer of compensation is made only to participants of the MLS where the listing is filed.