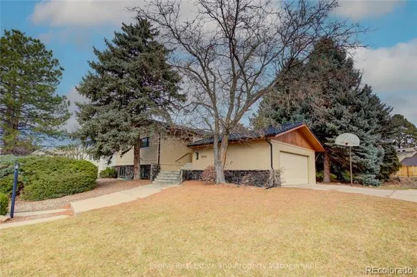
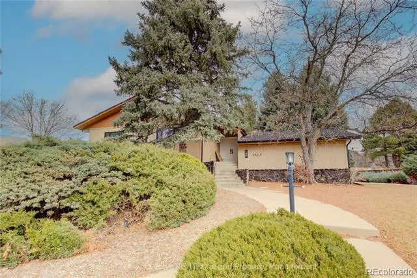
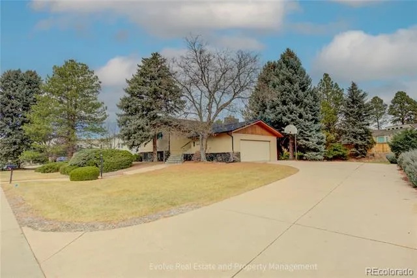
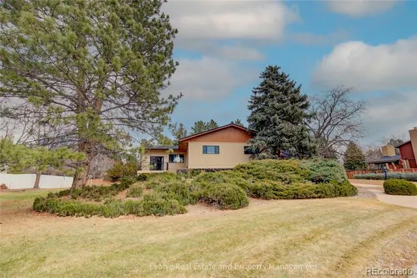
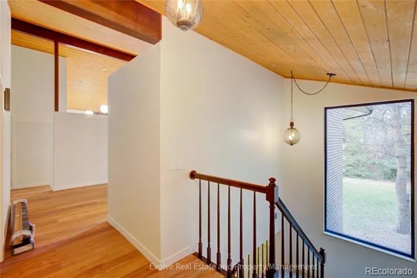
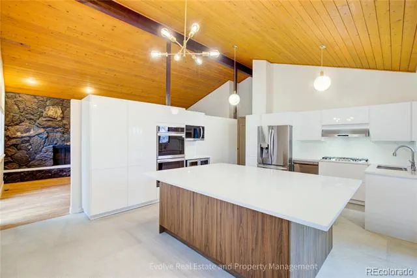
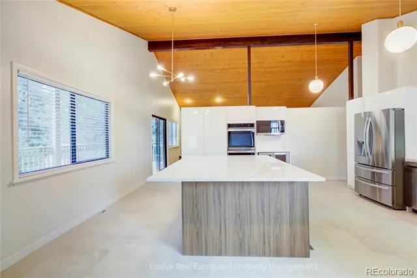
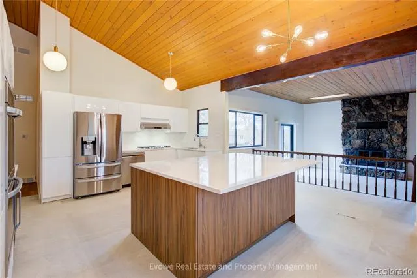
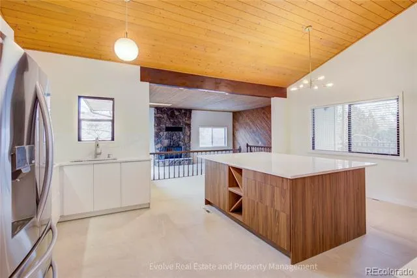
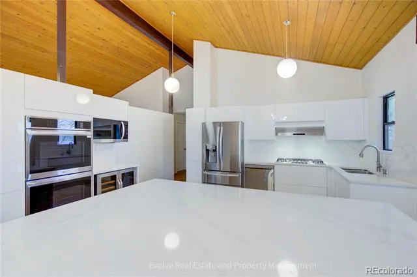
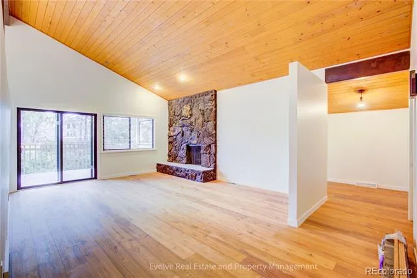
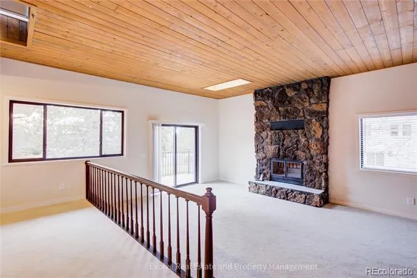
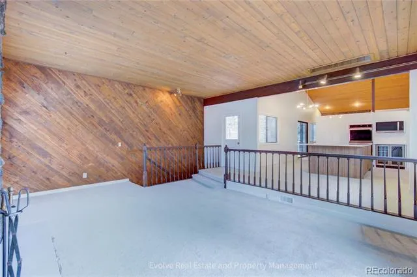
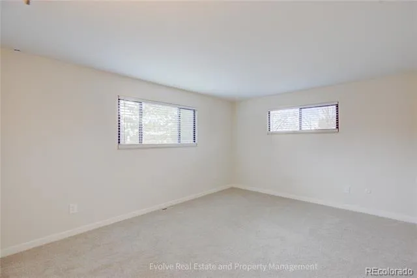
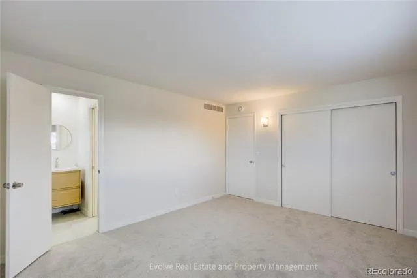
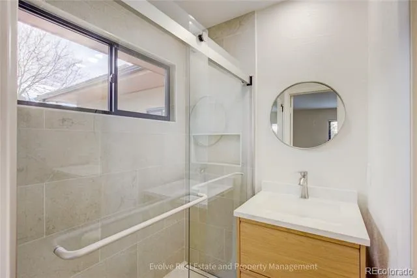
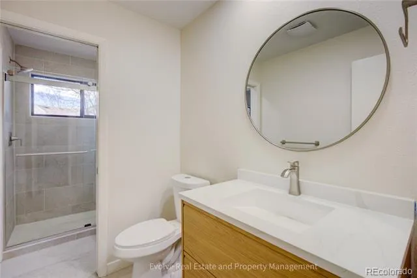
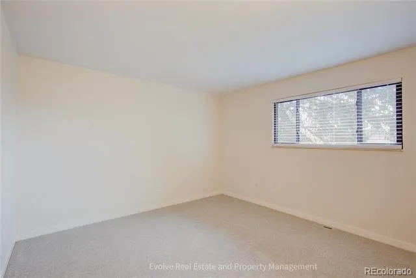
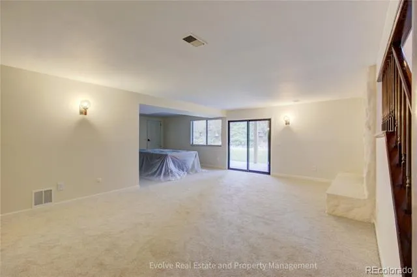
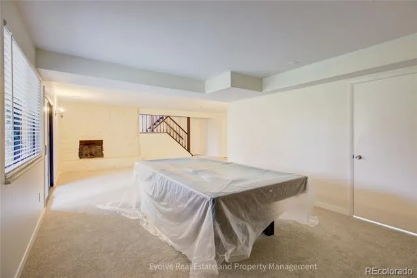
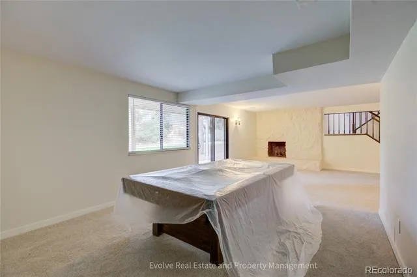
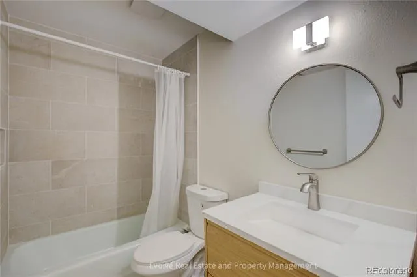
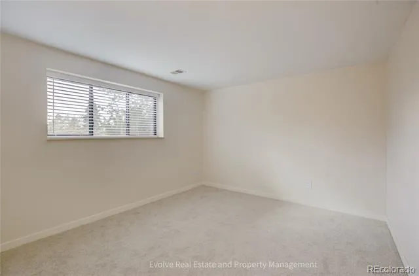
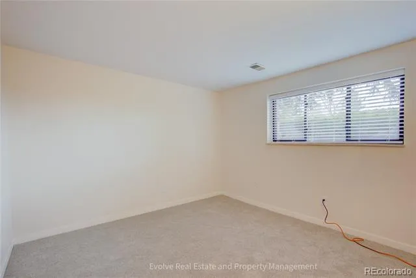
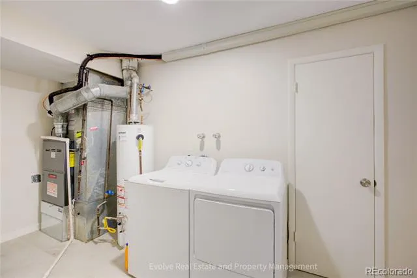
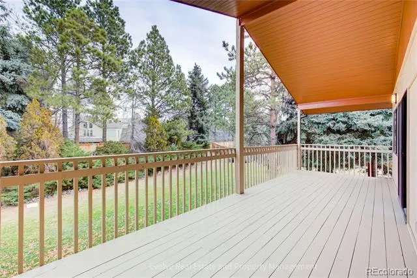
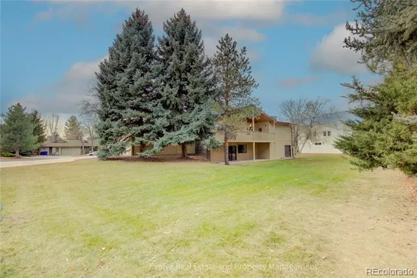
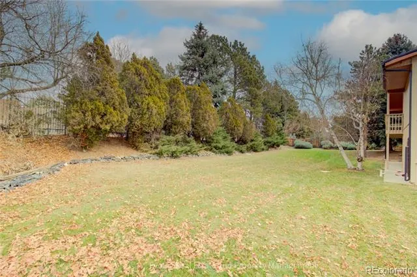
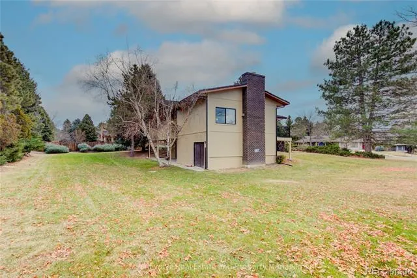
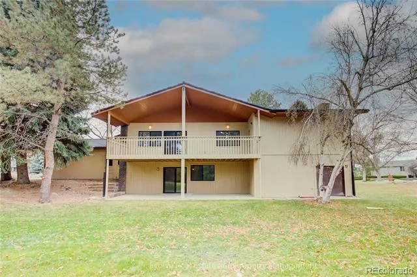
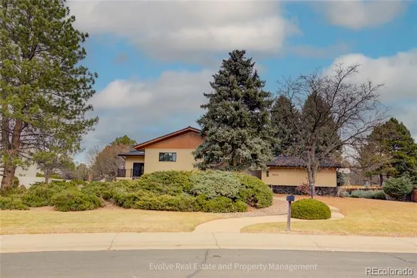
A 9 or 18 month lease offered. Link to Live video tour at the bottom of ad. Available October 10th - located in the heart of Greenwood Village, this beautifully remodeled single-family home combines modern design with an exceptional location. Featuring 4 bedrooms, 2 bathrooms, and a finished basement, the home offers flexible living spaces ideal for families, guests, or a home office. Thoughtful renovations throughout make this residence truly move-in ready in one of the area’s most sought-after neighborhoods.The heart of the home is the enormous, fully remodeled kitchen, showcasing a giant center island, gorgeous custom cabinetry, quartz countertops, stainless steel appliances, and a built-in wine cooler—for both everyday living and effortless entertaining. Step outside to a spacious backyard it an entertainer’s dream, offering ample room for gatherings and outdoor enjoyment. Enjoy the advantage of being within walking distance to Cherry Creek Academy, a highly desirable and top-rated school, while also being located in the acclaimed Cherry Creek High School district. With easy access to parks, trails, shopping, dining, and the Denver Tech Center. Pets are considered with an additional pet rent of $35 per month and a $300 pet deposit. Two pets maximum, only full-grown animals, No dogs. To schedule a showing please email or text. To view more of our listings, please visit www.evolvedenver.com. Video Walkthrough: https://www.facebook.com/reel/844710181710691 Applicant has the right to provide Evolve Real Estate and Property Management with a Portable Tenant Screening Report (PTSR) that is not more than 30 days old, as defined in § 38-12-902(2.5), Colorado Revised Statutes; and 2) if Applicant providesEvolve Real Estate and Property Management with a PTSR, Evolve Real Estate and Property Management is prohibited from: a) charging Applicant a rental application fee; or b) charging Applicant a fee for Evolve Real Estate and Property Management to access or use the PTSR.
Property Details
- Interior
- Eat-in Kitchen, Entrance Foyer, Kitchen Island, Quartz Counters, Smoke Free
- Fireplaces
- 2
- Cooling
- Air Conditioning-Individual, Central Air
- Heating
- Forced Air
- Cooling Features
- Air Conditioning-Individual, Central Air
- Bedrooms
- 4
- Bathrooms
- 1.75
- Full Baths
- 1
- 3/4 Baths
- 1
- View
- Mountain(s)
- Stories
- 1
- Exterior Features
- Balcony, Garden, Private Yard
- Exterior Materials
- Balcony, Garden, Private Yard
- Square Feet
- 2935
- Parking Spaces
- 2
- Parking Type
- Garage
- Parking Garage Spaces
- 2
- Property Type
- Rental
- Style
- Mid-Century Modern
- Basement
- 1
- Basement Description
- Finished, Full
- Basement Finished
- 1
- Year Built
- 1975
- Appliances
- Cooktop, Dishwasher, Disposal, Dryer, Freezer, Microwave, Oven, Range, Refrigerator, Self Cleaning Oven, Washer, Wine Cooler
- Subdivision
- Sundance Hills
- School District
- Cherry Creek 5
- Elementary School
- High Plains
- Middle School
- Campus
- High School
- Cherry Creek
- County
- ARAPAHOE
- Region
- Greenwood Village
Location
Legal
Based on information submitted to the MLS GRID as of 2026-08-27T18:50:59Z UTC. All data is obtained from various sources and may not have been verified by broker or MLS GRID. Supplied Open House information is subject to change without notice. All information should be independently reviewed and verified for accuracy. Properties may or may not be listed by the office/agent presenting the information.
Provided By
Listed by Elona Oganisyan
Listing Office: Evolve Real Estate & Property Management, LLC
Legal Notice
This publication is designed to provide information with regard to the subject matter covered. It is displayed with the understanding that the publisher and authors are not engaged in rendering real estate, legal, accounting, tax, or other professional services and that the publisher and authors are not offering such advice in this publication. If real estate, legal, or other expert assistance is required, the services of a competent, professional person should be sought.
The information contained in this publication is subject to change without notice. METROLIST, INC., DBA RECOLORADO MAKES NO WARRANTY OF ANY KIND WITH REGARD TO THIS MATERIAL, INCLUDING, BUT NOT LIMITED TO, THE IMPLIED WARRANTIES OF MERCHANTABILITY AND FITNESS FOR A PARTICULAR PURPOSE. METROLIST, INC., DBA RECOLORADO SHALL NOT BE LIABLE FOR ERRORS CONTAINED HEREIN OR FOR ANY DAMAGES IN CONNECTION WITH THE FURNISHING, PERFORMANCE, OR USE OF THIS MATERIAL.
Buyer Agency Compensation
The listing broker’s offer of compensation is made only to participants of the MLS where the listing is filed.