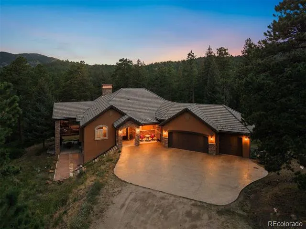
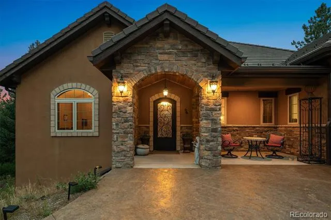
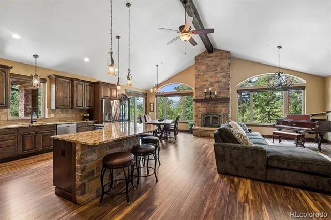
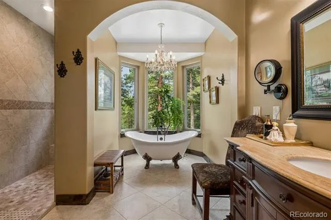
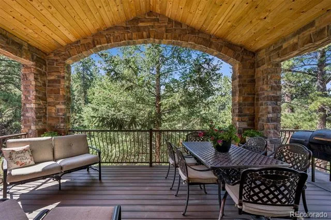
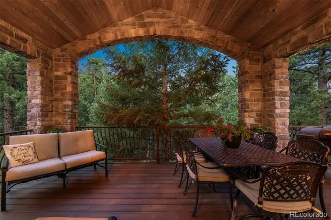
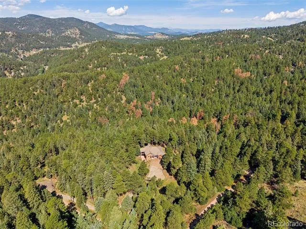
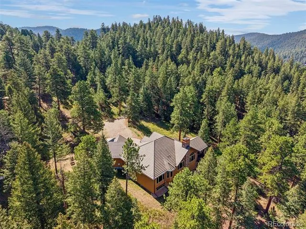
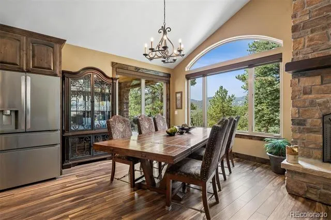
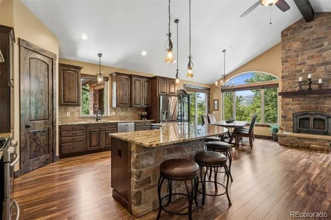
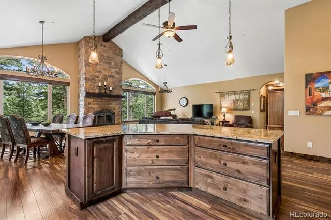
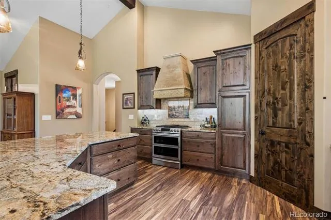
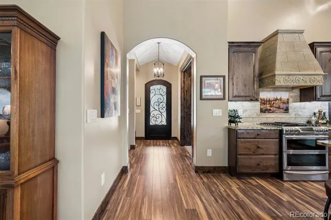
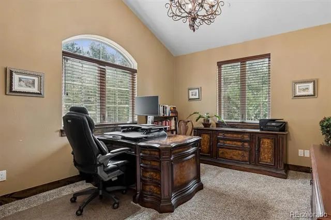
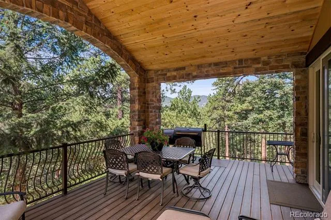
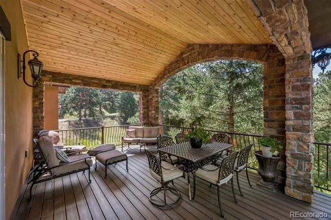
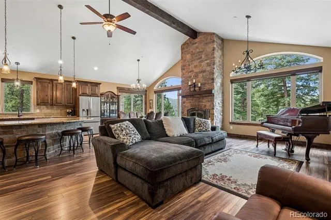
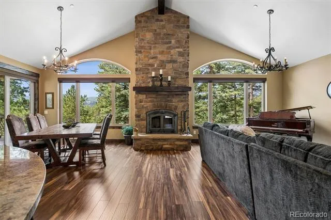
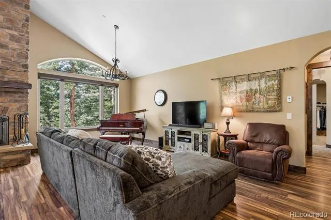
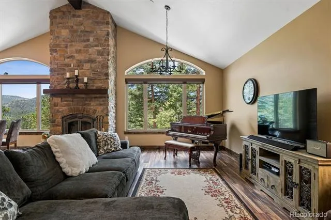
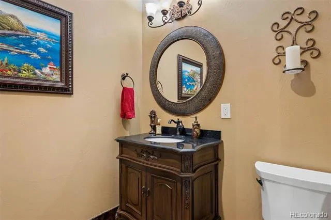
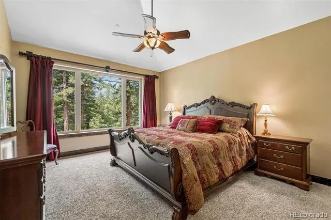
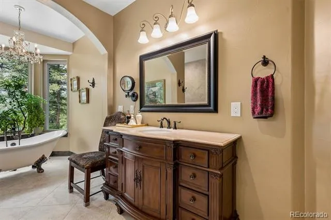
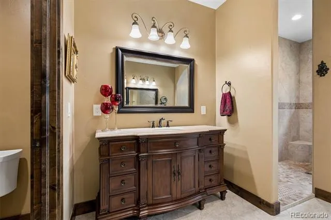
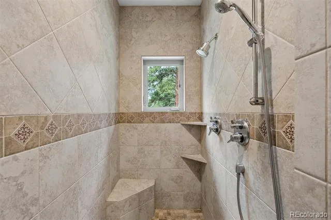
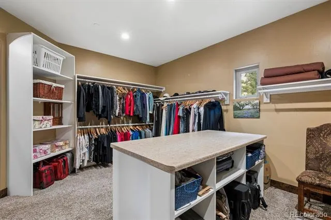
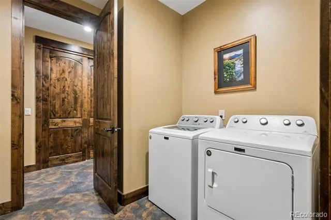
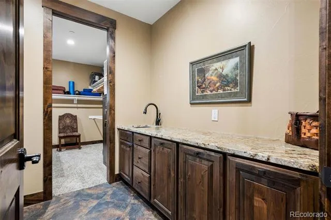
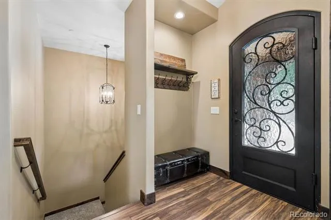
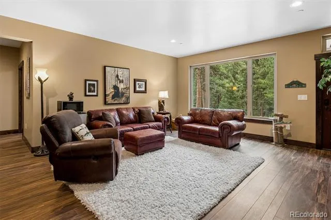
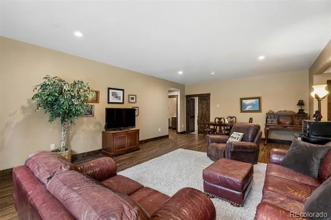
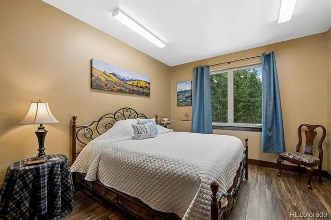
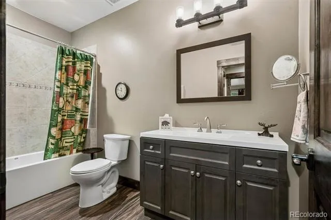
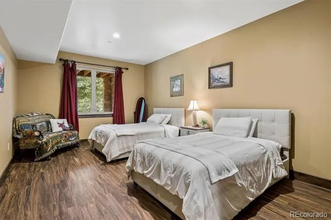
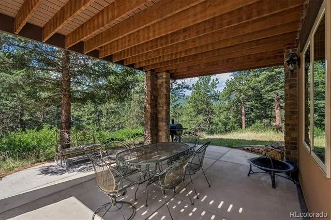
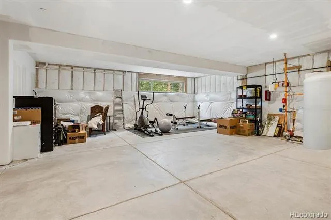
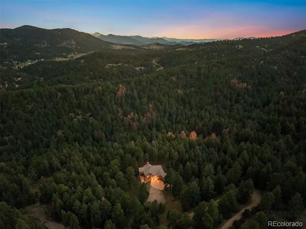
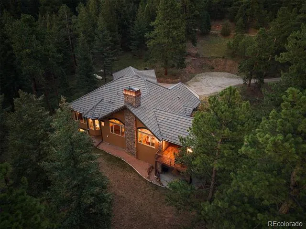
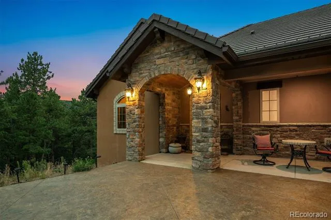
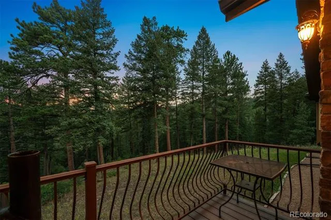
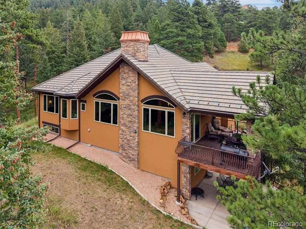
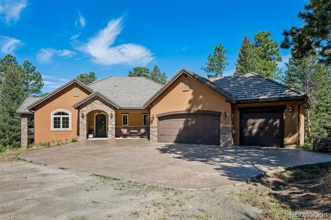
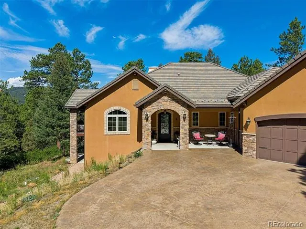
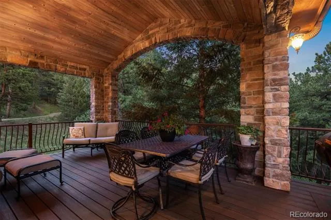
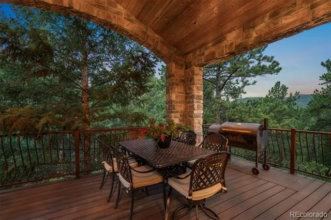
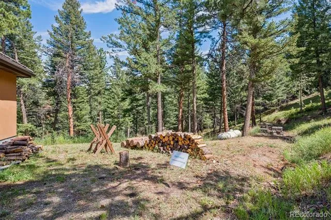
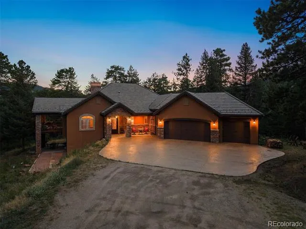
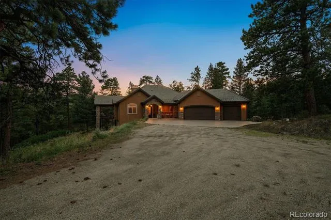
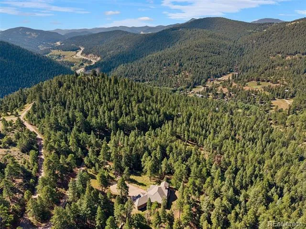
Bordering more than 2,200 acres of protected wilderness at Mount Falcon Park, this extraordinary 20-acre mountain estate offers a level of privacy, natural beauty, & accessibility rarely found along Colorado's Front Range. Designed by acclaimed Gayle Berkey Architects and lovingly maintained by original owner, the home presents a unique opportunity to own a legacy property just minutes from Denver. Amid towering pines with sweeping mountain vistas, the 4,297 sq ft custom home is thoughtfully positioned to embrace its remarkable surroundings. Floor-to-ceiling windows frame panoramic views in every season, while soaring vaulted ceilings, Acacia hardwood floors, and a dramatic stone fireplace create a warm yet sophisticated mountain retreat. The chef's kitchen is designed for both everyday living & effortless entertaining, featuring a substantial granite island, artisan limestone range hood, & generous workspace. The main-level primary suite serves as private sanctuary complete with custom walk-in closet, clawfoot soaking tub, dual vanities, and spacious walk-in shower. A dedicated office provides the ideal work-from-home setting immersed in nature. The walk-out lower level offers exceptional flexibility with a second living area, two additional bedrooms, full bath, private entrance, and unfinished space ready for expansion, wellness amenities, guest quarters, or a custom recreation space. The property lives like a private mountain preserve. Step directly from your land onto miles of hiking & recreation within Mount Falcon Park, enjoying unmatched access to Colorado's outdoor lifestyle without sacrificing convenience. Additional highlights: oversized three-car garage, RV parking with dump station, and low-maintenance exterior. Located just 10 minutes from Red Rocks Amphitheatre, 30 minutes from Downtown Denver, and approximately 50 minutes from DIA, this is a rare offering for buyers seeking quiet, main floor living, and privacy within easy reach of the city.
Property Details
- Interior
- Built-in Features, Ceiling Fan(s), Eat-in Kitchen, Entrance Foyer, Five Piece Bath, Granite Counters, High Ceilings, Kitchen Isl
- Fireplaces
- 1
- Heating
- Radiant
- Bedrooms
- 3
- Bathrooms
- 2.5
- Full Baths
- 2
- Half Baths
- 1
- View
- Mountain(s)
- Lot Features
- Borders Public Land, Foothills, Many Trees, Mountainous, Rock Outcropping
- Stories
- 1
- Lot Description
- Borders Public Land, Foothills, Many Trees, Mountainous, Rock Outcropping
- Exterior Features
- Balcony, Lighting, Private Yard, Rain Gutters
- Exterior Materials
- Balcony, Lighting, Private Yard, Rain Gutters
- Acres
- 0.0
- Square Feet
- 3441
- Lot Size (sqft)
- 20.06
- Parking Features
- Concrete, Finished, Lighted, Oversized, Storage
- Parking Spaces
- 3
- Parking Type
- Garage
- Parking Garage Spaces
- 3
- Property Type
- Purchase
- Style
- Mountain Contemporary
- Basement
- 1
- Basement Description
- Daylight, Exterior Entry, Finished, Walk-Out Access
- Basement Finished
- 1
- Year Built
- 2017
- Roof
- Concrete
- Sewer Information
- Septic Tank
- Utility Source
- Public
- Utility Features
- Electricity Connected, Propane
- Appliances
- Dishwasher, Disposal, Dryer, Range, Range Hood, Refrigerator, Washer
- Subdivision
- Mount Falcon Estates
- School District
- Jefferson County R-1
- Elementary School
- Parmalee
- Middle School
- West Jefferson
- High School
- Conifer
- County
- Jefferson
- Region
- Indian Hills
Location
Legal
Based on information submitted to the MLS GRID as of 2026-08-27T21:53:54Z UTC. All data is obtained from various sources and may not have been verified by broker or MLS GRID. Supplied Open House information is subject to change without notice. All information should be independently reviewed and verified for accuracy. Properties may or may not be listed by the office/agent presenting the information.
Provided By
Listed by Lynn Westfall
Listing Office: LIV Sotheby's International Realty
Legal Notice
This publication is designed to provide information with regard to the subject matter covered. It is displayed with the understanding that the publisher and authors are not engaged in rendering real estate, legal, accounting, tax, or other professional services and that the publisher and authors are not offering such advice in this publication. If real estate, legal, or other expert assistance is required, the services of a competent, professional person should be sought.
The information contained in this publication is subject to change without notice. METROLIST, INC., DBA RECOLORADO MAKES NO WARRANTY OF ANY KIND WITH REGARD TO THIS MATERIAL, INCLUDING, BUT NOT LIMITED TO, THE IMPLIED WARRANTIES OF MERCHANTABILITY AND FITNESS FOR A PARTICULAR PURPOSE. METROLIST, INC., DBA RECOLORADO SHALL NOT BE LIABLE FOR ERRORS CONTAINED HEREIN OR FOR ANY DAMAGES IN CONNECTION WITH THE FURNISHING, PERFORMANCE, OR USE OF THIS MATERIAL.
Buyer Agency Compensation
The listing broker’s offer of compensation is made only to participants of the MLS where the listing is filed.