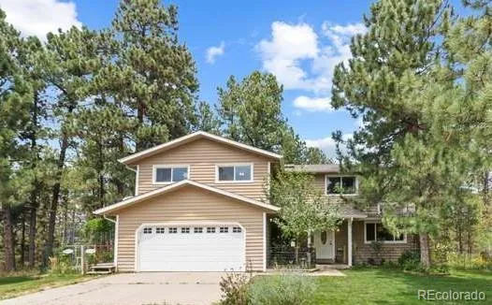
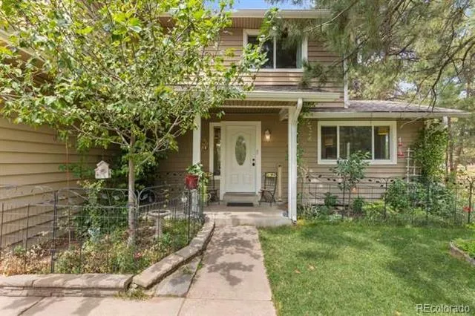
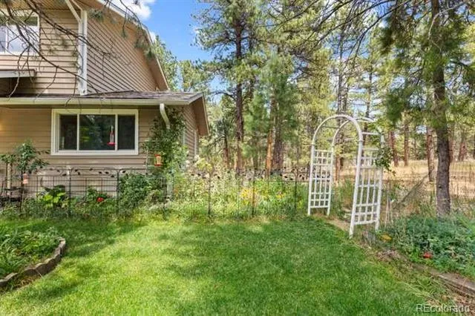
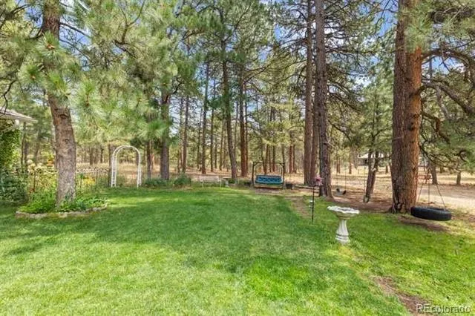
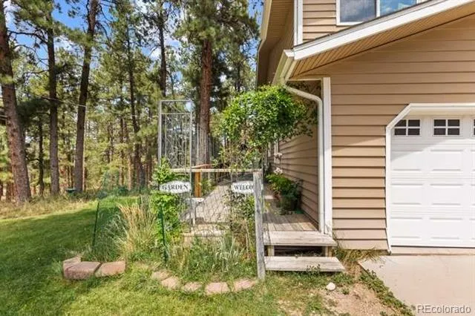
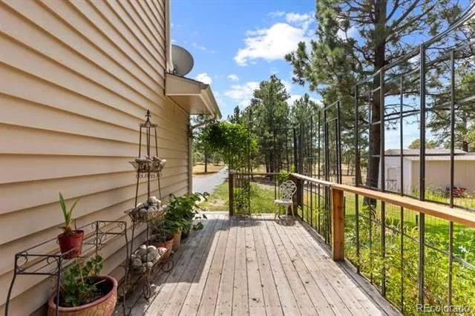
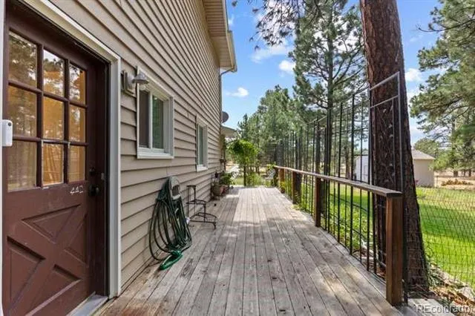
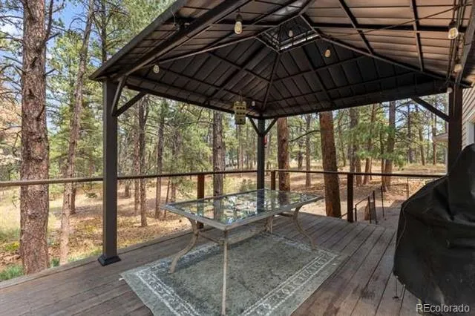
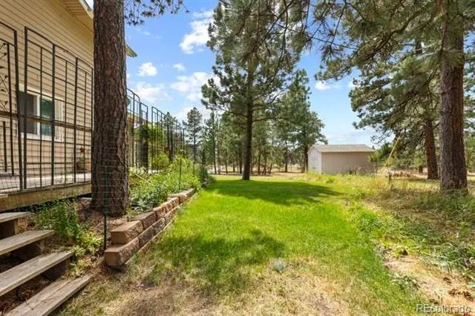
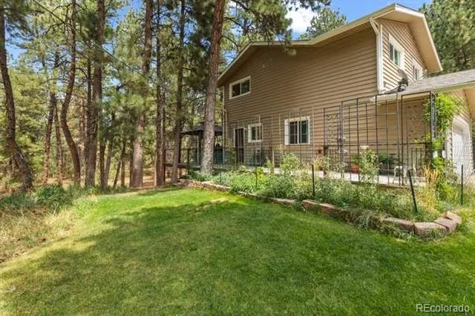
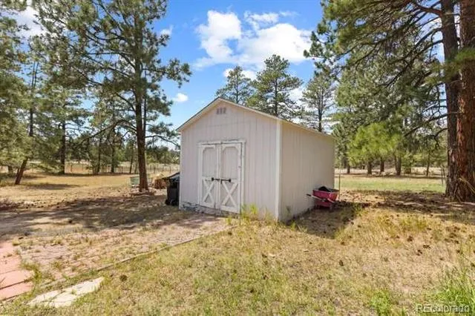
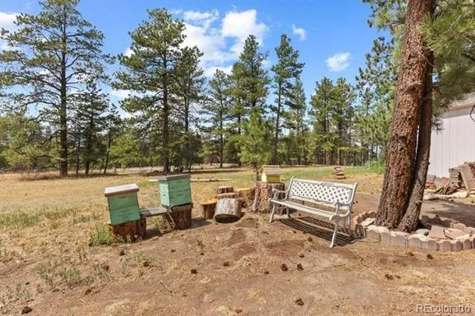
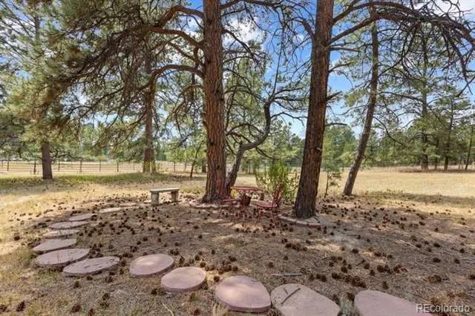
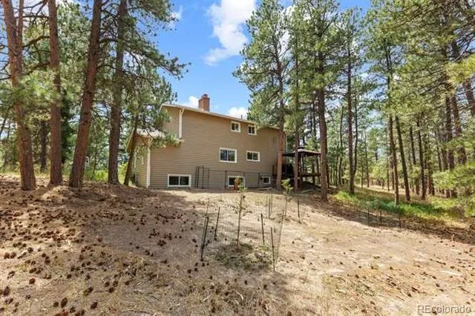
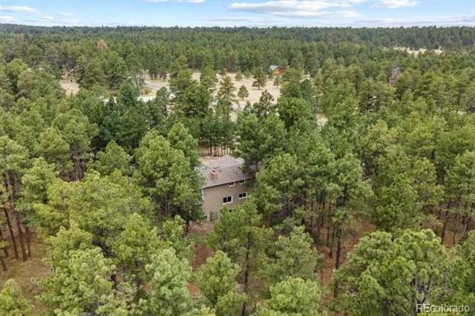
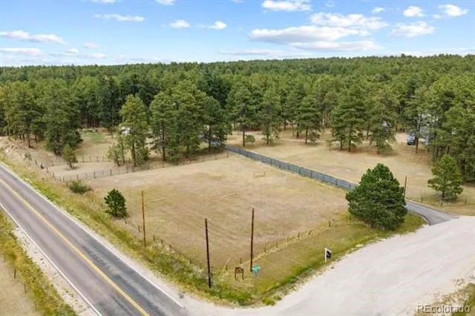
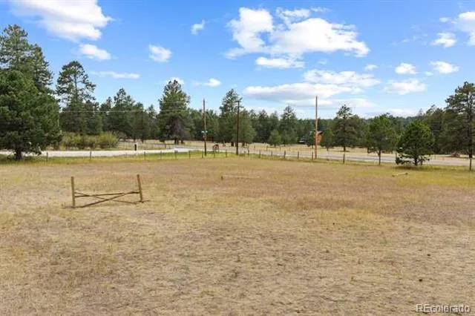
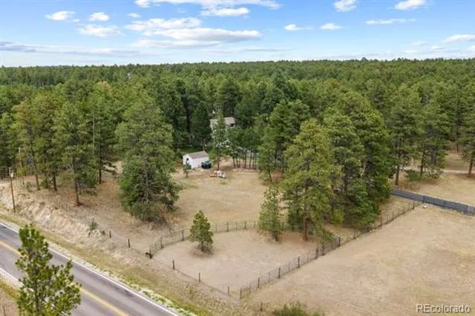
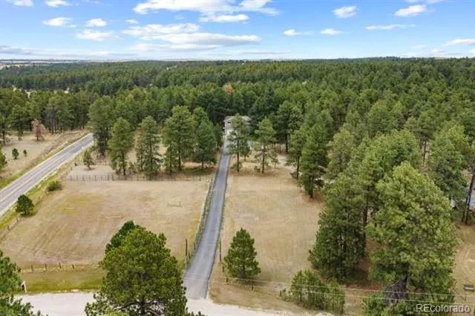
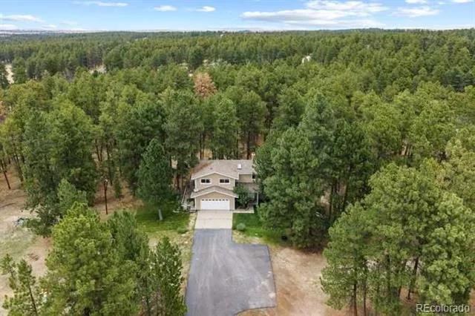
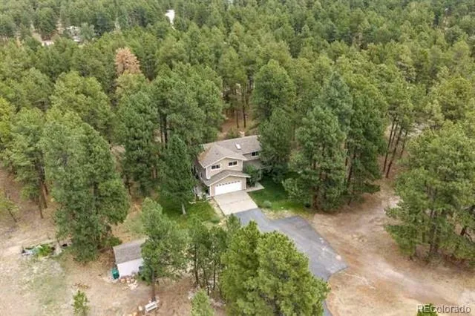
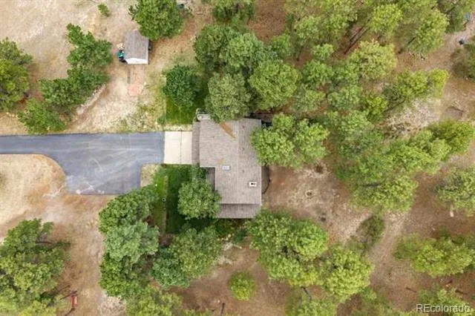
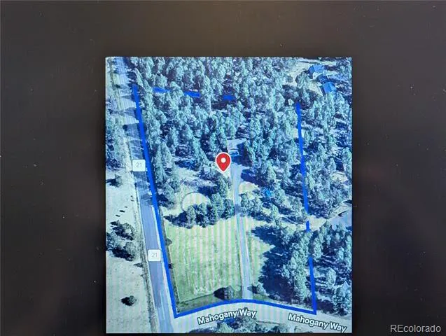
Welcome to 5025 Mahogany Way, a charming country retreat on 5 fully fenced acres in the highly desirable The Pines neighborhood.
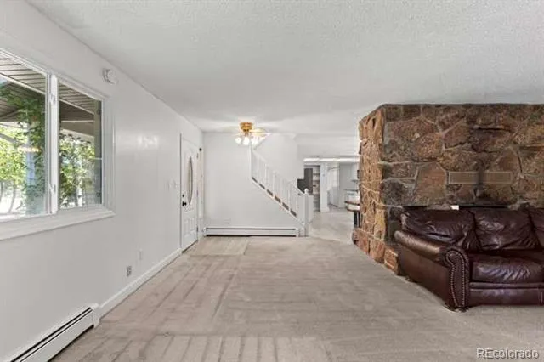
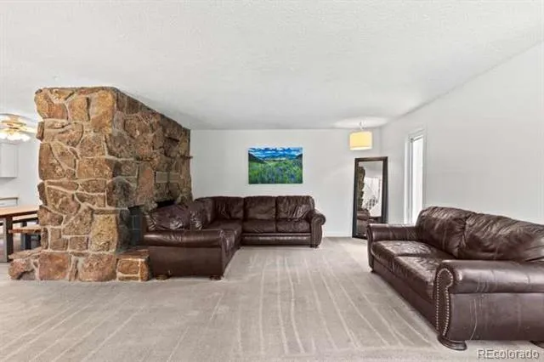
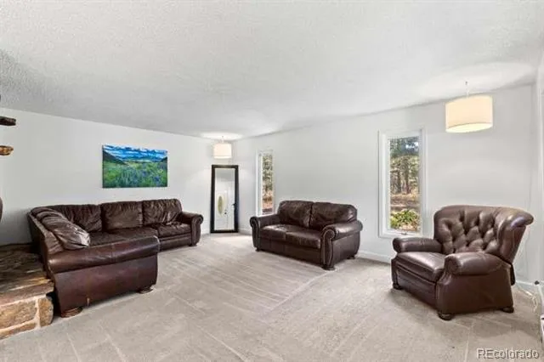
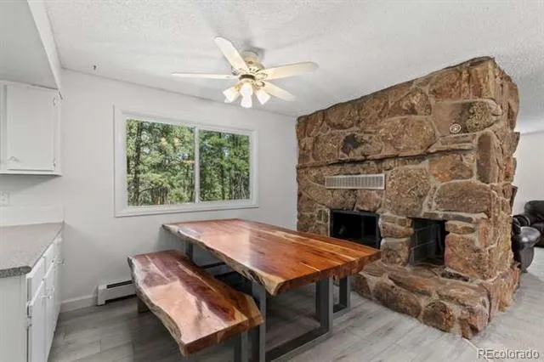
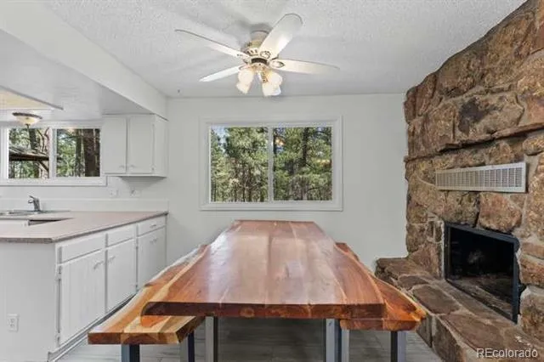
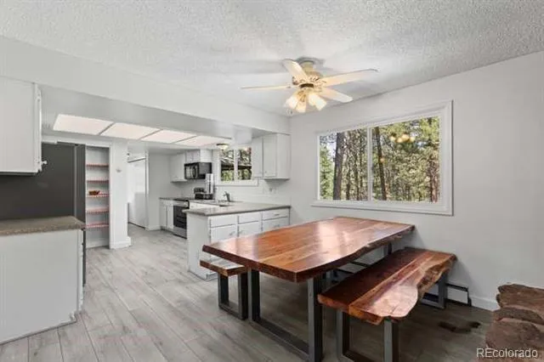
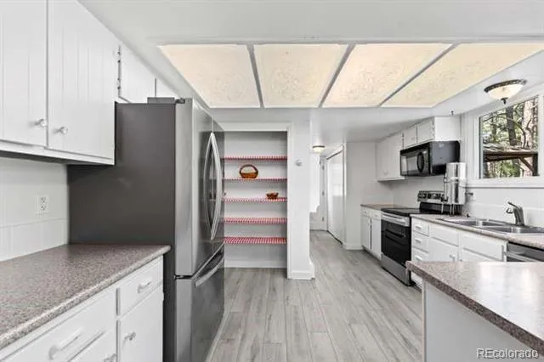
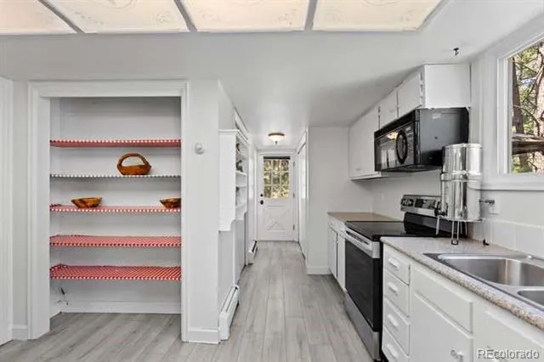
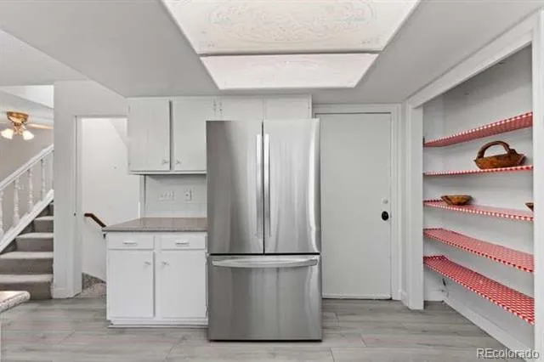
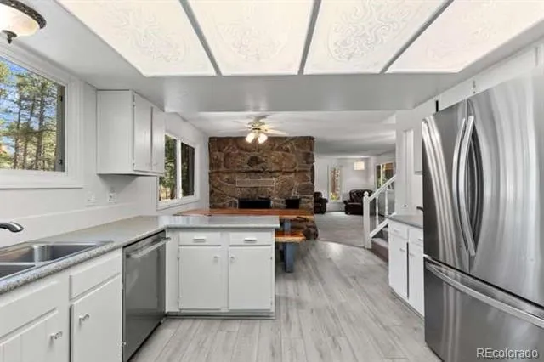
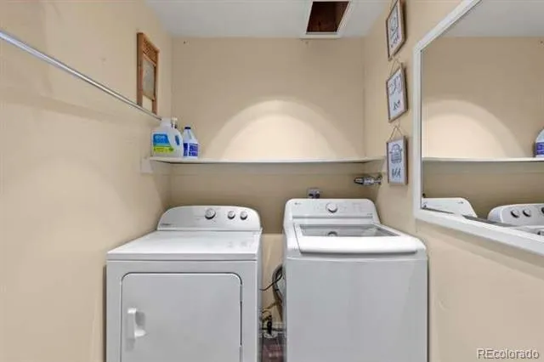
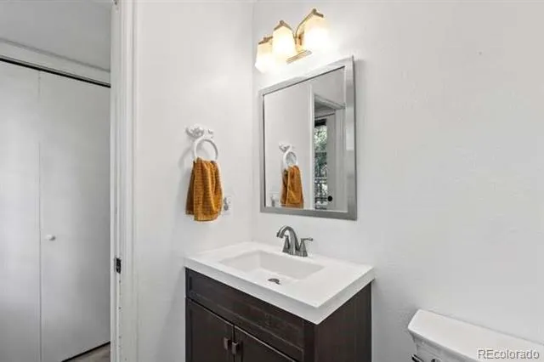
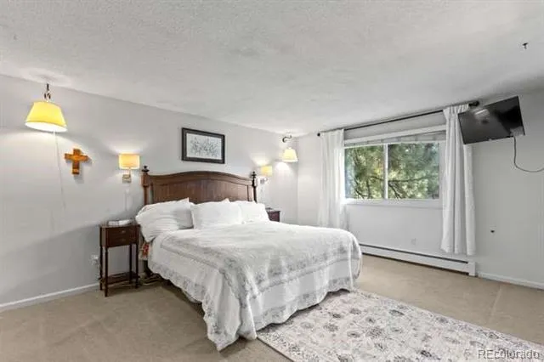
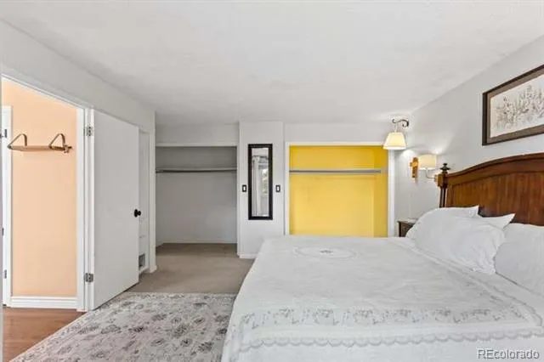
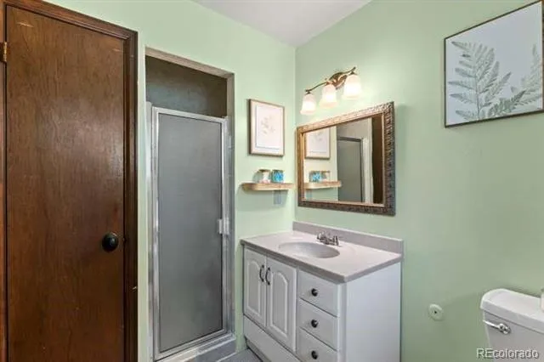
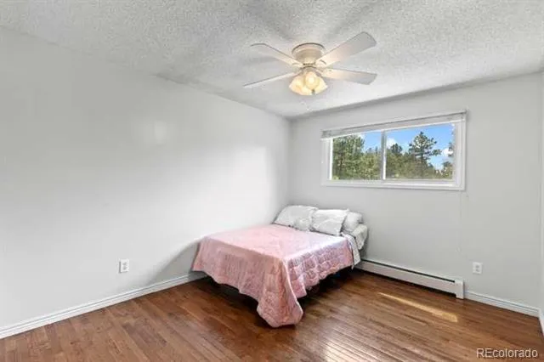
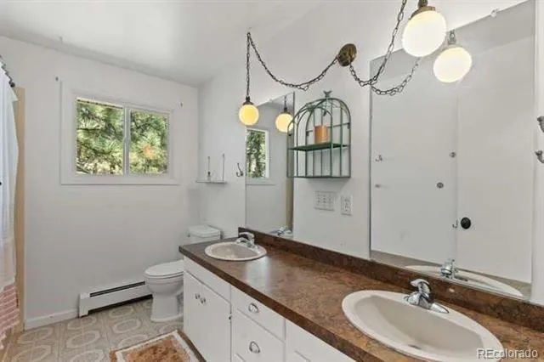
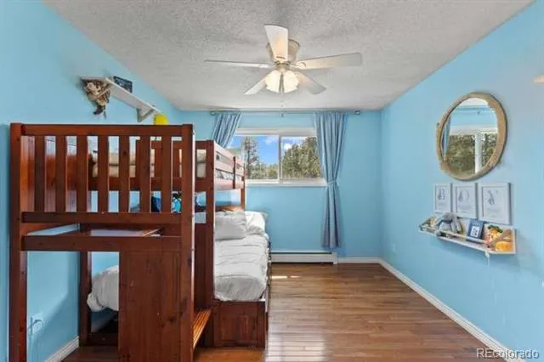
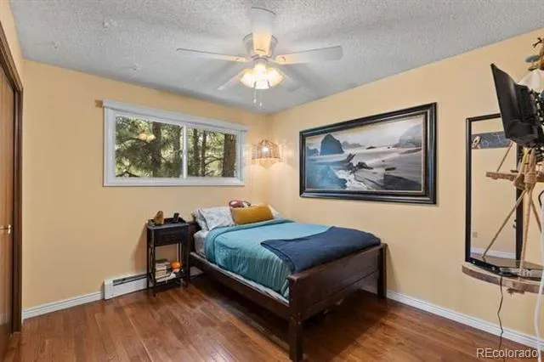
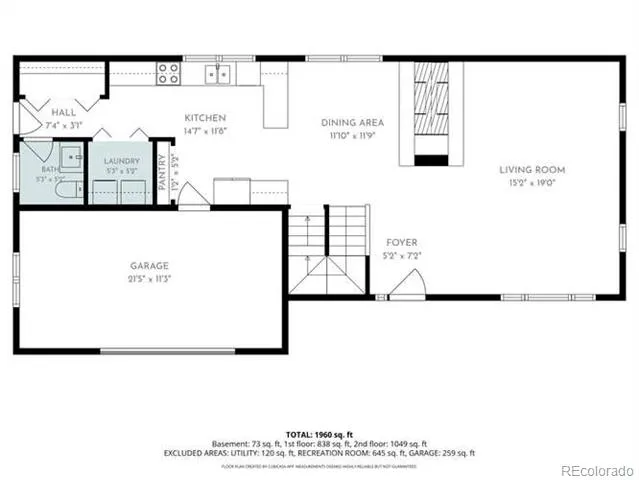
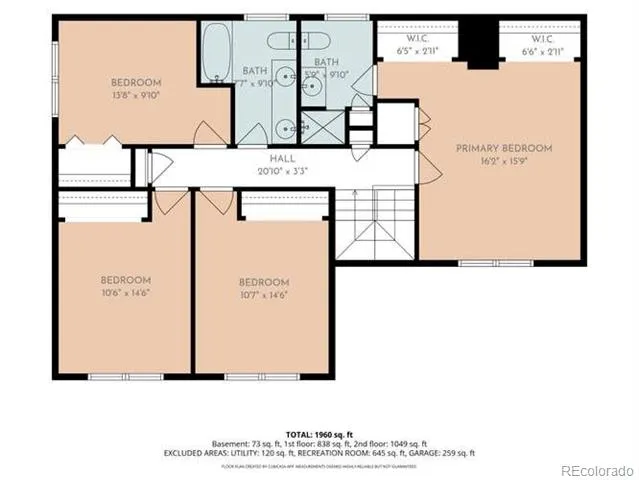
This home has 4 bedrooms and 4 bathrooms. Inside, a beautiful stone wood-burning fireplace anchors the inviting living room, which flows naturally into the kitchen. The kitchen features all-new smart LG appliances and a spacious pantry offering ample storage. Down the hall from the kitchen is a laundry room closet with a laundry chute and there is a remodeled half bathroom too. Upstairs, you will find 4 bedrooms and 2 bathrooms, with newly installed hardwood flooring in the upstairs hallway and three of the bedrooms.
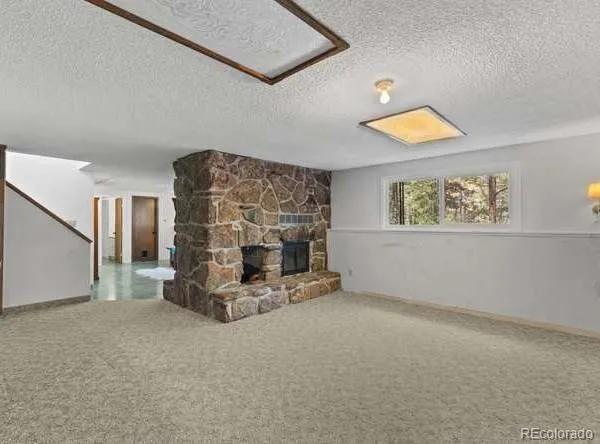
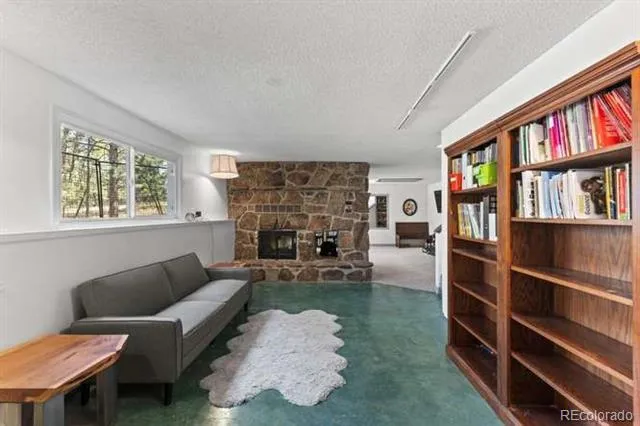
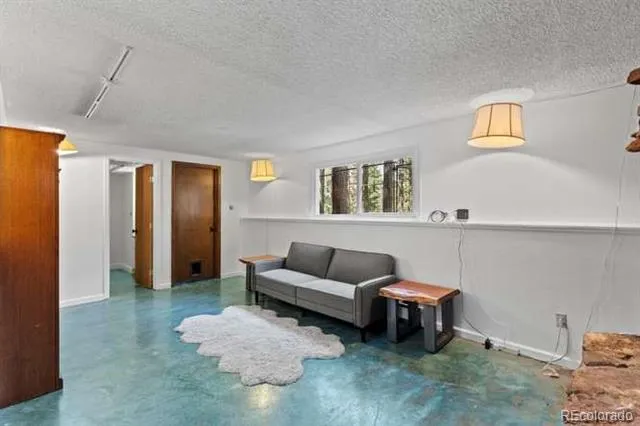
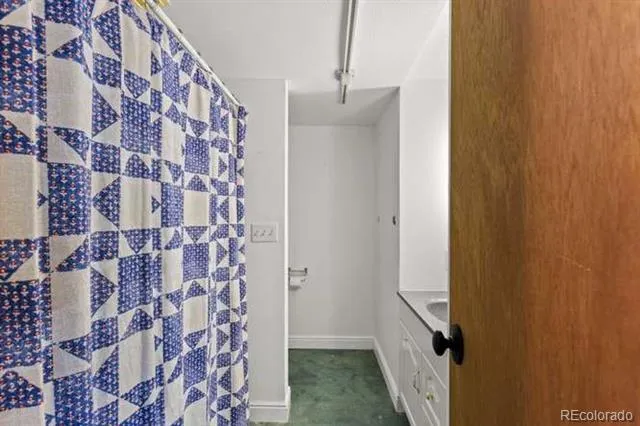
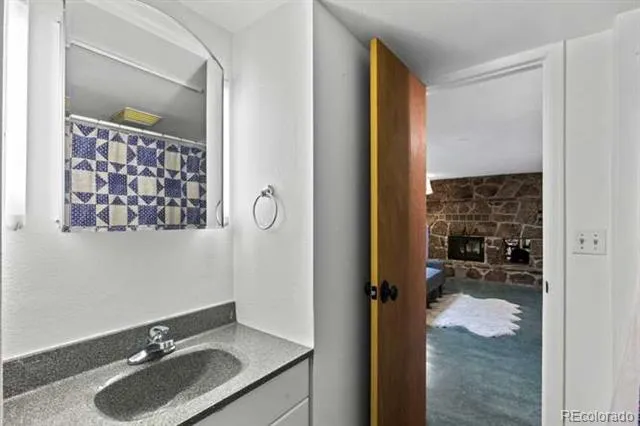
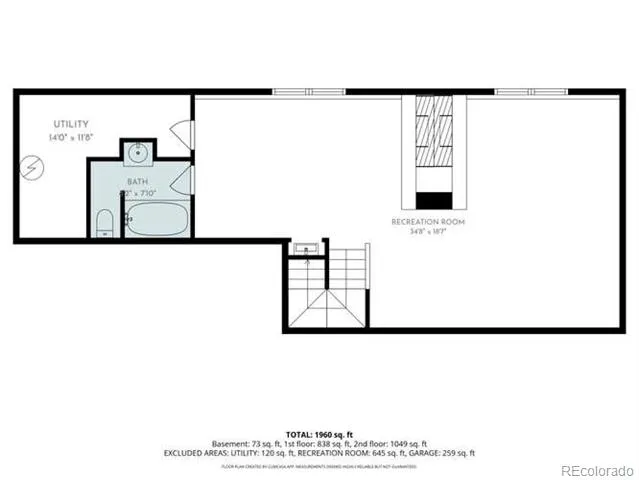
The finished basement provides even more room to relax and entertain, featuring a second stone wood-burning fireplace, a generous family or game room, and a full bathroom. Fresh interior paint throughout gives the home a clean, updated feel. The basement also has a full bathroom.
A new septic tank and leach field were installed in 2024. The entire five-acre property is fully fenced, making it well suited for horses and other animals. With abundant space, thoughtful updates, and a peaceful setting, this property offers an exceptional opportunity to enjoy country living.
*Sellers have spent almost $60,000 in upgrades and improvements/repairs.
Property Details
- Interior
- Ceiling Fan(s), Eat-in Kitchen, High Speed Internet, Laminate Counters, Open Floorplan, Pantry, Primary Suite, Smoke Free
- Fireplaces
- 2
- Cooling
- Air Conditioning-Room
- Heating
- Baseboard, Hot Water, Natural Gas
- Cooling Features
- Air Conditioning-Room
- Bedrooms
- 4
- Bathrooms
- 2.75
- Full Baths
- 2
- 3/4 Baths
- 1
- Lot Features
- Landscaped, Many Trees, Suitable For Grazing
- Stories
- 2
- Lot Description
- Landscaped, Many Trees, Suitable For Grazing
- Exterior Features
- Dog Run, Garden, Private Yard, Rain Gutters
- Exterior Materials
- Dog Run, Garden, Private Yard, Rain Gutters
- Acres
- 5.0
- Square Feet
- 2732
- Lot Size (sqft)
- 217800.0
- Parking Features
- Concrete
- Parking Spaces
- 2
- Parking Type
- Garage
- Parking Garage Spaces
- 2
- Property Type
- Purchase
- Style
- Traditional
- Basement
- 1
- Basement Description
- Daylight, Finished, Full
- Basement Finished
- 1
- Year Built
- 1977
- Roof
- Composition
- Sewer Information
- Septic Tank
- Utility Source
- Well
- Appliances
- Dishwasher, Disposal, Dryer, Gas Water Heater, Microwave, Range, Refrigerator, Self Cleaning Oven, Smart Appliances
- Subdivision
- The Pines
- School District
- Elizabeth C-1
- Elementary School
- Running Creek
- Middle School
- Elizabeth
- High School
- Elizabeth
- County
- ELBERT
- Region
- Elizabeth
- Zoning
- RA-1
- Taxes Annual
- $3,802
- HOA
- 1
- HOA Fees
- 72
Location
Legal
Based on information submitted to the MLS GRID as of 2026-08-25T14:33:56Z UTC. All data is obtained from various sources and may not have been verified by broker or MLS GRID. Supplied Open House information is subject to change without notice. All information should be independently reviewed and verified for accuracy. Properties may or may not be listed by the office/agent presenting the information.
Provided By
Listed by Katie Halsey
Listing Office: Compass - Denver
Legal Notice
This publication is designed to provide information with regard to the subject matter covered. It is displayed with the understanding that the publisher and authors are not engaged in rendering real estate, legal, accounting, tax, or other professional services and that the publisher and authors are not offering such advice in this publication. If real estate, legal, or other expert assistance is required, the services of a competent, professional person should be sought.
The information contained in this publication is subject to change without notice. METROLIST, INC., DBA RECOLORADO MAKES NO WARRANTY OF ANY KIND WITH REGARD TO THIS MATERIAL, INCLUDING, BUT NOT LIMITED TO, THE IMPLIED WARRANTIES OF MERCHANTABILITY AND FITNESS FOR A PARTICULAR PURPOSE. METROLIST, INC., DBA RECOLORADO SHALL NOT BE LIABLE FOR ERRORS CONTAINED HEREIN OR FOR ANY DAMAGES IN CONNECTION WITH THE FURNISHING, PERFORMANCE, OR USE OF THIS MATERIAL.
Buyer Agency Compensation
The listing broker’s offer of compensation is made only to participants of the MLS where the listing is filed.