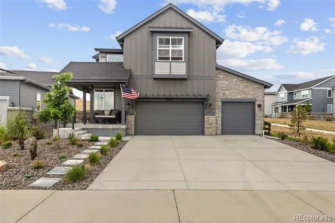
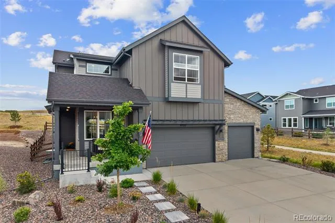
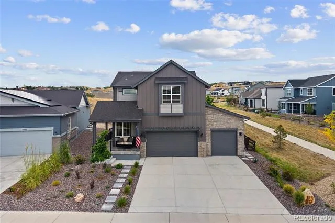
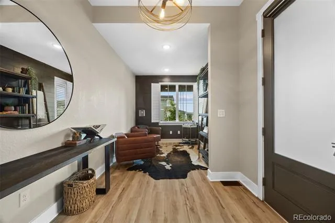
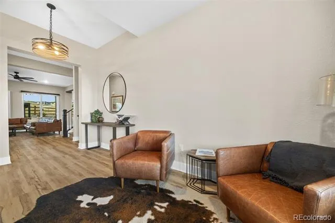
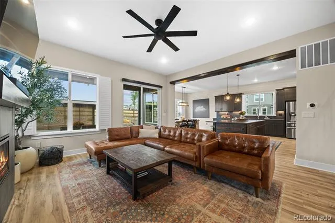
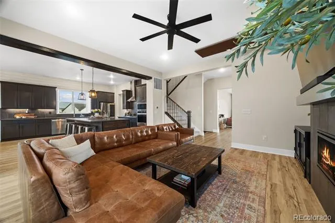
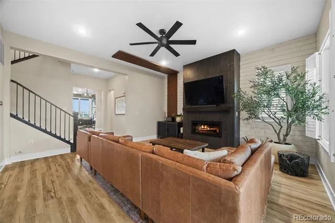
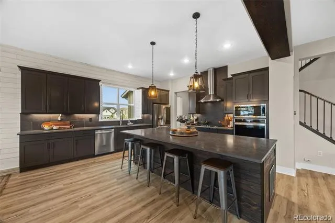
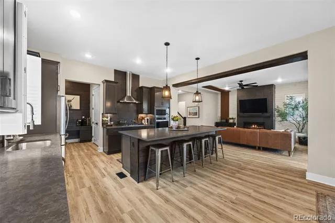
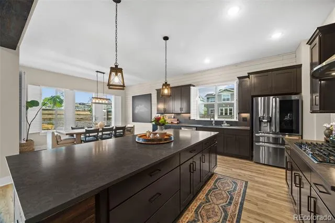
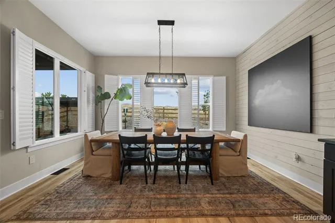
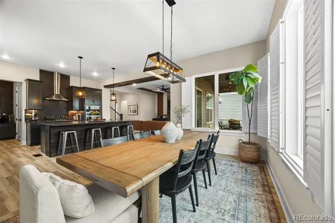
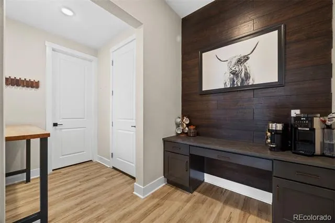
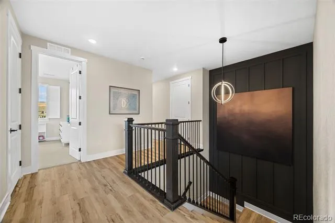
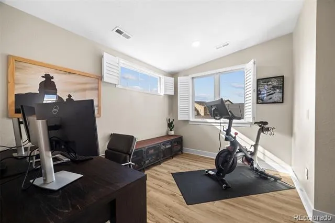
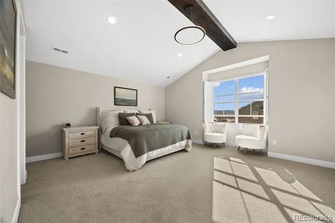
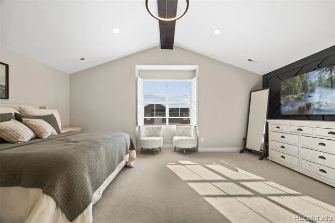
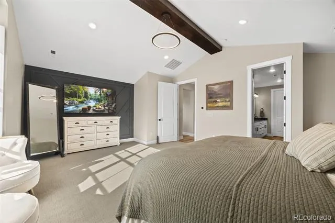
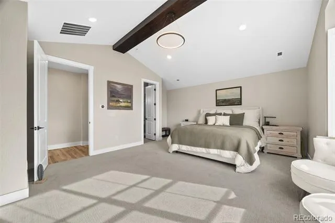
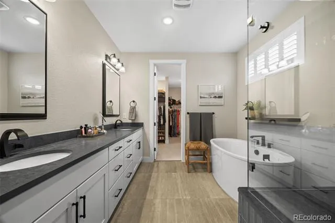
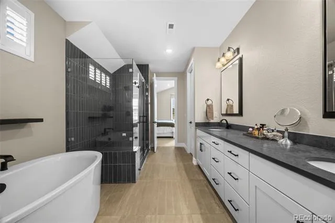
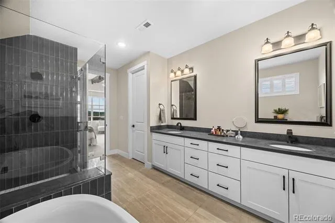
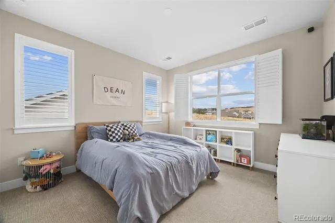
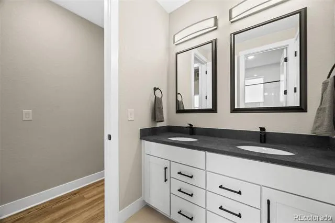
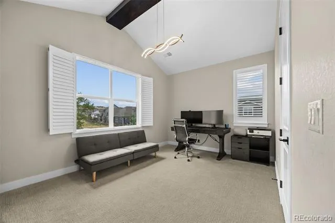
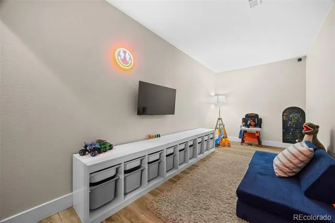
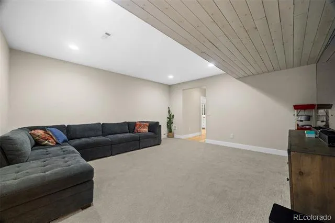
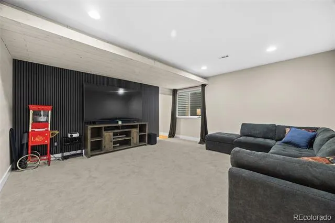
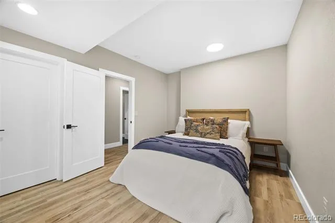
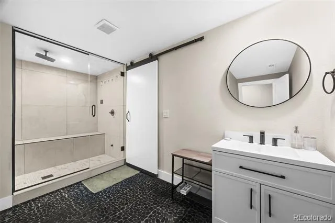
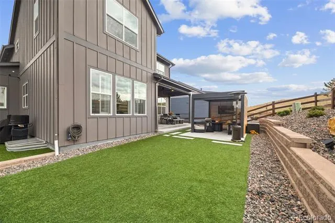
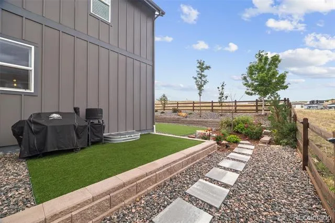
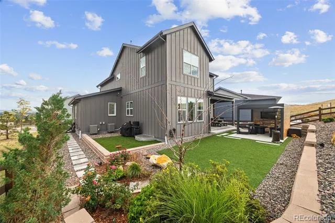
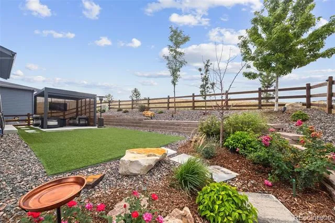
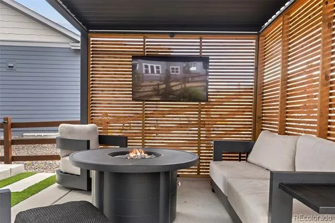
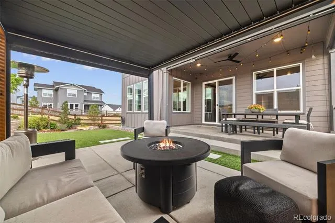
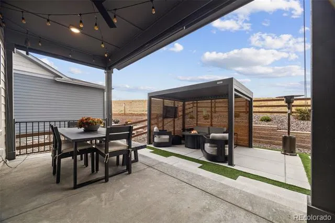
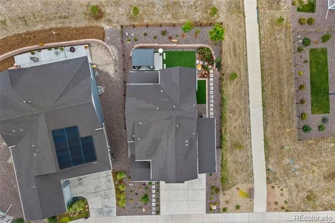
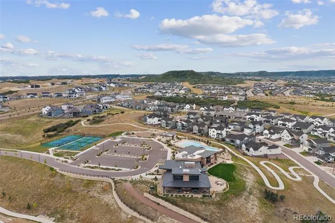
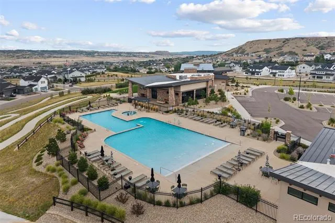
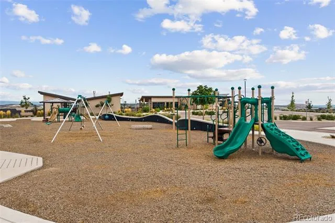
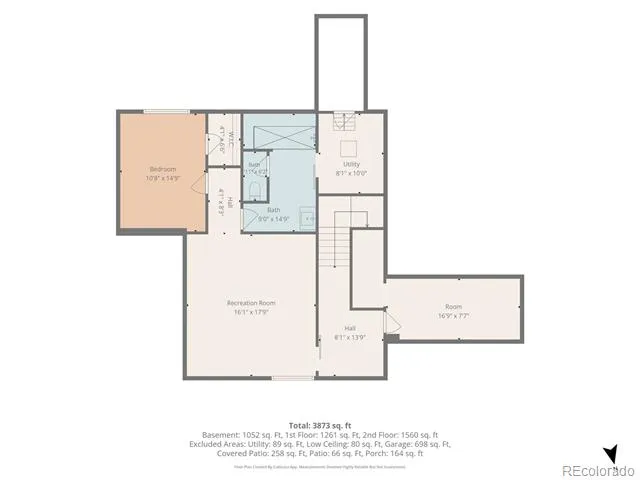
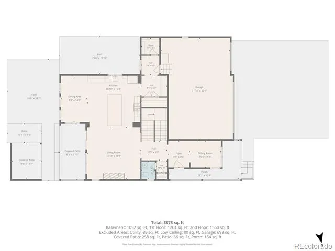
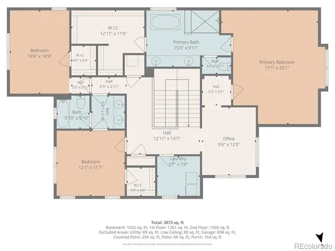
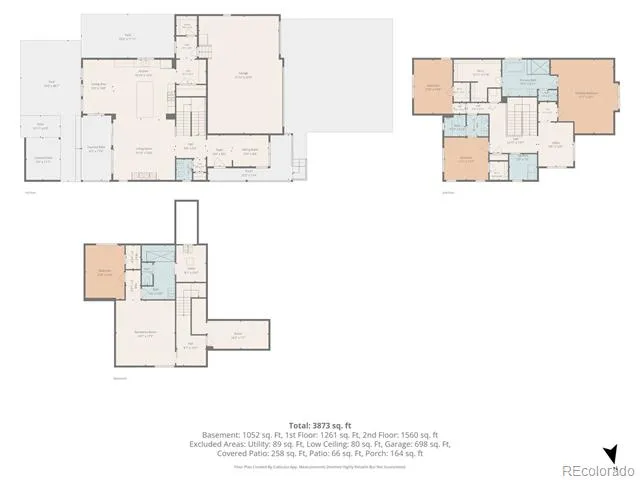
Welcome to this beautifully upgraded home where thoughtful design, refined finishes, and an exceptional setting create an effortless Colorado lifestyle. Perfectly positioned on a premium end lot backing to open space and a tranquil greenbelt, this home offers the rare combination of privacy, expansive views, and direct access to neighborhood amenities, including just a 4-minute walk along the greenbelt to the clubhouse, pool, and fitness center. A charming front porch with a porch swing welcomes you inside, where fresh paint, new carpet, plantation shutters, and custom finishes create a warm, inviting atmosphere. The open-concept main level is anchored by a stunning chef's kitchen featuring warm wood cabinetry, new premium appliances, quartz countertops, an oversized island, and a walk-in pantry. The kitchen flows seamlessly into the great room with a cozy fireplace and walls of windows framing peaceful open space views. A dedicated main-floor office enjoys beautiful mountain views. Upstairs, the spacious primary suite is a true retreat with mountain views and a luxurious 5-piece bath featuring a freestanding soaking tub. 2 additional bedrooms and a versatile loft provide flexibility for family, guests, or relaxation. The finished basement expands the home's living space with a large media and recreation area, an additional bedroom, full bath, dedicated office or flex room, and a new steam shower with a built-in speaker system. Outdoor living is equally inviting with professionally landscaped grounds, custom lighting, and a covered patio overlooking the greenbelt, perfect for morning coffee, evening sunsets, or entertaining. With eight-foot doors, a three-car garage, and one of the community's most desirable locations, this move-in-ready home offers the perfect blend of thoughtful upgrades, beautiful surroundings, and exceptional lifestyle.
Property Details
- Interior
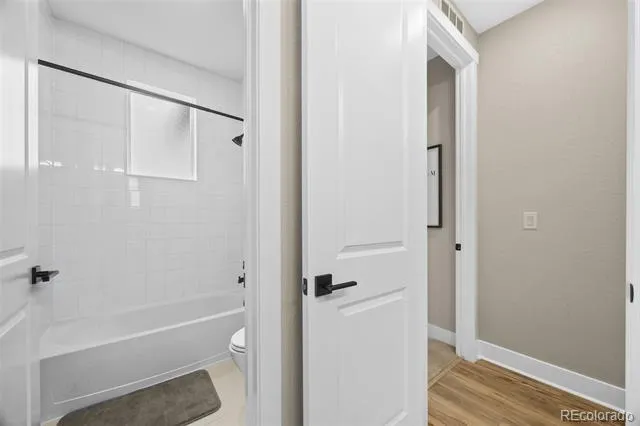
- Eat-in Kitchen, Five Piece Bath, High Ceilings, Jack & Jill Bath, Kitchen Island, Open Floorplan, Pantry, Primary Suite, Quartz
- Fireplaces
- 1
- Cooling
- Central Air
- Heating
- Forced Air, Natural Gas
- Cooling Features
- Central Air
- Bedrooms
- 4
- Bathrooms
- 3.25
- Full Baths
- 2
- Half Baths
- 1
- 3/4 Baths
- 1
- Lot Features
- Corner Lot, Greenbelt, Landscaped, Level, Sprinklers In Front, Sprinklers In Rear
- Stories
- 2
- Lot Description
- Corner Lot, Greenbelt, Landscaped, Level, Sprinklers In Front, Sprinklers In Rear
- Exterior Features
- Lighting, Private Yard
- Exterior Materials
- Lighting, Private Yard
- Acres
- 0.158
- Square Feet
- 3952
- Lot Size (sqft)
- 6882.0
- Parking Spaces
- 3
- Parking Type
- Garage
- Parking Garage Spaces
- 3
- Property Type
- Purchase
- Style
- Traditional
- Basement
- 1
- Basement Description
- Full
- Year Built
- 2023
- Roof
- Composition
- Sewer Information
- Public Sewer
- Utility Source
- Public
- Appliances
- Dishwasher, Disposal, Dryer, Microwave, Oven, Range, Refrigerator, Tankless Water Heater, Washer
- Subdivision
- Lanterns
- School District
- Douglas RE-1
- Elementary School
- South Ridge
- Middle School
- Mesa
- High School
- Douglas County
- County
- Douglas
- Region
- Castle Rock
- Taxes Annual
- $7,510
- HOA
- 1
- HOA Fees
- 182
Location
Legal
Based on information submitted to the MLS GRID as of 2026-08-29T21:07:31Z UTC. All data is obtained from various sources and may not have been verified by broker or MLS GRID. Supplied Open House information is subject to change without notice. All information should be independently reviewed and verified for accuracy. Properties may or may not be listed by the office/agent presenting the information.
Provided By
Listed by AK Riley
Listing Office: Coldwell Banker Realty 24
Legal Notice
This publication is designed to provide information with regard to the subject matter covered. It is displayed with the understanding that the publisher and authors are not engaged in rendering real estate, legal, accounting, tax, or other professional services and that the publisher and authors are not offering such advice in this publication. If real estate, legal, or other expert assistance is required, the services of a competent, professional person should be sought.
The information contained in this publication is subject to change without notice. METROLIST, INC., DBA RECOLORADO MAKES NO WARRANTY OF ANY KIND WITH REGARD TO THIS MATERIAL, INCLUDING, BUT NOT LIMITED TO, THE IMPLIED WARRANTIES OF MERCHANTABILITY AND FITNESS FOR A PARTICULAR PURPOSE. METROLIST, INC., DBA RECOLORADO SHALL NOT BE LIABLE FOR ERRORS CONTAINED HEREIN OR FOR ANY DAMAGES IN CONNECTION WITH THE FURNISHING, PERFORMANCE, OR USE OF THIS MATERIAL.
Buyer Agency Compensation
The listing broker’s offer of compensation is made only to participants of the MLS where the listing is filed.