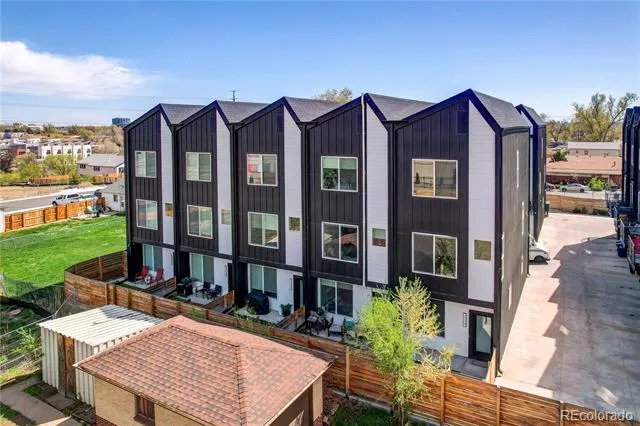
MODERN 3-BEDROOM, 3.5-BATH TOWNHOME NEAR SLOAN’S LAKE — $2,995/MONTH
Modern Design | Fresh Paint | Private Fenced Yard | 3 Bedrooms | 3.5 Baths | Near Sloan’s Lake
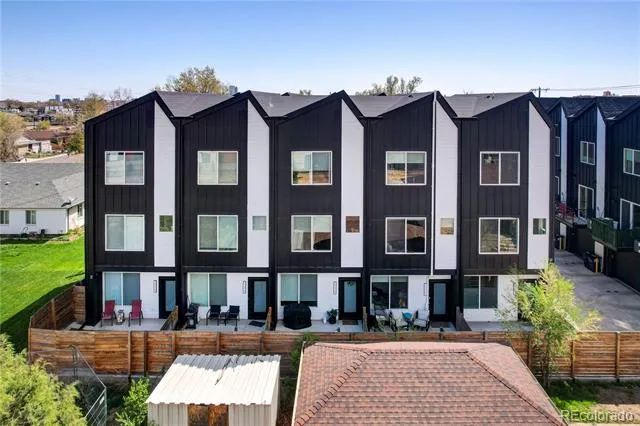
Welcome to 4925 W 10th Ave #103, a beautifully designed three-level townhome offering modern style, functionality, and comfortable Colorado living just minutes from Sloan’s Lake. Available for $2,995/month, this spacious 3-bedroom, 3.5-bath home offers the perfect combination of privacy, outdoor space, and convenience in one of Denver’s most desirable neighborhoods.
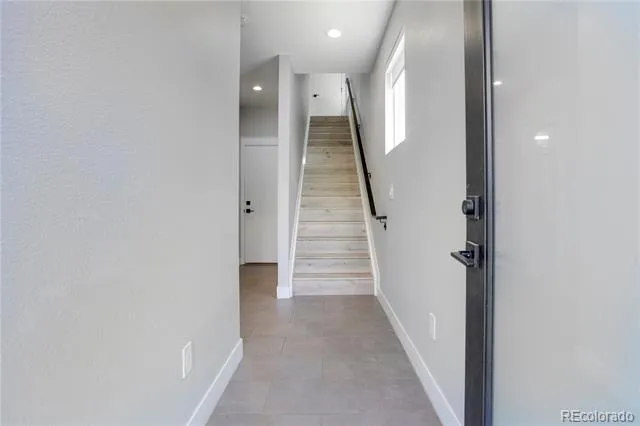
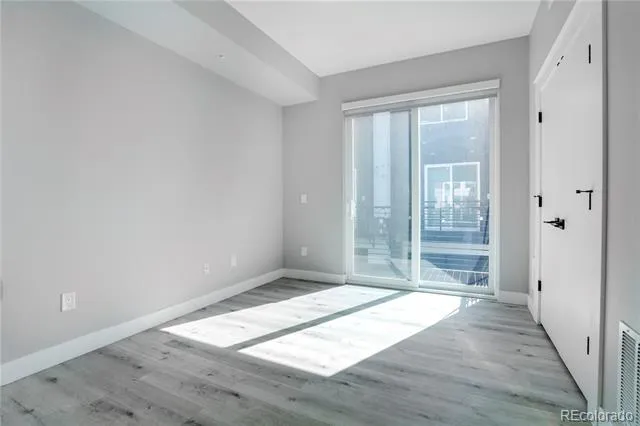
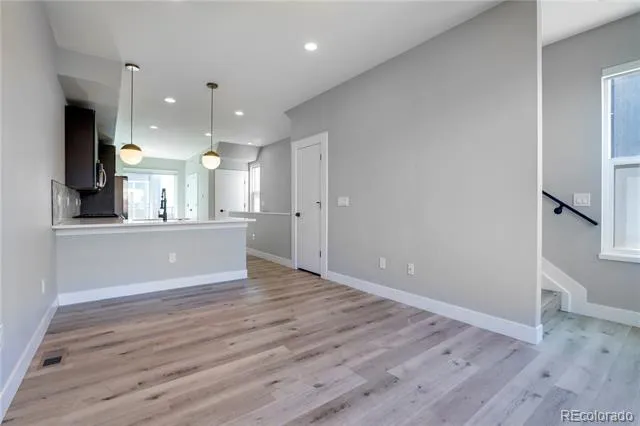
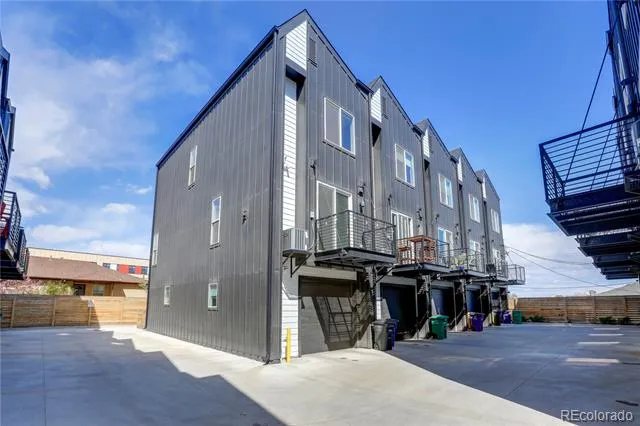
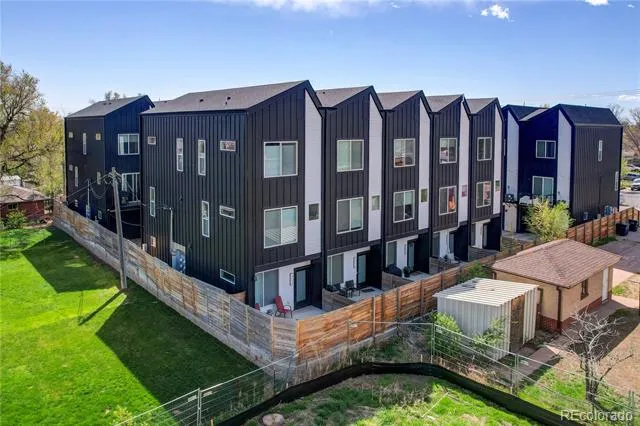
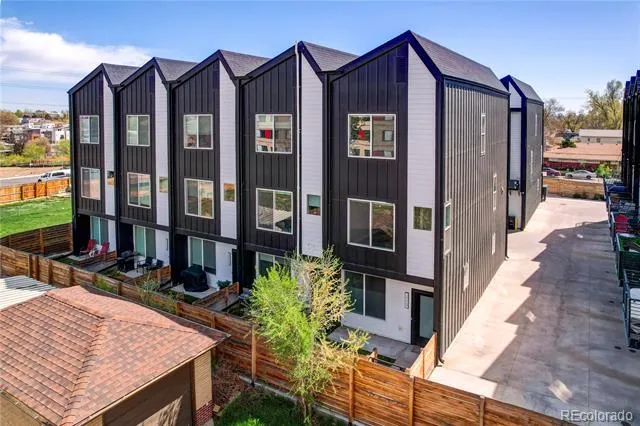
Freshly updated with a brand-new coat of paint throughout, this move-in-ready home feels bright, clean, and refreshed. Designed by award-winning architect Michael Noda of Neo Studio, the townhome features contemporary finishes, abundant natural light, and a thoughtful layout across three levels.
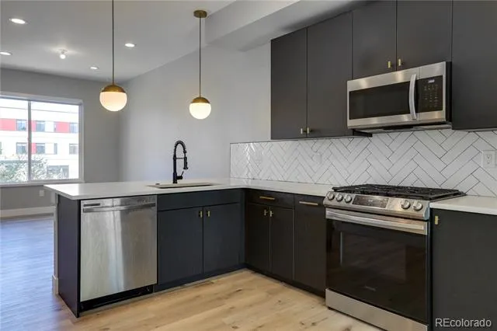
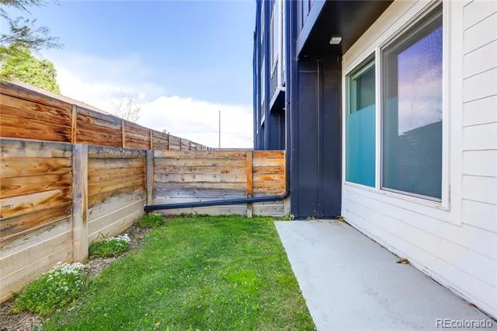
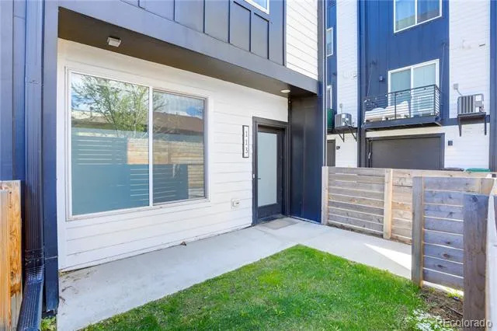
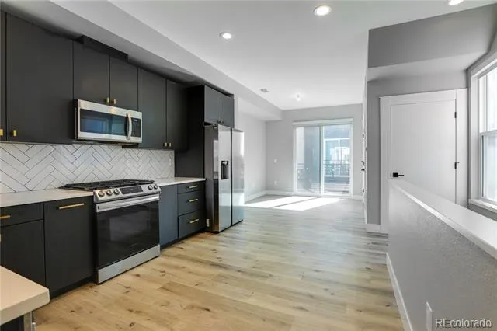
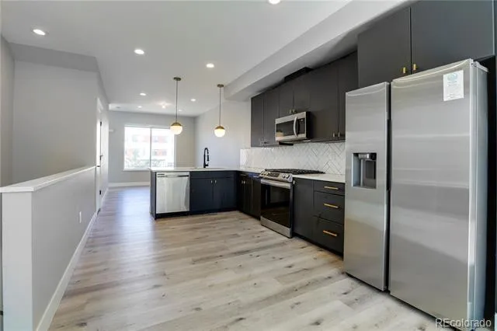
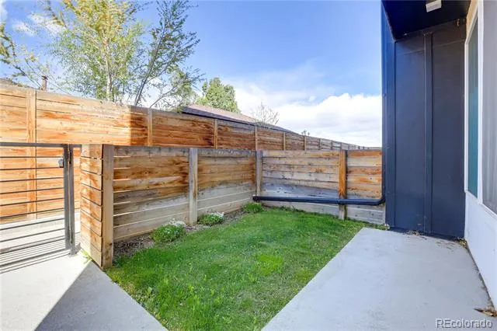
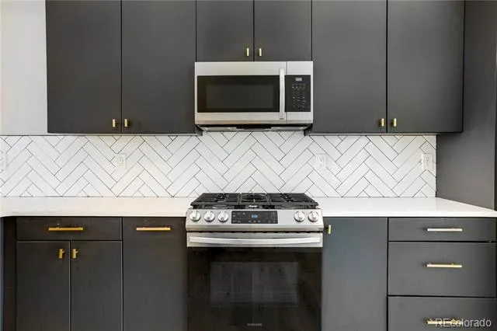
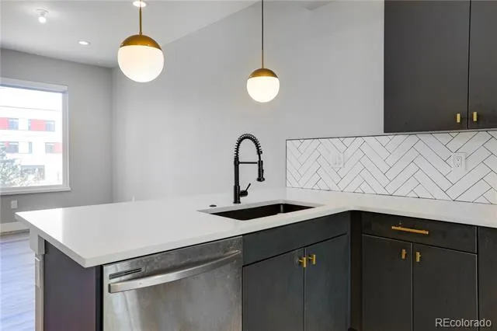
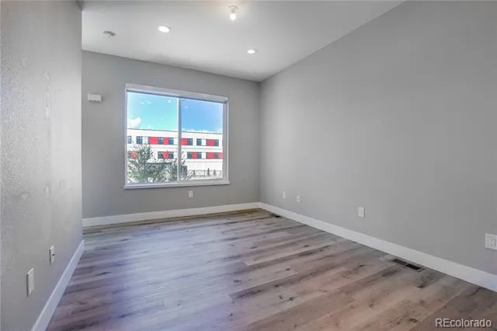
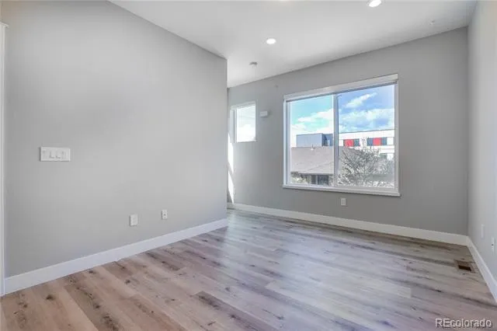
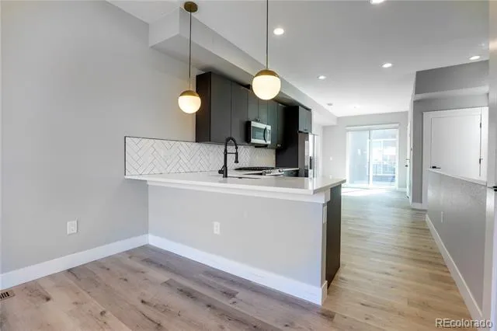
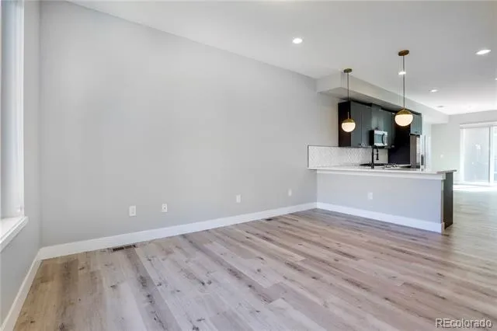
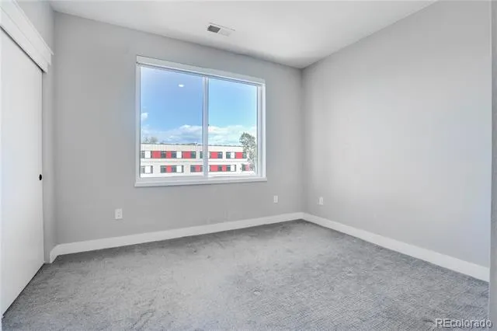
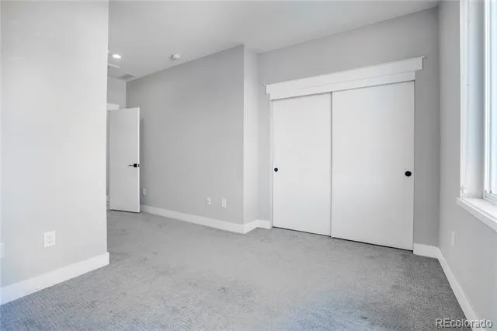
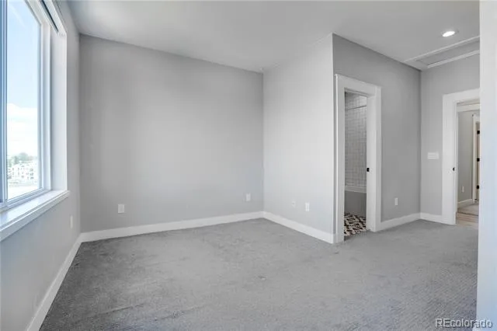
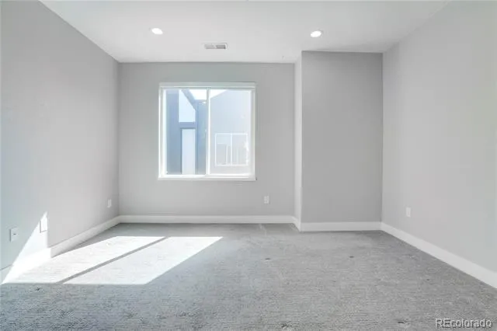
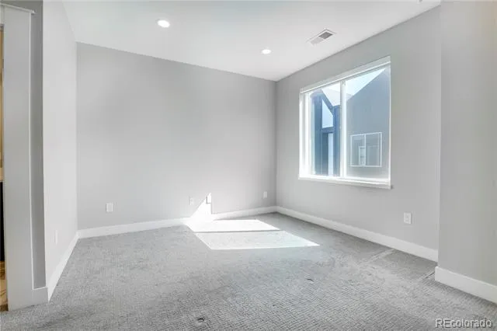
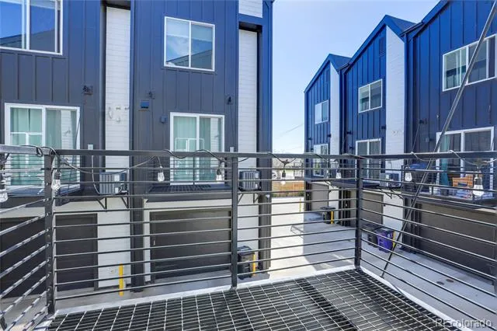
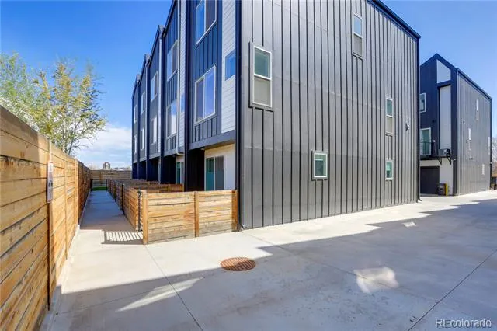
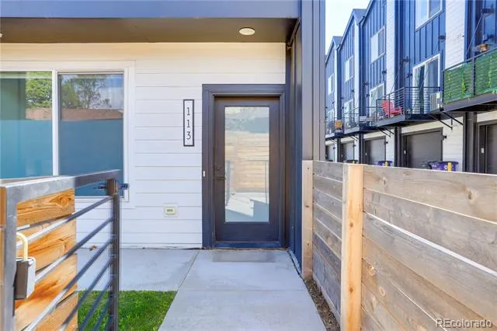
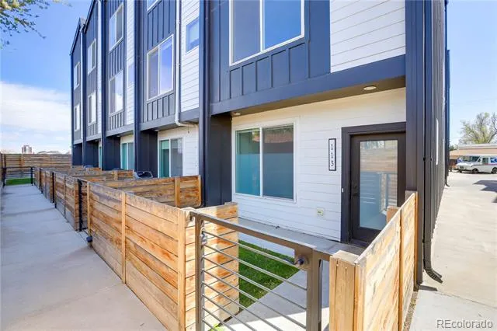
Inside, you'll find: Three spacious bedrooms and 3.5 bathrooms, providing privacy and flexibility for residents, guests, or a home office. Bright, open living spaces with large windows and abundant natural light. Modern chef’s kitchen with stainless steel appliances, quartz countertops with eat-in seating, pendant lighting, and a walk-in pantry. Private fenced-in front yard — perfect for pets, entertaining, gardening, or enjoying your own outdoor space. Second-floor balcony offering another private outdoor retreat.
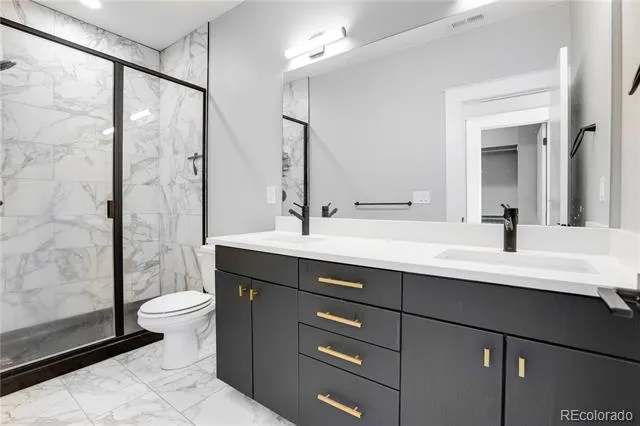
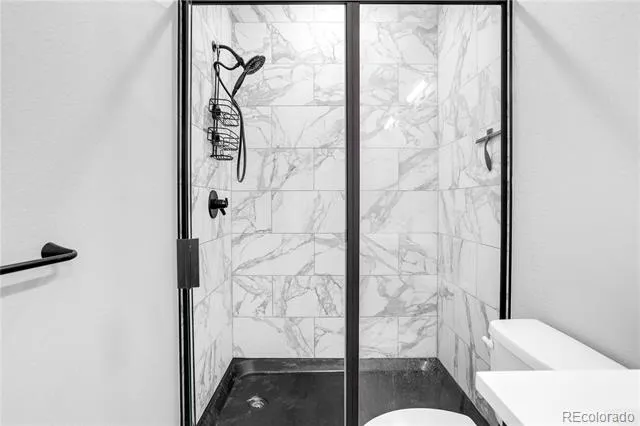
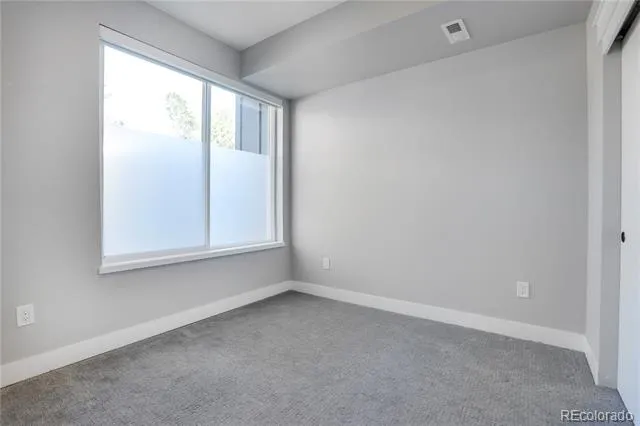
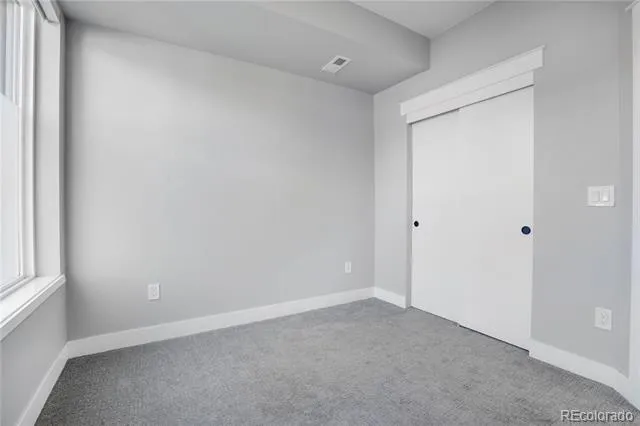
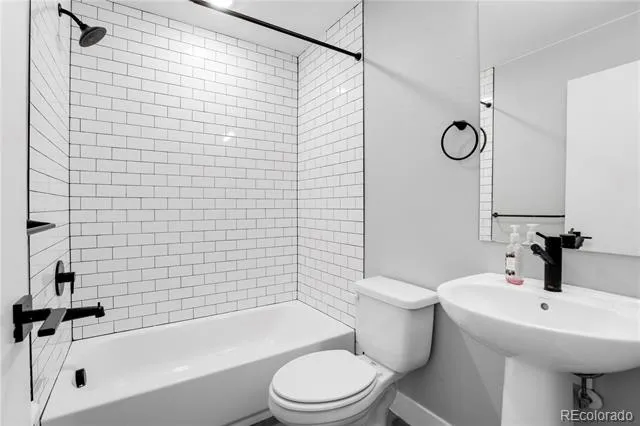
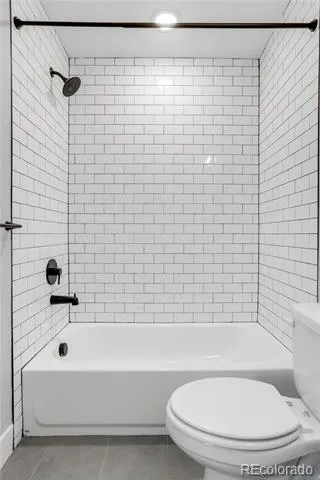
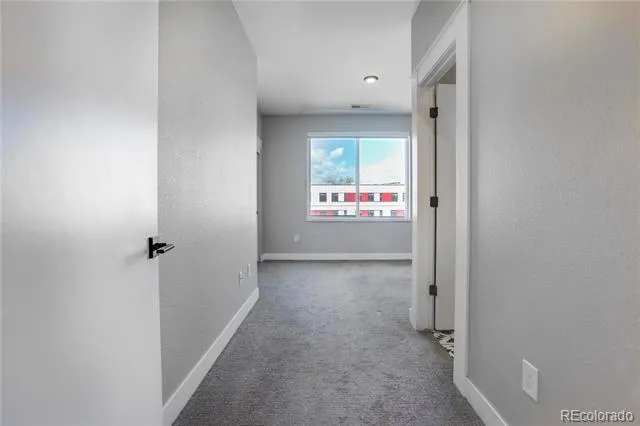
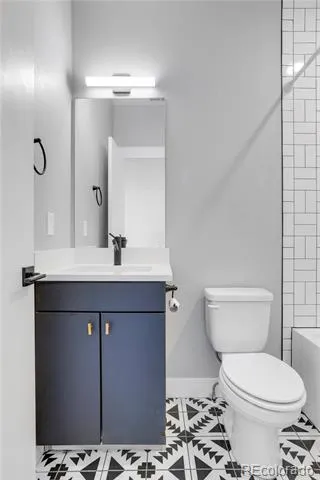
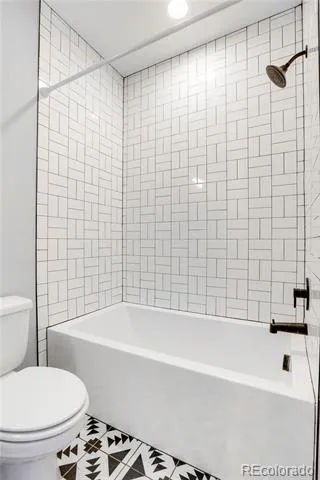
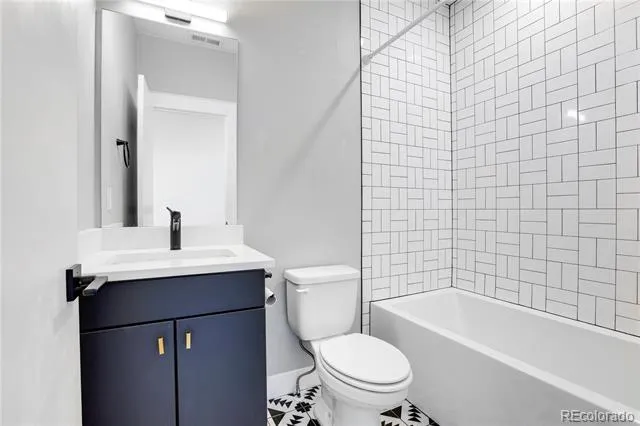
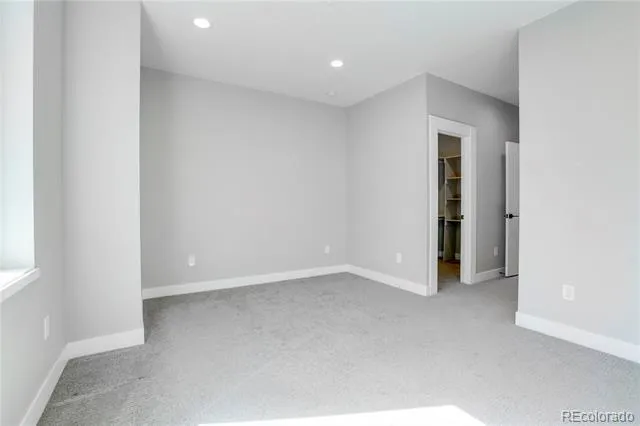
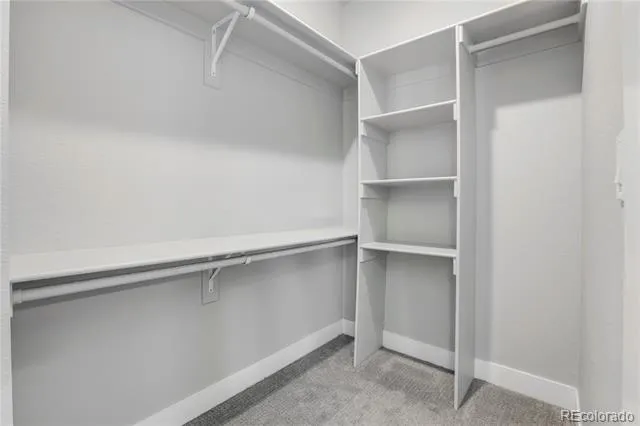
Primary suite with a spacious walk-in closet and stylish en-suite bath with dual vanity. Ground-level third bedroom with direct yard access, ideal as a guest suite, home office, gym, or flex space. Designer bathrooms with contemporary tile and matte-black finishes.
Located just a few blocks from Sloan’s Lake, you'll have easy access to parks, trails, restaurants, coffee shops, shopping, and everything West Colfax has to offer. With its modern design, fresh paint, private fenced yard, multiple outdoor spaces, spacious bedrooms, and great location, 4925 W 10th Ave #103 offers an exceptional rental opportunity at $2,995/month.
Property Details
- Cooling
- Central Air
- Heating
- Forced Air, Natural Gas
- Cooling Features
- Central Air
- Bedrooms
- 3
- Bathrooms
- 3.5
- Full Baths
- 3
- Half Baths
- 1
- Stories
- Tri-Level
- Exterior Features
- Balcony, Garden, Private Yard
- Exterior Materials
- Balcony, Garden, Private Yard
- Square Feet
- 1504
- Parking Spaces
- 1
- Parking Type
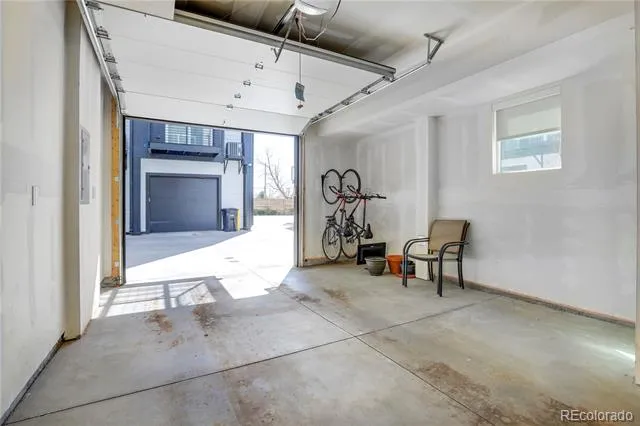
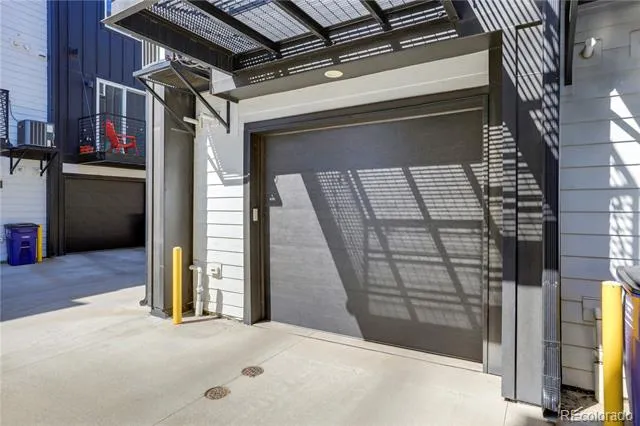
- Garage
- Parking Garage Spaces
- 1
- Property Type
- Rental
- Style
- Contemporary
- Year Built
- 2020
- Appliances
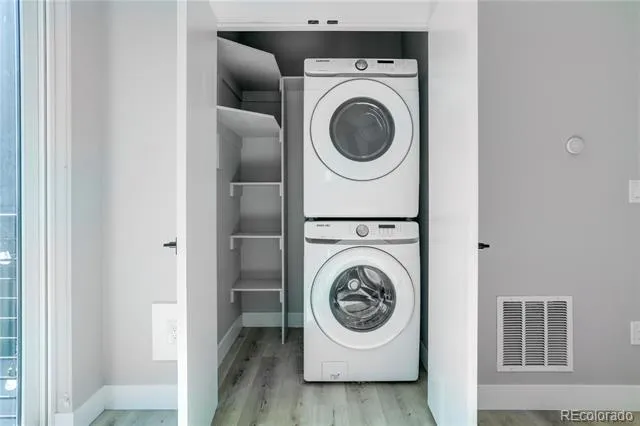
- Dishwasher, Disposal, Dryer, Freezer, Microwave, Oven, Range, Refrigerator, Smart Appliances, Washer
- Subdivision
- Villa Park
- School District
- Denver 1
- Elementary School
- Cowell
- Middle School
- Strive Lake
- High School
- North
- County
- DENVER
- Region
- Denver
- MLS #
- 8680896
- Property Subtype
- Townhouse
- MLS #
- 8680896
- Date Listed
- August 28, 2026
- Address
- 4925 W 10th Avenue #103
Location
Legal
Based on information submitted to the MLS GRID as of 2026-08-28T22:25:58Z UTC. All data is obtained from various sources and may not have been verified by broker or MLS GRID. Supplied Open House information is subject to change without notice. All information should be independently reviewed and verified for accuracy. Properties may or may not be listed by the office/agent presenting the information.
Provided By
Listed by Alexander Leder
Listing Office: MODUS Real Estate
Legal Notice
This publication is designed to provide information with regard to the subject matter covered. It is displayed with the understanding that the publisher and authors are not engaged in rendering real estate, legal, accounting, tax, or other professional services and that the publisher and authors are not offering such advice in this publication. If real estate, legal, or other expert assistance is required, the services of a competent, professional person should be sought.
The information contained in this publication is subject to change without notice. METROLIST, INC., DBA RECOLORADO MAKES NO WARRANTY OF ANY KIND WITH REGARD TO THIS MATERIAL, INCLUDING, BUT NOT LIMITED TO, THE IMPLIED WARRANTIES OF MERCHANTABILITY AND FITNESS FOR A PARTICULAR PURPOSE. METROLIST, INC., DBA RECOLORADO SHALL NOT BE LIABLE FOR ERRORS CONTAINED HEREIN OR FOR ANY DAMAGES IN CONNECTION WITH THE FURNISHING, PERFORMANCE, OR USE OF THIS MATERIAL.
Buyer Agency Compensation
The listing broker’s offer of compensation is made only to participants of the MLS where the listing is filed.