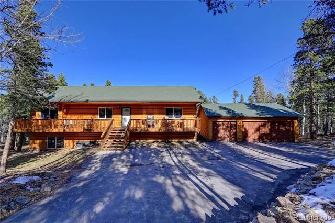
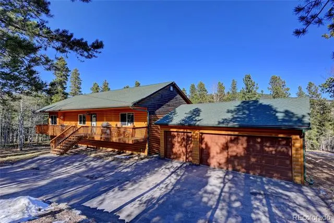
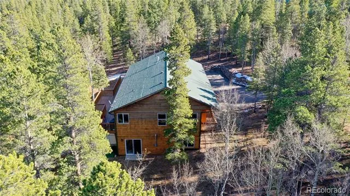
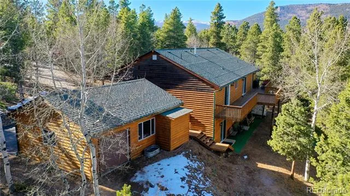
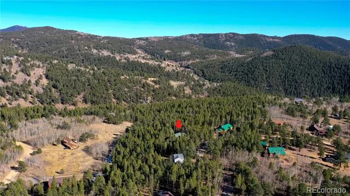
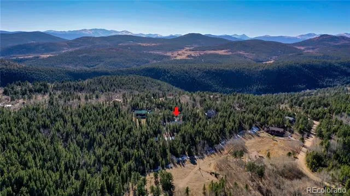
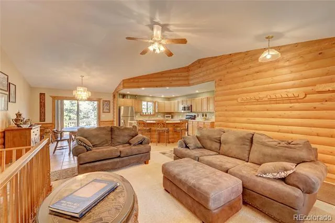
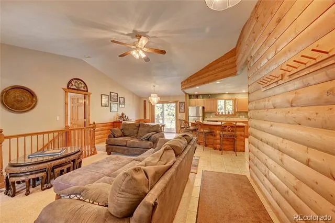
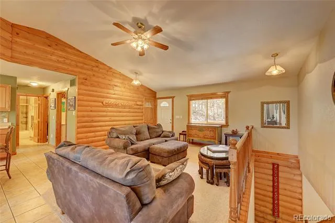
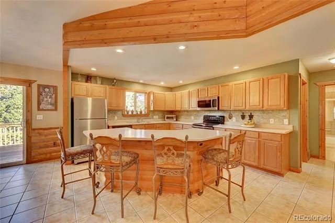
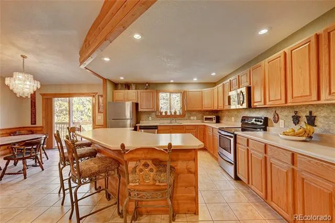
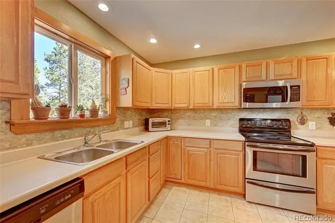
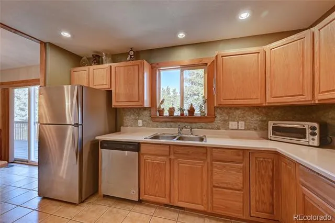
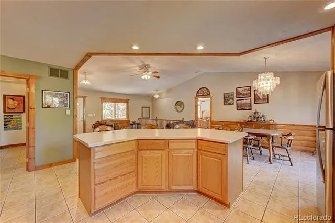
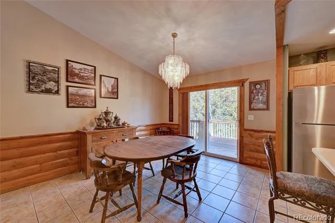
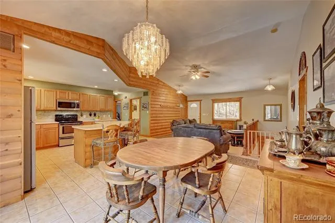
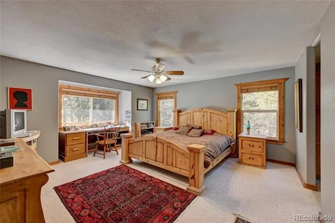
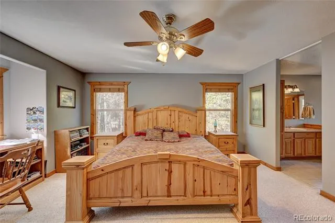
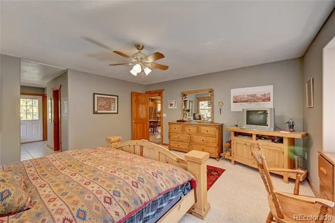
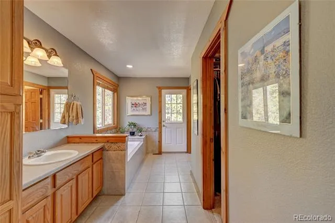
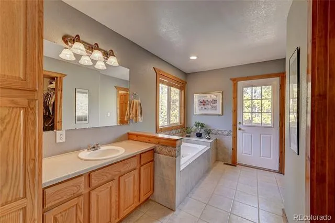
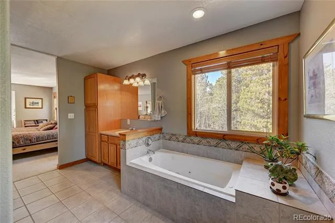
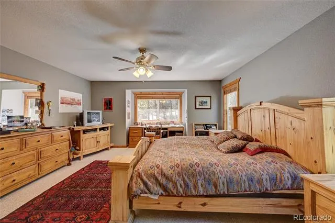
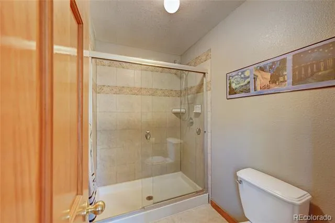
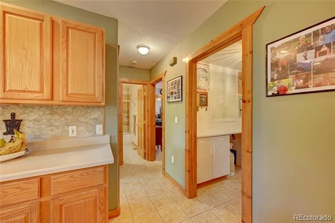
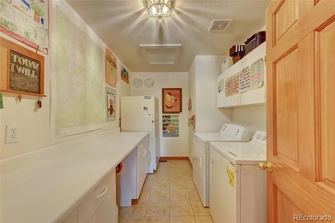
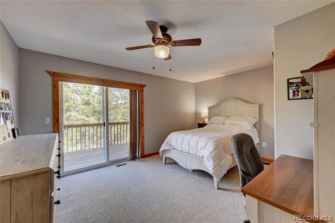
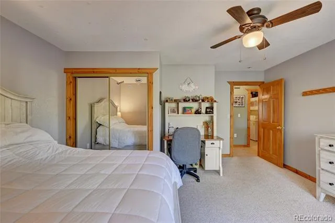
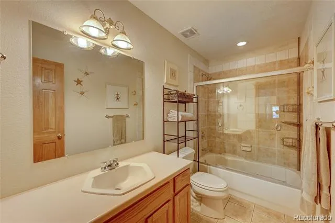
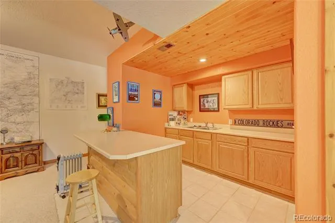
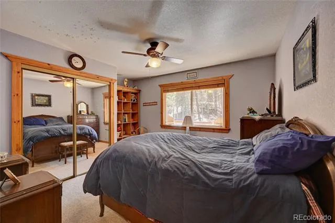
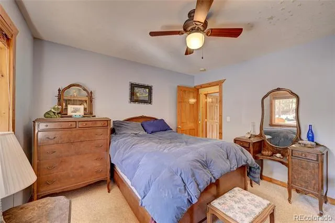
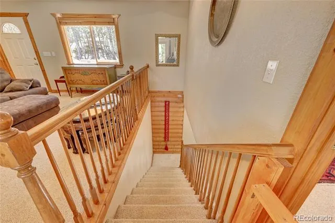
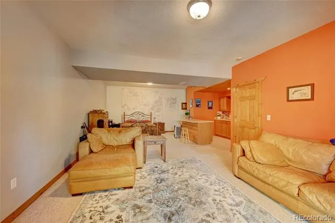
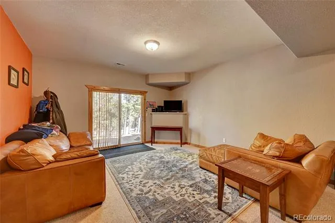
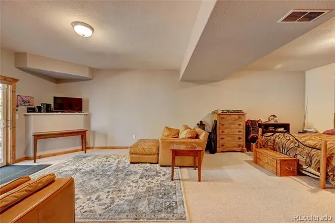
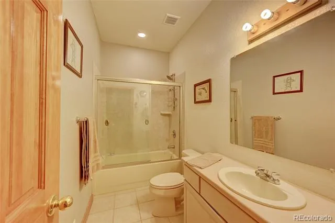
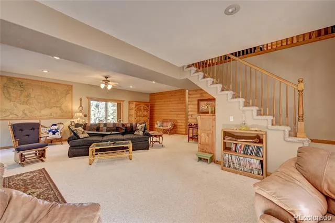
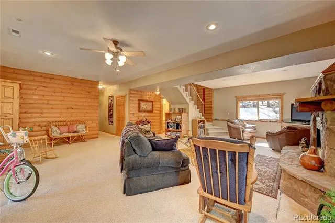
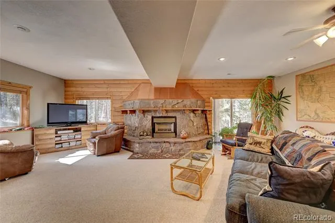
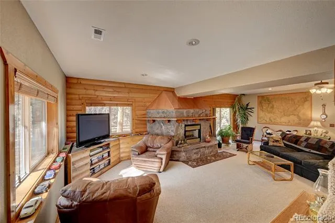
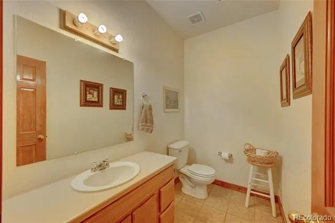
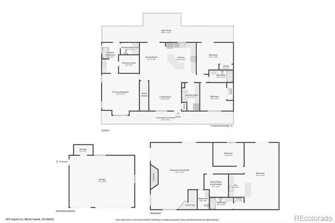
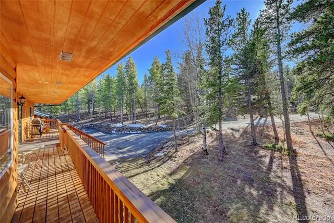
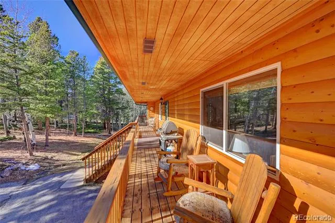
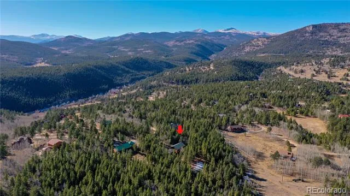
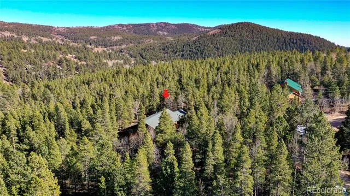
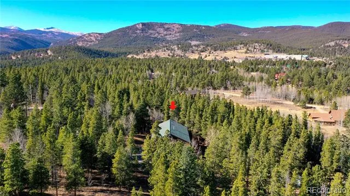
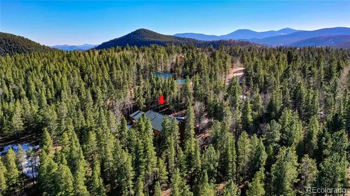
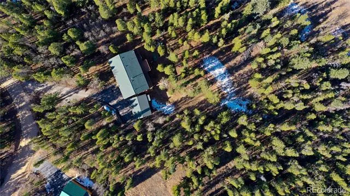
Enjoy Wonderful Peace & Quiet In This Spacious Log Sided Missouri Lakes Home. *Seller Is Offering 2–1 interest rate buydown.* Mountain Views From The Back Deck. Over 3400 Square Feet Of Finished Space. Open And Bright With 4 Bedrooms, 4 Bathrooms & 3 Car Detached Garage. Home & Decks Recently Stained. Rear Deck & Front Porch Span The Length Of The Home. Missouri Lakes Features Private Fishing. Close To Arapaho National Forest And Golden Gate Canyon State Park, This Is A Great Location For Your Mountain Retreat. Close To Casinos And Fine Dining, Eldora Ski Area, Mountain Bike Trails, Horse Riding, Rafting, And ATV Trails Close By. Gently Sloping Spacious Parcel. 1.39 Acres With Asphalt Driveway And Parking, Nestled Between Pine And Aspen. Tastefully Updated With Custom Woodwork and Gas Stone Fireplace In The Basement. Wood Blinds. Basement Features an In-Law Apartment With Private Entrance. Custom Log Siding With Front And Rear Cantilevered Decks Each Spanning The Length Of The Home. 200 Amp Electrical Service. Perfect For A Primary Residence Or Second Home. Must See. *Seller Is Offering 2–1 interest rate buydown OR a permanent 1% Buy down to reduce the payment by approximately $500 and saving approximately $180,000 in interest over the lifetime of the loan* Super Low Gilpin RE-1 Taxes. Motivated Seller. Must See. Home Warranty.
Property Details
- Interior
- Ceiling Fan(s), High Ceilings, High Speed Internet, In-Law Floorplan, Jet Action Tub, Kitchen Island, Open Floorplan, Primary Su
- Fireplaces
- 1
- Heating
- Forced Air, Natural Gas
- Bedrooms
- 4
- Bathrooms
- 3.5
- Full Baths
- 3
- Half Baths
- 1
- View
- Mountain(s)
- Lot Features
- Many Trees, Near Ski Area, Secluded, Sloped
- Stories
- 1
- Lot Description
- Many Trees, Near Ski Area, Secluded, Sloped
- Exterior Features
- Private Yard, Rain Gutters
- Exterior Materials
- Private Yard, Rain Gutters
- Acres
- 0.0
- Square Feet
- 3452
- Lot Size (sqft)
- 1.39
- Parking Features
- Asphalt, Dry Walled, Exterior Access Door, Heated Garage, Insulated, Lighted, Oversized
- Parking Spaces
- 3
- Parking Type
- Garage
- Parking Garage Spaces
- 3
- Property Type
- Purchase
- Style
- Mountain Contemporary
- Basement
- 1
- Basement Description
- Exterior Entry, Finished, Full, Interior Entry
- Basement Finished
- 1
- Year Built
- 2002
- Foundation
- Slab
- Roof
- Shingle
- Sewer Information
- Septic Tank
- Utility Source
- Private, Well
- Utility Features
- Electricity Connected, Internet Access (Wired), Natural Gas Connected
- Appliances
- Dishwasher, Disposal, Dryer, Electric Water Heater, Humidifier, Microwave, Oven, Range, Refrigerator
- Subdivision
- Missouri Lakes 1
- School District
- Gilpin RE-1
- Elementary School
- Gilpin County School
- Middle School
- Gilpin County School
- High School
- Gilpin County School
- County
- Gilpin
- Region
- Black Hawk
- Zoning
- RES
- Taxes Annual
- $1,937
- HOA
- 1
- HOA Fees
- 125
Location
Legal
Based on information submitted to the MLS GRID as of 2026-08-29T01:14:34Z UTC. All data is obtained from various sources and may not have been verified by broker or MLS GRID. Supplied Open House information is subject to change without notice. All information should be independently reviewed and verified for accuracy. Properties may or may not be listed by the office/agent presenting the information.
Provided By
Listed by Tony Thorpe
Listing Office: Crocker Realty, LLC
Legal Notice
This publication is designed to provide information with regard to the subject matter covered. It is displayed with the understanding that the publisher and authors are not engaged in rendering real estate, legal, accounting, tax, or other professional services and that the publisher and authors are not offering such advice in this publication. If real estate, legal, or other expert assistance is required, the services of a competent, professional person should be sought.
The information contained in this publication is subject to change without notice. METROLIST, INC., DBA RECOLORADO MAKES NO WARRANTY OF ANY KIND WITH REGARD TO THIS MATERIAL, INCLUDING, BUT NOT LIMITED TO, THE IMPLIED WARRANTIES OF MERCHANTABILITY AND FITNESS FOR A PARTICULAR PURPOSE. METROLIST, INC., DBA RECOLORADO SHALL NOT BE LIABLE FOR ERRORS CONTAINED HEREIN OR FOR ANY DAMAGES IN CONNECTION WITH THE FURNISHING, PERFORMANCE, OR USE OF THIS MATERIAL.
Buyer Agency Compensation
The listing broker’s offer of compensation is made only to participants of the MLS where the listing is filed.