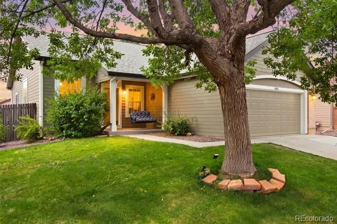
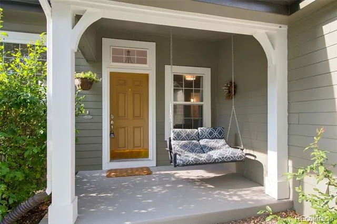
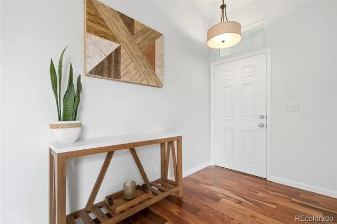
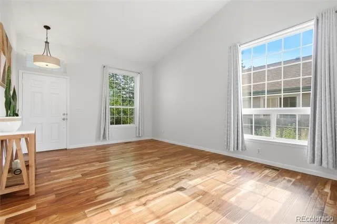
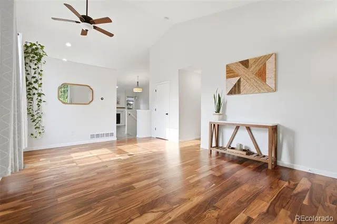
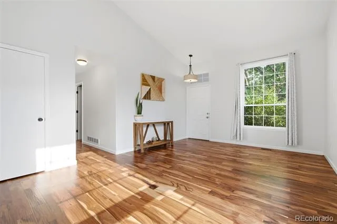
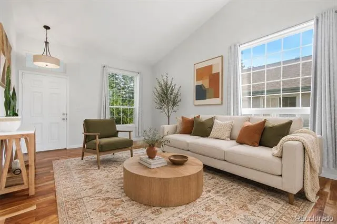
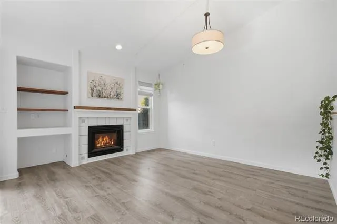
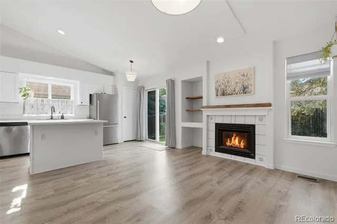
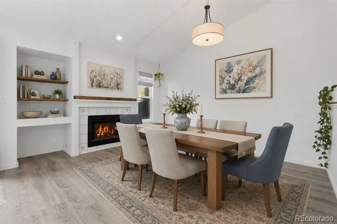
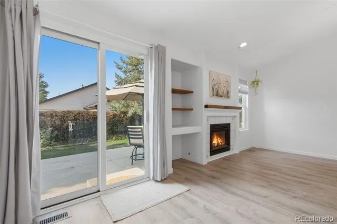
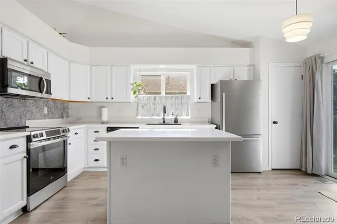
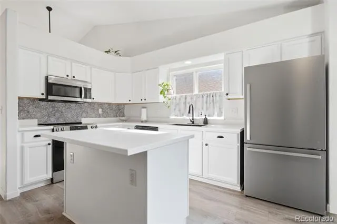
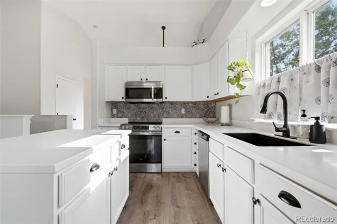
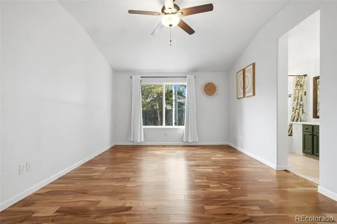
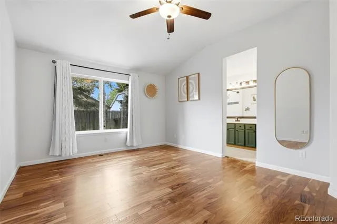
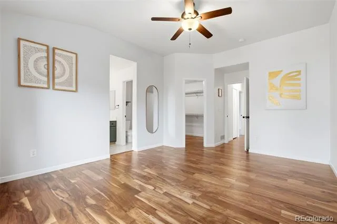
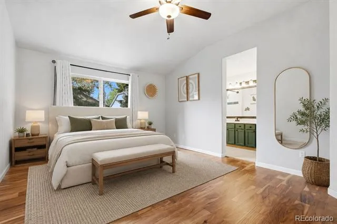
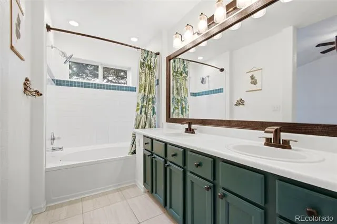
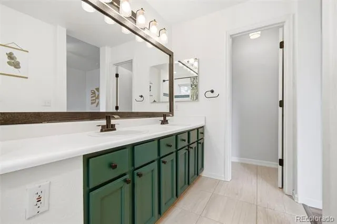
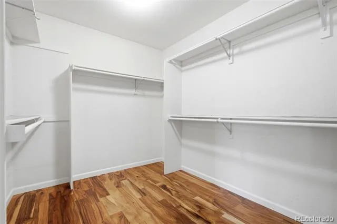
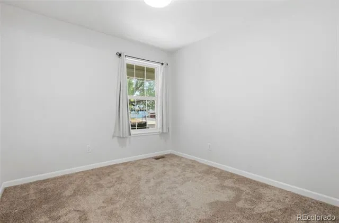
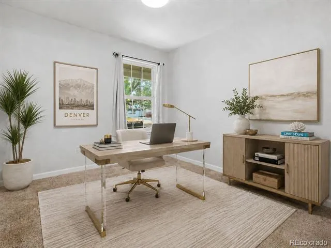
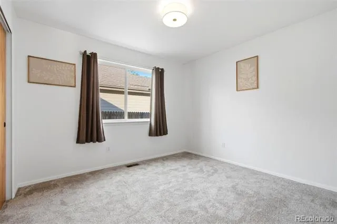
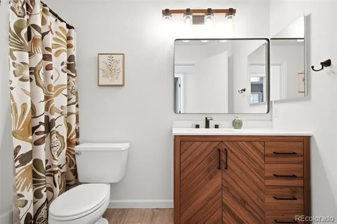
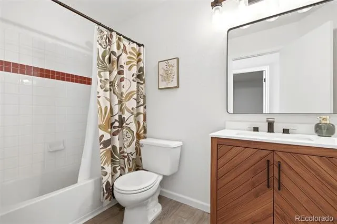
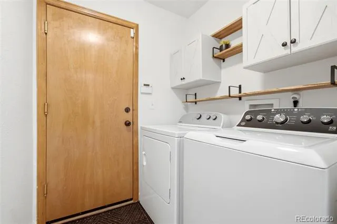
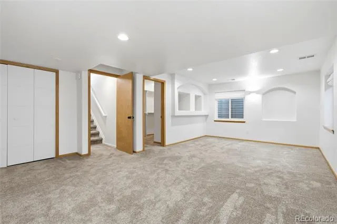
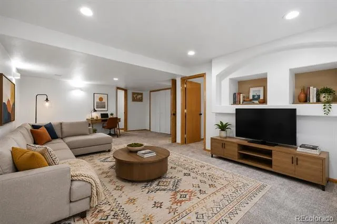
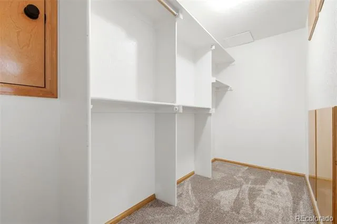
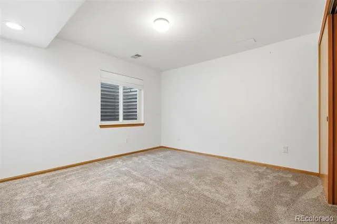
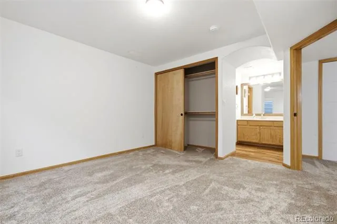
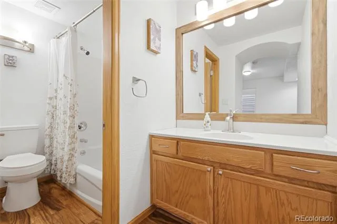
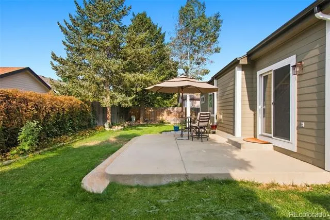
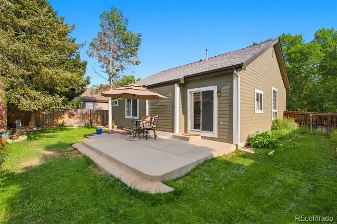
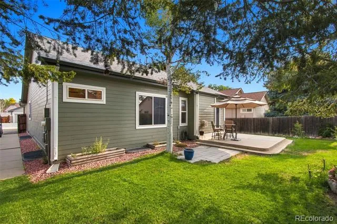
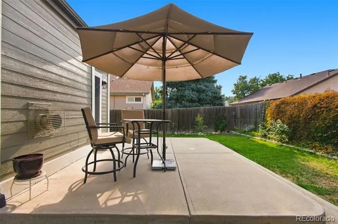
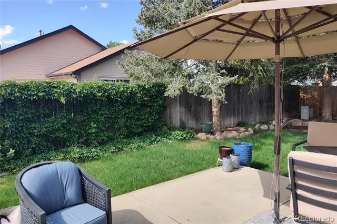
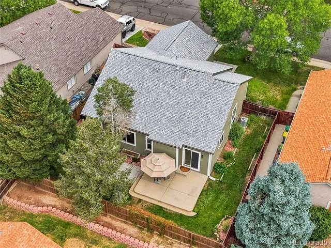
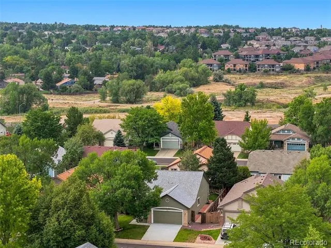
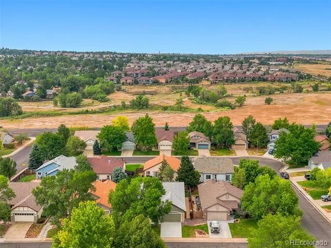
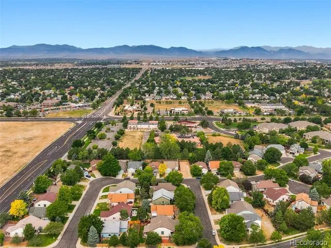
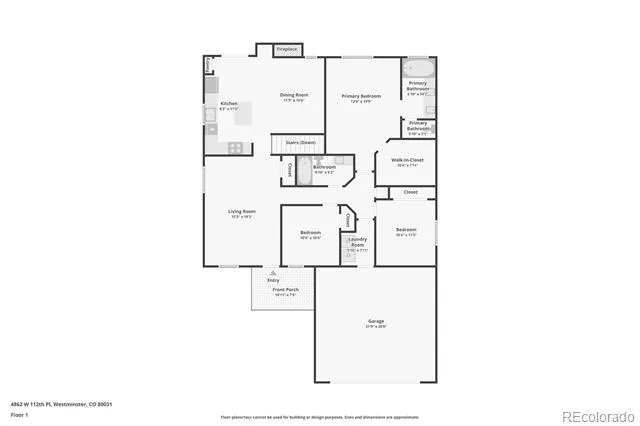
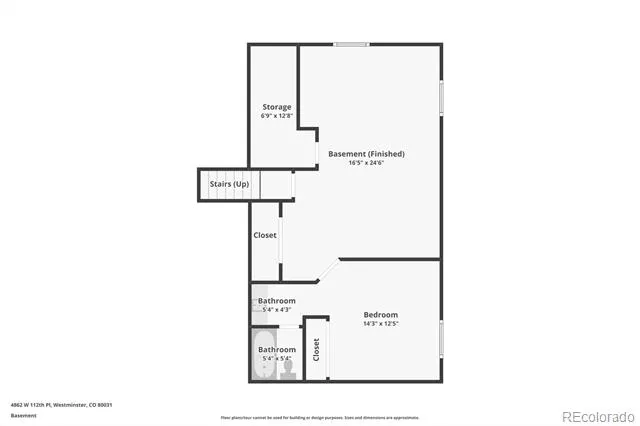
Turnkey ranch living with three bedrooms on the main level and a fully finished basement with a fourth bedroom, private bath and flexible living space; perfectly situated between Denver and Boulder! Vaulted ceilings, engineered hardwood floors, plush newer carpet, a remodeled kitchen, adjoining dining room with gas fireplace, and abundant sunny windows create a warm and inviting atmosphere throughout. The functional contemporary four bedroom layout offers three bedrooms on the main level, including a generously sized primary suite, along with a shared full bathroom. Downstairs, the spacious fully finished basement adds a comfortable living area, fourth bedroom with egress window, ensuite full bathroom, and storage galore. All three updated bathrooms feature full-size bathtubs. Thoughtful updates include a remodeled kitchen with newer appliances, newer mechanicals, fresh exterior paint, and a roof replaced in 2021. Tucked into a peaceful, low traffic enclave, the home sits on a lovely lot filled with mature trees, shrubs, and perennials, along with low-maintenance landscaping. This is the kind of home that makes you look forward to turning onto your own street. A minimal HOA covers trash and recycling, along with common area snow removal, including sidewalks. Conveniently located with easy access to both Denver and Boulder, this beautifully maintained home offers the space, updates, and livability you need, and the sense of peace and privacy you’ve been looking for.
Property Details
- Interior
- Kitchen Island, Pantry, Primary Suite, Smoke Free, Solid Surface Counters, Vaulted Ceiling(s), Walk-In Closet(s)
- Fireplaces
- 1
- Cooling
- Central Air
- Heating
- Forced Air
- Cooling Features
- Central Air
- Bedrooms
- 4
- Bathrooms
- 3.0
- Full Baths
- 3
- Lot Features
- Landscaped, Level, Sprinklers In Front, Sprinklers In Rear
- Stories
- 1
- Lot Description
- Landscaped, Level, Sprinklers In Front, Sprinklers In Rear
- Exterior Features
- Private Yard, Rain Gutters
- Exterior Materials
- Private Yard, Rain Gutters
- Acres
- 0.138
- Square Feet
- 2158
- Lot Size (sqft)
- 6000.0
- Parking Features
- Lighted, Storage
- Parking Spaces
- 2
- Parking Type
- Garage
- Parking Garage Spaces
- 2
- Property Type
- Purchase
- Style
- Contemporary
- Basement
- 1
- Basement Description
- Crawl Space, Finished, Partial
- Basement Finished
- 1
- Year Built
- 1994
- Roof
- Composition
- Sewer Information
- Public Sewer
- Utility Source
- Public
- Utility Features
- Electricity Connected, Natural Gas Connected
- Appliances
- Dishwasher, Dryer, Microwave, Oven, Range, Refrigerator, Washer
- Subdivision
- Green Acres
- School District
- Adams 12 5 Star Schl
- Elementary School
- Cotton Creek
- Middle School
- Westlake
- High School
- Legacy
- County
- Adams
- Region
- Westminster
- Taxes Annual
- $4,708
- HOA
- 1
- HOA Fees
- 210
Location
Legal
Based on information submitted to the MLS GRID as of 2026-08-26T15:37:39Z UTC. All data is obtained from various sources and may not have been verified by broker or MLS GRID. Supplied Open House information is subject to change without notice. All information should be independently reviewed and verified for accuracy. Properties may or may not be listed by the office/agent presenting the information.
Provided By
Listed by Sarah Cavey
Listing Office: West and Main Homes Inc
Legal Notice
This publication is designed to provide information with regard to the subject matter covered. It is displayed with the understanding that the publisher and authors are not engaged in rendering real estate, legal, accounting, tax, or other professional services and that the publisher and authors are not offering such advice in this publication. If real estate, legal, or other expert assistance is required, the services of a competent, professional person should be sought.
The information contained in this publication is subject to change without notice. METROLIST, INC., DBA RECOLORADO MAKES NO WARRANTY OF ANY KIND WITH REGARD TO THIS MATERIAL, INCLUDING, BUT NOT LIMITED TO, THE IMPLIED WARRANTIES OF MERCHANTABILITY AND FITNESS FOR A PARTICULAR PURPOSE. METROLIST, INC., DBA RECOLORADO SHALL NOT BE LIABLE FOR ERRORS CONTAINED HEREIN OR FOR ANY DAMAGES IN CONNECTION WITH THE FURNISHING, PERFORMANCE, OR USE OF THIS MATERIAL.
Buyer Agency Compensation
The listing broker’s offer of compensation is made only to participants of the MLS where the listing is filed.