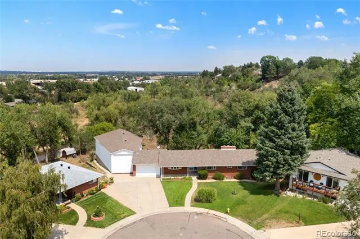
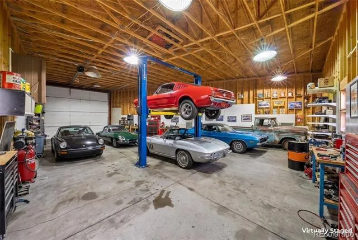
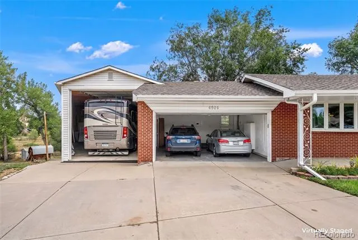
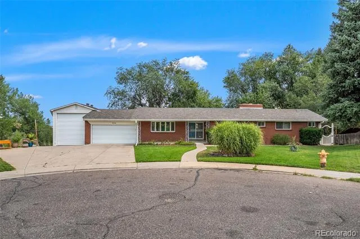
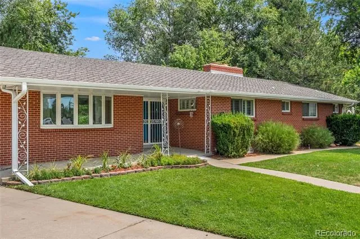
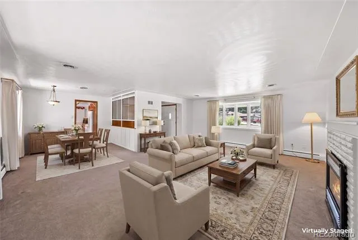
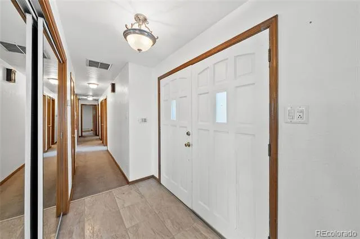
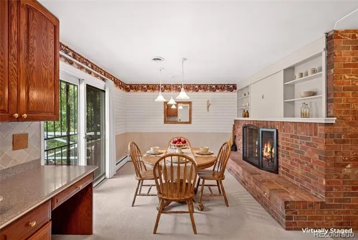
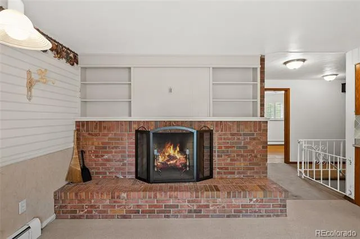
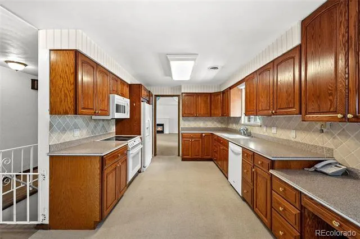
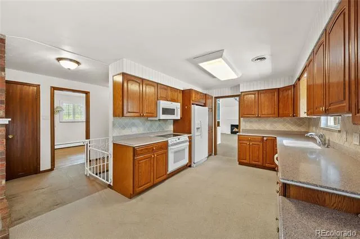
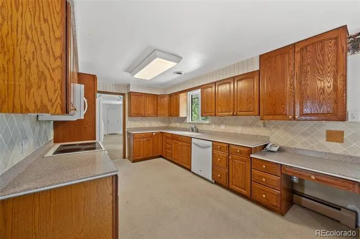
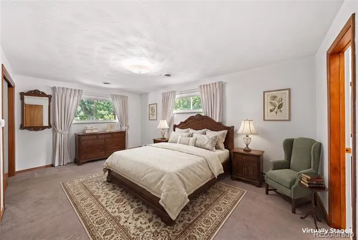
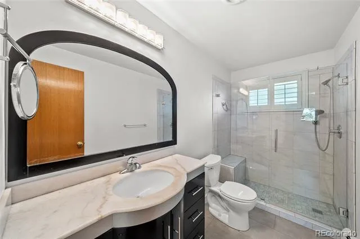
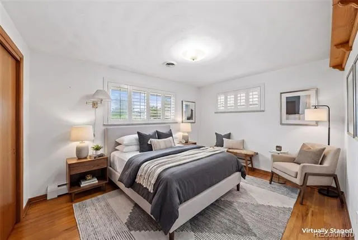
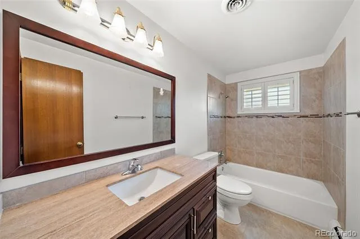
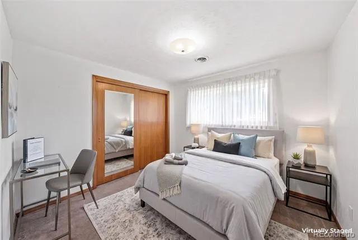
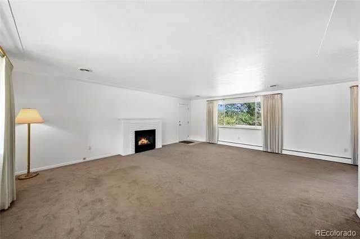
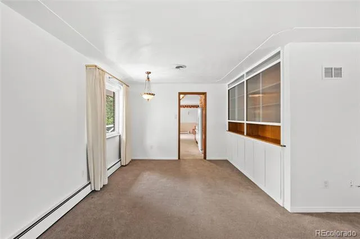
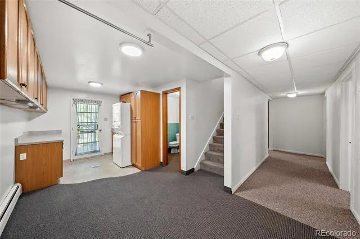
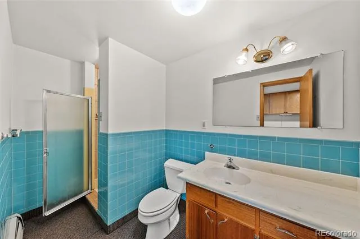
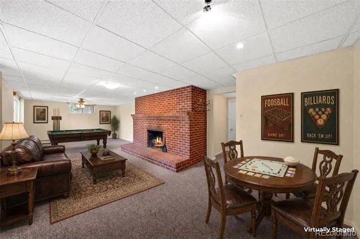
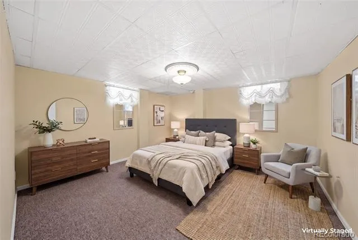
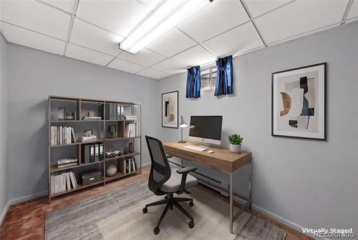
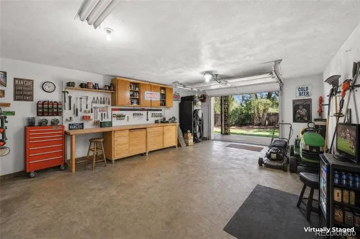
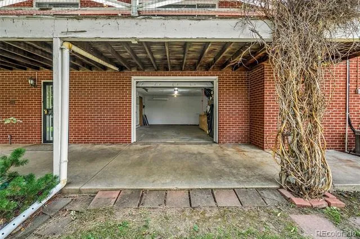
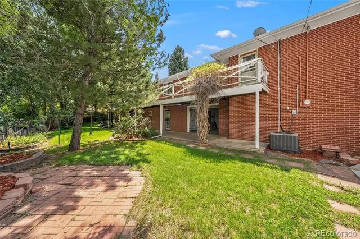
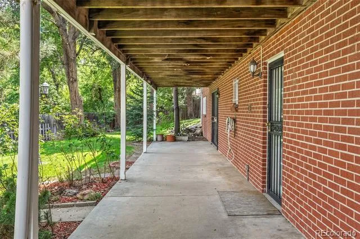
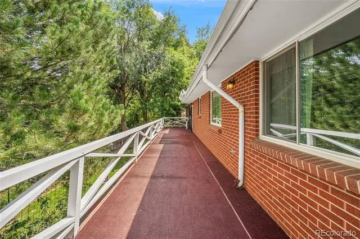
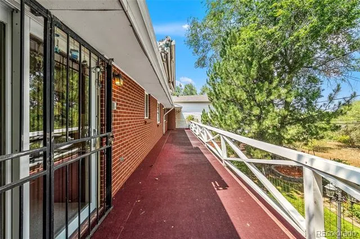
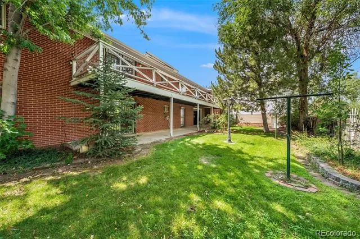
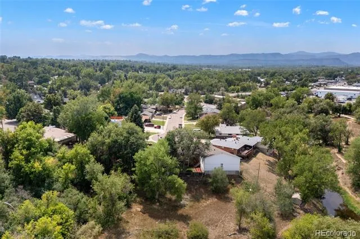
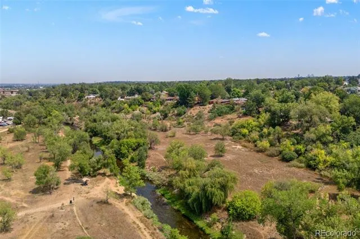
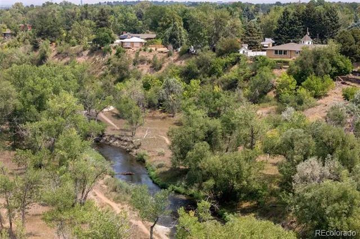
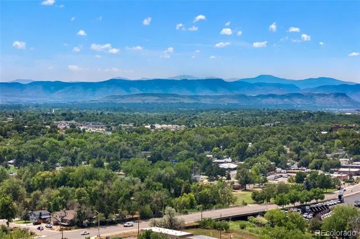
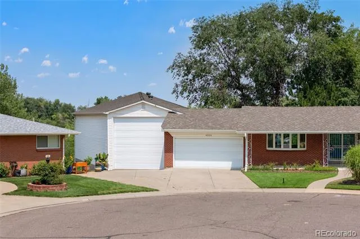
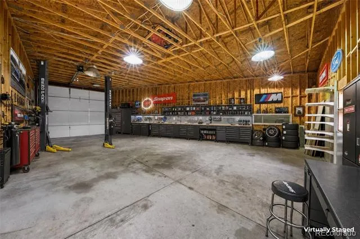
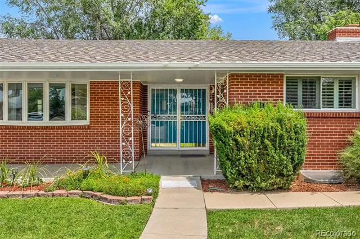
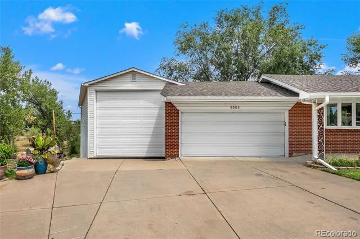
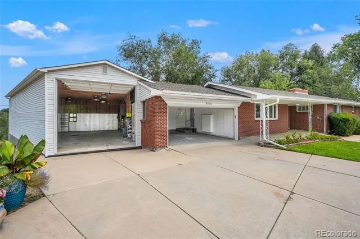
Welcome to this exceptional brick walk out ranch with attached 1,888 square foot RV oversized garage backing to open-space views ! Discover a rare opportunity to own a spacious brick ranch nestled in the middle of a cul-de-sac, beautifully surrounded by mature landscaping and backing directly to open space/park. This unique property offers an incredible combination of indoor space, garage capacity, privacy, and functionality. The attached six-car garage provides an impressive 14½-foot ceiling height and includes indoor RV parking, with approximately 8–10 total garage/parking spaces between both garages —an exceptional setup for vehicles, recreational equipment, hobbies, or additional storage. Inside, the home features newer windows, a newer roof, fresh interior paint in select areas, and custom built-in cabinetry throughout. The main living spaces showcase textured ceilings, solid oak cabinetry, and plantation shutters, adding warmth and character to the home. Three fireplaces—one electric and two wood-burning—create inviting gathering spaces throughout the property. The primary suite offers excellent storage with two closets, while both upstairs bathrooms have been updated. The walk-out basement adds even more versatility, featuring a unique workshop area that could also serve as an ideal work-from-home space. Best of all, this space includes its own garage door, providing convenient access for projects, equipment, or business use. Step outside to enjoy the large covered back patio with awning, perfect for relaxing, entertaining, or taking in the peaceful setting. The mature landscaping and location with its expansive garage capacity, RV parking, walk-out basement, flexible workshop space, mature landscaping, and sought-after cul-de-sac location, this distinctive property offers exceptional possibilities for homeowners seeking space, functionality, and privacy. Big Garage Homes like this do not last long. The car community is really strong .
Property Details
- Interior
- Breakfast Nook, Eat-in Kitchen
- Fireplaces
- 3
- Cooling
- Central Air
- Heating
- Hot Water
- Cooling Features
- Central Air
- Bedrooms
- 5
- Bathrooms
- 2.5
- Full Baths
- 1
- 3/4 Baths
- 2
- Lot Features
- Cul-De-Sac, Irrigated, Many Trees, Near Public Transit, Open Lot, Sprinklers In Front, Sprinklers In Rear
- Stories
- 1
- Lot Description
- Cul-De-Sac, Irrigated, Many Trees, Near Public Transit, Open Lot, Sprinklers In Front, Sprinklers In Rear
- Exterior Features
- Balcony, Private Yard, Rain Gutters
- Exterior Materials
- Balcony, Private Yard, Rain Gutters
- Acres
- 0.0
- Square Feet
- 3076
- Lot Size (sqft)
- 0.29
- Parking Features
- Concrete, Oversized, Oversized Door, RV Garage
- Parking Spaces
- 8
- Parking Type
- Garage
- Parking Garage Spaces
- 8
- Property Type
- Purchase
- Basement
- 1
- Basement Description
- Finished, Partial
- Basement Finished
- 1
- Year Built
- 1964
- Foundation
- Concrete Perimeter
- Roof
- Composition
- Sewer Information
- Public Sewer
- Utility Source
- Public
- Utility Features
- Cable Available, Electricity Available, Electricity Connected, Internet Access (Wired), Natural Gas Available, Natural Gas Conne
- Appliances
- Dishwasher, Disposal, Dryer, Oven, Refrigerator, Washer
- Subdivision
- Crestview, Bel Aire
- School District
- Jefferson County R-1
- Elementary School
- Stevens
- Middle School
- Everitt
- High School
- Wheat Ridge
- County
- Jefferson
- Region
- Wheat Ridge
Location
Legal
Based on information submitted to the MLS GRID as of 2026-08-28T02:55:50Z UTC. All data is obtained from various sources and may not have been verified by broker or MLS GRID. Supplied Open House information is subject to change without notice. All information should be independently reviewed and verified for accuracy. Properties may or may not be listed by the office/agent presenting the information.
Provided By
Listed by Nathan Belote
Listing Office: RE/MAX Professionals
Legal Notice
This publication is designed to provide information with regard to the subject matter covered. It is displayed with the understanding that the publisher and authors are not engaged in rendering real estate, legal, accounting, tax, or other professional services and that the publisher and authors are not offering such advice in this publication. If real estate, legal, or other expert assistance is required, the services of a competent, professional person should be sought.
The information contained in this publication is subject to change without notice. METROLIST, INC., DBA RECOLORADO MAKES NO WARRANTY OF ANY KIND WITH REGARD TO THIS MATERIAL, INCLUDING, BUT NOT LIMITED TO, THE IMPLIED WARRANTIES OF MERCHANTABILITY AND FITNESS FOR A PARTICULAR PURPOSE. METROLIST, INC., DBA RECOLORADO SHALL NOT BE LIABLE FOR ERRORS CONTAINED HEREIN OR FOR ANY DAMAGES IN CONNECTION WITH THE FURNISHING, PERFORMANCE, OR USE OF THIS MATERIAL.
Buyer Agency Compensation
The listing broker’s offer of compensation is made only to participants of the MLS where the listing is filed.