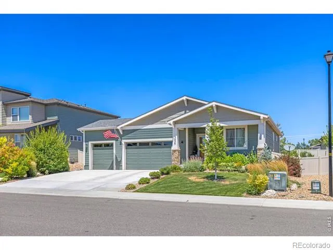
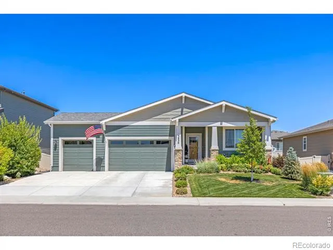
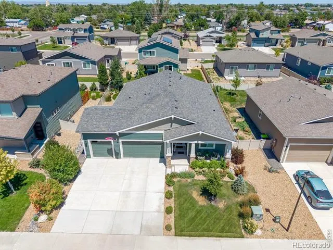
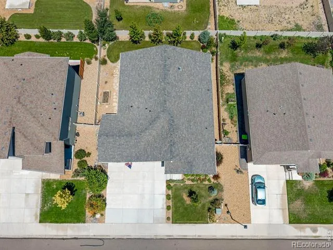
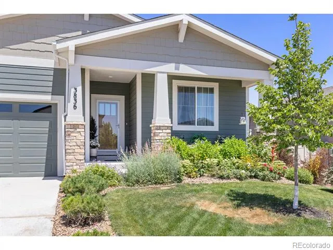
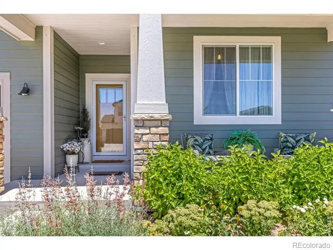
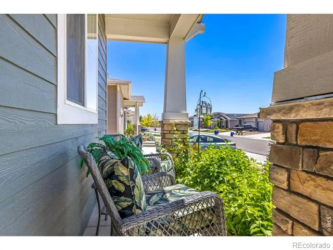
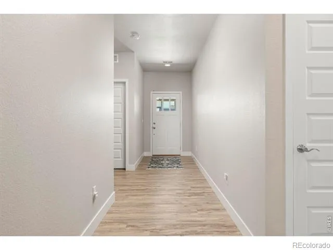
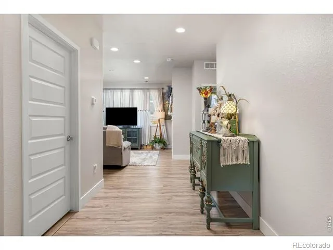
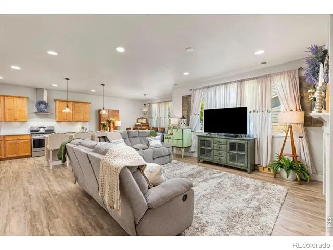
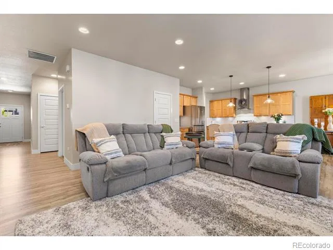
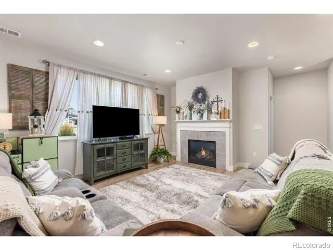
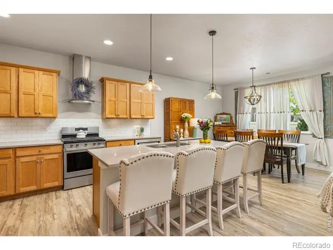
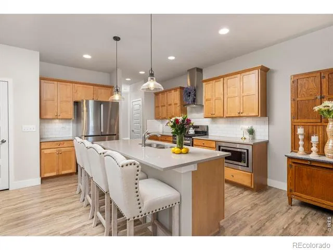
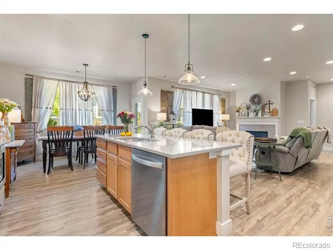
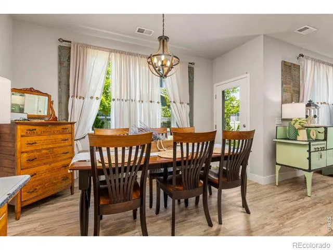
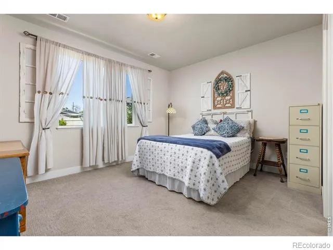
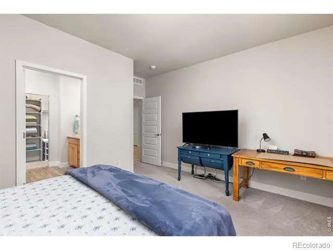
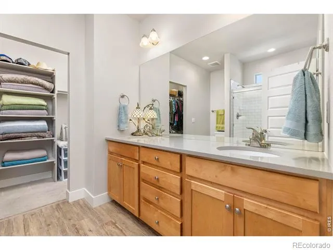
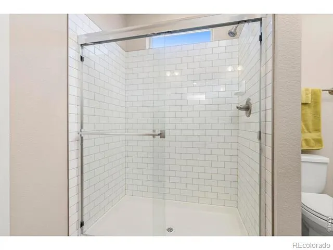
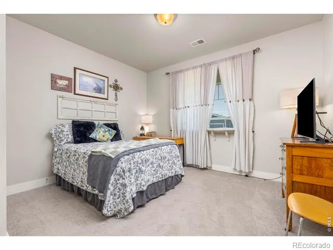
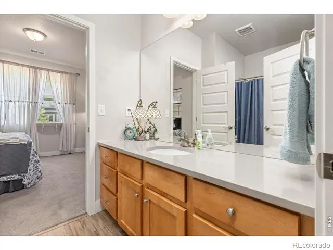
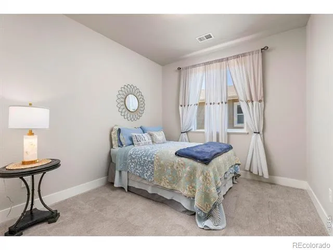
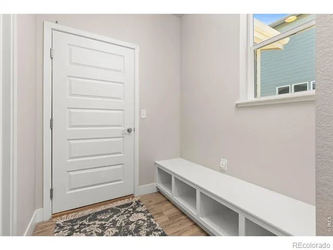
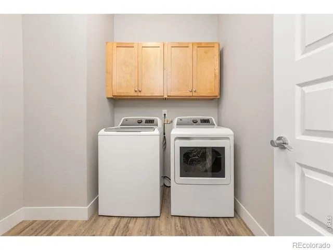
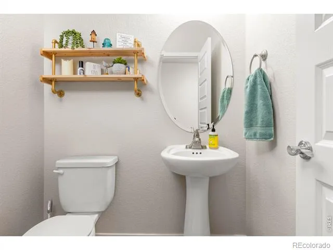
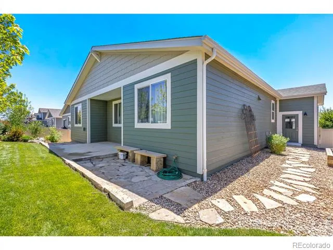
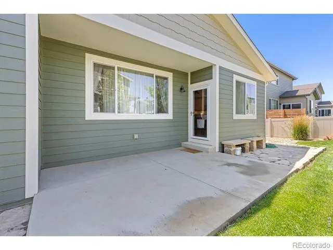
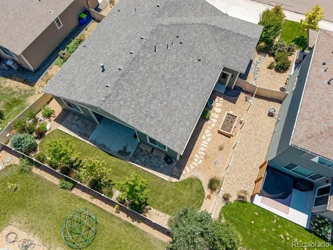
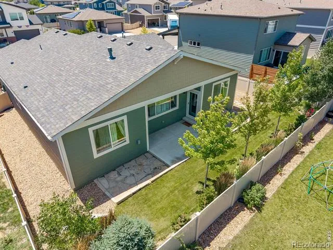
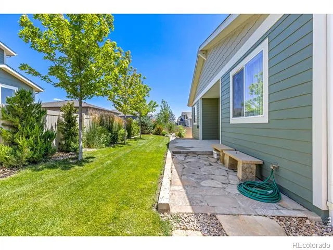
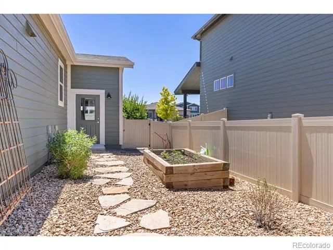
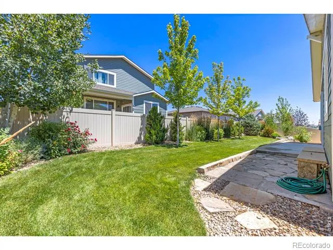
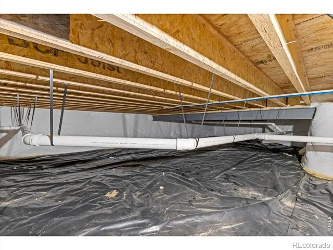
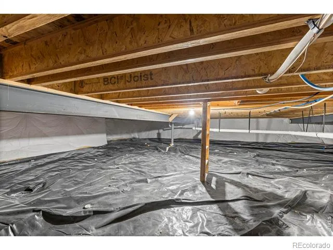
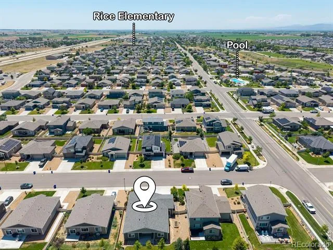
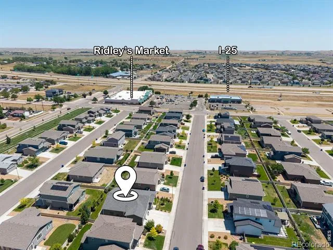
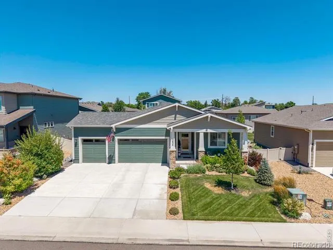
This sprawling 3 bedroom 2.5 bath ranch style home combines thoughtful upgrades, meticulous care, and has exceptional curb appeal. With only one owner since it was built, this home has been lovingly maintained and is ready for its next chapter. The first thing you'll notice is the stunning, fully manicured front and back lawns, rumored by neighbors to be the nicest in the neighborhood. Beautiful landscaping, garden beds, and exceptional outdoor spaces create a setting you'll enjoy year round. Relax on the covered front patio, unwind under the covered back porch, or entertain guests on the oversized sitting flagstone patio overlooking the pristine backyard. Inside, the open concept floor plan is designed for both comfort and functionality. The spacious living area features a cozy fireplace and flows seamlessly into the kitchen, where you'll find a large island, quartz countertops, stainless steel appliances, a gas range, tile backsplash, and abundant workspace for cooking and gathering. The primary suite offers a private retreat with a walk-in closet and a beautifully finished bathroom featuring tiled showers and quality finishes. Upgraded carpet in the bedrooms adds comfort and warmth throughout the home. Practical touches such as built-in shoe cubbies, a large crawl space, and 3 car garage provide convenient everyday organization and additional storage. Additional peace of mind comes from the newer Class 4 impact-resistant roof. This home is located just minutes from the pool, shopping, dining, and provides easy access to I-25. This home offers the perfect blend of small-town charm and everyday convenience. The HOA provides outstanding amenities, including pool access, a clubhouse, and non-potable water for lawn irrigation, helping keep your landscaping beautiful while reducing irrigation costs. This is ranch-style living at its finest - beautifully maintained, thoughtfully upgraded, and ready for you to call home.
Property Details
- Interior
- Open Floorplan, Pantry, Walk-In Closet(s)
- Cooling
- Ceiling Fan(s), Central Air
- Heating
- Forced Air
- Cooling Features
- Ceiling Fan(s), Central Air
- Bedrooms
- 3
- Bathrooms
- 2.5
- Full Baths
- 2
- Half Baths
- 1
- View
- City,Mountain(s)
- Lot Features
- Level, Sprinklers In Front
- Stories
- 1
- Lot Description
- Level, Sprinklers In Front
- Acres
- 0.16
- Square Feet
- 1812
- Parking Features
- Oversized
- Parking Spaces
- 3
- Parking Type
- Garage
- Parking Garage Spaces
- 3
- Property Type
- Purchase
- Basement
- 1
- Basement Description
- Crawl Space, None
- Year Built
- 2021
- Roof
- Composition
- Sewer Information
- Public Sewer
- Utility Source
- Public
- Utility Features
- Electricity Available, Internet Access (Wired), Natural Gas Available
- Appliances
- Dishwasher, Microwave, Oven, Refrigerator
- Subdivision
- Boxelder Commons Fil 2
- School District
- Poudre R-1
- Elementary School
- Rice
- Middle School
- Wellington
- High School
- Other
- County
- LARIMER
- Region
- Wellington
- Zoning
- R-2
- Taxes Annual
- $3,488
- HOA
- 1
- HOA Fees
- 86
Location
Legal
Based on information submitted to the MLS GRID as of 2026-08-26T12:52:45Z UTC. All data is obtained from various sources and may not have been verified by broker or MLS GRID. Supplied Open House information is subject to change without notice. All information should be independently reviewed and verified for accuracy. Properties may or may not be listed by the office/agent presenting the information.
Provided By
Listed by Cameron Loucks
Listing Office: Rad Real Estate
Legal Notice
This publication is designed to provide information with regard to the subject matter covered. It is displayed with the understanding that the publisher and authors are not engaged in rendering real estate, legal, accounting, tax, or other professional services and that the publisher and authors are not offering such advice in this publication. If real estate, legal, or other expert assistance is required, the services of a competent, professional person should be sought.
The information contained in this publication is subject to change without notice. METROLIST, INC., DBA RECOLORADO MAKES NO WARRANTY OF ANY KIND WITH REGARD TO THIS MATERIAL, INCLUDING, BUT NOT LIMITED TO, THE IMPLIED WARRANTIES OF MERCHANTABILITY AND FITNESS FOR A PARTICULAR PURPOSE. METROLIST, INC., DBA RECOLORADO SHALL NOT BE LIABLE FOR ERRORS CONTAINED HEREIN OR FOR ANY DAMAGES IN CONNECTION WITH THE FURNISHING, PERFORMANCE, OR USE OF THIS MATERIAL.
Buyer Agency Compensation
The listing broker’s offer of compensation is made only to participants of the MLS where the listing is filed.