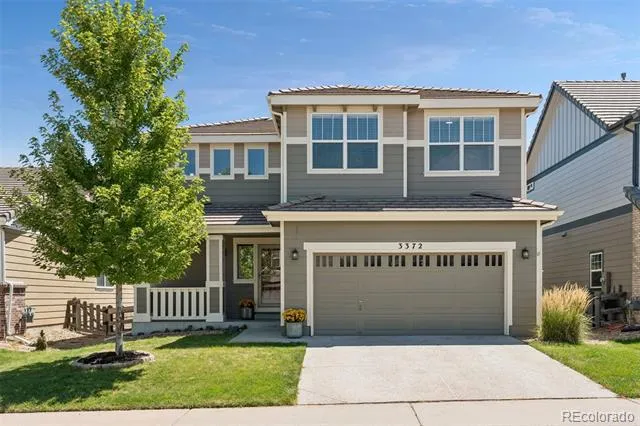
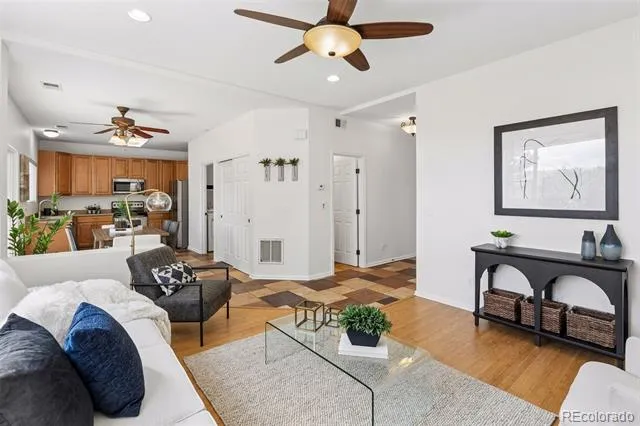
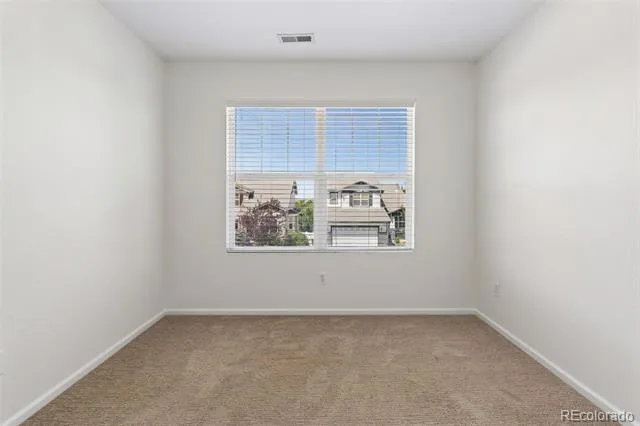
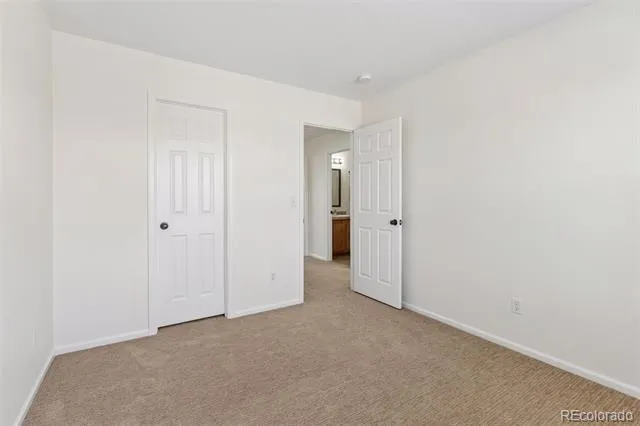
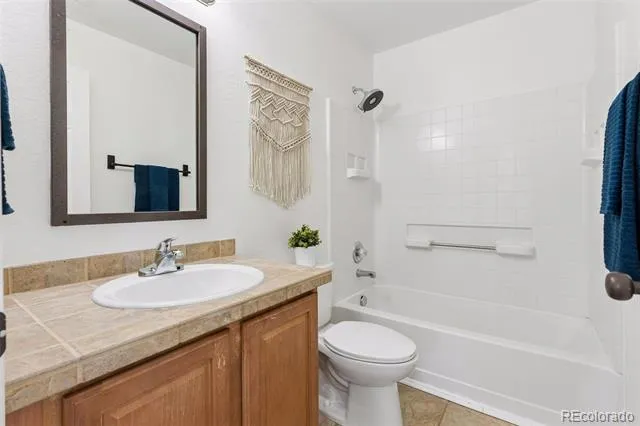
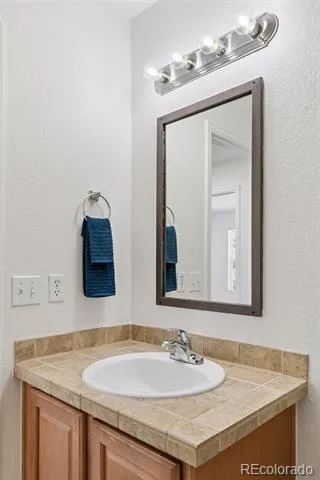
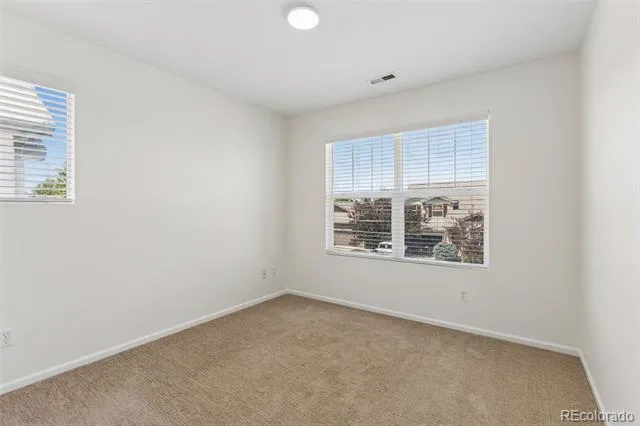
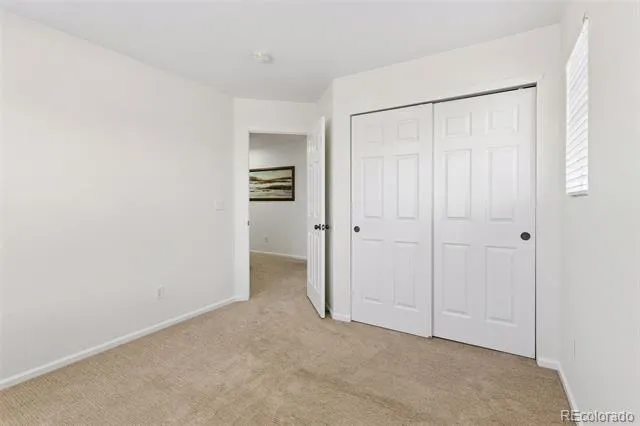
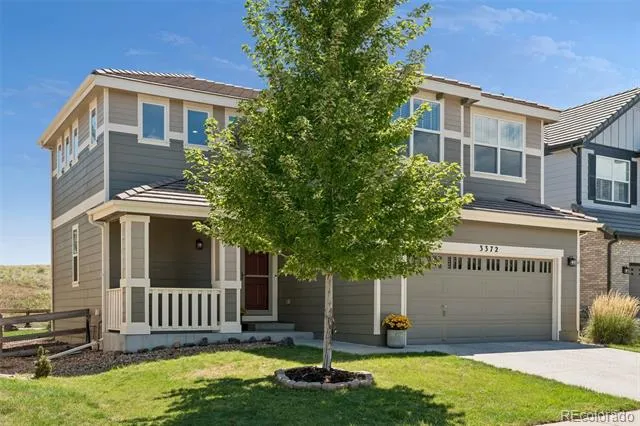
Welcome to this serene 3-bedroom, 3-bath home in The Meadows of Castle Rock, offering 1,707 finished square feet, a spacious upstairs loft, and a desirable setting backing to open space and trails.
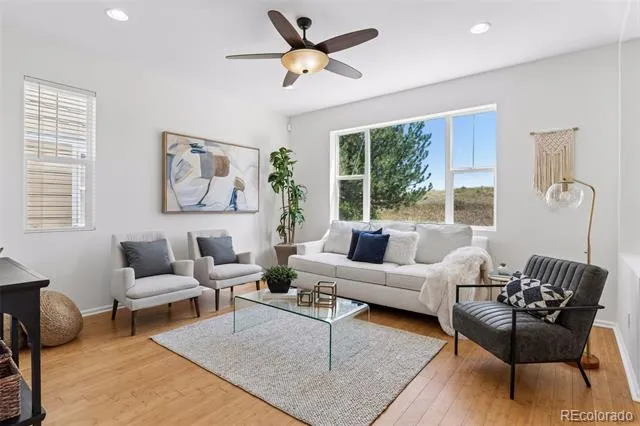
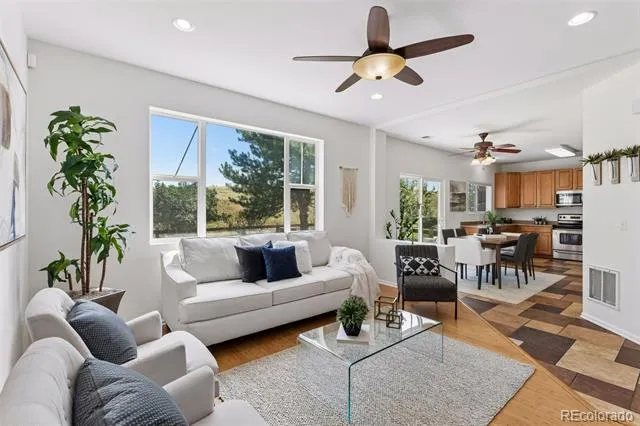
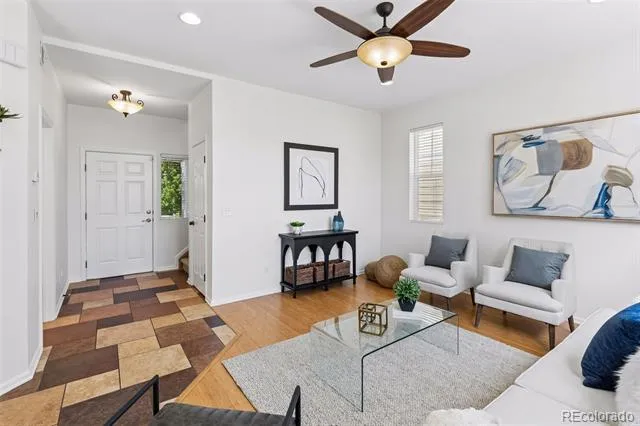
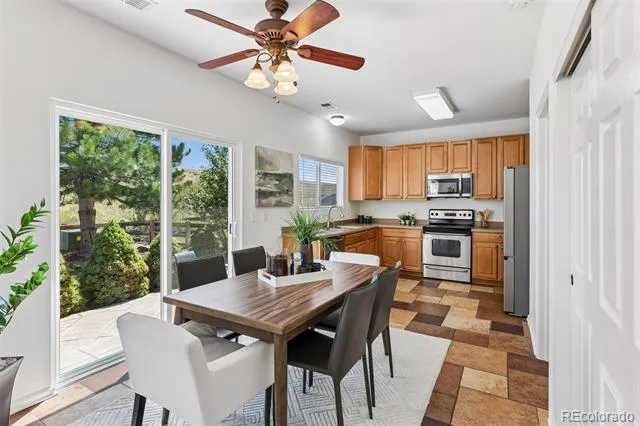
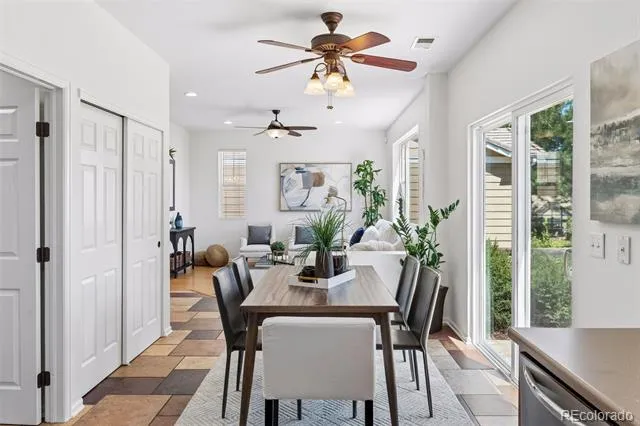
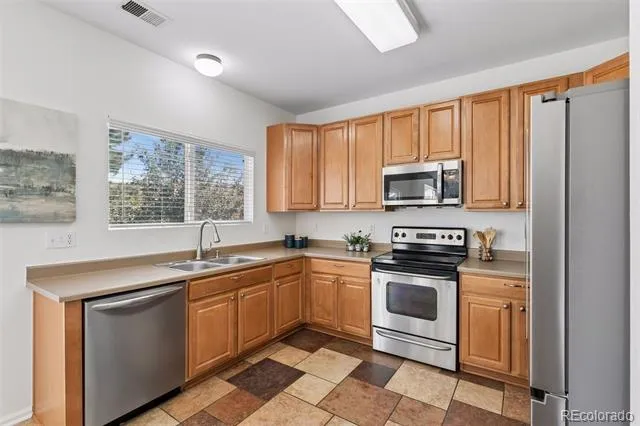
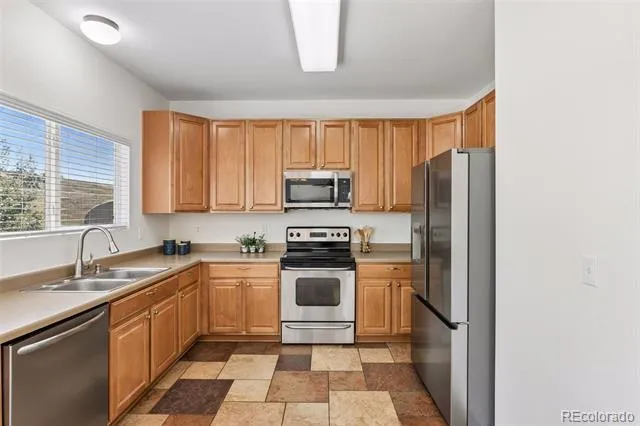
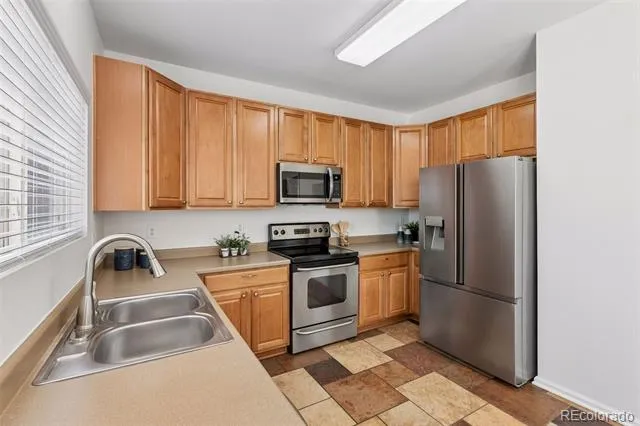
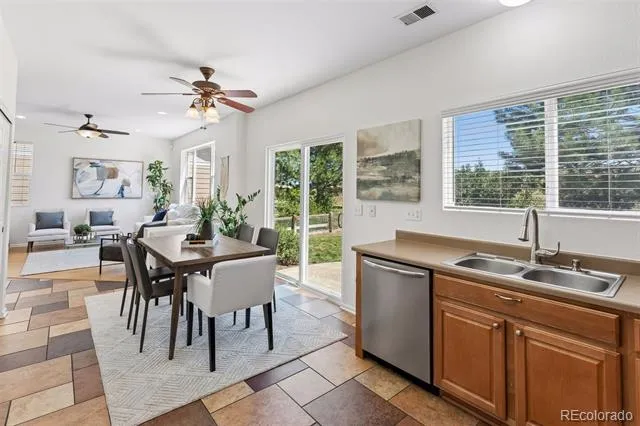
Fresh interior paint completed in August 2026, new HVAC in 2024, exterior paint in 2023, and carpet installed in 2022 add meaningful updates and make this home move-in ready. Wood flooring enhances the main level, while the open kitchen and dining area flow naturally into the great room, creating an inviting space for everyday living and entertaining.
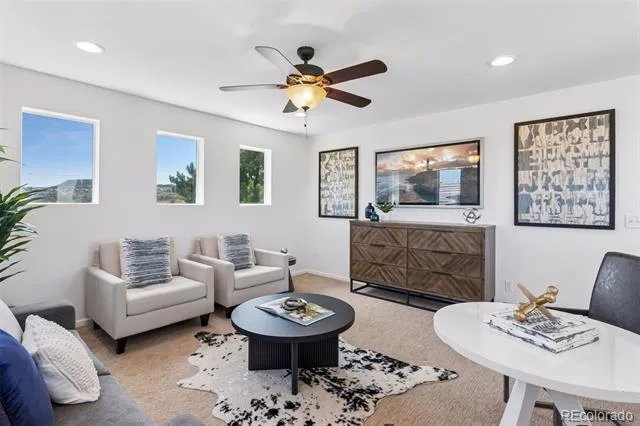
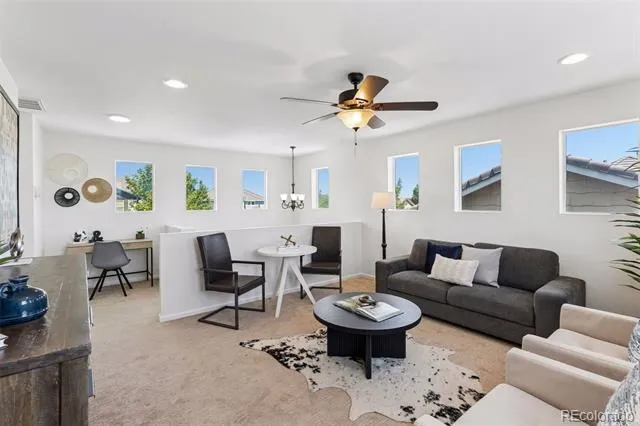
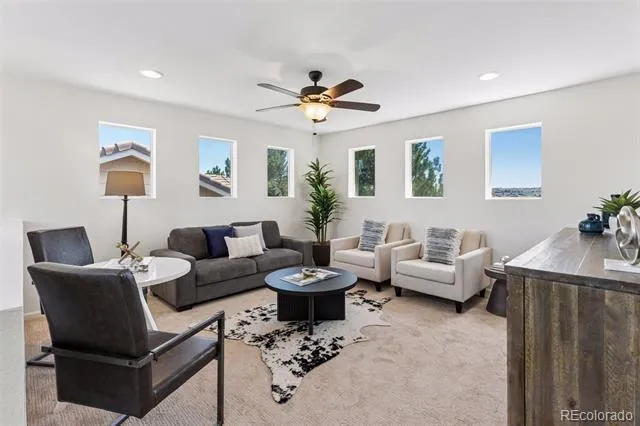
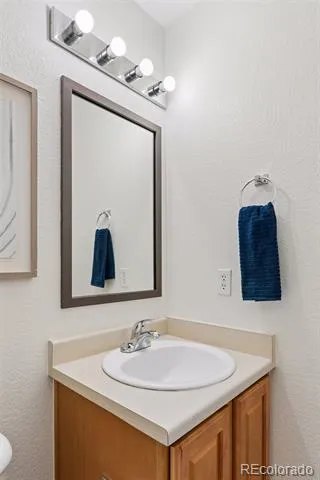
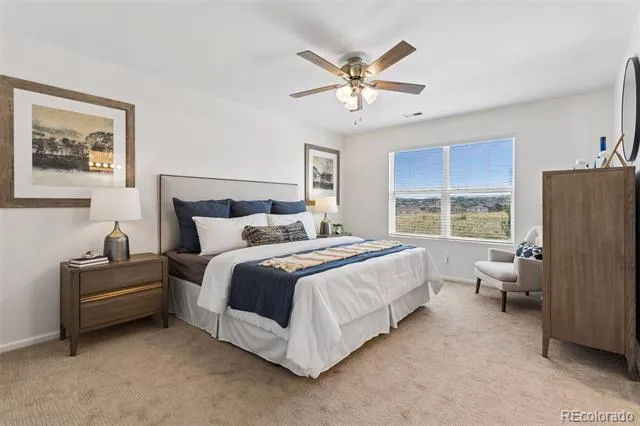
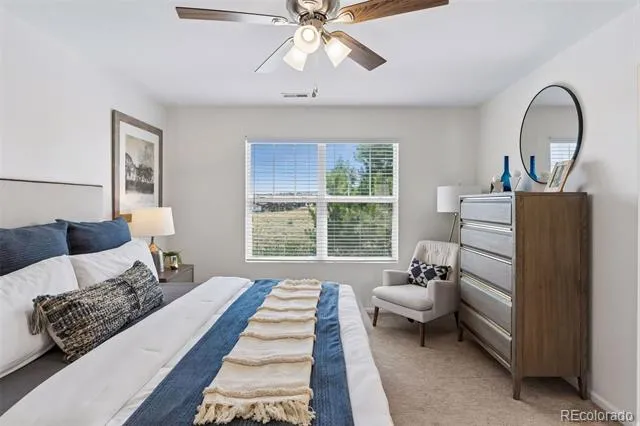
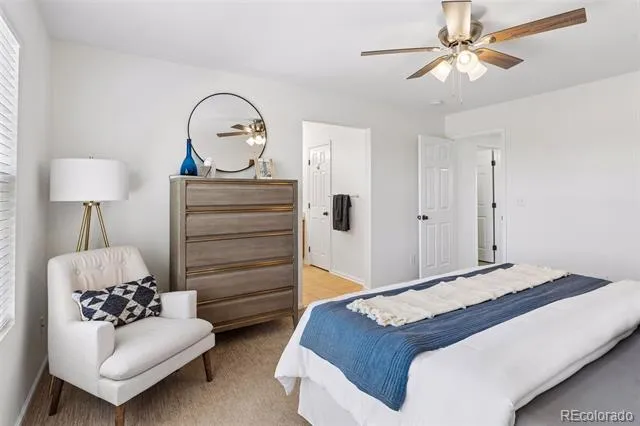
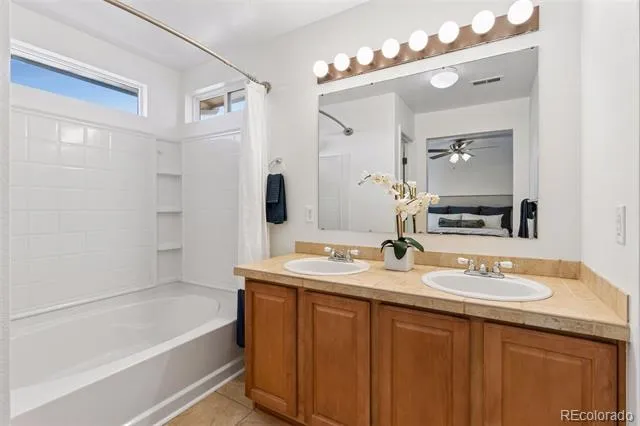
Upstairs, the large loft provides valuable flexible space for a home office, media room, playroom, workout area, or convert to a 4th bedroom. The spacious primary suite features an en-suite bath and walk-in closet.
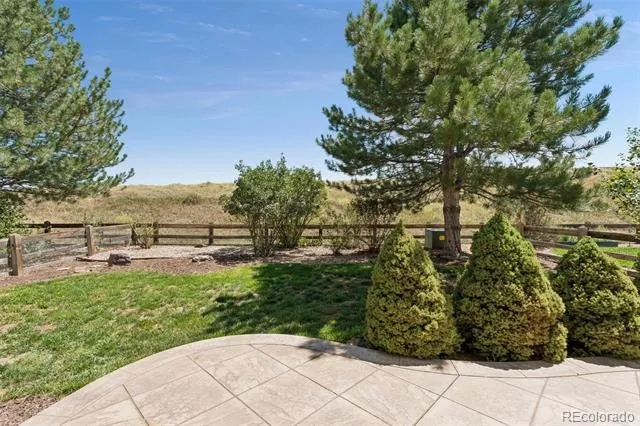
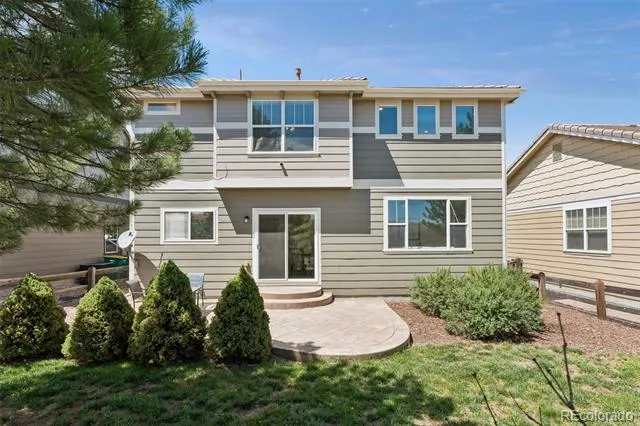
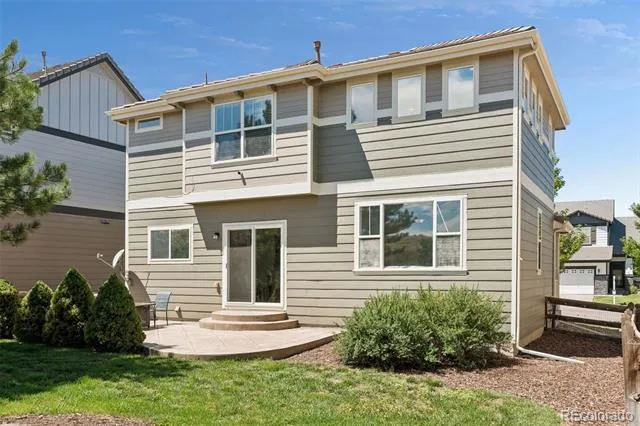
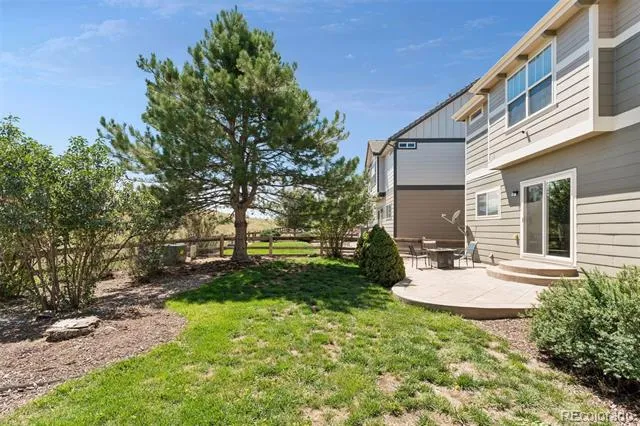
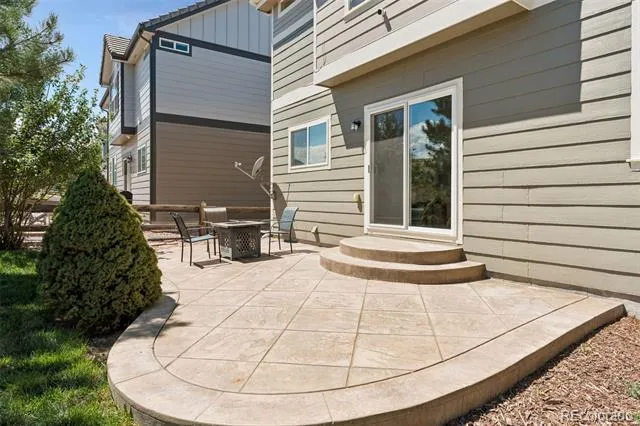
Step outside to a private, fenced backyard with mature trees and stamped concrete patio, where the open-space setting creates a peaceful backdrop for morning coffee, summer dinners, or relaxing at the end of the day. Enjoy the wildlife or hop on the trail for walk.
Experience all that The Meadows in Castle Rock has to offer, including community pools, clubhouse, parks, playgrounds, and miles of walking and biking trails, along with convenient access to schools, shopping, dining, recreation, and nearby Philip S. Miller Park. Easy access to I25 and minutes away from DTC.
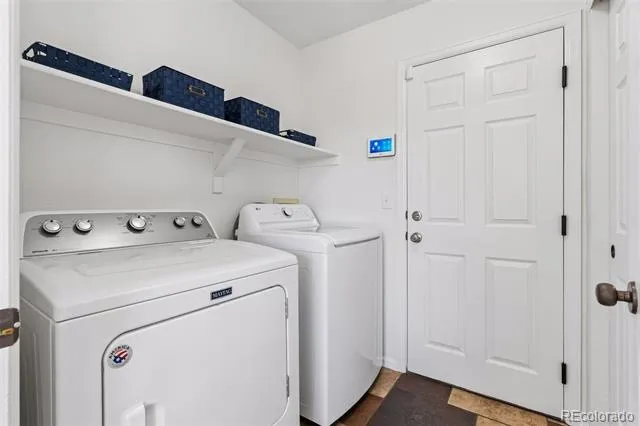
With a 2-car attached garage, main-floor laundry, flexible loft, recent updates, and a private location backing to open space, this Castle Rock home offers the combination of lifestyle, location, and move-in-ready convenience buyers are searching for. More info @ 3372PrairieVistaDr.com Schedule your private tour today.
Property Details
- Interior
- Eat-in Kitchen, High Speed Internet, Open Floorplan, Pantry, Primary Suite
- Cooling
- Central Air
- Heating
- Forced Air
- Cooling Features
- Central Air
- Bedrooms
- 3
- Bathrooms
- 2.5
- Full Baths
- 2
- Half Baths
- 1
- Lot Features
- Open Lot, Sprinklers In Front, Sprinklers In Rear
- Stories
- 2
- Lot Description
- Open Lot, Sprinklers In Front, Sprinklers In Rear
- Exterior Features
- Private Yard
- Exterior Materials
- Private Yard
- Acres
- 0.118
- Square Feet
- 1707
- Lot Size (sqft)
- 5140.0
- Parking Features
- Concrete
- Parking Spaces
- 2
- Parking Type
- Garage
- Parking Garage Spaces
- 2
- Property Type
- Purchase
- Style
- Mountain Contemporary
- Year Built
- 2004
- Roof
- Concrete
- Sewer Information
- Public Sewer
- Utility Source
- Public
- Utility Features
- Electricity Connected, Natural Gas Connected
- Appliances
- Dishwasher, Dryer, Microwave, Oven, Range, Refrigerator, Washer
- Subdivision
- The Meadows
- School District
- Douglas RE-1
- Elementary School
- Soaring Hawk
- Middle School
- Castle Rock
- High School
- Castle View
- County
- Douglas
- Region
- Castle Rock
- Taxes Annual
- $3,807
- HOA
- 1
- HOA Fees
- 286
Location
Legal
Based on information submitted to the MLS GRID as of 2026-08-27T00:25:11Z UTC. All data is obtained from various sources and may not have been verified by broker or MLS GRID. Supplied Open House information is subject to change without notice. All information should be independently reviewed and verified for accuracy. Properties may or may not be listed by the office/agent presenting the information.
Provided By
Listed by Medra Volpi
Listing Office: Coldwell Banker Realty 24
Legal Notice
This publication is designed to provide information with regard to the subject matter covered. It is displayed with the understanding that the publisher and authors are not engaged in rendering real estate, legal, accounting, tax, or other professional services and that the publisher and authors are not offering such advice in this publication. If real estate, legal, or other expert assistance is required, the services of a competent, professional person should be sought.
The information contained in this publication is subject to change without notice. METROLIST, INC., DBA RECOLORADO MAKES NO WARRANTY OF ANY KIND WITH REGARD TO THIS MATERIAL, INCLUDING, BUT NOT LIMITED TO, THE IMPLIED WARRANTIES OF MERCHANTABILITY AND FITNESS FOR A PARTICULAR PURPOSE. METROLIST, INC., DBA RECOLORADO SHALL NOT BE LIABLE FOR ERRORS CONTAINED HEREIN OR FOR ANY DAMAGES IN CONNECTION WITH THE FURNISHING, PERFORMANCE, OR USE OF THIS MATERIAL.
Buyer Agency Compensation
The listing broker’s offer of compensation is made only to participants of the MLS where the listing is filed.