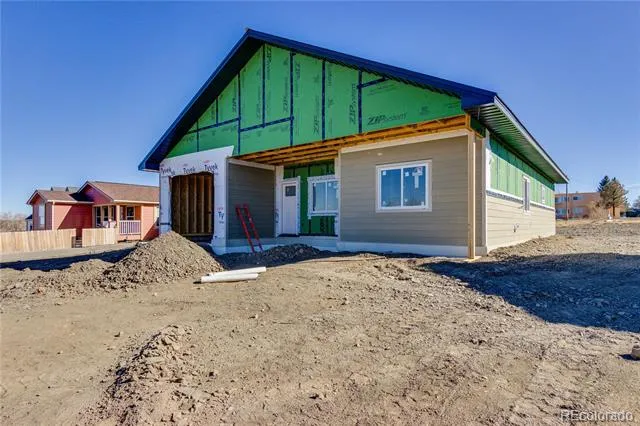
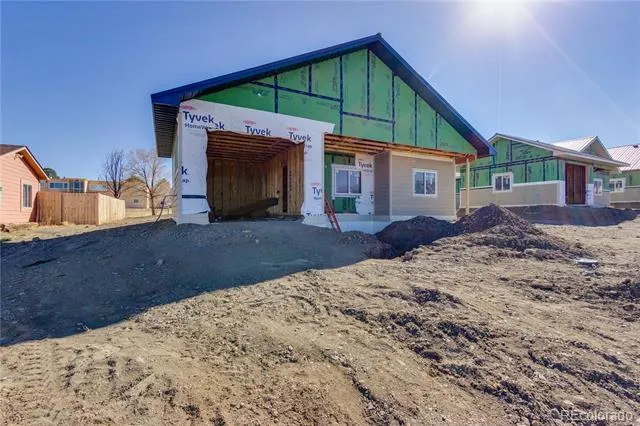
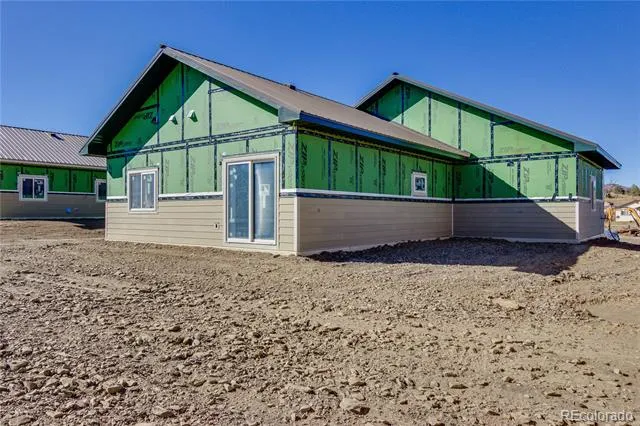
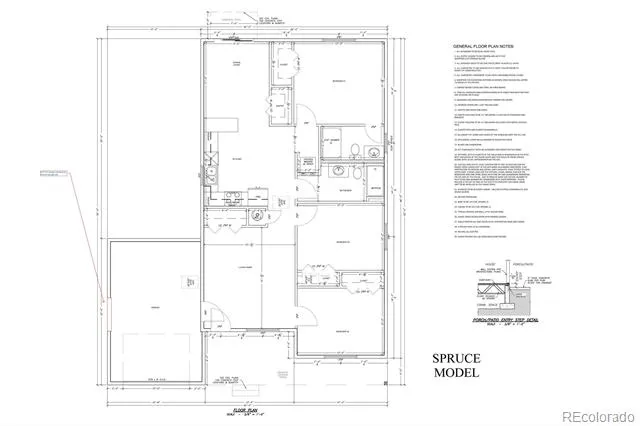
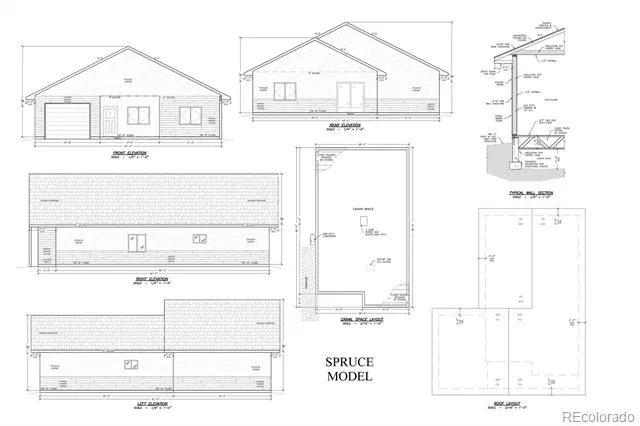
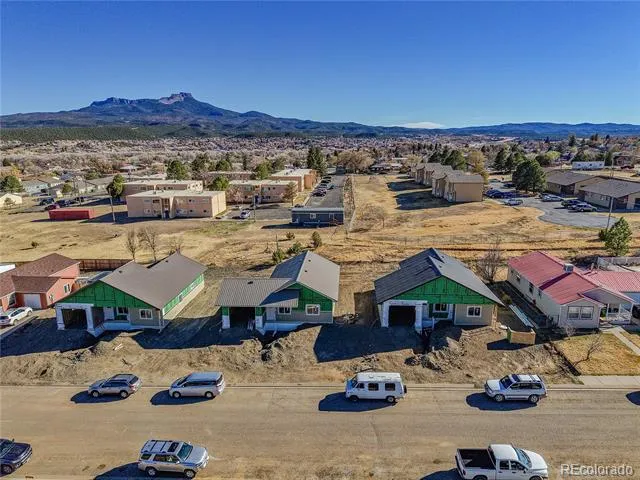
Affordable homeownership is within reach—and this is your moment to act. Elevation Community Land Trust is offering a rare opportunity for one of 13 new construction single family homes available for presale in City View Heights, offering affordable homeownership thru unbeatable down payment assistance and loan terms for eligible buyers. This 1344sf ranch style ‘Spruce’ model offers 3 bedrooms, 2 bathrooms, comfortable indoor and outdoor living spaces, and a 322sf oversized garage. The high quality construction and all electric mechanical plan maximize efficiency and low overhead with 26 gauge steel roof, best level insulation, a super efficient heat and cooling system, full GE appliance package including washer and dryer, and 240v outlet in the heated, insulated garage. The thoughtful design also delivers on amenities and quality finishes like luxury vinyl plank flooring, painted birch cabinets and quartz counters, a generous pantry in the kitchen and sliding glass patio doors. Landscape and irrigation package with sprinkler controller included. The back yard comes prepped for your plans with water bibs and hookups installed. An incredible opportunity to access the best of modern home living, at an affordable cost of ownership! Follow this link to Elevation Community Land Trust for eligibility info ttps://elevationclt.org/qualify-apply/ and contact the listing agent to schedule a tour of this and other model units!
Property Details
- Interior
- Pantry, Quartz Counters
- Cooling
- Central Air
- Heating
- Electric, Forced Air, Hot Water
- Cooling Features
- Central Air
- Bedrooms
- 3
- Bathrooms
- 1.75
- Full Baths
- 1
- 3/4 Baths
- 1
- Stories
- 1
- Acres
- 0.164
- Square Feet
- 1344
- Lot Size (sqft)
- 7150.0
- Parking Spaces
- 1
- Parking Type
- Garage
- Parking Garage Spaces
- 1
- Property Type
- Purchase
- Basement
- 1
- Basement Description
- Crawl Space
- Year Built
- 2026
- Foundation
- Concrete Perimeter
- Roof
- Metal
- Sewer Information
- Public Sewer
- Utility Source
- Public
- Appliances
- Dishwasher, Dryer, Electric Water Heater, Range, Refrigerator, Washer
- Subdivision
- City View Heights
- School District
- Trinidad 1
- Elementary School
- Fisher's Peak
- Middle School
- Trinidad
- High School
- Trinidad
- County
- Las Animas
- Region
- Trinidad
Location
Legal
Based on information submitted to the MLS GRID as of 2026-08-29 18:06:40 UTC. All data is obtained from various sources and may not have been verified by broker or MLS GRID. Supplied Open House information is subject to change without notice. All information should be independently reviewed and verified for accuracy. Properties may or may not be listed by the office/agent presenting the information.
Last Updated: Aug 29, 2026 6:06 PM. Source: RECOLORADO
Provided By
Listed by Sarah Jardis, sarah@cotwrealestate.com,970-376
Listing Office: Code of the West Real Estate
Legal Notice
This publication is designed to provide information with regard to the subject matter covered. It is displayed with the understanding that the publisher and authors are not engaged in rendering real estate, legal, accounting, tax, or other professional services and that the publisher and authors are not offering such advice in this publication. If real estate, legal, or other expert assistance is required, the services of a competent, professional person should be sought.
The information contained in this publication is subject to change without notice. METROLIST, INC., DBA RECOLORADO MAKES NO WARRANTY OF ANY KIND WITH REGARD TO THIS MATERIAL, INCLUDING, BUT NOT LIMITED TO, THE IMPLIED WARRANTIES OF MERCHANTABILITY AND FITNESS FOR A PARTICULAR PURPOSE. METROLIST, INC., DBA RECOLORADO SHALL NOT BE LIABLE FOR ERRORS CONTAINED HEREIN OR FOR ANY DAMAGES IN CONNECTION WITH THE FURNISHING, PERFORMANCE, OR USE OF THIS MATERIAL.
Buyer Agency Compensation
The listing broker’s offer of compensation is made only to participants of the MLS where the listing is filed.