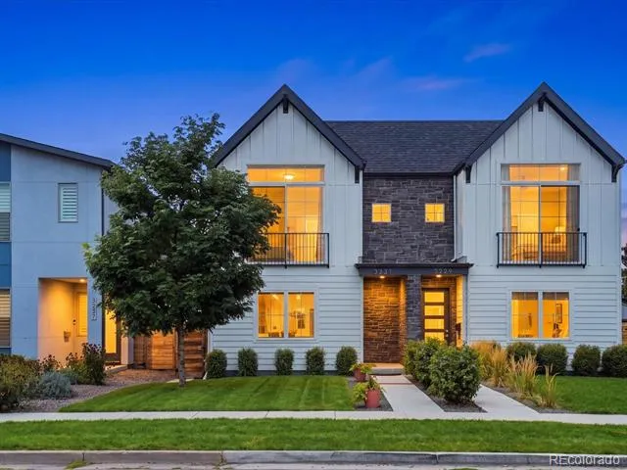
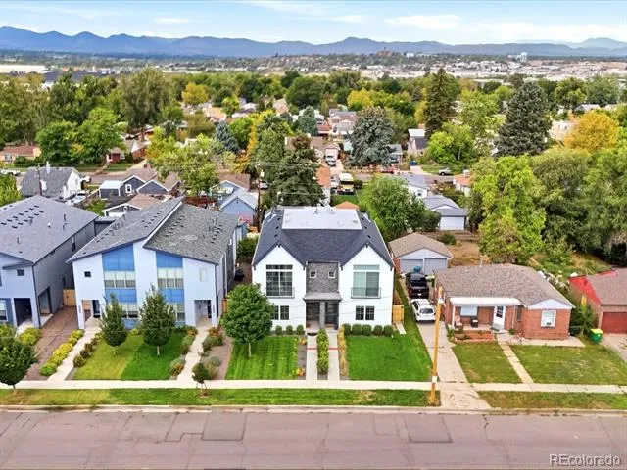
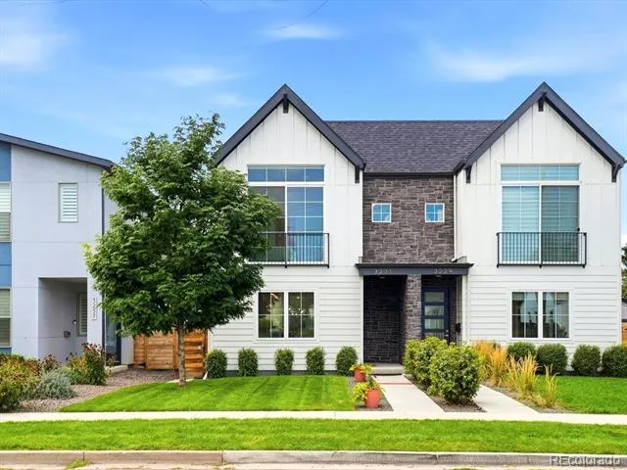
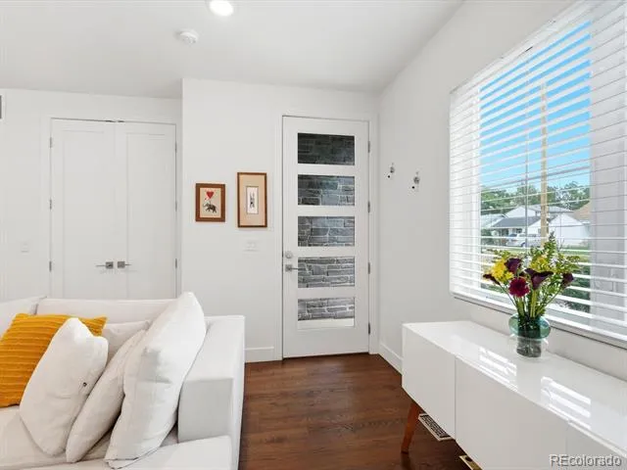
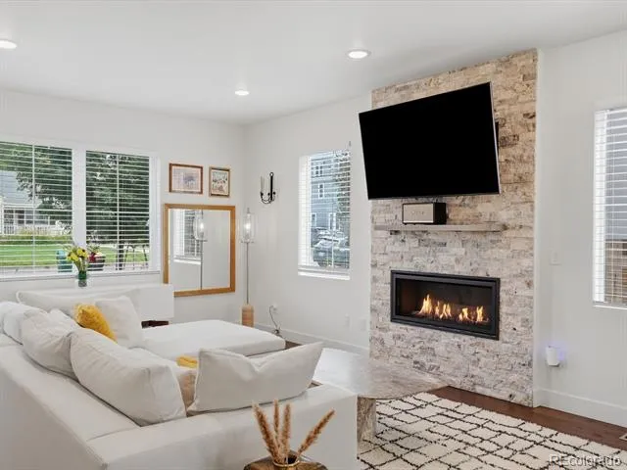
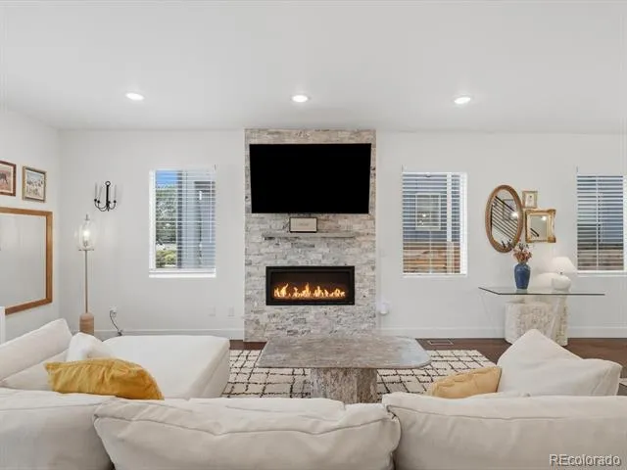
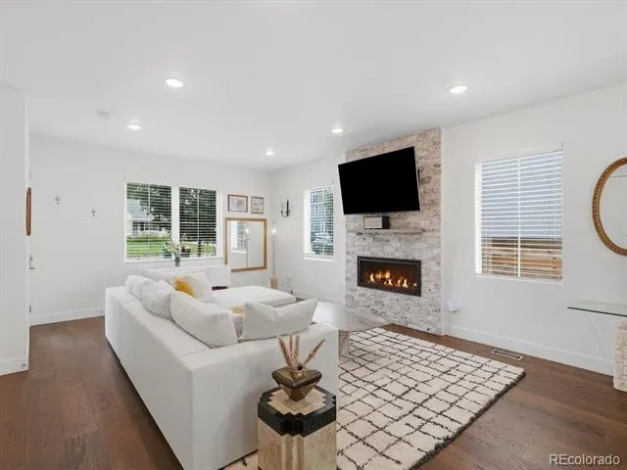
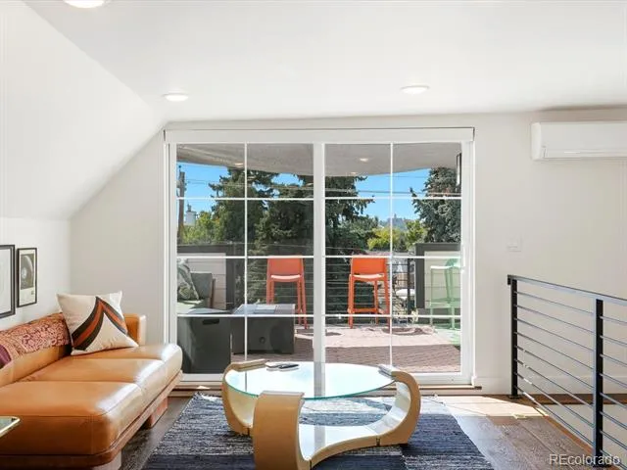
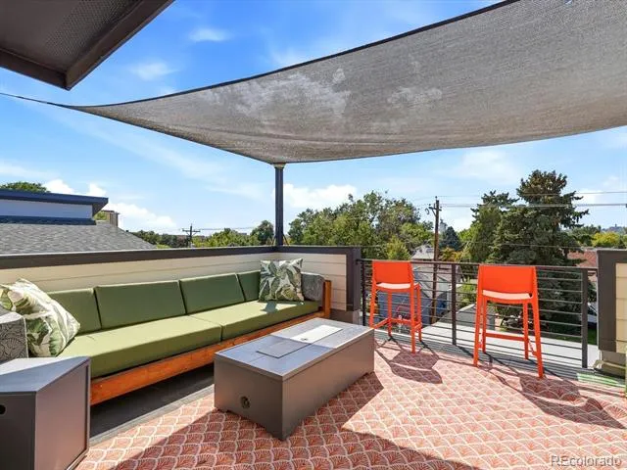
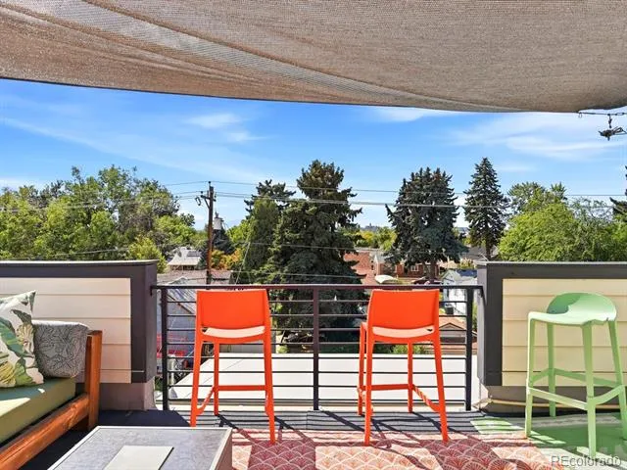
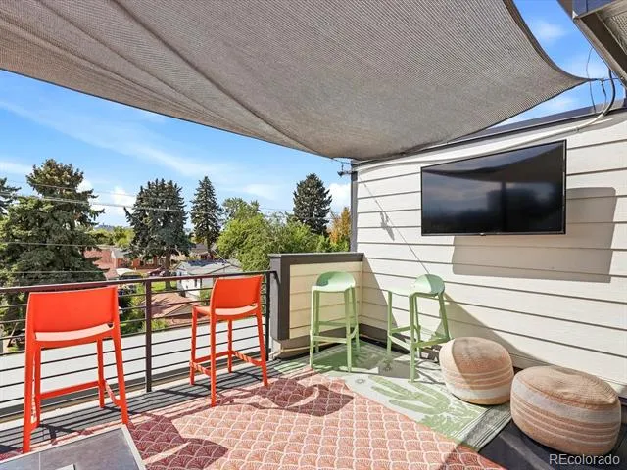
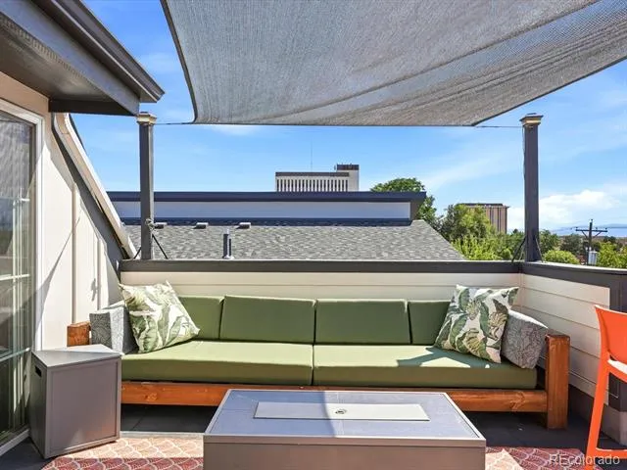
Perfectly appointed home in the highly desired South Broadway neighborhood! This 6-year-old contemporary custom home is loaded with modern luxury finishes throughout. The showstopper: a rooftop patio with sweeping mountain views, ideal for sunset entertaining or stargazing on the custom outdoor couch, which stays with the property.
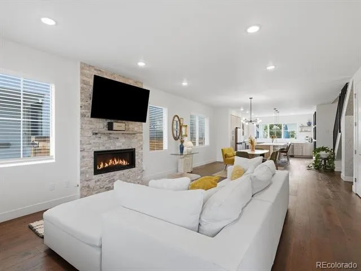
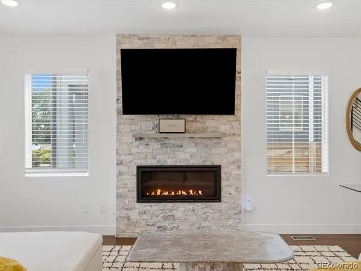
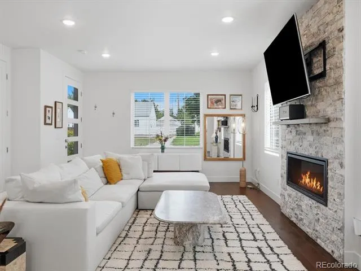
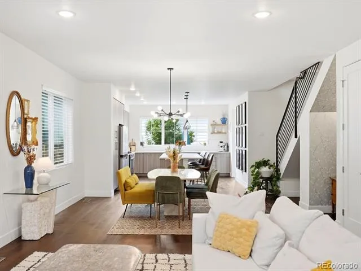
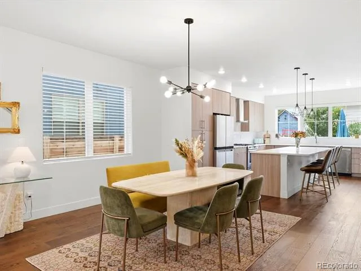
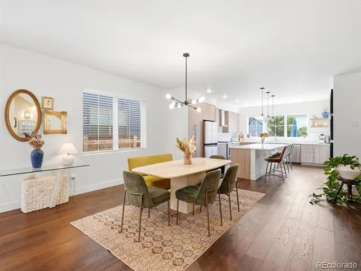
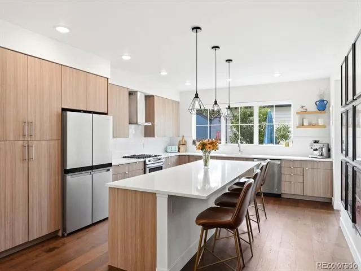
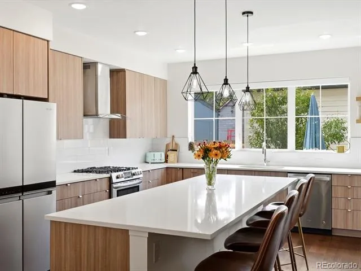
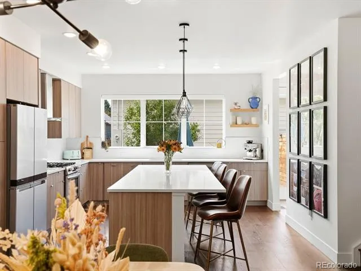
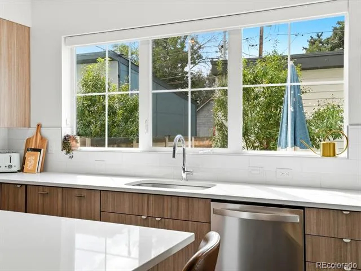
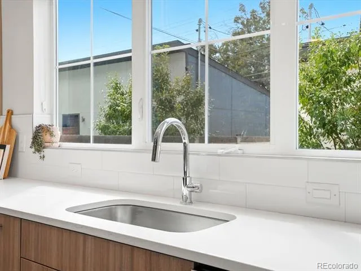
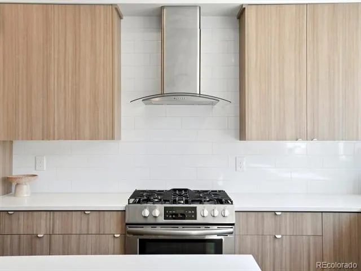
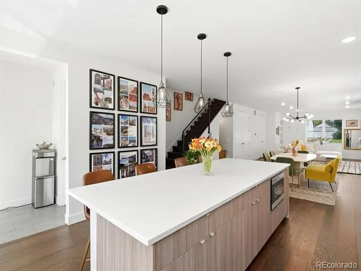
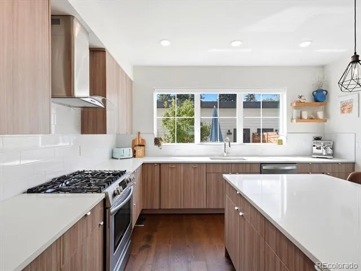
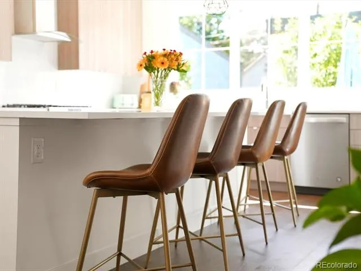
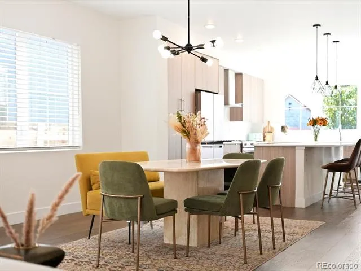
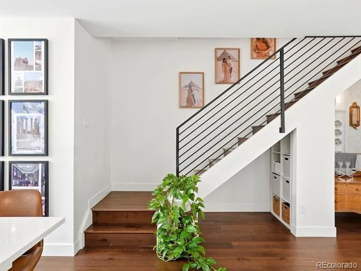
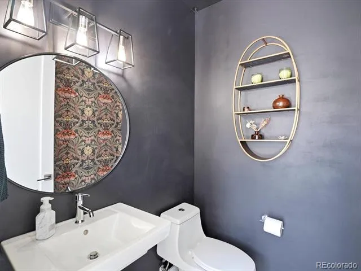
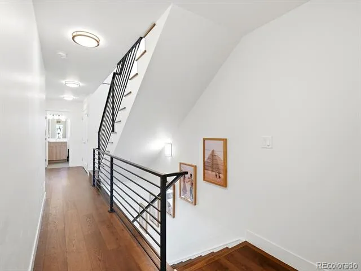
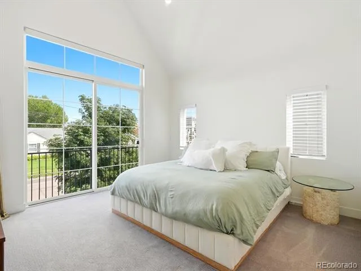
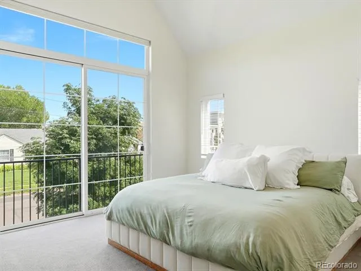
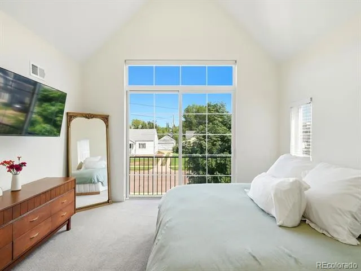
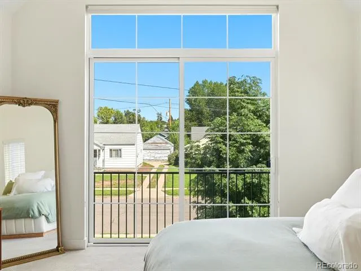
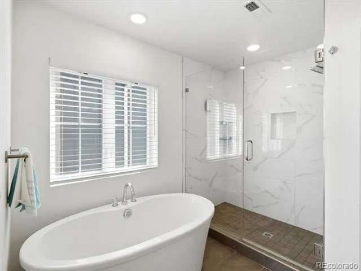
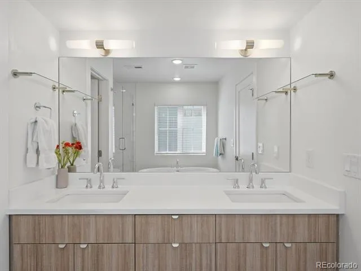
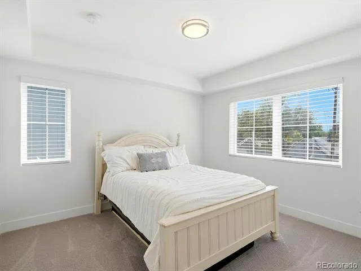
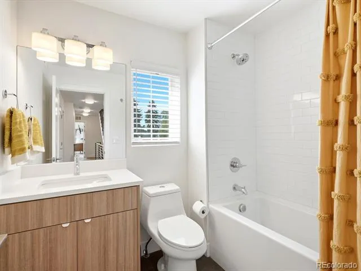
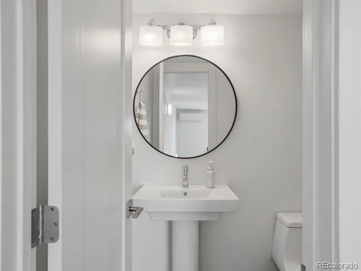
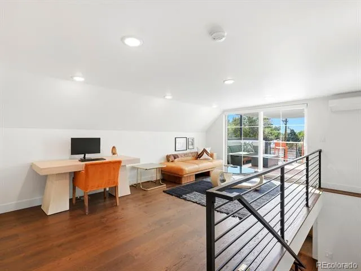
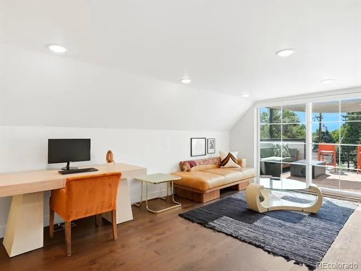
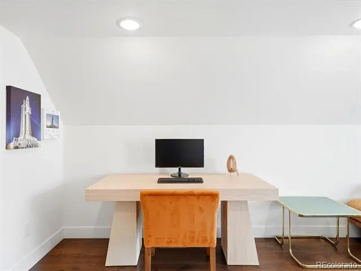
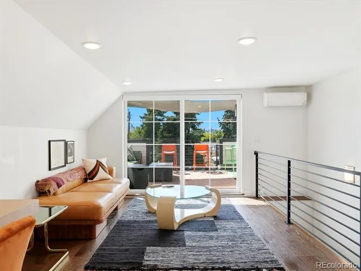
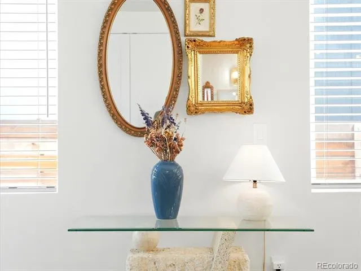
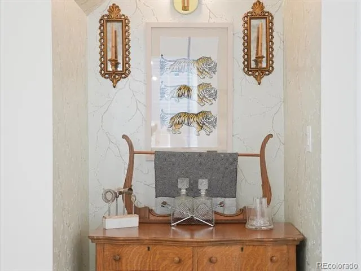
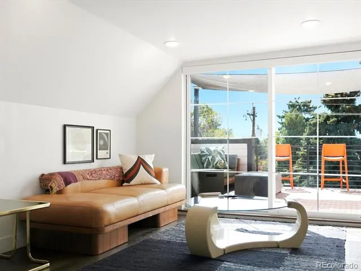
Inside, enjoy gorgeous wide plank flooring, custom tile accents, and modern light fixtures throughout. The chef's kitchen impresses with 42" flat panel cabinets, quartz countertops, a drop-in gas range/oven with range hood, drawer microwave, and a breakfast bar with pendant lighting. All appliances are included! The large eating space flows seamlessly into the kitchen and family room, creating the ultimate open-concept entertaining space. A mud room and 1/2 bath on the main level just off the garage is a wonderful touch. A custom modern wrought iron railing anchors the wood staircase, with wood flooring continuing through the upper-level hallway. The primary suite is a true retreat, featuring floor-to-ceiling windows, a Juliet balcony, vaulted ceilings, a California Closets organizational system, and a spa-like 5-piece bath with soaking tub, oversized shower, dual sinks, and custom tile. The second floor has three bedrooms, laundry complete with washer and dryer and two bathrooms. The top floor offers a versatile loft/office with a built-in bar, full bathroom, and access to the rooftop patio, plus its own mini-split system for maximum cooling and efficiency. Detached two car garage with alley access, EV charger, plenty of storage. Fully landscaped and dreamy yard. Meticulously maintained and not a thing out of place. Walk to South Broadway with endless restaurant and entertainment and walk to the grocery store for everyday life. Close to parks, shopping, entertainment, Denver, Littleton, Englewood, Swedish medical and more. No HOA and low taxes in this up and coming and very popular SOBO neighborhood. This one has it all!
Property Details
- Interior
- Breakfast Nook, Built-in Features, Ceiling Fan(s), Eat-in Kitchen, Five Piece Bath, High Ceilings, Kitchen Island, Open Floorpla
- Fireplaces
- 1
- Cooling
- Central Air
- Heating
- Forced Air
- Cooling Features
- Central Air
- Bedrooms
- 3
- Bathrooms
- 3.0
- Full Baths
- 2
- Half Baths
- 2
- View
- Mountain(s)
- Lot Features
- Irrigated, Landscaped, Level, Sprinklers In Front, Sprinklers In Rear
- Stories
- Three Or More
- Lot Description
- Irrigated, Landscaped, Level, Sprinklers In Front, Sprinklers In Rear
- Exterior Features
- Balcony, Barbecue, Private Yard
- Exterior Materials
- Balcony, Barbecue, Private Yard
- Acres
- 0.072
- Square Feet
- 2363
- Lot Size (sqft)
- 3136.0
- Parking Features
- Concrete, Electric Vehicle Charging Station(s), Exterior Access Door
- Parking Spaces
- 2
- Parking Type
- Garage
- Parking Garage Spaces
- 2
- Property Type
- Purchase
- Style
- Contemporary
- Year Built
- 2020
- Foundation
- Slab
- Roof
- Composition
- Sewer Information
- Public Sewer
- Utility Source
- Public
- Utility Features
- Cable Available, Electricity Connected, Natural Gas Connected, Phone Connected
- Appliances
- Cooktop, Dishwasher, Disposal, Dryer, Gas Water Heater, Microwave, Oven, Range, Range Hood, Refrigerator, Self Cleaning Oven, Ta
- Subdivision
- SOBO
- School District
- Englewood 1
- Elementary School
- Bishop
- Middle School
- Englewood
- High School
- Englewood
- County
- ARAPAHOE
- Region
- Englewood
- Zoning
- RES
Location
Legal
Based on information submitted to the MLS GRID as of 2026-08-28T22:06:26Z UTC. All data is obtained from various sources and may not have been verified by broker or MLS GRID. Supplied Open House information is subject to change without notice. All information should be independently reviewed and verified for accuracy. Properties may or may not be listed by the office/agent presenting the information.
Provided By
Listed by Claire Gilmore
Listing Office: MB KELL & COMPANY
Legal Notice
This publication is designed to provide information with regard to the subject matter covered. It is displayed with the understanding that the publisher and authors are not engaged in rendering real estate, legal, accounting, tax, or other professional services and that the publisher and authors are not offering such advice in this publication. If real estate, legal, or other expert assistance is required, the services of a competent, professional person should be sought.
The information contained in this publication is subject to change without notice. METROLIST, INC., DBA RECOLORADO MAKES NO WARRANTY OF ANY KIND WITH REGARD TO THIS MATERIAL, INCLUDING, BUT NOT LIMITED TO, THE IMPLIED WARRANTIES OF MERCHANTABILITY AND FITNESS FOR A PARTICULAR PURPOSE. METROLIST, INC., DBA RECOLORADO SHALL NOT BE LIABLE FOR ERRORS CONTAINED HEREIN OR FOR ANY DAMAGES IN CONNECTION WITH THE FURNISHING, PERFORMANCE, OR USE OF THIS MATERIAL.
Buyer Agency Compensation
The listing broker’s offer of compensation is made only to participants of the MLS where the listing is filed.