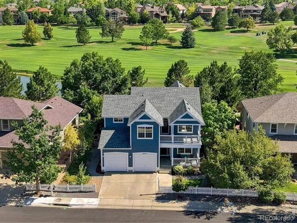
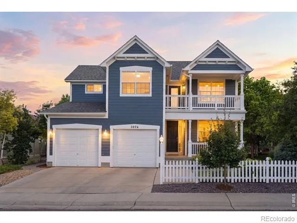
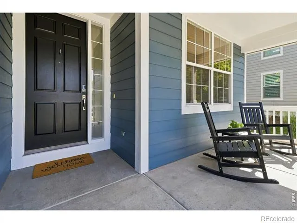
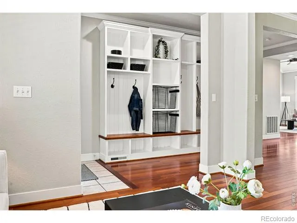
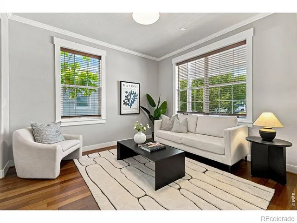
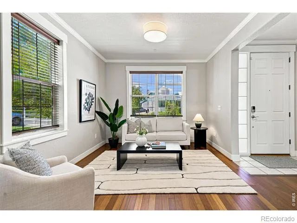
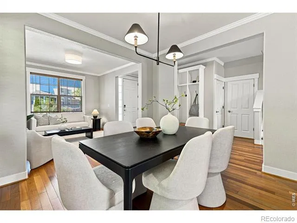
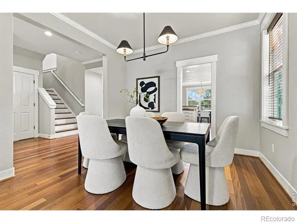
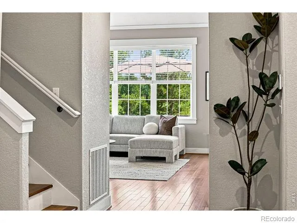
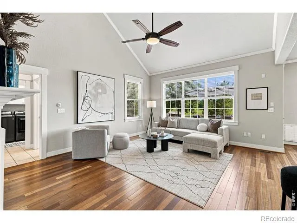
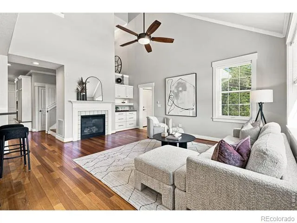
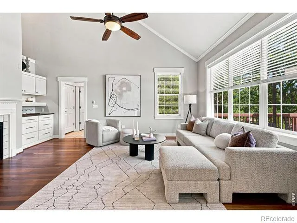
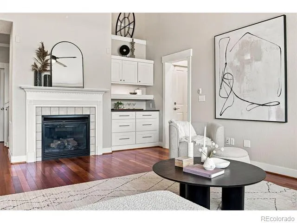
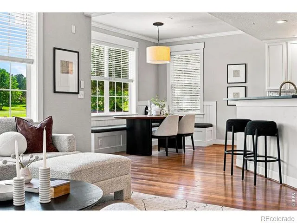
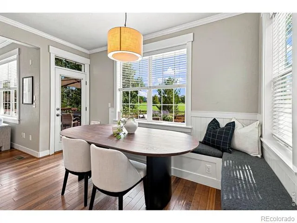
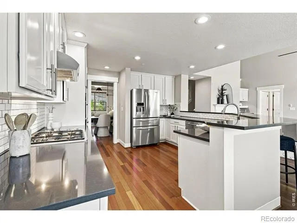
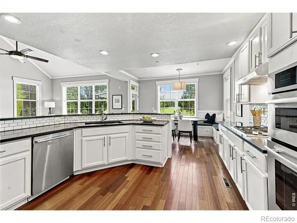
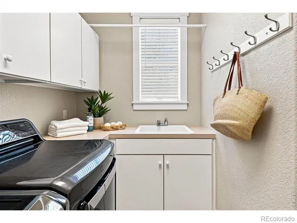
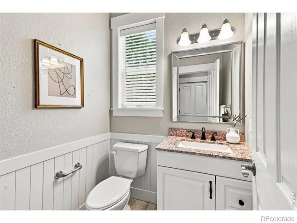
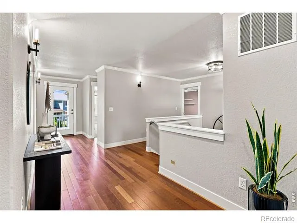
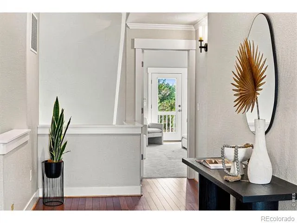
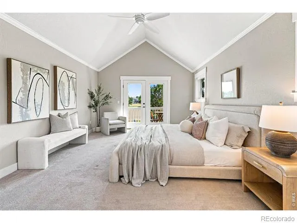
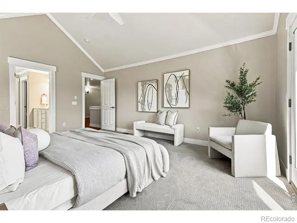
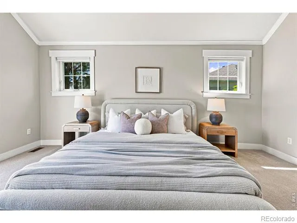
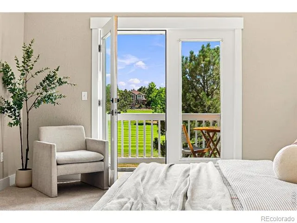
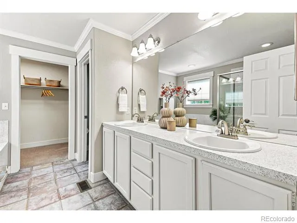
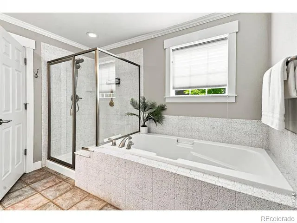
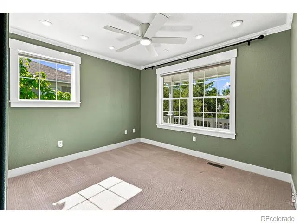
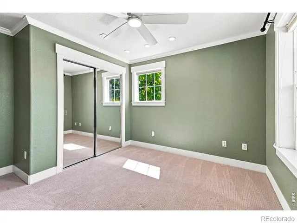
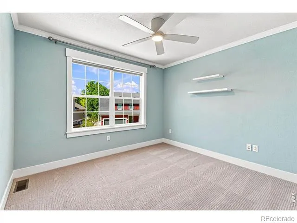
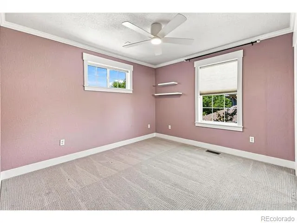
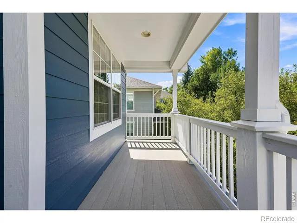
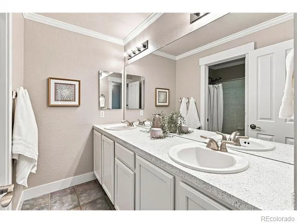
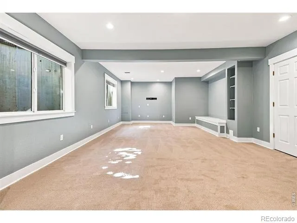
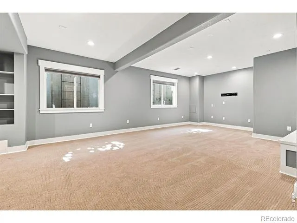
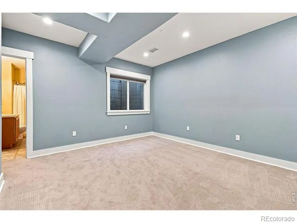
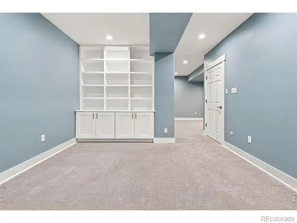
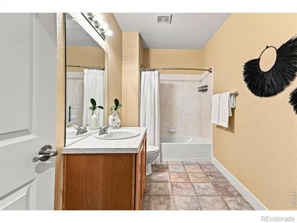
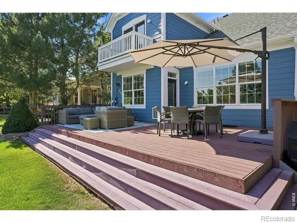
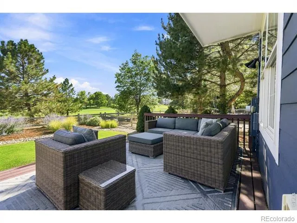
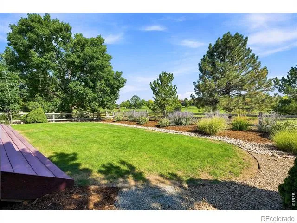
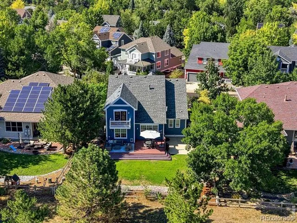
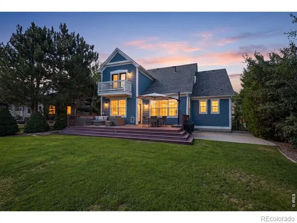
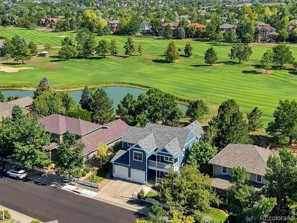
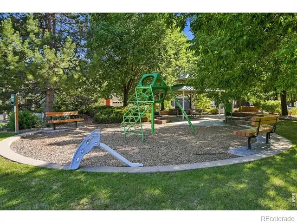
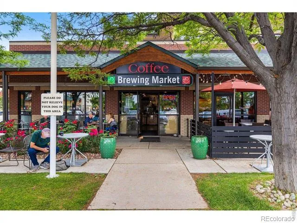
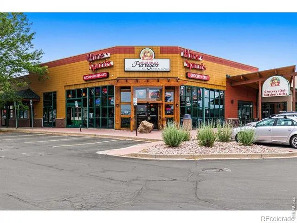
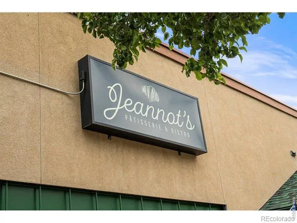
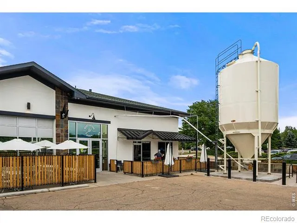
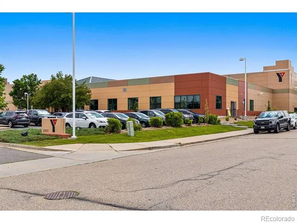
Location, lot, and a home you will fall in love with, this one has it all. Set on one of the best streets in Indian Peaks West, this home has an incredible setting on the Indian Peaks Golf Course, with peaceful surroundings, open views, and a beautiful south-facing backyard. The backyard offers plenty of space to play, bbq or relax on the deck. Inside, the spacious floor plan features four bedrooms upstairs, including a primary suite with its own private balcony overlooking the golf course-an ideal spot for morning coffee or taking in the evening views. A second upper-level balcony off the front of the home provides another great outdoor space. The finished basement offers even more room for living, entertaining, guests, or a home office, and the three-car garage provides plenty of space for cars, bikes, golf gear, and storage.The neighborhood lifestyle is hard to beat. Indian Peaks West is known for its strong sense of community, multiple neighborhood parks, food trucks in the park every other week during the summer and fall, and some of the best trick-or-treating in Boulder County. You're also close to the YMCA with its year-round pool and ice rink, Jeannot's Patisserie, Atlas Valley, and just minutes from Old Town Louisville and Lafayette.The home has also had many updates over the past three years, including a new tankless water heater, air conditioning, steam humidifier, new carpet throughout, and exterior paint.
Property Details
- Interior
- Eat-in Kitchen, Five Piece Bath, Open Floorplan, Pantry, Vaulted Ceiling(s), Walk-In Closet(s)
- Cooling
- Central Air
- Heating
- Forced Air
- Cooling Features
- Central Air
- Bedrooms
- 5
- Bathrooms
- 3.5
- Full Baths
- 3
- Half Baths
- 1
- Lot Features
- Level, On Golf Course, Sprinklers In Front
- Stories
- 2
- Lot Description
- Level, On Golf Course, Sprinklers In Front
- Exterior Features
- Balcony
- Exterior Materials
- Balcony
- Acres
- 0.17
- Square Feet
- 3483
- Parking Spaces
- 3
- Parking Type
- Garage
- Parking Garage Spaces
- 3
- Property Type
- Purchase
- Style
- Contemporary
- Basement
- 1
- Basement Description
- Partial
- Year Built
- 2003
- Roof
- Composition
- Sewer Information
- Public Sewer
- Utility Source
- Public
- Utility Features
- Cable Available, Electricity Available, Natural Gas Available
- Appliances
- Dishwasher, Dryer, Microwave, Oven, Refrigerator, Washer
- Subdivision
- Indian Peaks West
- School District
- Boulder Valley RE 2
- Elementary School
- Douglass
- Middle School
- Platt
- High School
- Centaurus
- County
- BOULDER
- Region
- Lafayette
- Zoning
- RES
- Taxes Annual
- $7,312
- HOA
- 1
- HOA Fees
- 155
Location
Legal
Based on information submitted to the MLS GRID as of 2026-08-29T17:09:42Z UTC. All data is obtained from various sources and may not have been verified by broker or MLS GRID. Supplied Open House information is subject to change without notice. All information should be independently reviewed and verified for accuracy. Properties may or may not be listed by the office/agent presenting the information.
Provided By
Listed by Alison Sirlin
Listing Office: Live West Realty
Legal Notice
This publication is designed to provide information with regard to the subject matter covered. It is displayed with the understanding that the publisher and authors are not engaged in rendering real estate, legal, accounting, tax, or other professional services and that the publisher and authors are not offering such advice in this publication. If real estate, legal, or other expert assistance is required, the services of a competent, professional person should be sought.
The information contained in this publication is subject to change without notice. METROLIST, INC., DBA RECOLORADO MAKES NO WARRANTY OF ANY KIND WITH REGARD TO THIS MATERIAL, INCLUDING, BUT NOT LIMITED TO, THE IMPLIED WARRANTIES OF MERCHANTABILITY AND FITNESS FOR A PARTICULAR PURPOSE. METROLIST, INC., DBA RECOLORADO SHALL NOT BE LIABLE FOR ERRORS CONTAINED HEREIN OR FOR ANY DAMAGES IN CONNECTION WITH THE FURNISHING, PERFORMANCE, OR USE OF THIS MATERIAL.
Buyer Agency Compensation
The listing broker’s offer of compensation is made only to participants of the MLS where the listing is filed.