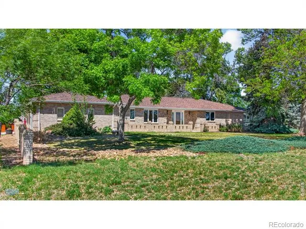
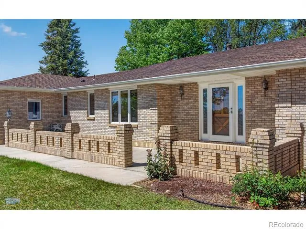
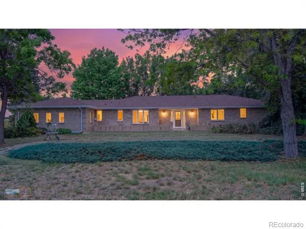
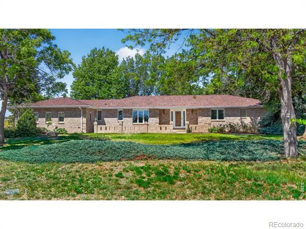
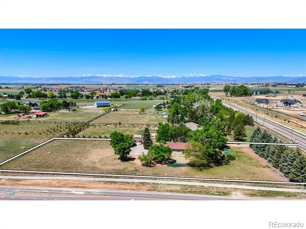
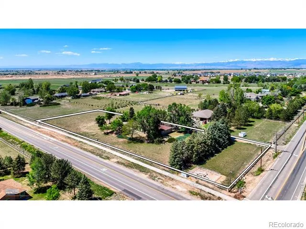
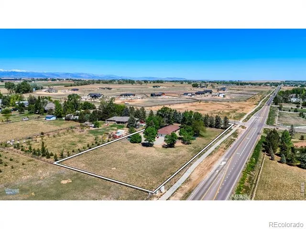
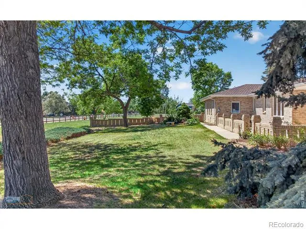
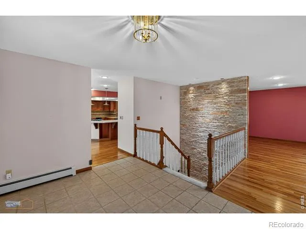
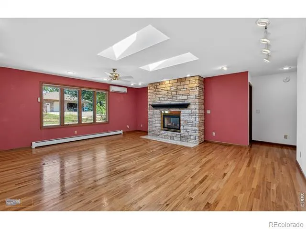
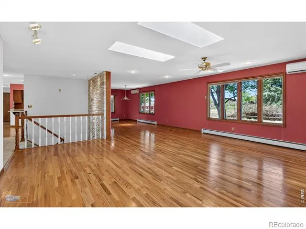
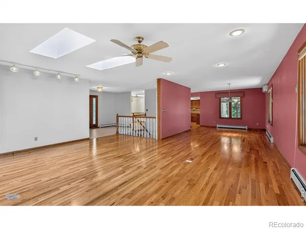
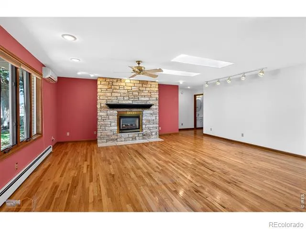
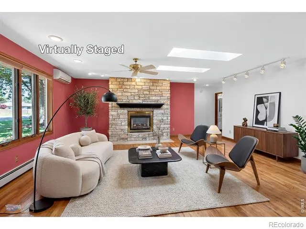
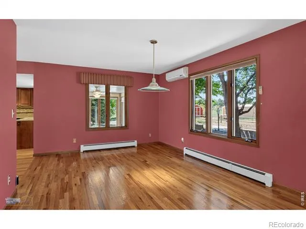
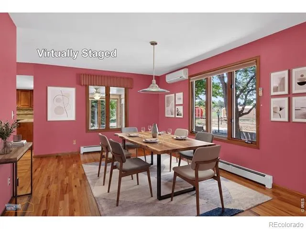
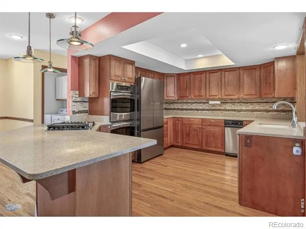
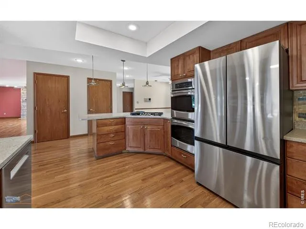
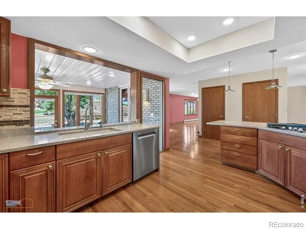
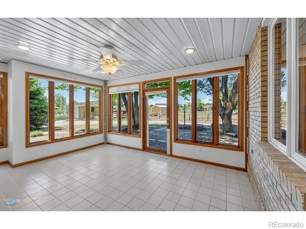
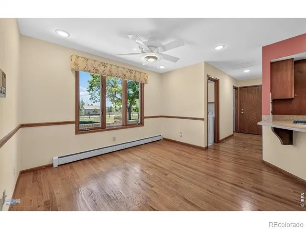
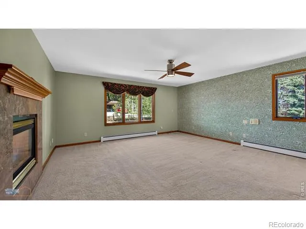
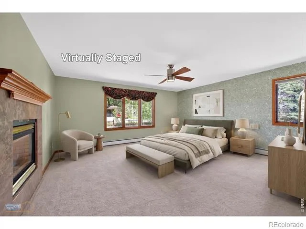
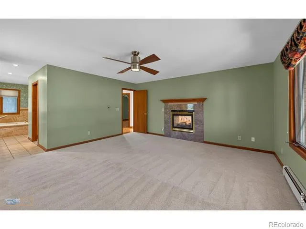
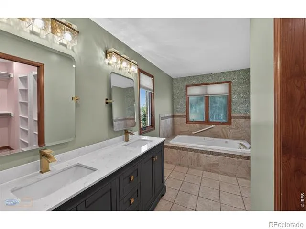
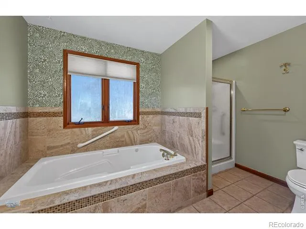
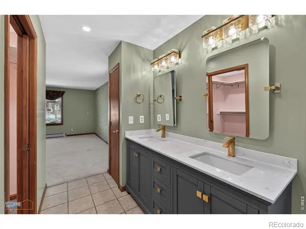
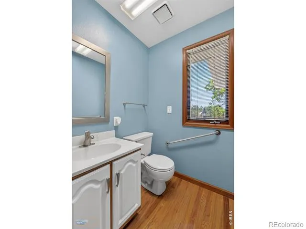
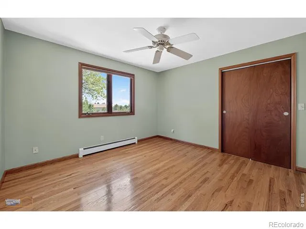
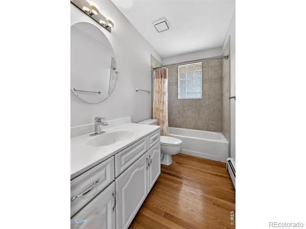
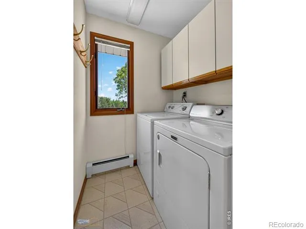
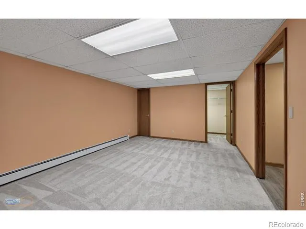
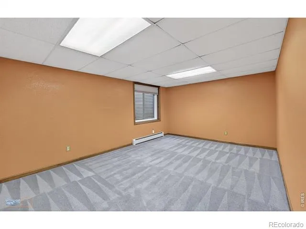
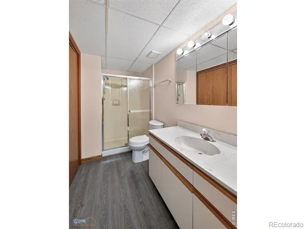
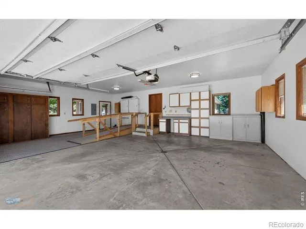
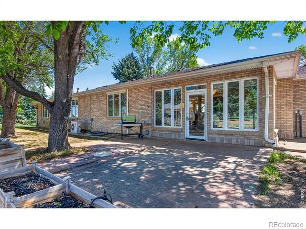
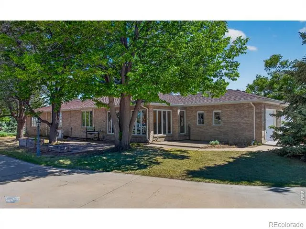
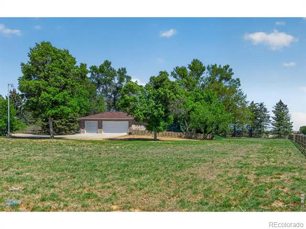
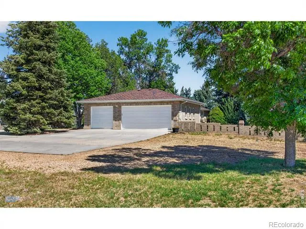
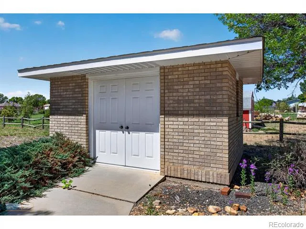
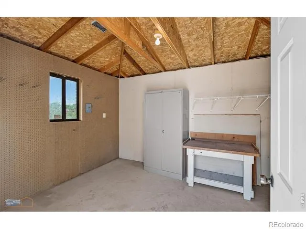
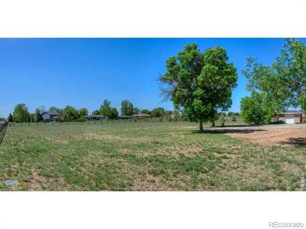
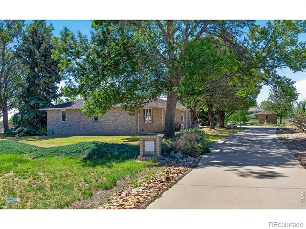
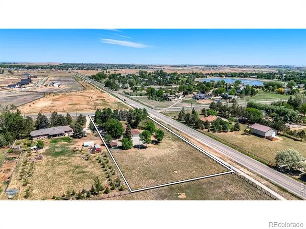
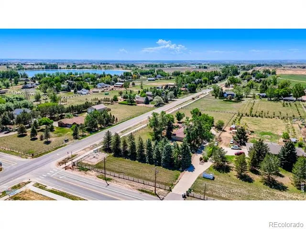
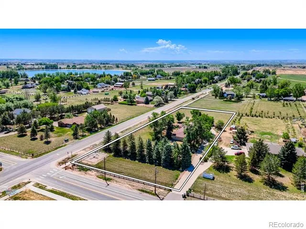
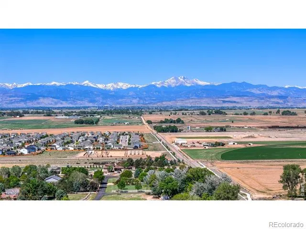
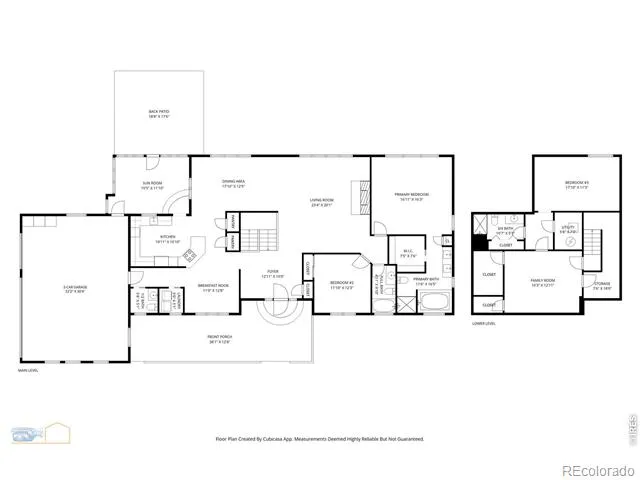
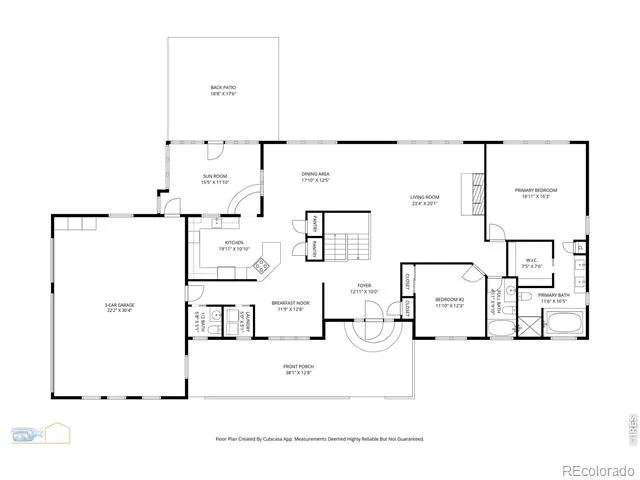
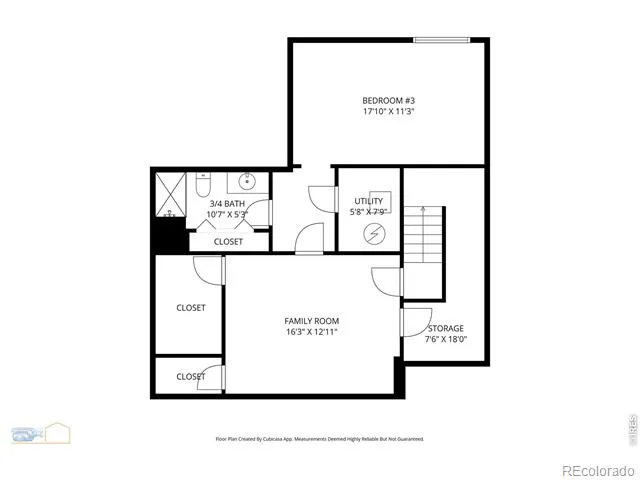
Charming Mead Ranch with Mountain Views. Situated on a corner lot of approximately 2 acres, this lovingly maintained brick ranch offers peaceful rural living, abundant mature trees, and stunning mountain views. The original owner cared for this home throughout the years, featuring a newer roof, hardwood floors throughout the main level, a spacious front porch, and an inviting sunroom. The updated kitchen features recessed lighting, granite countertops, stainless steel appliances, a gas cooktop and double oven, complemented by a formal dining area and breakfast nook. Skylights and natural stained-wood trimmed windows fill the home with natural light, while a striking double-sided rock fireplace can be enjoyed from both the living room and luxurious primary suite. The 5-piece primary bath and walk-in closet create a comfortable private retreat, while main-floor laundry adds everyday convenience. Enjoy morning coffee on the large east-facing front patio overlooking beautiful sunrise views, then wind down in the evenings on the west-facing patio for stunning Colorado sunsets. Raised planters and mature landscaping provide plenty of space for gardening and outdoor enjoyment. Two mini-split A/C units help keep the home comfortable during warmer months, and a matching brick shed provides additional storage. The basement includes a spacious family room, third bedroom, and expansive crawl space for storage. A 3-car garage provides plenty of room for vehicles and equipment. Located in the St. Vrain Valley School District and conveniently positioned for an easy commute to Denver, Boulder, and Fort Collins, this exceptional property combines space, comfort, and Colorado rural living. Seller is offering up to $15,000 in concessions that may be applied toward Buyer's allowable closing costs, subject to contract terms and lender approval.
Property Details
- Interior
- Eat-in Kitchen, Five Piece Bath, Kitchen Island, Open Floorplan, Pantry, Walk-In Closet(s)
- Cooling
- Ceiling Fan(s)
- Heating
- Baseboard
- Cooling Features
- Ceiling Fan(s)
- Bedrooms
- 3
- Bathrooms
- 3.25
- Full Baths
- 2
- Half Baths
- 1
- 3/4 Baths
- 1
- View
- Mountain(s),Plains
- Lot Features
- Corner Lot, Level, Sprinklers In Front
- Stories
- 1
- Lot Description
- Corner Lot, Level, Sprinklers In Front
- Acres
- 1.98
- Square Feet
- 2826
- Parking Features
- RV Access/Parking
- Parking Spaces
- 3
- Parking Type
- Garage
- Parking Garage Spaces
- 3
- Property Type
- Purchase
- Style
- Contemporary
- Basement
- 1
- Basement Description
- Crawl Space, Partial
- Year Built
- 1990
- Roof
- Composition
- Sewer Information
- Septic Tank
- Utility Source
- Public
- Utility Features
- Cable Available, Electricity Available, Internet Access (Wired), Natural Gas Available
- Appliances
- Dishwasher, Disposal, Double Oven, Oven, Refrigerator, Trash Compactor
- Subdivision
- Hunters Ridge
- School District
- St. Vrain Valley RE-1J
- Elementary School
- Mead
- Middle School
- Mead
- High School
- Mead
- County
- WELD
- Region
- Mead
- Zoning
- RES
Location
Legal
Based on information submitted to the MLS GRID as of 2026-08-29T17:09:39Z UTC. All data is obtained from various sources and may not have been verified by broker or MLS GRID. Supplied Open House information is subject to change without notice. All information should be independently reviewed and verified for accuracy. Properties may or may not be listed by the office/agent presenting the information.
Provided By
Listed by Jim Green
Listing Office: WK Real Estate Longmont
Legal Notice
This publication is designed to provide information with regard to the subject matter covered. It is displayed with the understanding that the publisher and authors are not engaged in rendering real estate, legal, accounting, tax, or other professional services and that the publisher and authors are not offering such advice in this publication. If real estate, legal, or other expert assistance is required, the services of a competent, professional person should be sought.
The information contained in this publication is subject to change without notice. METROLIST, INC., DBA RECOLORADO MAKES NO WARRANTY OF ANY KIND WITH REGARD TO THIS MATERIAL, INCLUDING, BUT NOT LIMITED TO, THE IMPLIED WARRANTIES OF MERCHANTABILITY AND FITNESS FOR A PARTICULAR PURPOSE. METROLIST, INC., DBA RECOLORADO SHALL NOT BE LIABLE FOR ERRORS CONTAINED HEREIN OR FOR ANY DAMAGES IN CONNECTION WITH THE FURNISHING, PERFORMANCE, OR USE OF THIS MATERIAL.
Buyer Agency Compensation
The listing broker’s offer of compensation is made only to participants of the MLS where the listing is filed.