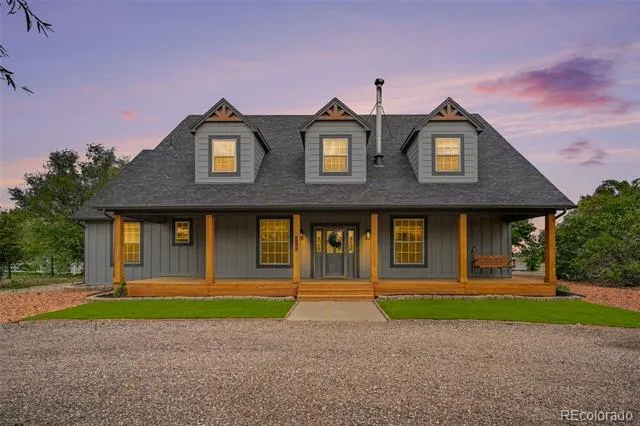
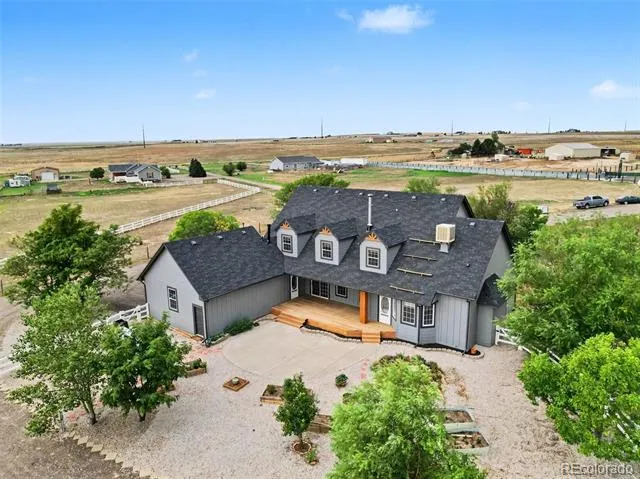
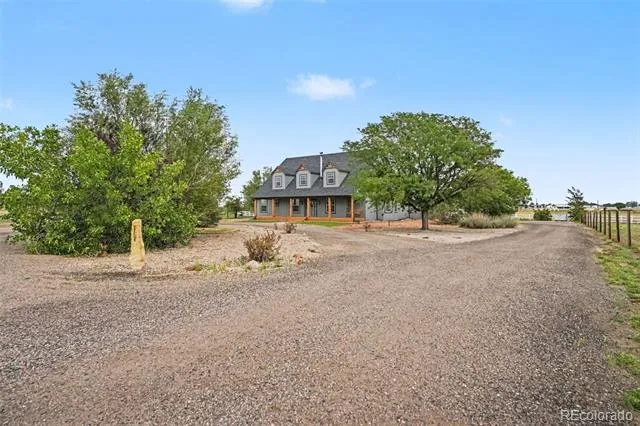
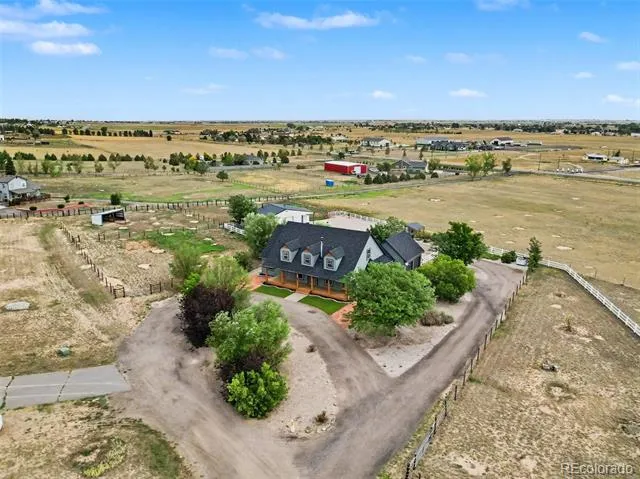
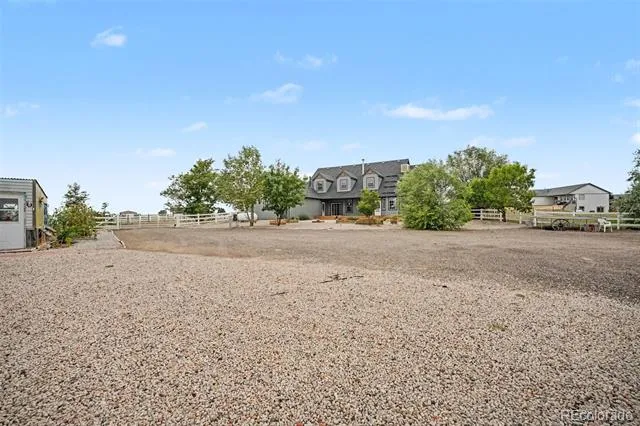
*****$20,000 Seller Concession being offered*****Welcome home to this meticulously maintained, well-loved rural property on 2.66 thoughtfully designed acres with no HOA.
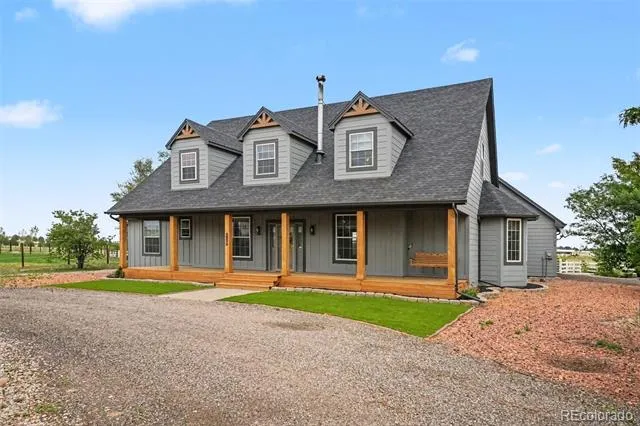
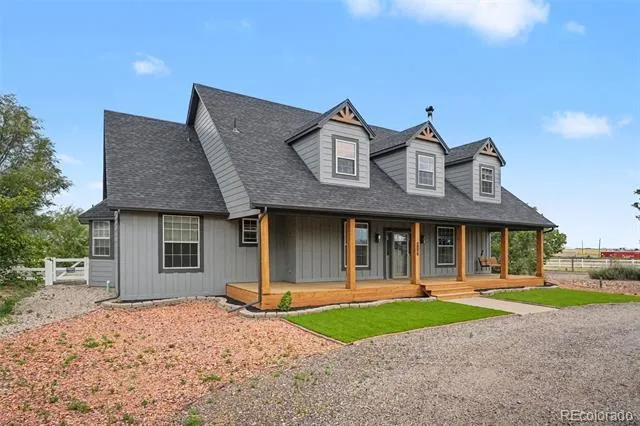
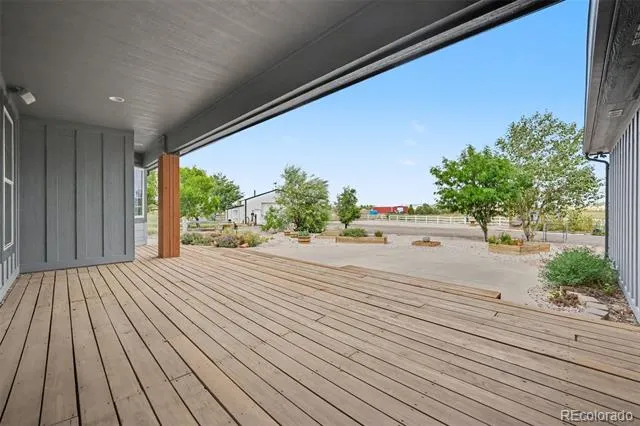
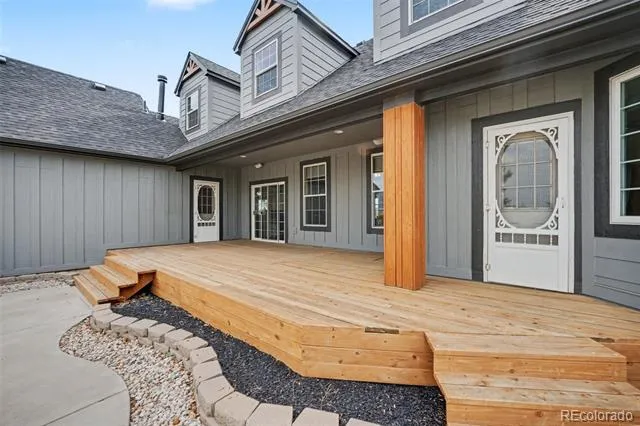
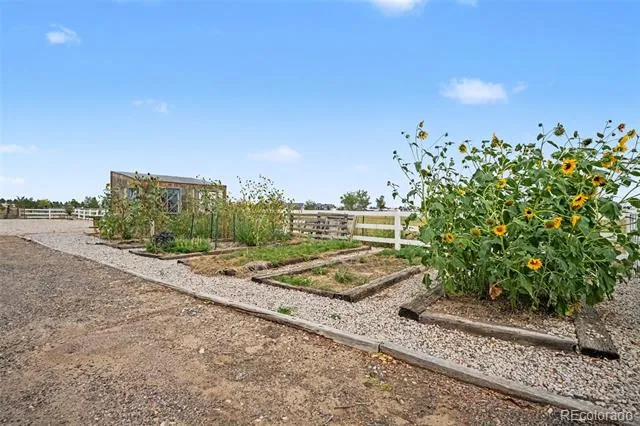
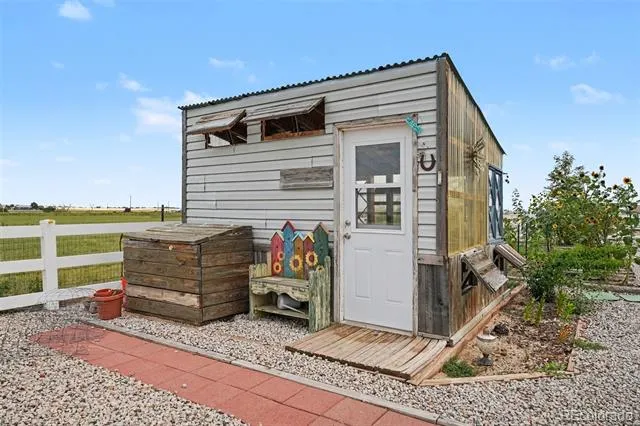
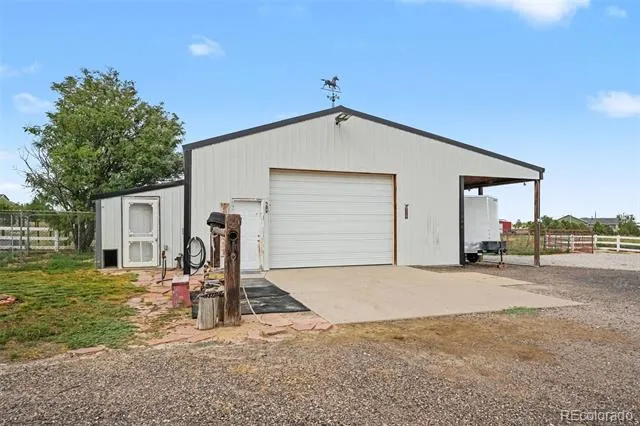
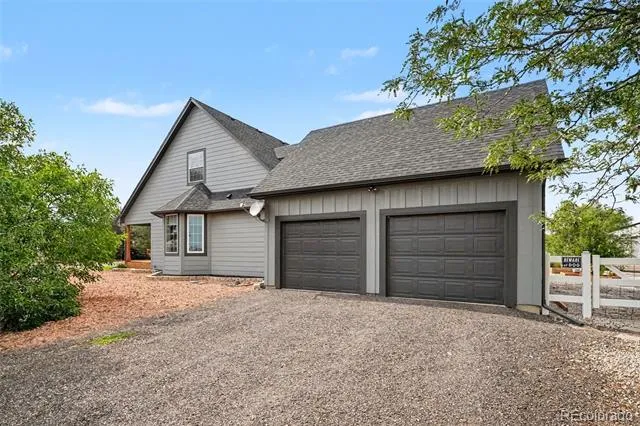
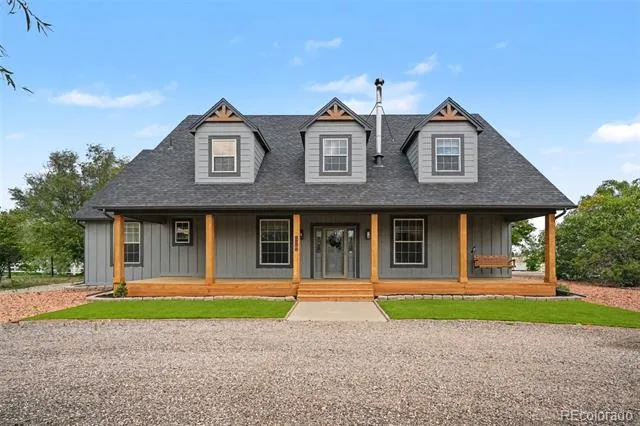
Property Features: Hobby-farm ready, it features a two-stall loafing shed, an oversized shop/garage with a wood stove and attached carport, a charming greenhouse, and ready-to-plant flower and garden beds. The home’s exterior has been recently updated with new siding, paint, roof, gutters, and decking. Come ready to enjoy the best rural life has to offer on the large and covered back porch or on the inviting front porch swing.
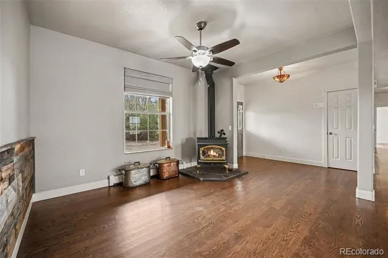
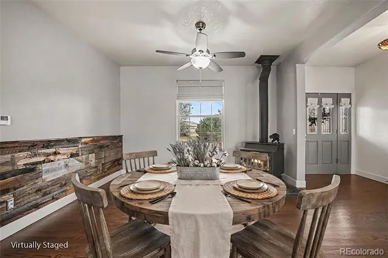
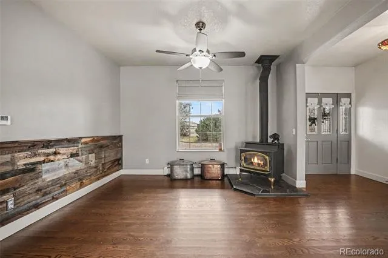
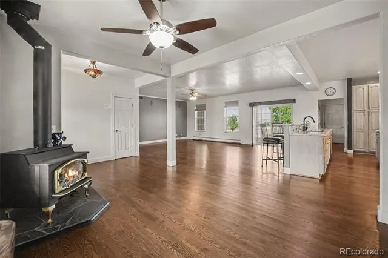
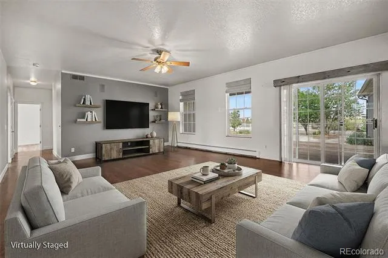
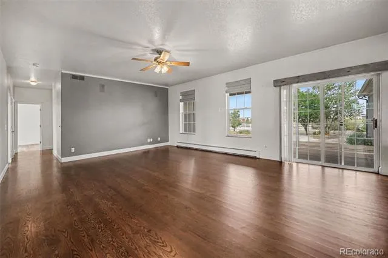
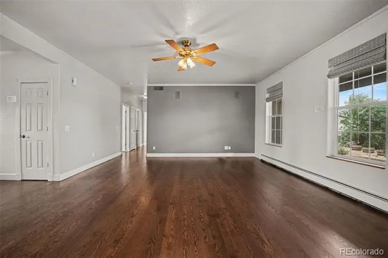
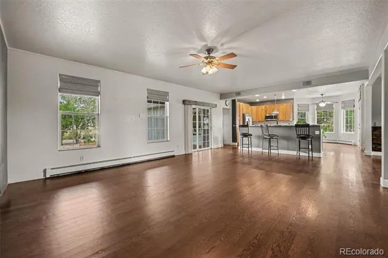
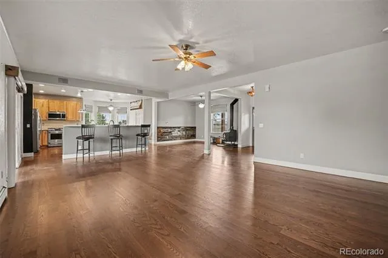
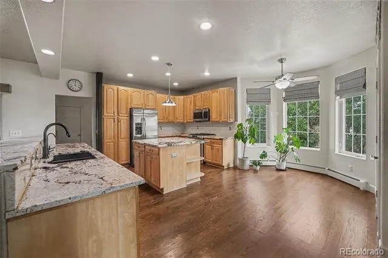
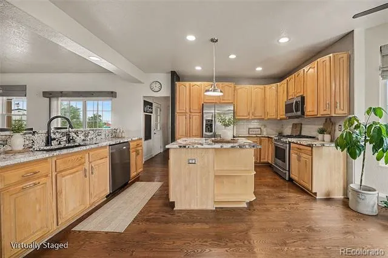
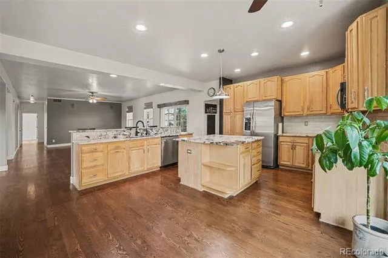
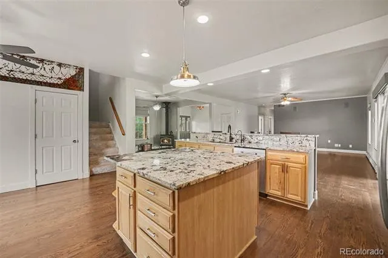
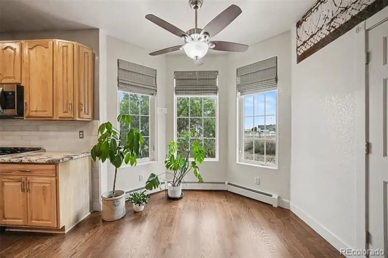
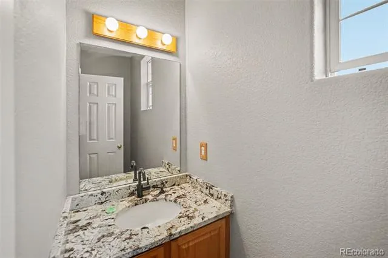
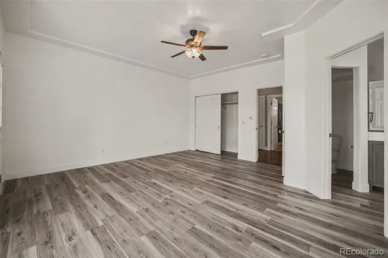
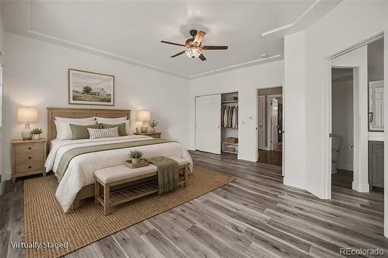
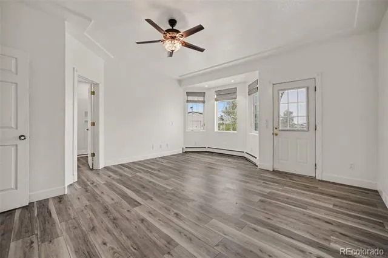
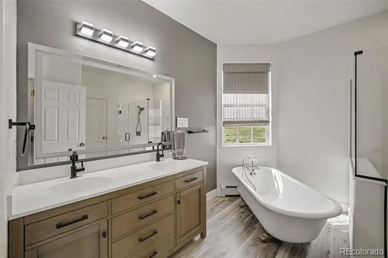
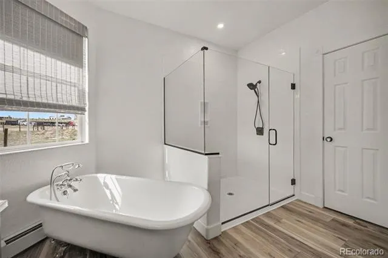
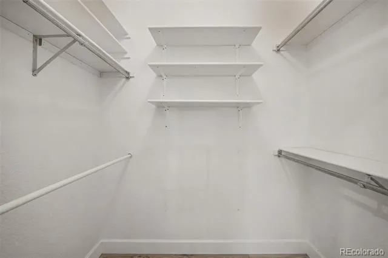
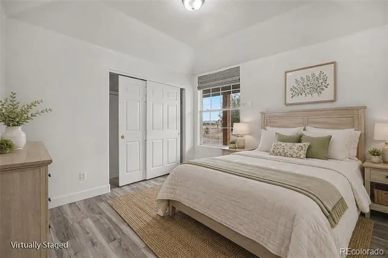
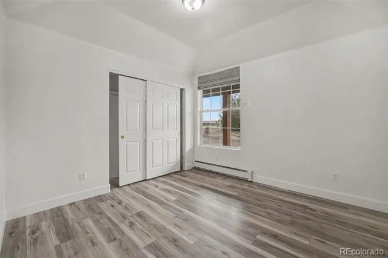
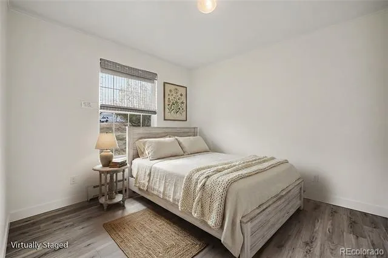
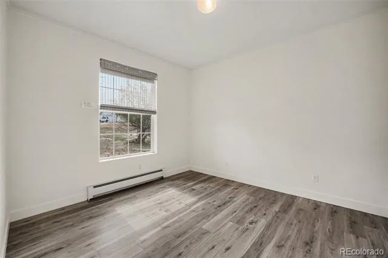
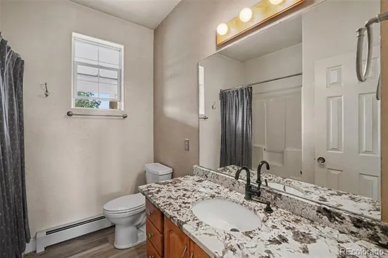
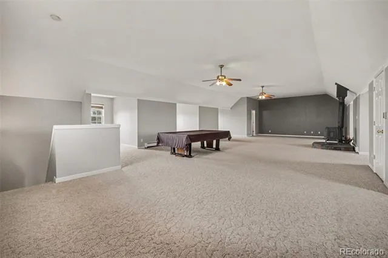
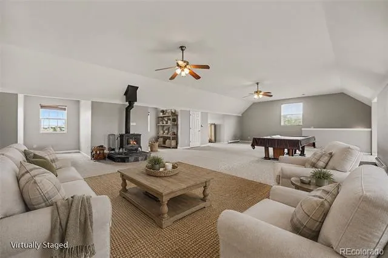
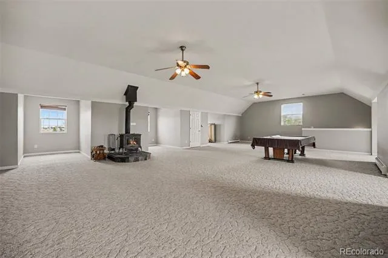
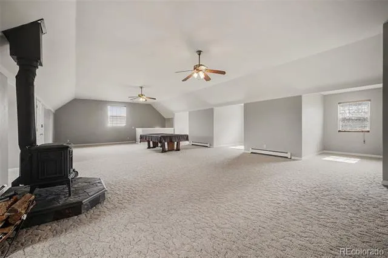
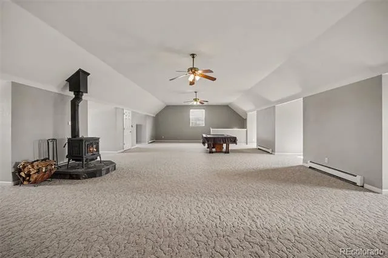
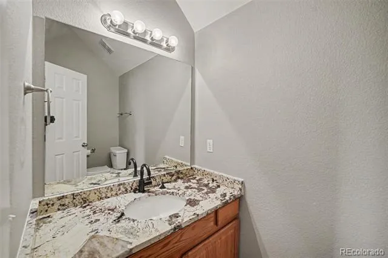
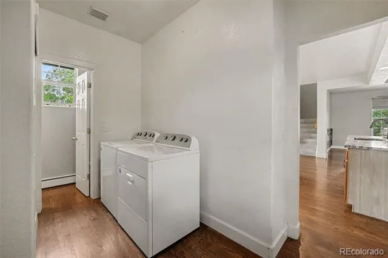
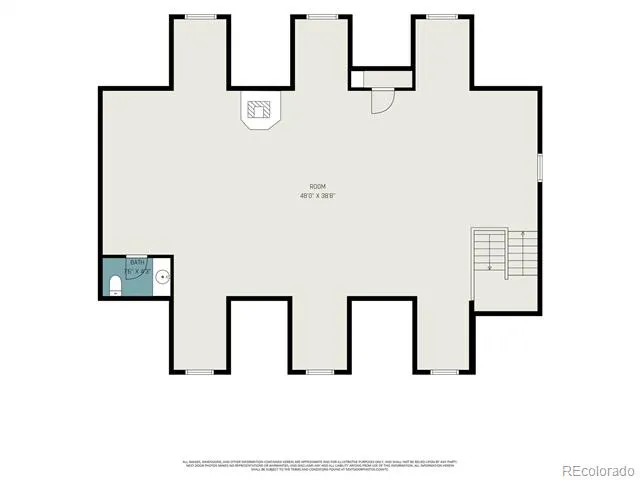
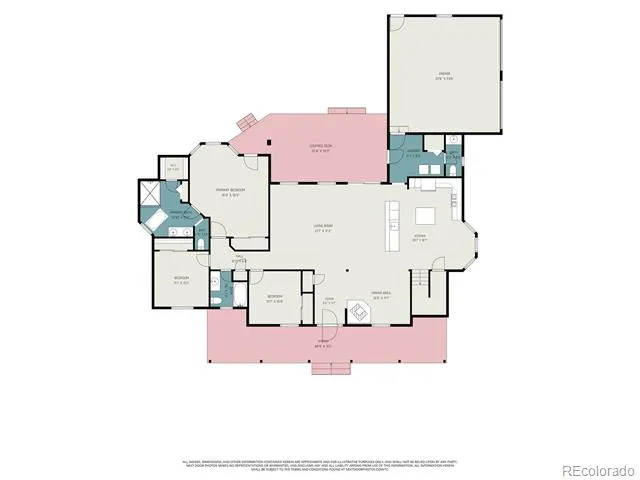
Inside, the beautifully updated three-bedroom, four-bath open-concept layout offers generous space for entertaining and everyday enjoyment. The kitchen, dining, and living areas flow seamlessly with ample seating spaces to host large holidays or celebrations. Enjoy the formal dining space with wood burning stove on those chilly winter nights. Gorgeous hardwood floors throughout the entry, dining, living room and kitchen. You'll find the impressive granite countertops are featured in the kitchen and bathrooms! The main-floor primary suite includes a newly renovated five-piece bath, two closets and direct access to the back porch—an ideal spot for a future hot tub. There are two additional bedrooms on the main level. Upstairs, the MASSIVE great room offers incredible flexibility for whatever you envision with soaring eleven foot ceilings and several dormer windows. With its peaceful rural setting, easy access to major highways, and proximity to city amenities, this property is truly a must-see.
Property Details
- Interior
- Breakfast Nook, Ceiling Fan(s), Eat-in Kitchen, Entrance Foyer, Five Piece Bath, Granite Counters, High Ceilings, Kitchen Island
- Fireplaces
- 3
- Cooling
- Evaporative Cooling
- Heating
- Baseboard, Radiant, Wood Stove
- Cooling Features
- Evaporative Cooling
- Bedrooms
- 3
- Bathrooms
- 3.0
- Full Baths
- 2
- Half Baths
- 2
- View
- Plains
- Lot Features
- Landscaped
- Stories
- 2
- Lot Description
- Landscaped
- Exterior Features
- Fire Pit, Garden, Lighting, Private Yard
- Exterior Materials
- Fire Pit, Garden, Lighting, Private Yard
- Acres
- 0.0
- Square Feet
- 3506
- Lot Size (sqft)
- 2.66
- Parking Features
- 220 Volts, Circular Driveway, Concrete, Driveway-Gravel, RV Garage
- Parking Spaces
- 4
- Parking Type
- Driveway
- Parking Garage Spaces
- 4
- Property Type
- Purchase
- Style
- Rustic Contemporary
- Basement
- 1
- Basement Description
- Crawl Space
- Year Built
- 2000
- Roof
- Composition
- Sewer Information
- Septic Tank
- Utility Source
- Well
- Utility Features
- Electricity Connected, Internet Access (Wired), Propane
- Appliances
- Dishwasher, Disposal, Dryer, Microwave, Oven, Range, Refrigerator, Warming Drawer, Washer, Water Softener
- Subdivision
- Ritchey
- School District
- School District 27-J
- Elementary School
- Mary E Pennock
- Middle School
- Overland Trail
- High School
- Brighton
- County
- Adams
- Region
- Brighton
- Zoning
- A-1
Location
Legal
Based on information submitted to the MLS GRID as of 2026-08-29T17:38:50Z UTC. All data is obtained from various sources and may not have been verified by broker or MLS GRID. Supplied Open House information is subject to change without notice. All information should be independently reviewed and verified for accuracy. Properties may or may not be listed by the office/agent presenting the information.
Provided By
Listed by Jennifer Johnson
Listing Office: Engel & Voelkers Aspen - Snowmass
Legal Notice
This publication is designed to provide information with regard to the subject matter covered. It is displayed with the understanding that the publisher and authors are not engaged in rendering real estate, legal, accounting, tax, or other professional services and that the publisher and authors are not offering such advice in this publication. If real estate, legal, or other expert assistance is required, the services of a competent, professional person should be sought.
The information contained in this publication is subject to change without notice. METROLIST, INC., DBA RECOLORADO MAKES NO WARRANTY OF ANY KIND WITH REGARD TO THIS MATERIAL, INCLUDING, BUT NOT LIMITED TO, THE IMPLIED WARRANTIES OF MERCHANTABILITY AND FITNESS FOR A PARTICULAR PURPOSE. METROLIST, INC., DBA RECOLORADO SHALL NOT BE LIABLE FOR ERRORS CONTAINED HEREIN OR FOR ANY DAMAGES IN CONNECTION WITH THE FURNISHING, PERFORMANCE, OR USE OF THIS MATERIAL.
Buyer Agency Compensation
The listing broker’s offer of compensation is made only to participants of the MLS where the listing is filed.