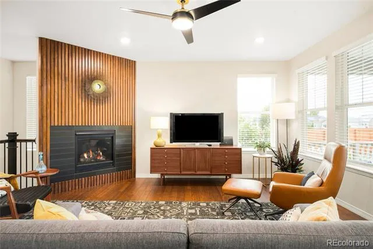
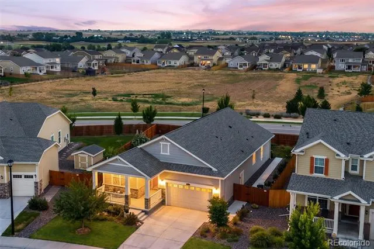
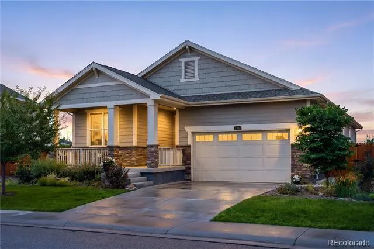
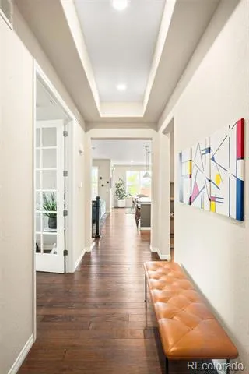
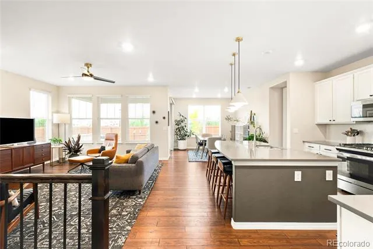
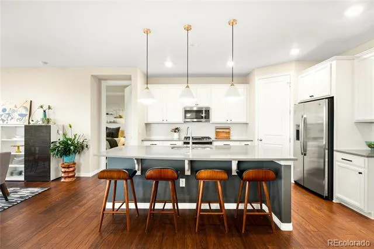
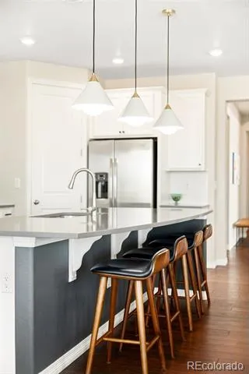
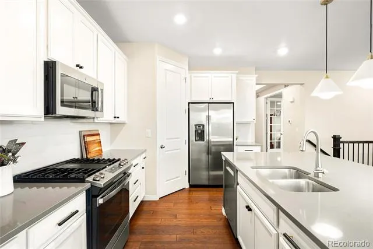
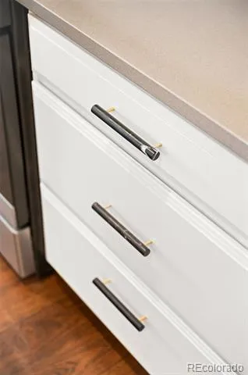
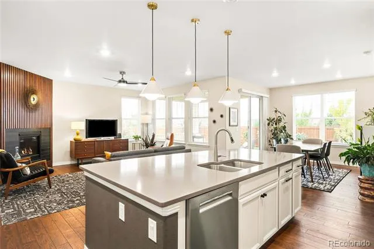
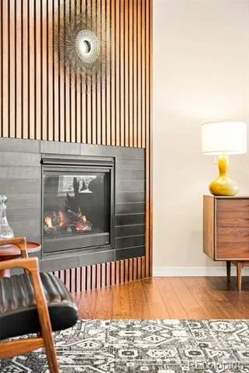
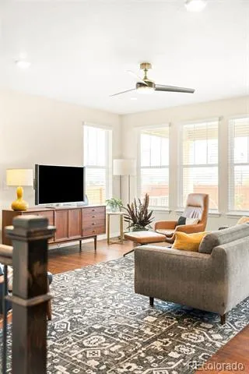
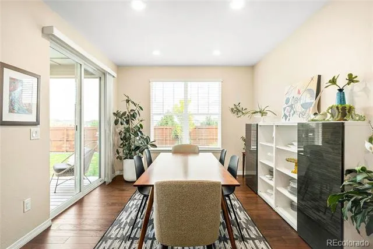
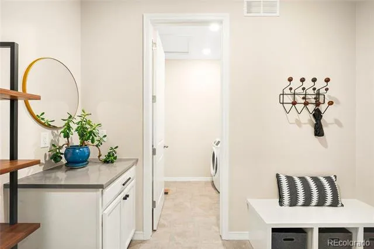
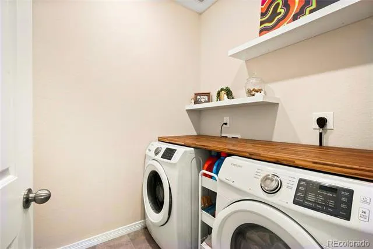
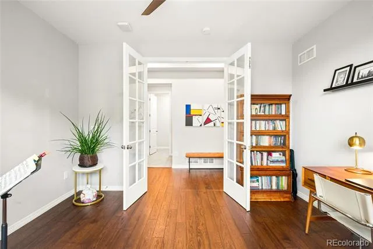
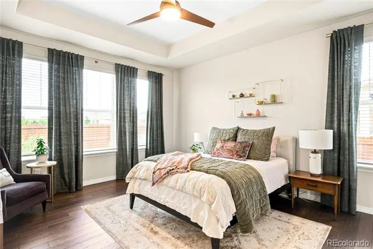
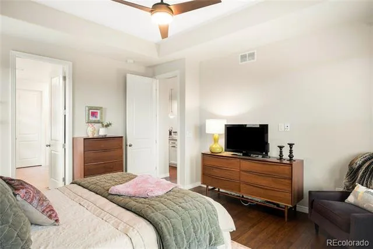
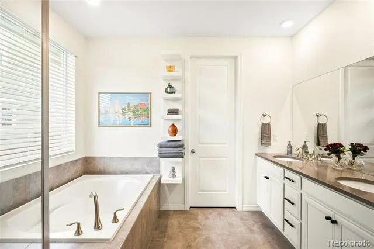
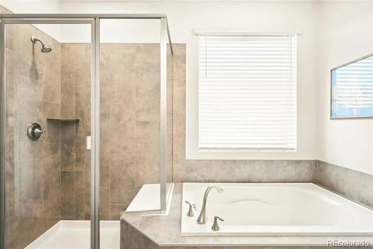
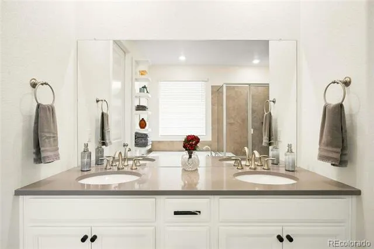
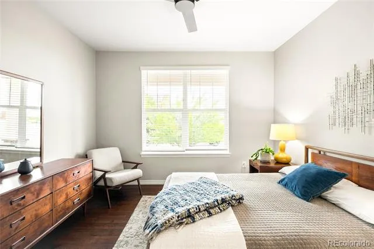
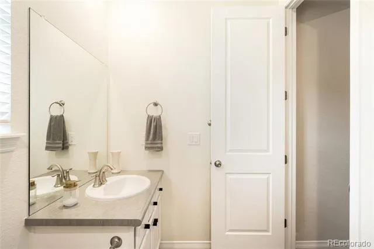
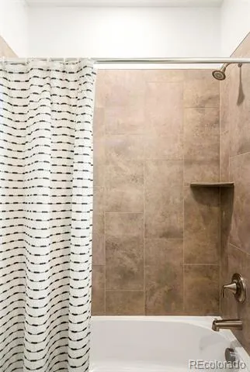
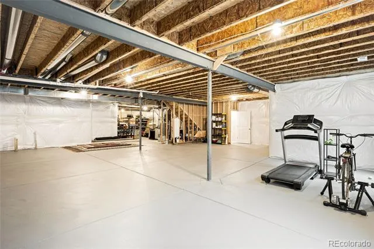
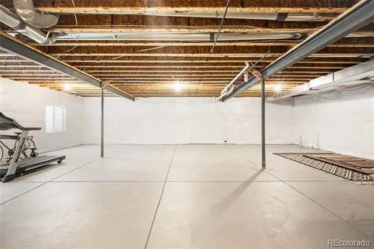
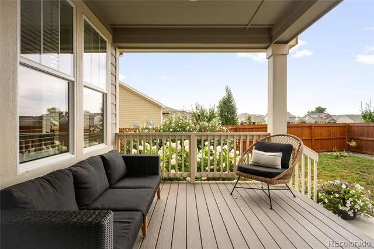
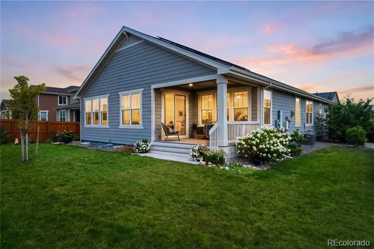
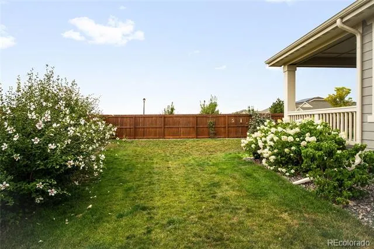
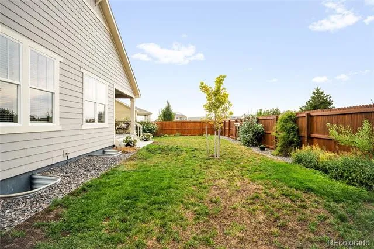
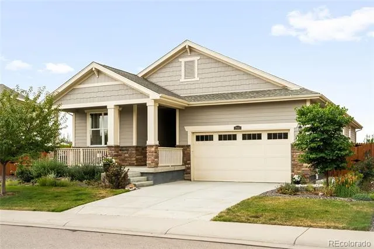
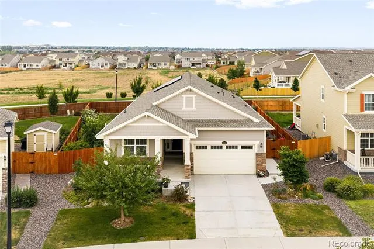
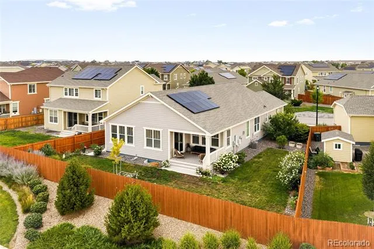
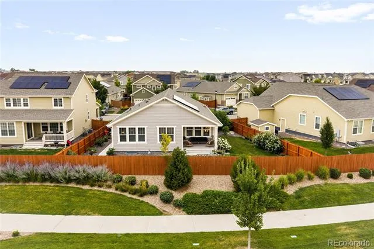
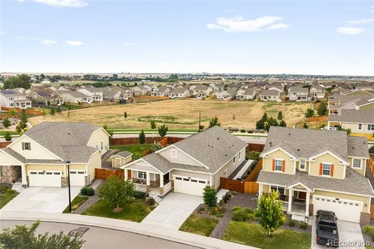
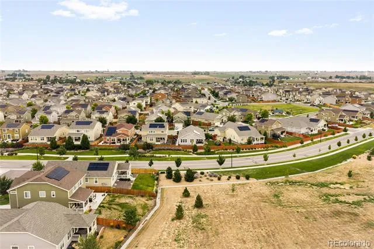
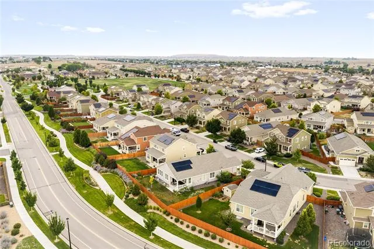
Rarely available ranch model in Orchard Farms, ideally situated on a prime lot with no direct rear neighbors! Meticulously maintained and thoughtfully upgraded this home is better than new, blending timeless mid-century modern style with everyday functionality. Walnut-stained hickory engineered hardwoods span the entire main level complemented by nine-foot ceilings and a striking gas fireplace framed in a handcrafted birch plywood and poplar facade. The kitchen features a center island and generous cabinetry, while marble-and-brass CB2 hardware and modern lighting add distinctive designer detail throughout. The primary suite offers a five-piece bath with dual vanities, a soaking tub + separate shower and walk-in closet. A dedicated office and dedicated mudroom/laundry off the garage make for easy functionality. The unfinished insulated basement doubles the size of the home and includes two egress windows and a painted floor for easy cleanup. Outside, mature and thoughtfully selected landscaping surrounds a private, covered south-facing trex deck with no direct rear neighbors. Hydrangeas dance, magnolia trees sway, and Rose of Sharon bursts with vibrant color, surrounded by thoughtfully curated front and back landscaping including added front and back drip lines. Residents enjoy easy access to Orchard Farms Park, Big Dry Creek Trail, shopping, Top Golf, and entertainment. Enjoy a strong sense of community with hosted events throughout the year-including ice cream socials, painting classes, and more. You truly won’t want to miss THE ONE—meticulously maintained, beautifully updated, and set in a wonderful community.
Property Details
- Interior
- Breakfast Nook, Ceiling Fan(s), Eat-in Kitchen, Entrance Foyer, Five Piece Bath, High Ceilings, Kitchen Island, No Stairs, Open
- Fireplaces
- 1
- Cooling
- Central Air
- Heating
- Forced Air, Natural Gas, Solar
- Cooling Features
- Central Air
- Bedrooms
- 3
- Bathrooms
- 1.75
- Full Baths
- 1
- 3/4 Baths
- 1
- View
- Mountain(s)
- Lot Features
- Irrigated, Landscaped, Level, Open Lot, Sprinklers In Front, Sprinklers In Rear
- Stories
- 1
- Lot Description
- Irrigated, Landscaped, Level, Open Lot, Sprinklers In Front, Sprinklers In Rear
- Exterior Features
- Garden, Lighting, Private Yard, Rain Gutters
- Exterior Materials
- Garden, Lighting, Private Yard, Rain Gutters
- Acres
- 0.198
- Square Feet
- 1977
- Lot Size (sqft)
- 8617.0
- Parking Features
- Concrete, Dry Walled
- Parking Spaces
- 2
- Parking Type
- Garage
- Parking Garage Spaces
- 2
- Property Type
- Purchase
- Style
- Contemporary
- Basement
- 1
- Basement Description
- Unfinished
- Basement Finished
- 1
- Year Built
- 2020
- Foundation
- Slab
- Roof
- Composition
- Sewer Information
- Public Sewer
- Utility Source
- Public
- Utility Features
- Cable Available, Electricity Connected, Internet Access (Wired), Natural Gas Connected, Phone Available
- Appliances
- Dishwasher, Disposal, Dryer, Gas Water Heater, Microwave, Oven, Range, Refrigerator, Self Cleaning Oven, Washer
- Subdivision
- Orchard Farms
- School District
- School District 27-J
- Elementary School
- West Ridge
- Middle School
- Roger Quist
- High School
- Brighton
- County
- Adams
- Region
- Thornton
- Taxes Annual
- $6,482
- HOA
- 1
- HOA Fees
- 47
Location
Legal
Based on information submitted to the MLS GRID as of 2026-08-25T18:14:28Z UTC. All data is obtained from various sources and may not have been verified by broker or MLS GRID. Supplied Open House information is subject to change without notice. All information should be independently reviewed and verified for accuracy. Properties may or may not be listed by the office/agent presenting the information.
Provided By
Listed by Jacqueline Kennedy
Listing Office: Milehimodern
Legal Notice
This publication is designed to provide information with regard to the subject matter covered. It is displayed with the understanding that the publisher and authors are not engaged in rendering real estate, legal, accounting, tax, or other professional services and that the publisher and authors are not offering such advice in this publication. If real estate, legal, or other expert assistance is required, the services of a competent, professional person should be sought.
The information contained in this publication is subject to change without notice. METROLIST, INC., DBA RECOLORADO MAKES NO WARRANTY OF ANY KIND WITH REGARD TO THIS MATERIAL, INCLUDING, BUT NOT LIMITED TO, THE IMPLIED WARRANTIES OF MERCHANTABILITY AND FITNESS FOR A PARTICULAR PURPOSE. METROLIST, INC., DBA RECOLORADO SHALL NOT BE LIABLE FOR ERRORS CONTAINED HEREIN OR FOR ANY DAMAGES IN CONNECTION WITH THE FURNISHING, PERFORMANCE, OR USE OF THIS MATERIAL.
Buyer Agency Compensation
The listing broker’s offer of compensation is made only to participants of the MLS where the listing is filed.