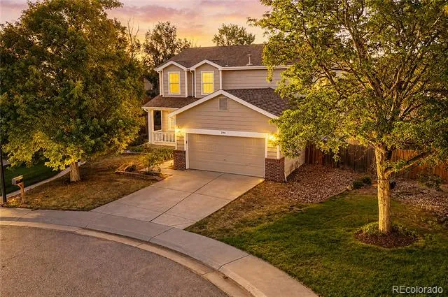
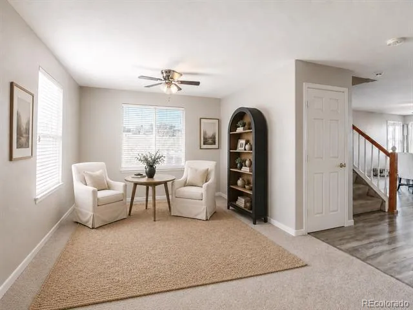
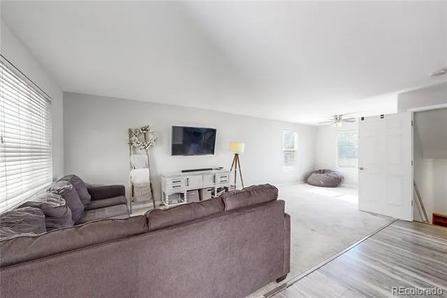
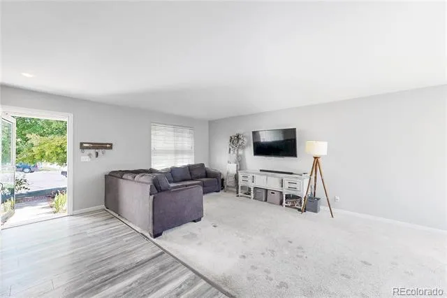
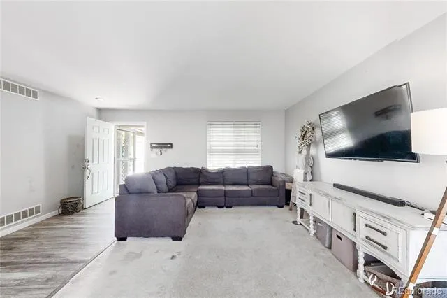
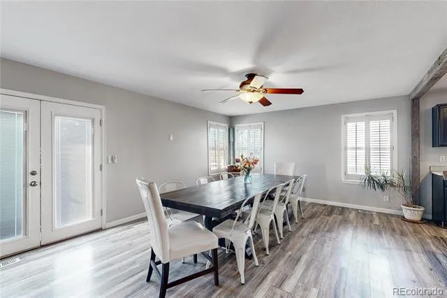
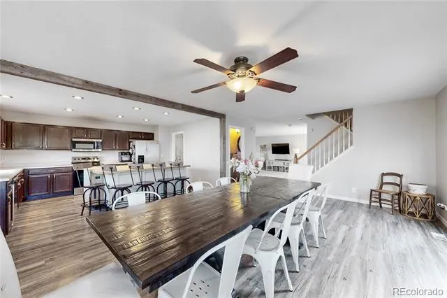
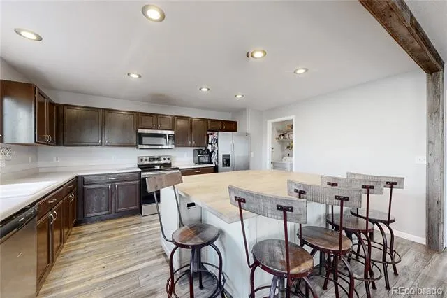
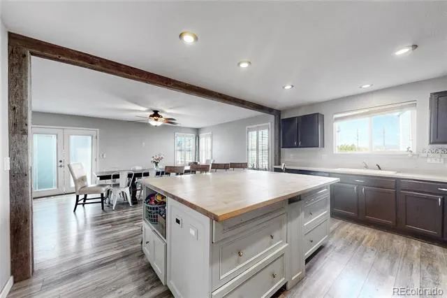
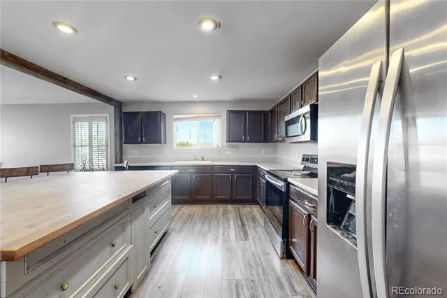
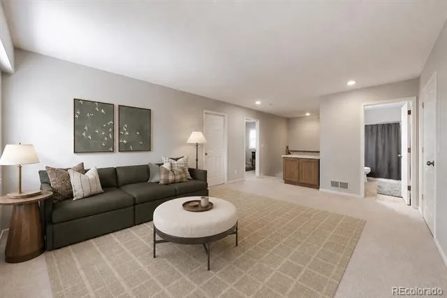
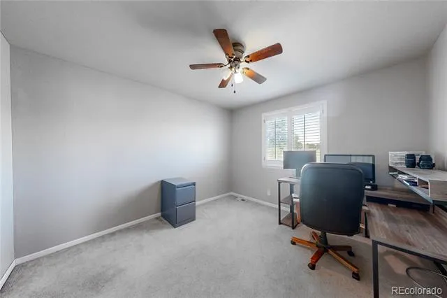
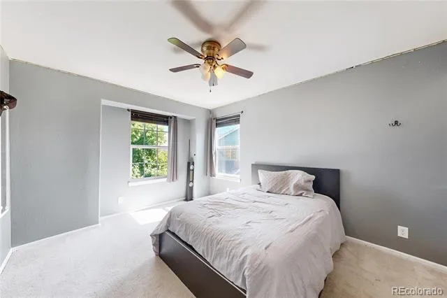
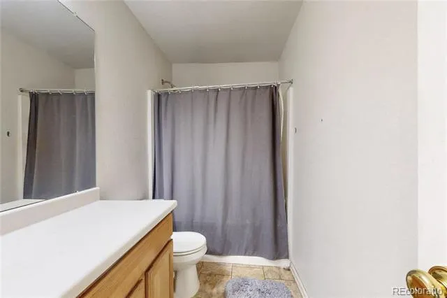
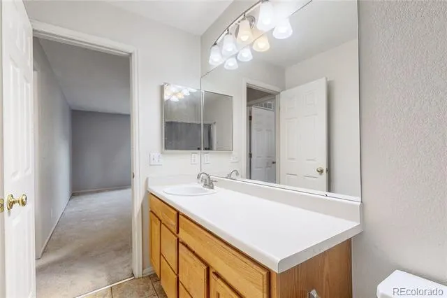
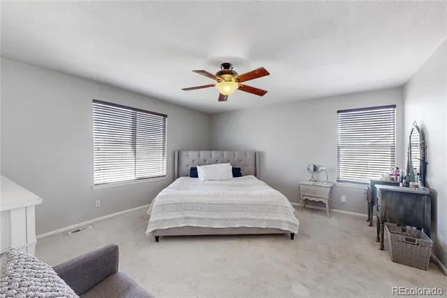
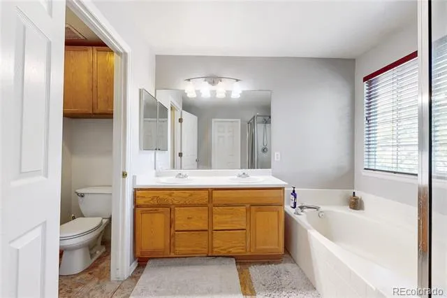
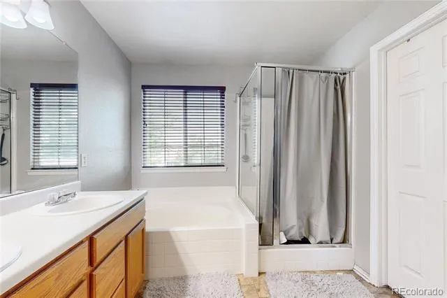
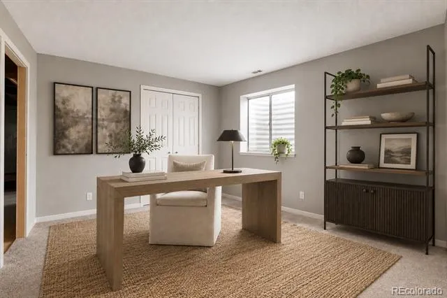
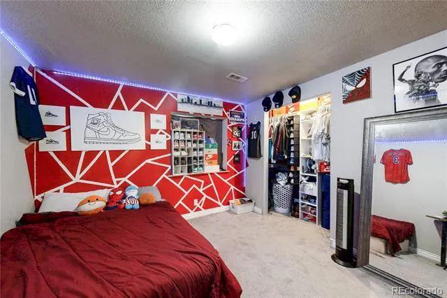
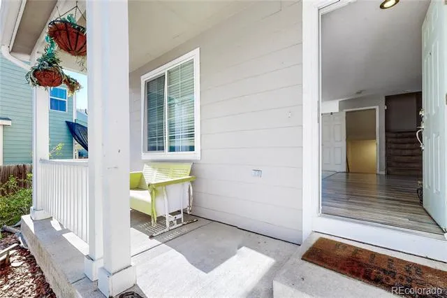
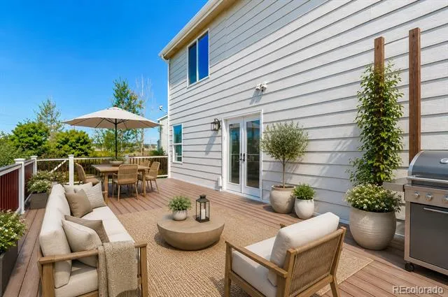
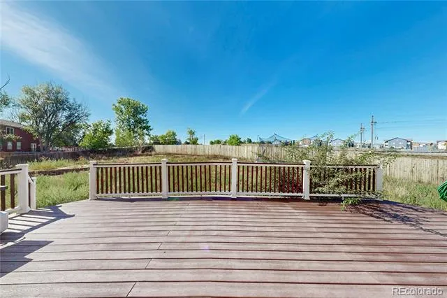
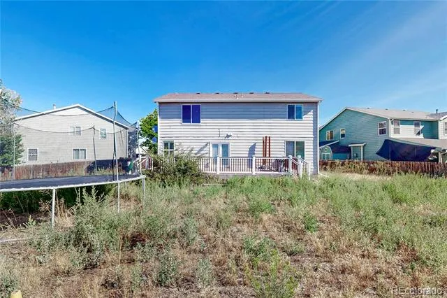
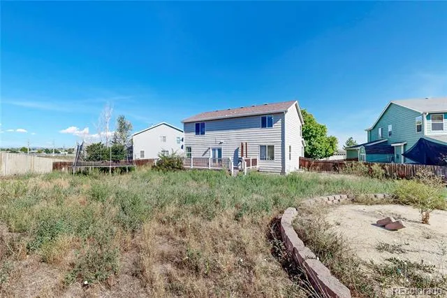
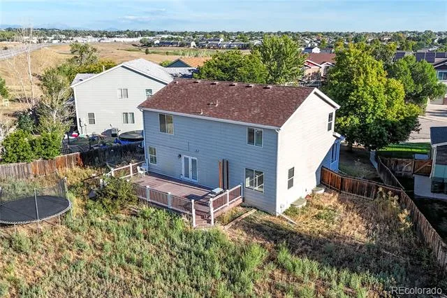
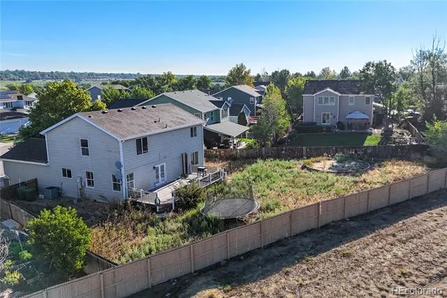
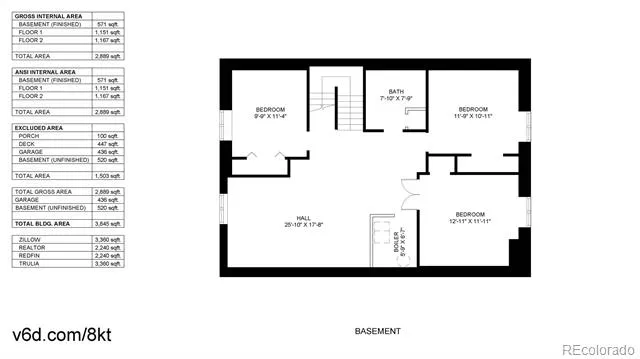
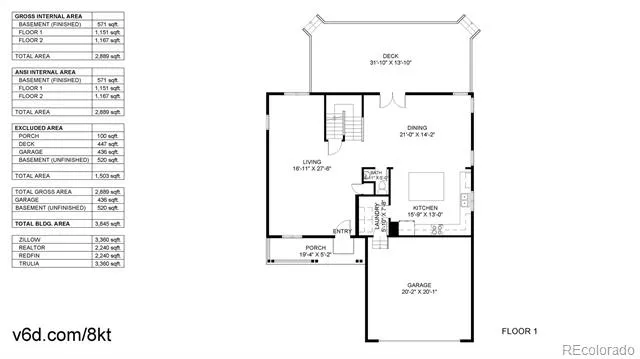
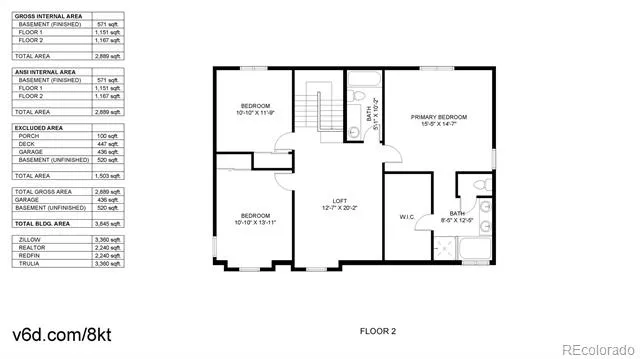
Welcome to 2796 E 107th Ct in Northglenn, offering an impressive amount of space inside and out with 6 bedrooms, 3 bathrooms, a versatile loft, partially finished basement, and an exceptionally large backyard. The main level features an open, functional layout with generous living and dining spaces designed for everyday living and entertaining. The kitchen is anchored by a large added center island, providing an abundance of prep space, storage, and casual seating, while a wood beam detail adds warmth and character to the open connection between the kitchen and dining area. Multiple windows bring in plenty of natural light, and French doors lead directly to the expansive Trex deck, extending the living space outdoors. Upstairs you'll find 3 bedrooms plus a spacious loft, ideal for a second family room, home office, playroom, or reading area. The generous primary suite features a walk-in closet and private 5-piece ensuite bath with dual sinks, a soaking tub, and separate shower. A full hall bath serves the additional upstairs bedrooms. The partially finished basement adds even more flexibility with 3 additional bedrooms creating options for guests, home offices, hobbies, or additional living space. The huge fenced lot provides an incredible amount of backyard space with room to garden, play, entertain, or create your own outdoor oasis. A large Trex deck offers plenty of space for outdoor dining, grilling, and lounging. With 6 total bedrooms, 3 bathrooms, a loft, flexible basement space, oversized lot, and expansive deck, this Northglenn home offers the space and versatility that can be difficult to find.
Property Details
- Interior
- Breakfast Nook, Ceiling Fan(s), Five Piece Bath, Granite Counters, Kitchen Island, Primary Suite, Walk-In Closet(s)
- Cooling
- Central Air
- Heating
- Forced Air
- Cooling Features
- Central Air
- Bedrooms
- 6
- Bathrooms
- 2.5
- Full Baths
- 2
- Half Baths
- 1
- Stories
- 2
- Exterior Features
- Private Yard
- Exterior Materials
- Private Yard
- Acres
- 0.288
- Square Feet
- 2889
- Lot Size (sqft)
- 12546.0
- Parking Spaces
- 2
- Parking Type
- Garage
- Parking Garage Spaces
- 2
- Property Type
- Purchase
- Basement
- 1
- Basement Description
- Full
- Year Built
- 1999
- Roof
- Composition
- Sewer Information
- Public Sewer
- Utility Source
- Public
- Utility Features
- Electricity Connected, Natural Gas Connected
- Appliances
- Cooktop, Dishwasher, Disposal, Dryer, Microwave, Oven, Refrigerator, Washer
- Subdivision
- Fox Run
- School District
- Adams 12 5 Star Schl
- Elementary School
- Stellar
- Middle School
- Northglenn
- High School
- Thornton
- County
- Adams
- Region
- Northglenn
- Taxes Annual
- $4,884
- HOA
- 1
- HOA Fees
- 85
Location
Legal
Based on information submitted to the MLS GRID as of 2026-08-27T19:21:19Z UTC. All data is obtained from various sources and may not have been verified by broker or MLS GRID. Supplied Open House information is subject to change without notice. All information should be independently reviewed and verified for accuracy. Properties may or may not be listed by the office/agent presenting the information.
Provided By
Listed by Pamela Subry
Listing Office: RE/MAX Northwest Inc
Legal Notice
This publication is designed to provide information with regard to the subject matter covered. It is displayed with the understanding that the publisher and authors are not engaged in rendering real estate, legal, accounting, tax, or other professional services and that the publisher and authors are not offering such advice in this publication. If real estate, legal, or other expert assistance is required, the services of a competent, professional person should be sought.
The information contained in this publication is subject to change without notice. METROLIST, INC., DBA RECOLORADO MAKES NO WARRANTY OF ANY KIND WITH REGARD TO THIS MATERIAL, INCLUDING, BUT NOT LIMITED TO, THE IMPLIED WARRANTIES OF MERCHANTABILITY AND FITNESS FOR A PARTICULAR PURPOSE. METROLIST, INC., DBA RECOLORADO SHALL NOT BE LIABLE FOR ERRORS CONTAINED HEREIN OR FOR ANY DAMAGES IN CONNECTION WITH THE FURNISHING, PERFORMANCE, OR USE OF THIS MATERIAL.
Buyer Agency Compensation
The listing broker’s offer of compensation is made only to participants of the MLS where the listing is filed.