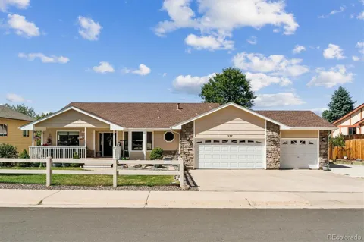
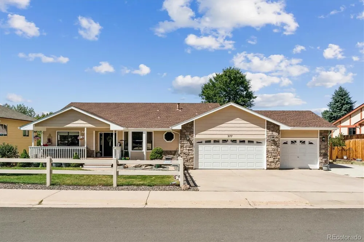
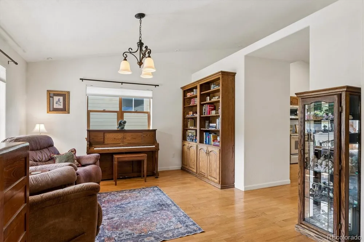
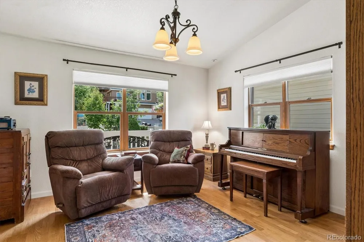
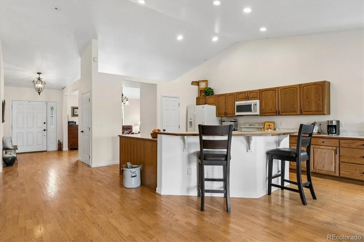
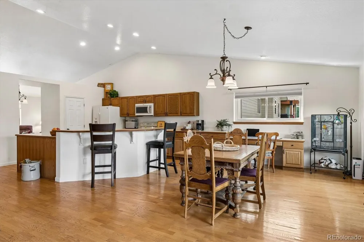
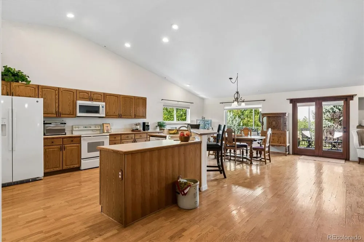
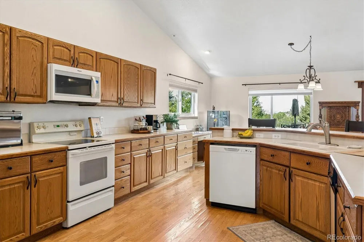
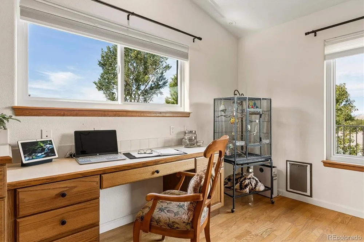
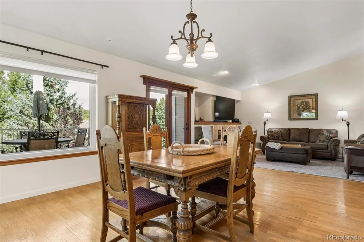
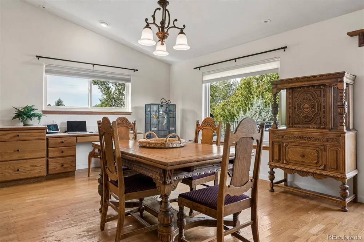
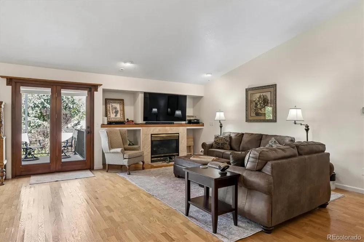
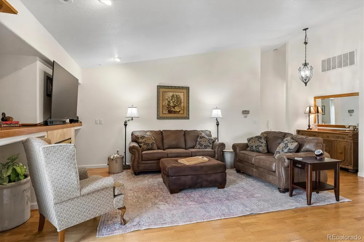
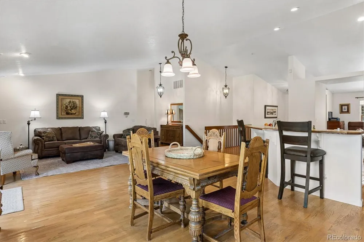
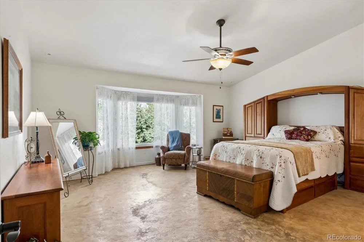
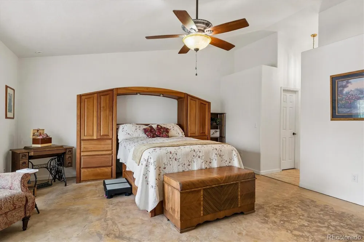
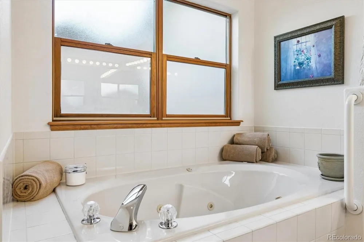
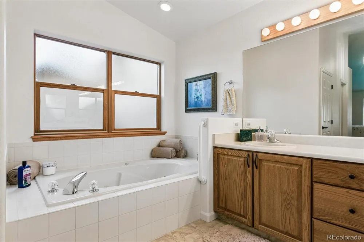
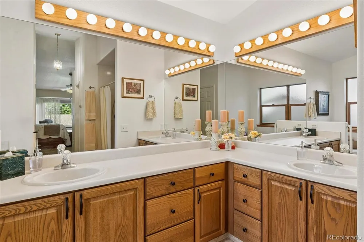
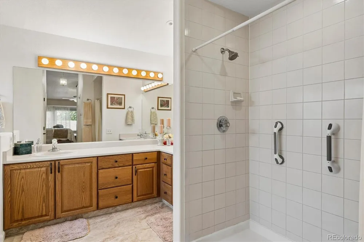
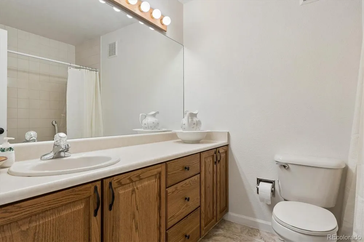
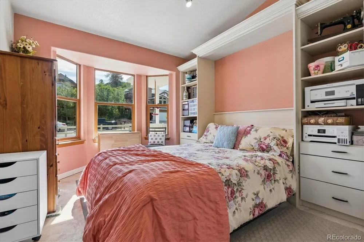
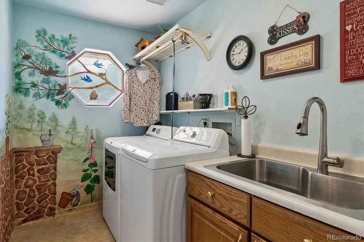
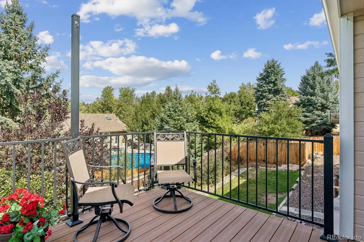
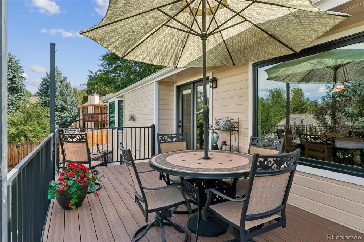
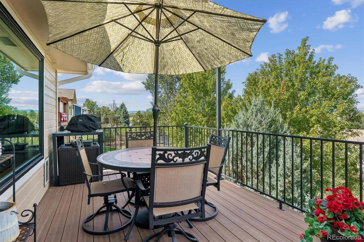
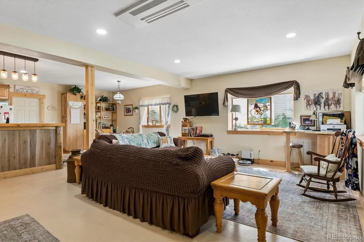
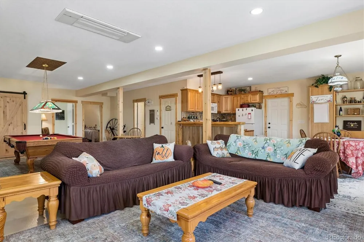
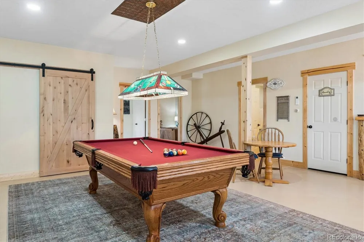
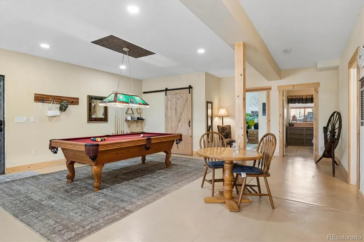
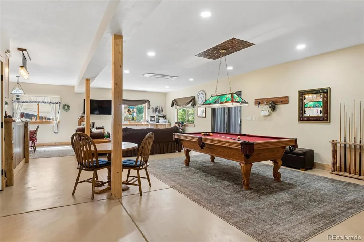
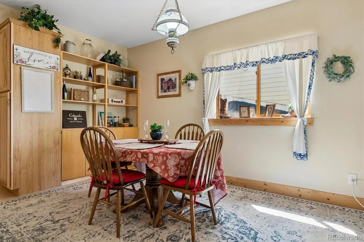
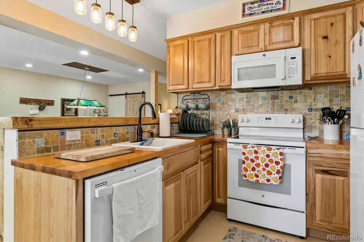
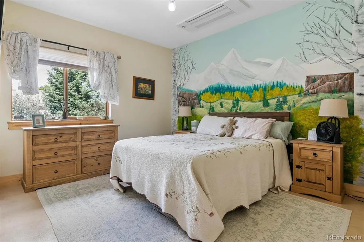
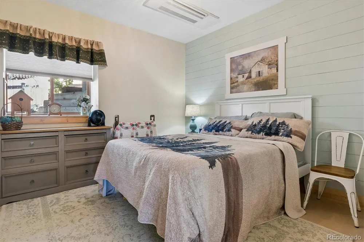
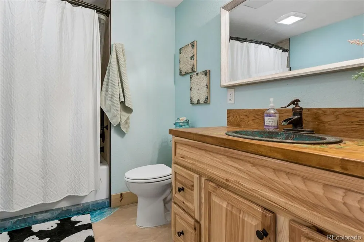
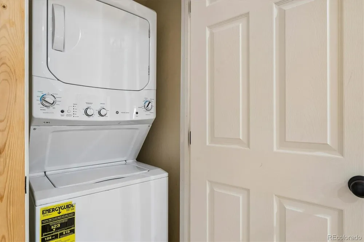
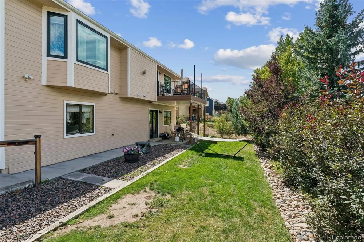
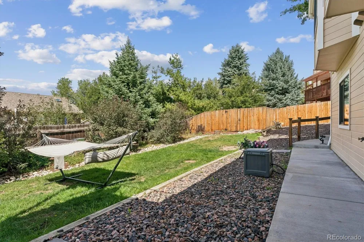
Charming from the moment you drive up, this ranch-style home has a warm country feel with an inviting front porch, fenced front yard, wide driveway & additional parking. But there is much more here than first meets the eye! With a finished walkout basement & approved, fully furnished ADU, this property offers flexibility for extended family, guests or income potential. Step inside to hardwood floors throughout most of the main level, vaulted ceilings, stained wood accents & fresh interior paint. Radiant heat provides comfortable, even warmth, while self-balancing airflow A/C & central vac add convenience. The formal dining room is ready for gatherings, while the kitchen features plenty of cabinetry & counter space, pantry, trash compactor & built-in desk. Just off the kitchen, the great room keeps everyone connected with a gas fireplace & niche for a bar or hutch. The primary suite overlooks the backyard through a bay window & features custom-painted concrete flooring, 5-piece bath with jetted tub & his-and-her closets. A second bedroom has a bay window & Murphy bed, making it an easy multi-use space. Main-floor laundry includes washer, dryer & utility sink with access to the 3-car garage. Downstairs is where this home gets really fun! The ADU has its own entrance & comes fully furnished. The seller is an artist & has created a darling, welcoming space with 2 bedrooms, full bath, great room, dining area with built-ins & kitchen with breakfast bar, butcher-block counters & stylish tile backsplash. Mini-splits provide heating & A/C, plus there is a game area with pool table & stackable washer & dryer. Outside, enjoy a covered patio, mature trees, flowers & composite deck with mountain views. RV parking, room for your toys & no covenants give you freedom to enjoy the property your way. Minutes from downtown Castle Rock with festivals, unique restaurants & shops.
Property Details
- Interior
- Breakfast Nook, Built-in Features, Butcher Counters, Ceiling Fan(s), Central Vacuum, Eat-in Kitchen, Entrance Foyer, Five Piece
- Fireplaces
- 1
- Cooling
- Central Air, Other
- Heating
- Forced Air
- Cooling Features
- Central Air, Other
- Bedrooms
- 4
- Bathrooms
- 3.0
- Full Baths
- 3
- View
- Mountain(s)
- Lot Features
- Landscaped, Level, Many Trees, Sprinklers In Front, Sprinklers In Rear
- Stories
- 1
- Lot Description
- Landscaped, Level, Many Trees, Sprinklers In Front, Sprinklers In Rear
- Exterior Features
- Rain Gutters
- Exterior Materials
- Rain Gutters
- Acres
- 0.256
- Square Feet
- 3543
- Lot Size (sqft)
- 11151.0
- Parking Features
- Concrete
- Parking Spaces
- 3
- Parking Type
- Garage
- Parking Garage Spaces
- 3
- Property Type
- Purchase
- Style
- Contemporary
- Basement
- 1
- Basement Description
- Bath/Stubbed, Exterior Entry, Finished, Interior Entry, Walk-Out Access
- Basement Finished
- 1
- Year Built
- 1995
- Foundation
- Slab
- Roof
- Composition
- Sewer Information
- Public Sewer
- Utility Source
- Public
- Utility Features
- Electricity Connected, Natural Gas Connected
- Appliances
- Dishwasher, Disposal, Dryer, Gas Water Heater, Microwave, Oven, Range, Refrigerator, Trash Compactor, Washer
- Subdivision
- Castle Rock
- School District
- Douglas RE-1
- Elementary School
- South Ridge
- Middle School
- Mesa
- High School
- Douglas County
- County
- Douglas
- Region
- Castle Rock
Location
Legal
Based on information submitted to the MLS GRID as of 2026-09-13T21:03:29Z UTC. All data is obtained from various sources and may not have been verified by broker or MLS GRID. Supplied Open House information is subject to change without notice. All information should be independently reviewed and verified for accuracy. Properties may or may not be listed by the office/agent presenting the information.
Provided By
Listed by Nadine Kirk (#202b620706b736e7bb7b8fb9ce839028)
Listing Office: RE/MAX Alliance
Legal Notice
This publication is designed to provide information with regard to the subject matter covered. It is displayed with the understanding that the publisher and authors are not engaged in rendering real estate, legal, accounting, tax, or other professional services and that the publisher and authors are not offering such advice in this publication. If real estate, legal, or other expert assistance is required, the services of a competent, professional person should be sought.
The information contained in this publication is subject to change without notice. METROLIST, INC., DBA RECOLORADO MAKES NO WARRANTY OF ANY KIND WITH REGARD TO THIS MATERIAL, INCLUDING, BUT NOT LIMITED TO, THE IMPLIED WARRANTIES OF MERCHANTABILITY AND FITNESS FOR A PARTICULAR PURPOSE. METROLIST, INC., DBA RECOLORADO SHALL NOT BE LIABLE FOR ERRORS CONTAINED HEREIN OR FOR ANY DAMAGES IN CONNECTION WITH THE FURNISHING, PERFORMANCE, OR USE OF THIS MATERIAL.
Buyer Agency Compensation
The listing broker’s offer of compensation is made only to participants of the MLS where the listing is filed.