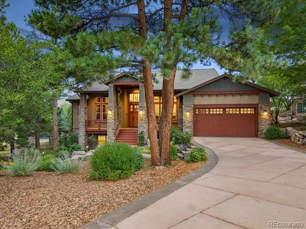
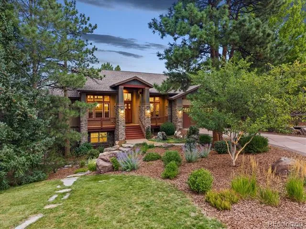
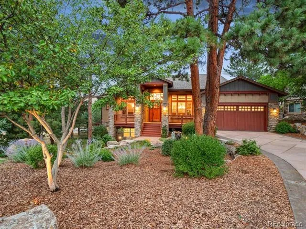
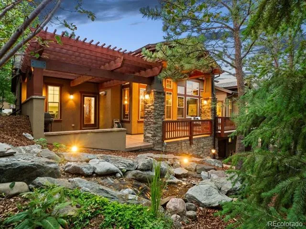
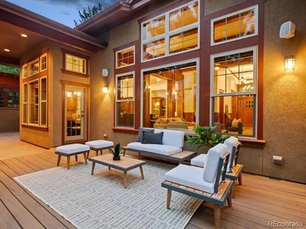
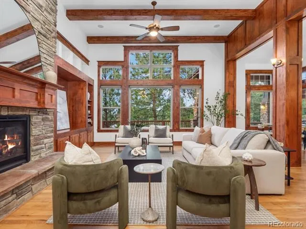
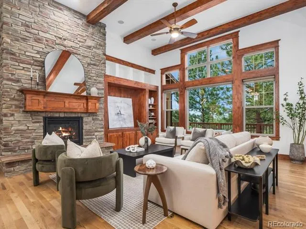
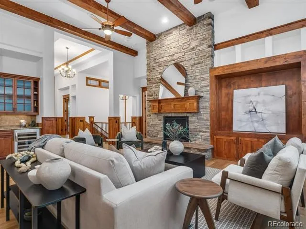
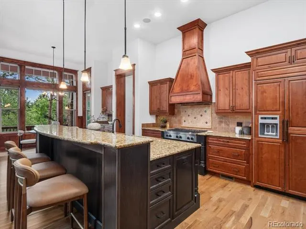
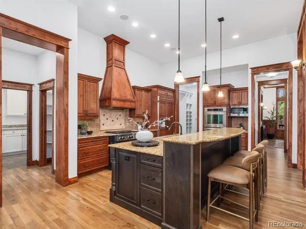
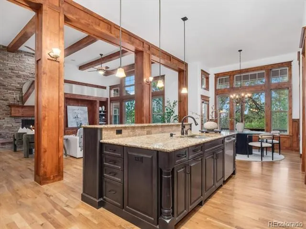
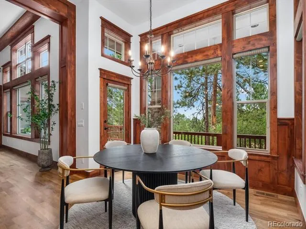
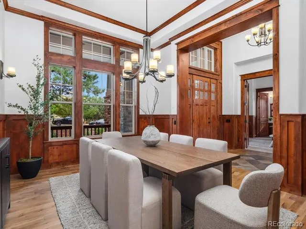
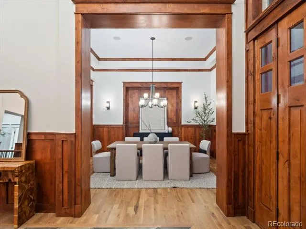
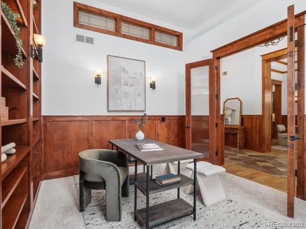
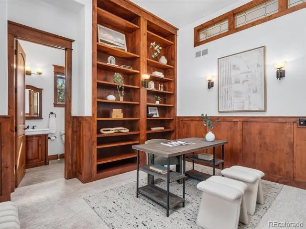
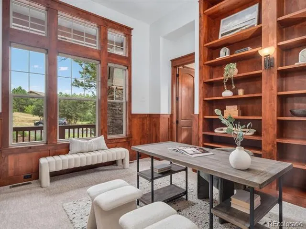
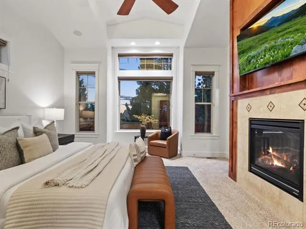
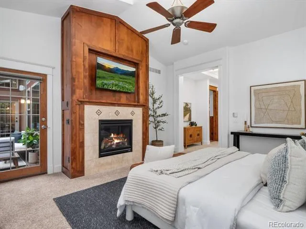
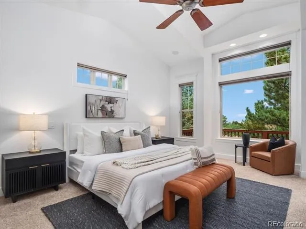
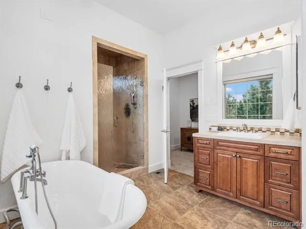
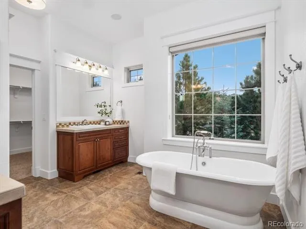
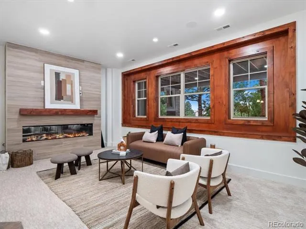
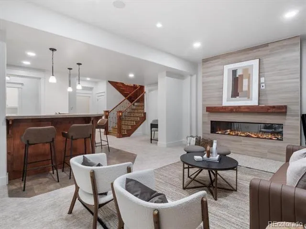
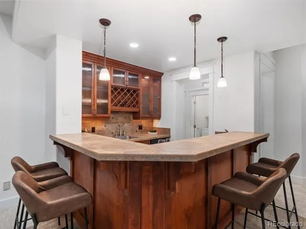
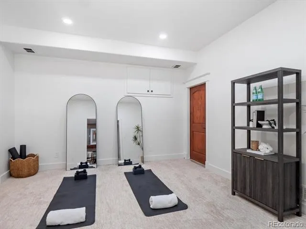
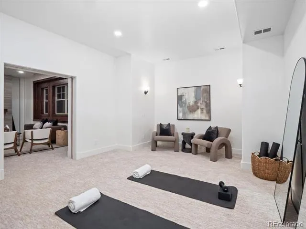
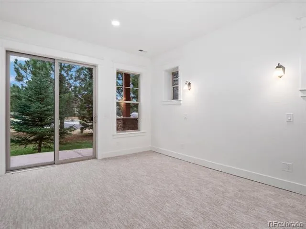
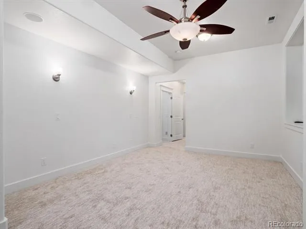
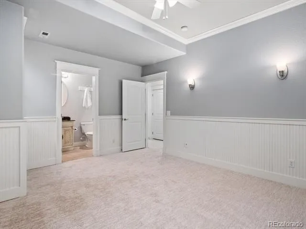
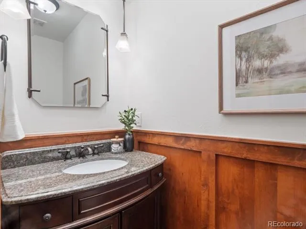
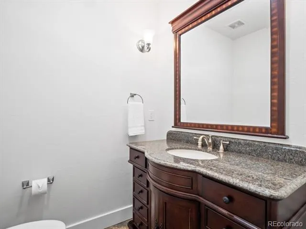
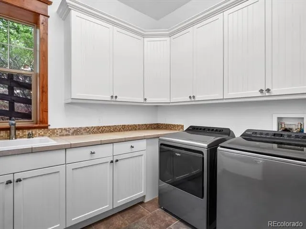
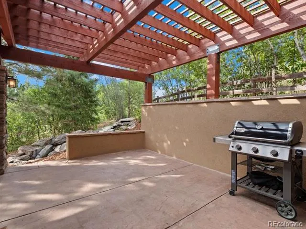
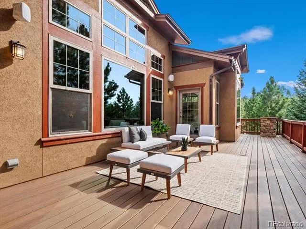
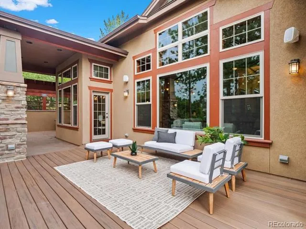
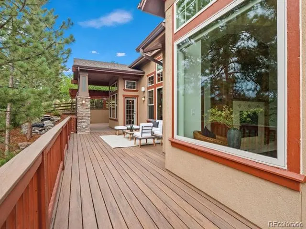
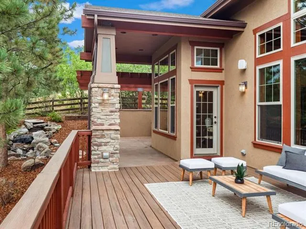
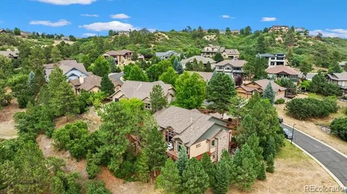
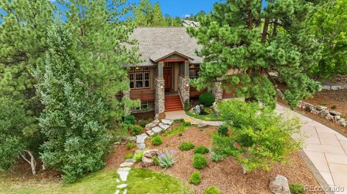
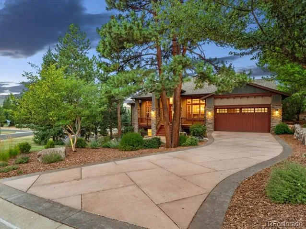
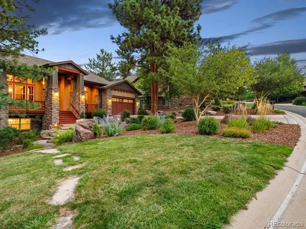
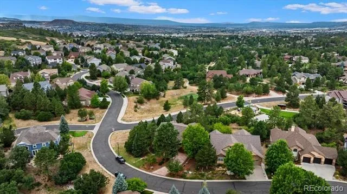
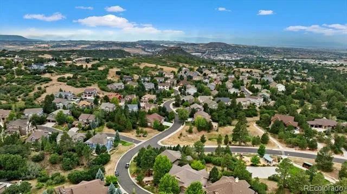
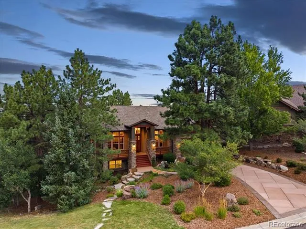
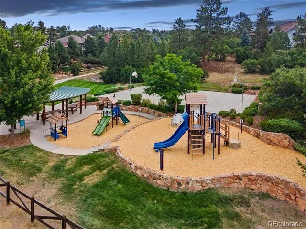
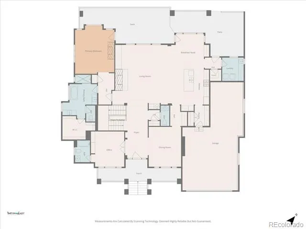
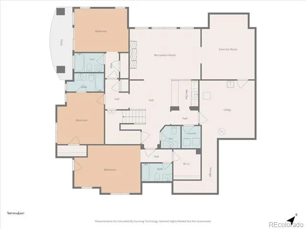
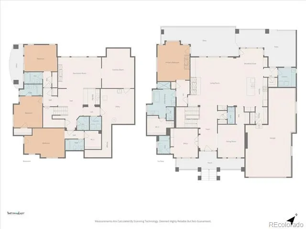
Nestled among towering pines in beautiful Escavera, this stunning custom home was originally built as the builder’s own residence, showcasing exceptional craftsmanship and thoughtful details throughout. Gorgeous alder wood accents add warmth and character, complemented by newer hardwood flooring, brand-new carpet, fresh interior paint and beautiful new light fixtures. Stunning curb appeal welcomes you to a grand entrance and inviting covered front porch, setting the tone for the impressive interiors beyond. The spacious floor plan features five bedrooms, seven bathrooms, a formal study, elegant dining room, butler’s station, large walk-in pantry and two laundry rooms. The five bedrooms feature private en-suite baths, offering exceptional comfort for family and guests. The home offers an incredible amount of flexible living space, with separate areas ideal for home offices, study spaces, playrooms, yoga or fitness studios, hobby spaces and more—allowing the home to easily evolve with your lifestyle. The beautifully finished lower level is designed for both entertaining and extended living, featuring a striking new fireplace wall, wet bar and additional flexible living spaces. With its own exterior access, the lower level provides an ideal setup for multi-generational living, offering added privacy and independence. Outdoor living is equally impressive with an expansive newer deck and multiple beautiful seating and entertaining areas. Two stunning water features enhance the peaceful Colorado setting. Perfectly positioned on a prime corner lot adjacent to a beautiful neighborhood park, the home is surrounded by mature pines, winding trails and beautiful mountain views. Exceptional craftsmanship, extensive updates, remarkable versatility and incredible indoor-outdoor living make this one-of-a-kind Escavera custom home truly special. Ideally located near Downtown Castle Rock, trails, parks, dining, shopping, golf and I-25.
Property Details
- Interior
- Breakfast Nook, Built-in Features, Ceiling Fan(s), Central Vacuum, Eat-in Kitchen, Entrance Foyer, Five Piece Bath, Granite Coun
- Fireplaces
- 3
- Cooling
- Central Air
- Heating
- Forced Air, Natural Gas
- Cooling Features
- Central Air
- Bedrooms
- 5
- Bathrooms
- 6.0
- Full Baths
- 5
- Half Baths
- 2
- View
- Mountain(s)
- Lot Features
- Corner Lot, Cul-De-Sac, Landscaped, Many Trees, Open Lot, Secluded
- Stories
- 1
- Lot Description
- Corner Lot, Cul-De-Sac, Landscaped, Many Trees, Open Lot, Secluded
- Exterior Features
- Balcony, Lighting, Private Yard, Water Feature
- Exterior Materials
- Balcony, Lighting, Private Yard, Water Feature
- Acres
- 0.0
- Square Feet
- 4759
- Lot Size (sqft)
- 0.28
- Parking Features
- Concrete, Electric Vehicle Charging Station(s), Finished, Floor Coating, Insulated, Oversized, Tandem
- Parking Spaces
- 3
- Parking Type
- Garage
- Parking Garage Spaces
- 3
- Property Type
- Purchase
- Style
- Mountain Contemporary
- Basement
- 1
- Basement Description
- Finished, Full, Walk-Out Access
- Basement Finished
- 1
- Year Built
- 2007
- Foundation
- Slab
- Roof
- Composition
- Sewer Information
- Public Sewer
- Utility Source
- Public
- Utility Features
- Cable Available, Electricity Connected, Natural Gas Connected, Phone Available
- Appliances
- Bar Fridge, Convection Oven, Dishwasher, Disposal, Double Oven, Dryer, Gas Water Heater, Microwave, Refrigerator, Self Cleaning
- Subdivision
- Escavera
- School District
- Douglas RE-1
- Elementary School
- Castle Rock
- Middle School
- Mesa
- High School
- Douglas County
- County
- Douglas
- Region
- Castle Rock
- Zoning
- RES
- Taxes Annual
- $7,057
- HOA
- 1
- HOA Fees
- 100
Location
Legal
Based on information submitted to the MLS GRID as of 2026-08-28T20:44:07Z UTC. All data is obtained from various sources and may not have been verified by broker or MLS GRID. Supplied Open House information is subject to change without notice. All information should be independently reviewed and verified for accuracy. Properties may or may not be listed by the office/agent presenting the information.
Provided By
Listed by Tammy Petit
Listing Office: The Meridian Group LLC
Legal Notice
This publication is designed to provide information with regard to the subject matter covered. It is displayed with the understanding that the publisher and authors are not engaged in rendering real estate, legal, accounting, tax, or other professional services and that the publisher and authors are not offering such advice in this publication. If real estate, legal, or other expert assistance is required, the services of a competent, professional person should be sought.
The information contained in this publication is subject to change without notice. METROLIST, INC., DBA RECOLORADO MAKES NO WARRANTY OF ANY KIND WITH REGARD TO THIS MATERIAL, INCLUDING, BUT NOT LIMITED TO, THE IMPLIED WARRANTIES OF MERCHANTABILITY AND FITNESS FOR A PARTICULAR PURPOSE. METROLIST, INC., DBA RECOLORADO SHALL NOT BE LIABLE FOR ERRORS CONTAINED HEREIN OR FOR ANY DAMAGES IN CONNECTION WITH THE FURNISHING, PERFORMANCE, OR USE OF THIS MATERIAL.
Buyer Agency Compensation
The listing broker’s offer of compensation is made only to participants of the MLS where the listing is filed.