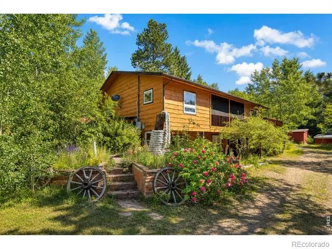
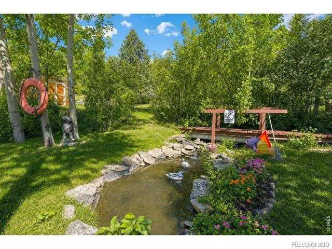
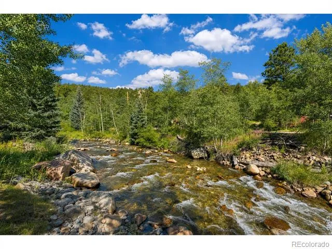
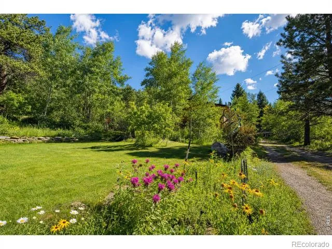
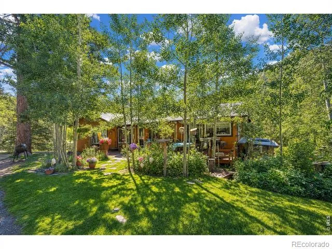
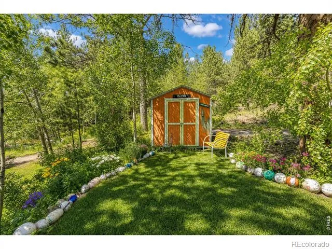
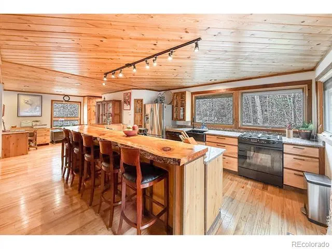
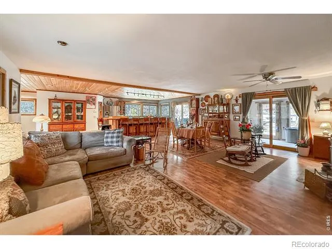
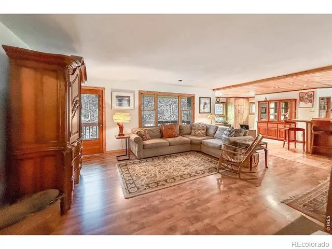
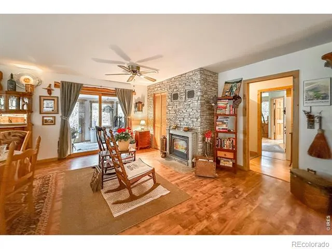
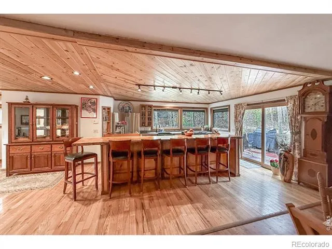
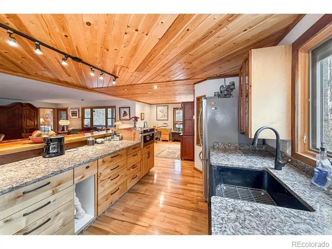
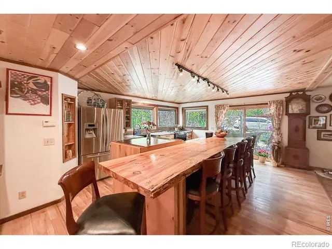
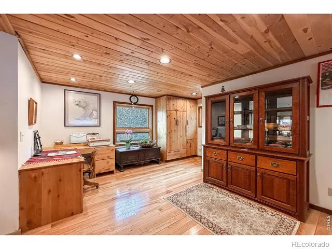
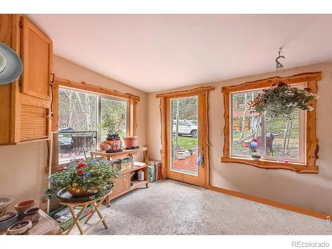
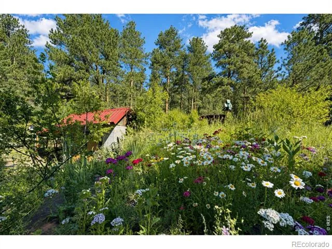
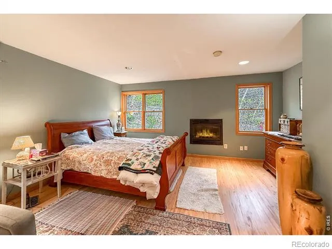
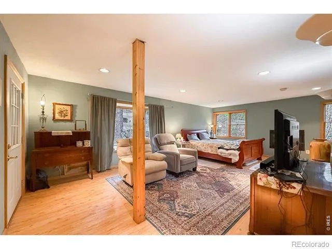
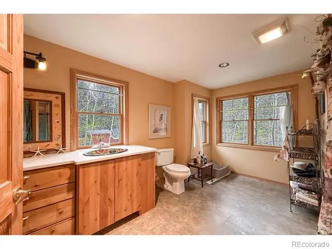
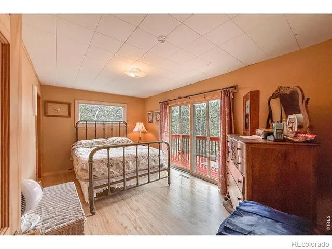
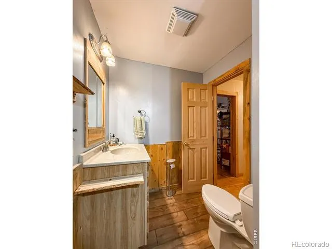
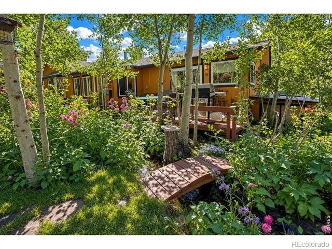
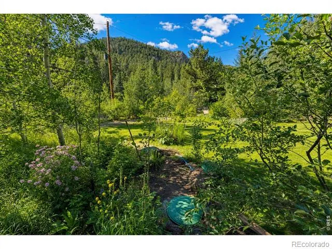
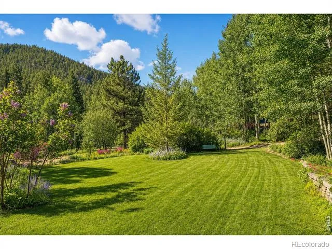
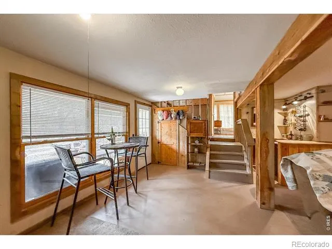
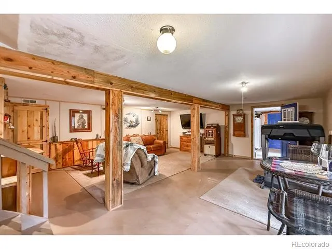
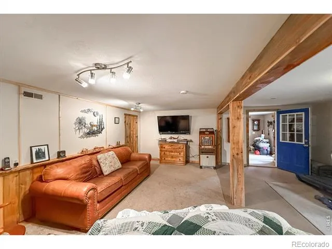
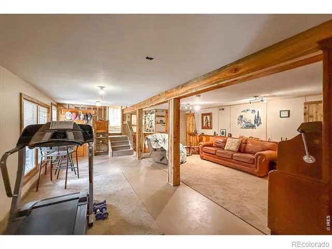
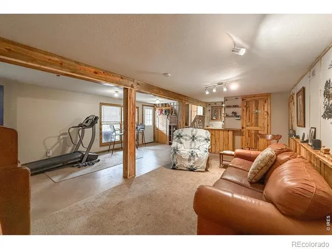
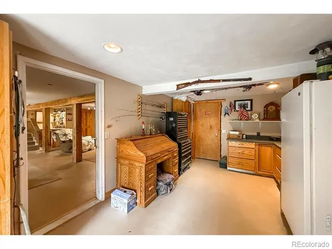
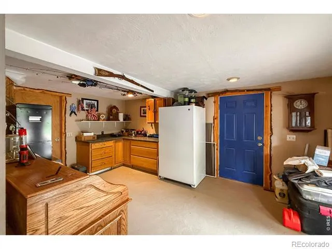
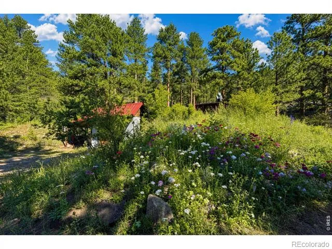
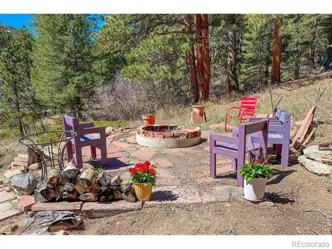
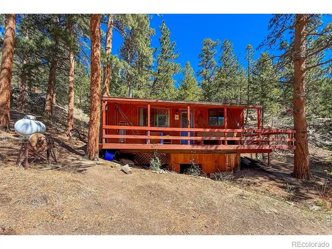
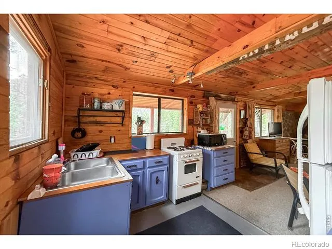
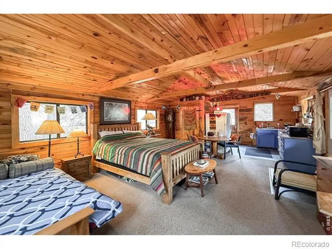

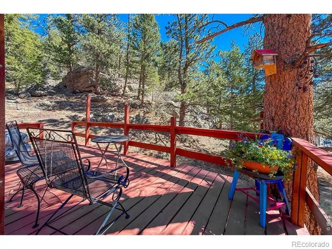
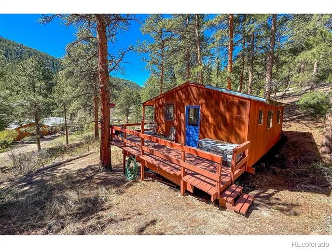
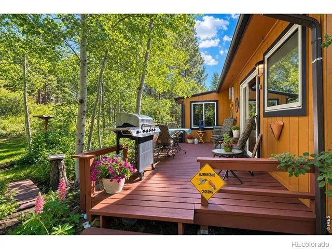
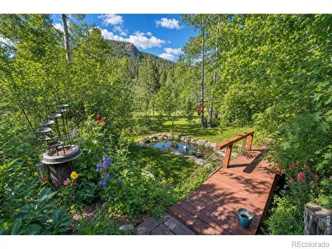
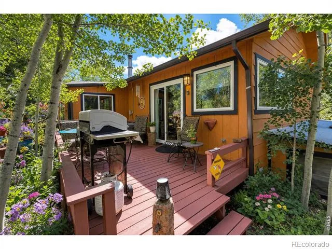
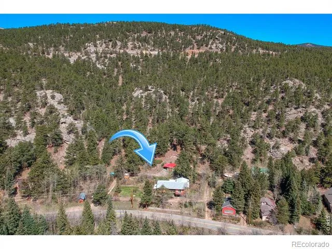
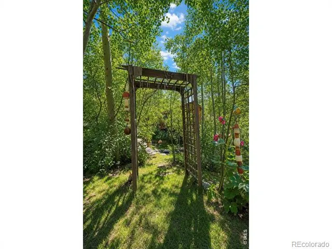
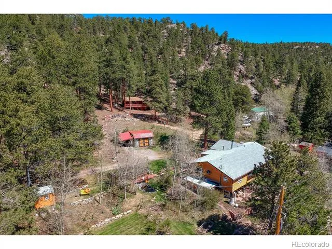
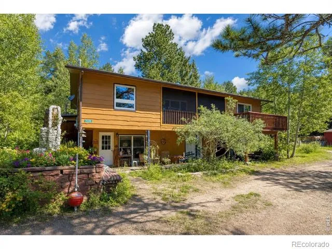
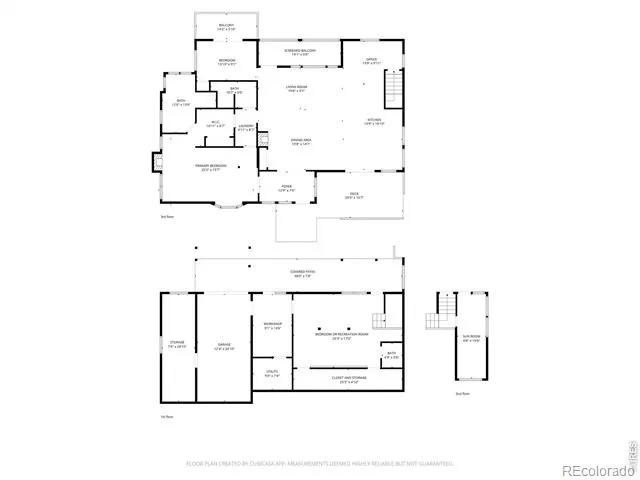
Set along the sunny side of picturesque Riverside Drive, this rare 1.6-acre mountain retreat offers an exceptional combination of privacy, water, flexibility, and easy year-round access. Although across from the South St. Vrain River, the river is beautifully present - seen and heard from the home and two south-facing balconies. A long-established waterway runs through the backyard alongside a peaceful pond, creating a lush, private outdoor oasis deeply connected to the landscape. Inside, the remodeled open kitchen features custom soft close knotty alder/maple/walnut cabinetry by local artisan & wood worker Susan Maxson. Granite counters, a large gathering island, and a dual-fuel oven, all framed by three large windows overlooking the lush landscaping. The living room's wood-burning fireplace is both a charming centerpiece & capable heat source for the home, complementing the boiler system - and the screened-in balcony just off the living room is the perfect place to relax to the sounds of the river. The spacious main-floor primary suite is a true spa-like retreat, featuring a gas fireplace, bay window, steam shower, rough-in for a soaking tub, and a connected breezeway with 220V ready for a future hot tub. A secondary bedroom enjoys its own private balcony with river views. The walkout lower level offers a large third bedroom or family room with half bath, workshop with exterior entrance, attached one-car garage, and generous storage. A separate cabin with propane, electric, water, and septic opens wonderful possibilities as a guest retreat, studio, office, or potential rental - buyers should verify uses with Boulder County. A detached garage with carport provides space for vehicles and mountain gear, while satellite internet supports modern life and work-from-home flexibility. Both the main home & cabin enjoy easy paved-road access. All of this just 20-30 minutes from Lyons and Boulder, yet feeling like a world away. An unbeatable combination all in one property!
Property Details
- Interior
- Central Vacuum
- Heating
- Baseboard
- Bedrooms
- 3
- Bathrooms
- 2.75
- Full Baths
- 2
- 3/4 Baths
- 1
- View
- Mountain(s)
- Lot Features
- Rolling Slope
- Stories
- 1
- Lot Description
- Rolling Slope
- Acres
- 1.54
- Square Feet
- 2249
- Parking Spaces
- 2
- Parking Type
- Garage
- Parking Garage Spaces
- 2
- Property Type
- Purchase
- Basement
- 1
- Basement Description
- Full
- Year Built
- 1972
- Roof
- Composition
- Sewer Information
- Septic Tank
- Utility Source
- Well
- Appliances
- Dishwasher, Dryer, Freezer, Oven, Refrigerator, Washer
- Subdivision
- Raymond 1
- School District
- St. Vrain Valley RE-1J
- Elementary School
- Lyons
- Middle School
- Lyons
- High School
- Lyons
- County
- BOULDER
- Region
- Lyons
- Zoning
- F
Location
Legal
Based on information submitted to the MLS GRID as of 2026-08-29 18:06:40 UTC. All data is obtained from various sources and may not have been verified by broker or MLS GRID. Supplied Open House information is subject to change without notice. All information should be independently reviewed and verified for accuracy. Properties may or may not be listed by the office/agent presenting the information.
Last Updated: Aug 29, 2026 6:06 PM. Source: RECOLORADO
Provided By
Listed by Jill Allington, 7203234214
Listing Office: RE/MAX Nexus
Legal Notice
This publication is designed to provide information with regard to the subject matter covered. It is displayed with the understanding that the publisher and authors are not engaged in rendering real estate, legal, accounting, tax, or other professional services and that the publisher and authors are not offering such advice in this publication. If real estate, legal, or other expert assistance is required, the services of a competent, professional person should be sought.
The information contained in this publication is subject to change without notice. METROLIST, INC., DBA RECOLORADO MAKES NO WARRANTY OF ANY KIND WITH REGARD TO THIS MATERIAL, INCLUDING, BUT NOT LIMITED TO, THE IMPLIED WARRANTIES OF MERCHANTABILITY AND FITNESS FOR A PARTICULAR PURPOSE. METROLIST, INC., DBA RECOLORADO SHALL NOT BE LIABLE FOR ERRORS CONTAINED HEREIN OR FOR ANY DAMAGES IN CONNECTION WITH THE FURNISHING, PERFORMANCE, OR USE OF THIS MATERIAL.
Buyer Agency Compensation
The listing broker’s offer of compensation is made only to participants of the MLS where the listing is filed.