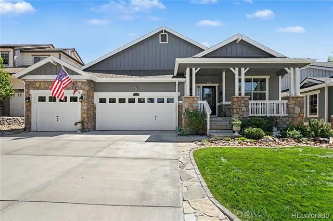
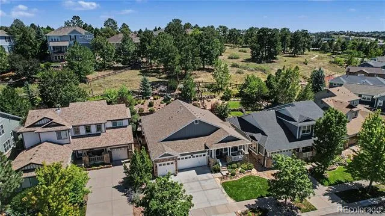
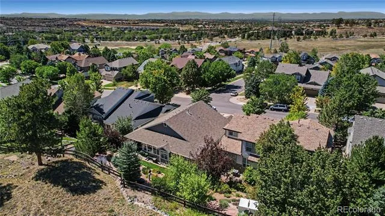
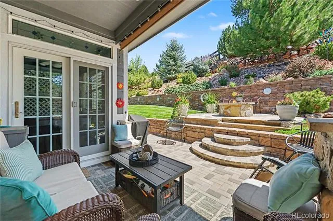
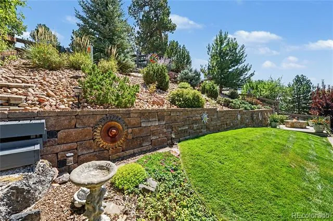
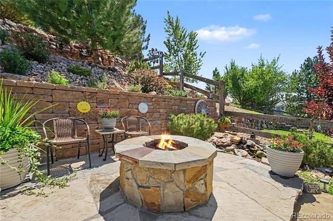
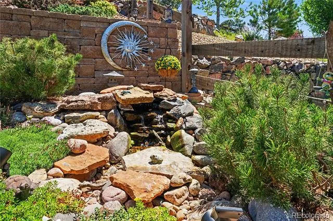
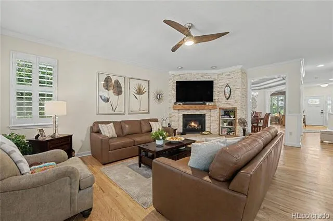
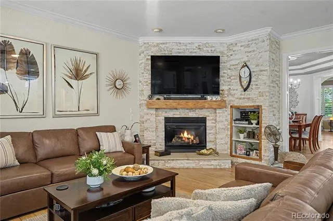
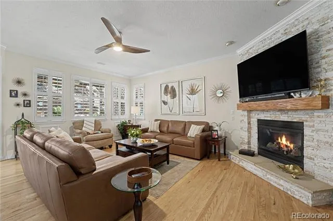
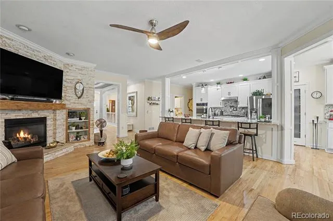
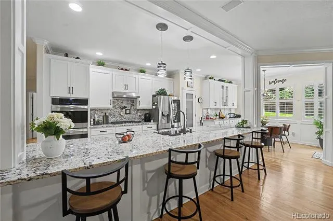
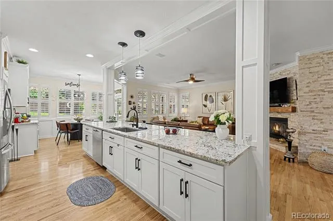
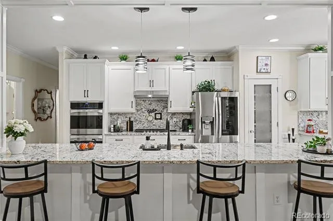
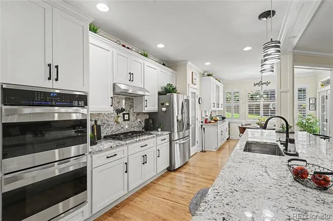
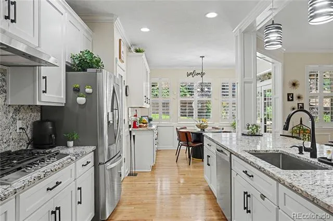
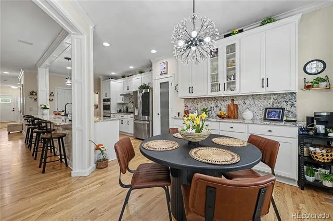
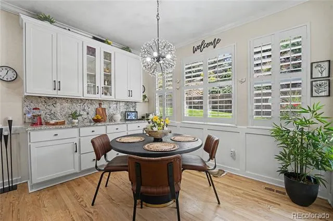
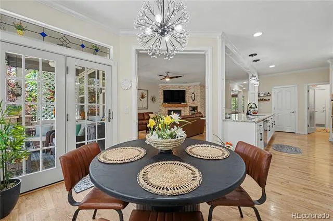
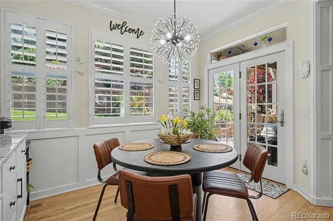
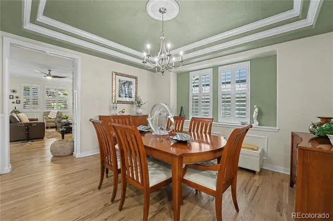
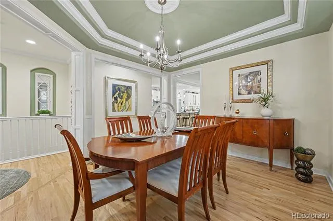
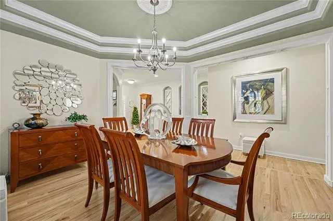
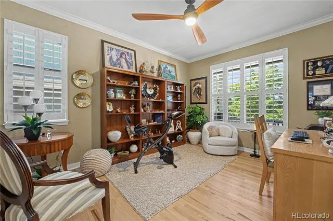
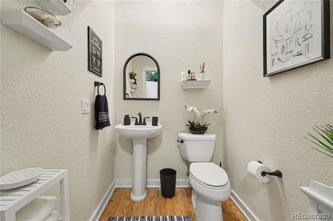
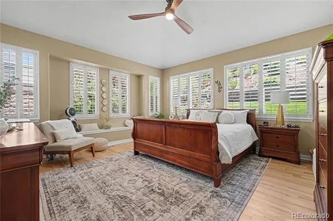
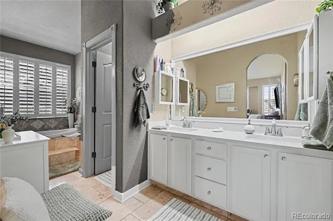
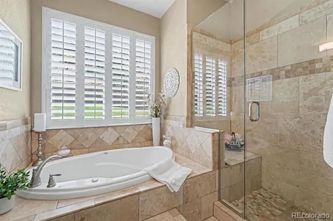
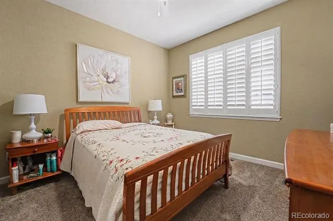
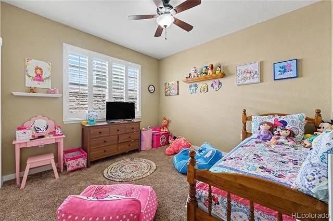
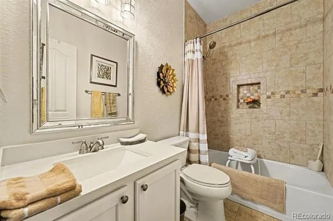
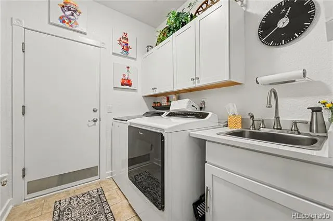
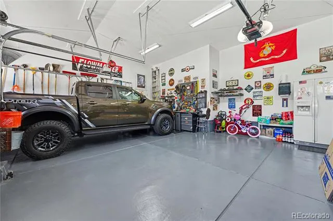
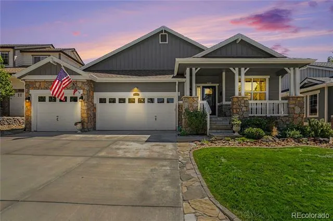
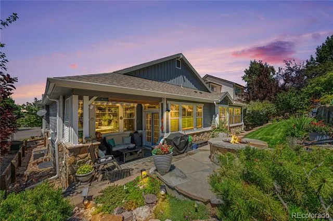
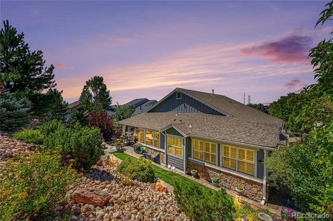
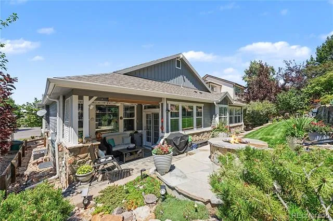
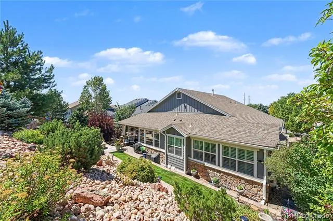
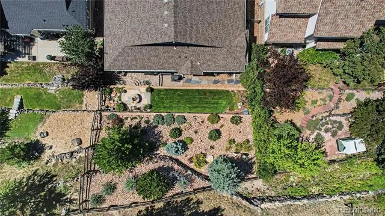
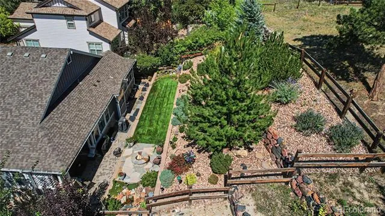
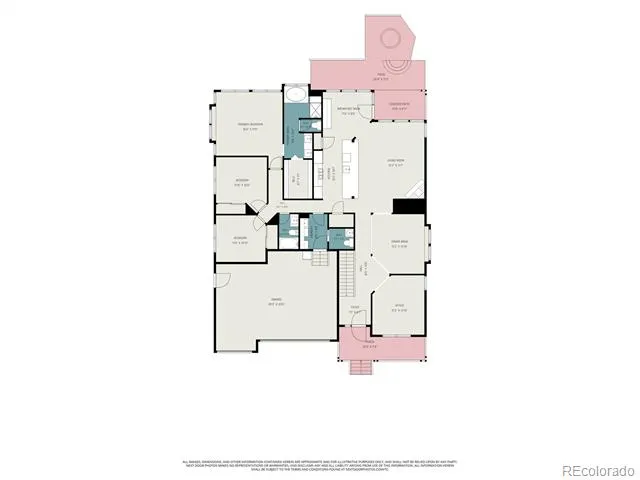
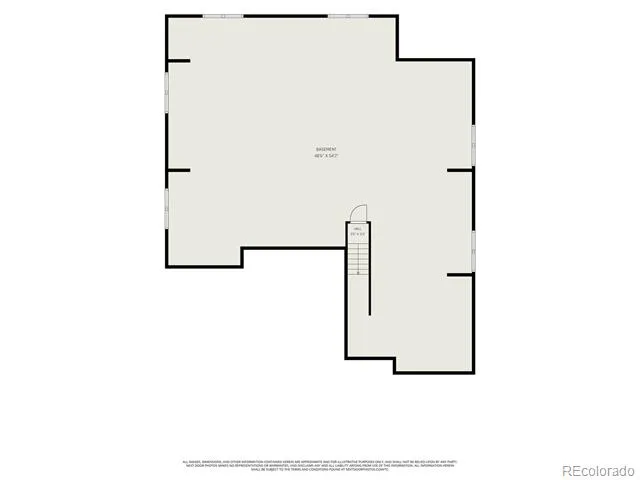
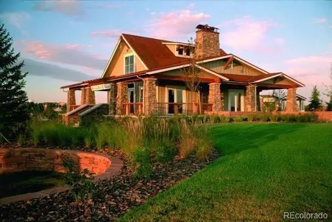
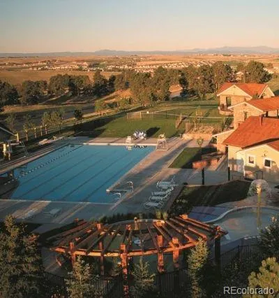
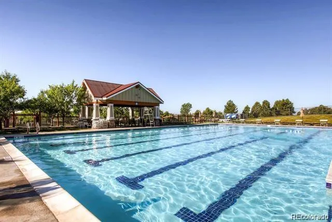
Absolutely stunning luxury ranch style home, perfectly nestled in the highly acclaimed Tallyn's Reach community of Aurora, Colorado. This spectacular home shows like a true model and has beautiful style and custom finishes throughout. Perfectly located on an over-sized and meticulously maintained terraced park-like lot with beautiful plants, flowers, xeriscape, and views of the open space with towering Pine Trees as the backdrop - Spectacular! There is so much to see....The gourmet kitchen has been fully remodeled with a compliment of stainless steel appliances, sparkling white cabinets, gorgeous Granite counters, beautiful lighting, decorative tile back-splash, and more! The perfectly situated dining area is the perfect space to host family gatherings or everyday meals. The large family room features a stone faced gas fireplace and large windows that flood the room with natural light and perfectly frame the amazing extended outdoor living area. The main floor master bedroom is a relaxing oasis. Surround yourself with an abundance of windows that offer amazing and scenic views of the outdoors, and boasts a spa-like 5-piece en suite with a large shower, relaxing soaking tub, double vanities, and a walk-in closet. The main floor is complete with two additional bedrooms, private study, convenient laundry area, and guest bathroom. The full basement is open for your finishing plans and offers incredible storage space. Enjoy all seasons on the extended and covered paver stone patio as you overlook the professionally and meticulously maintained landscaped yard. This spectacular home features a fully finished over-sized 3 car garage with epoxy coated floors. Other features include Plantation wood shutters, New interior/exterior paint, new gutters, crafted wood accents, central air conditioning, and so much more! Enjoy parks, walk & bike paths, community pool/tennis, and minutes from the Southlands Shopping District & E470! https://listings.nextdoorphotos.com/vd/261988021
Property Details
- Interior
- Audio/Video Controls, Breakfast Nook, Built-in Features, Ceiling Fan(s), Eat-in Kitchen, Entrance Foyer, Five Piece Bath, Granit
- Fireplaces
- 1
- Cooling
- Central Air
- Heating
- Forced Air
- Cooling Features
- Central Air
- Bedrooms
- 3
- Bathrooms
- 2.5
- Full Baths
- 2
- Half Baths
- 1
- View
- Mountain(s)
- Lot Features
- Greenbelt, Irrigated, Landscaped, Many Trees, Master Planned, Mountainous, Open Lot, Sloped, Sprinklers In Front, Sprinklers In
- Stories
- 1
- Lot Description
- Greenbelt, Irrigated, Landscaped, Many Trees, Master Planned, Mountainous, Open Lot, Sloped, Sprinklers In Front, Sprinklers In
- Exterior Features
- Fire Pit, Garden, Private Yard, Rain Gutters, Water Feature
- Exterior Materials
- Fire Pit, Garden, Private Yard, Rain Gutters, Water Feature
- Acres
- 0.183
- Square Feet
- 2294
- Lot Size (sqft)
- 7971.0
- Parking Features
- Dry Walled, Floor Coating, Insulated, Oversized
- Parking Spaces
- 3
- Parking Type
- Garage
- Parking Garage Spaces
- 3
- Property Type
- Purchase
- Style
- Mountain Contemporary
- Basement
- 1
- Basement Description
- Full, Unfinished
- Basement Finished
- 1
- Year Built
- 2003
- Foundation
- Slab
- Roof
- Composition
- Sewer Information
- Public Sewer
- Appliances
- Cooktop, Dishwasher, Disposal, Double Oven, Dryer, Microwave, Range Hood, Refrigerator, Self Cleaning Oven, Washer
- Subdivision
- Tallyns Reach
- School District
- Cherry Creek 5
- Elementary School
- Black Forest Hills
- Middle School
- Fox Ridge
- High School
- Cherokee Trail
- County
- ARAPAHOE
- Region
- Aurora
- Zoning
- RES
- Taxes Annual
- $3,487
- HOA
- 1
- HOA Fees
- 270
Location
Legal
Based on information submitted to the MLS GRID as of 2026-08-29T00:06:38Z UTC. All data is obtained from various sources and may not have been verified by broker or MLS GRID. Supplied Open House information is subject to change without notice. All information should be independently reviewed and verified for accuracy. Properties may or may not be listed by the office/agent presenting the information.
Provided By
Listed by Chris Calicchia
Listing Office: MB Bellissimo Homes
Legal Notice
This publication is designed to provide information with regard to the subject matter covered. It is displayed with the understanding that the publisher and authors are not engaged in rendering real estate, legal, accounting, tax, or other professional services and that the publisher and authors are not offering such advice in this publication. If real estate, legal, or other expert assistance is required, the services of a competent, professional person should be sought.
The information contained in this publication is subject to change without notice. METROLIST, INC., DBA RECOLORADO MAKES NO WARRANTY OF ANY KIND WITH REGARD TO THIS MATERIAL, INCLUDING, BUT NOT LIMITED TO, THE IMPLIED WARRANTIES OF MERCHANTABILITY AND FITNESS FOR A PARTICULAR PURPOSE. METROLIST, INC., DBA RECOLORADO SHALL NOT BE LIABLE FOR ERRORS CONTAINED HEREIN OR FOR ANY DAMAGES IN CONNECTION WITH THE FURNISHING, PERFORMANCE, OR USE OF THIS MATERIAL.
Buyer Agency Compensation
The listing broker’s offer of compensation is made only to participants of the MLS where the listing is filed.