Ask Listing Agent about his Lender's 7/1 ARM at a significantly lower interest rate!
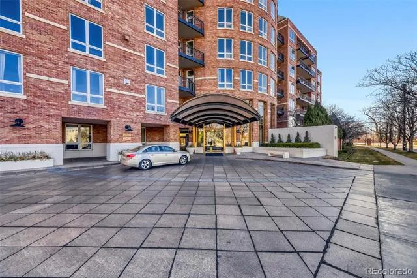
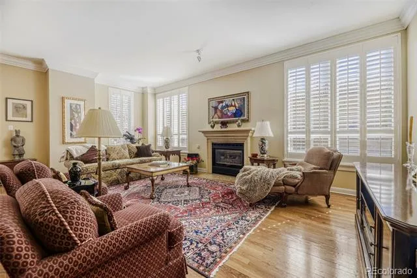
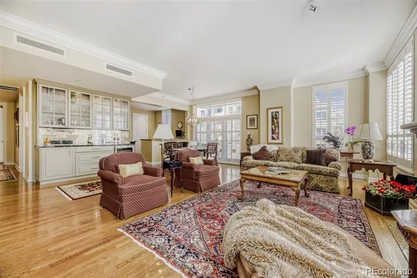
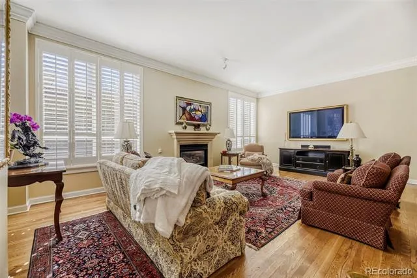
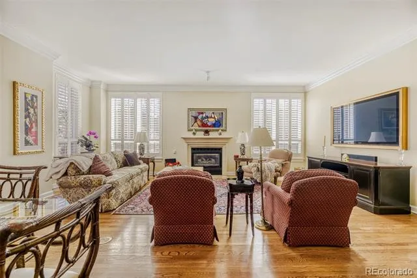
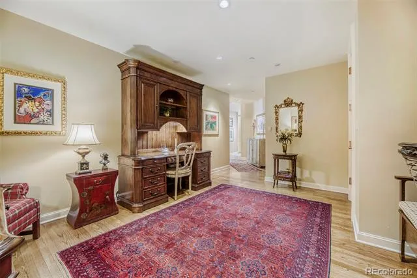
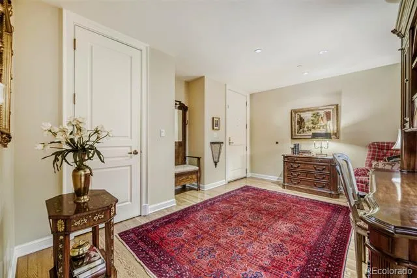
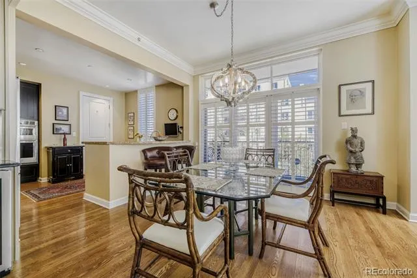
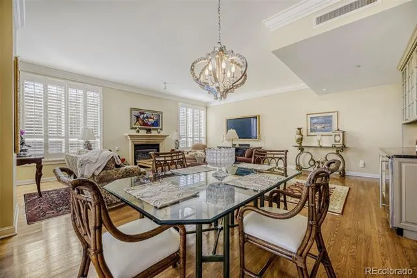
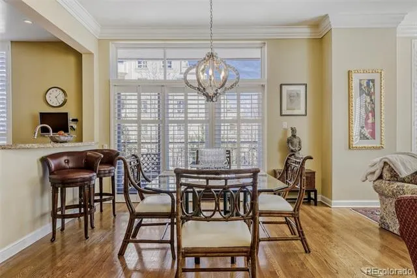
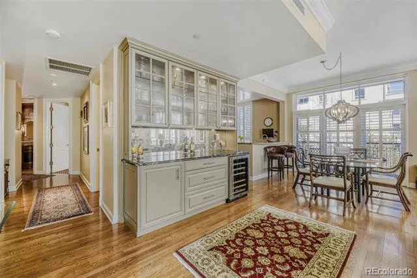
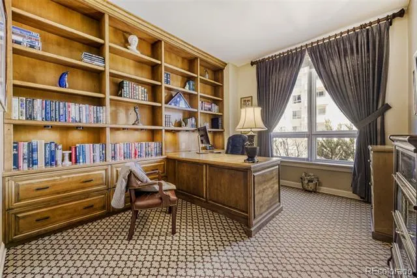
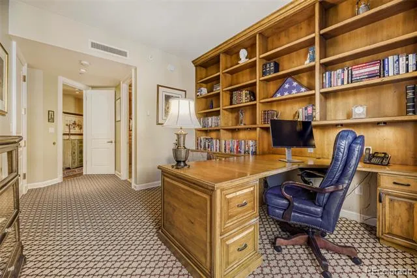
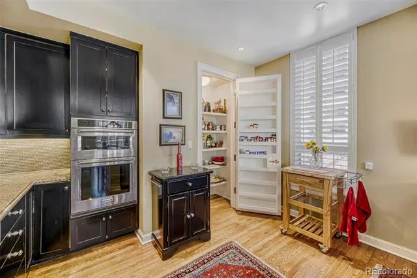
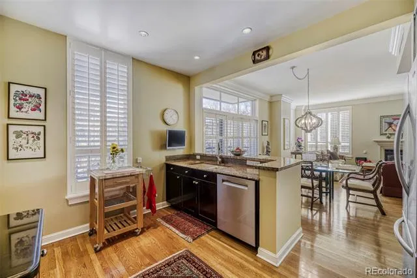
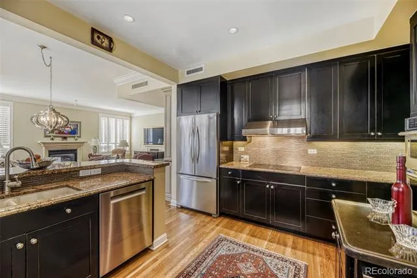
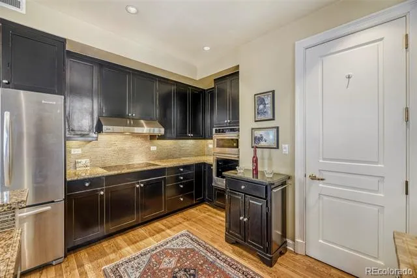
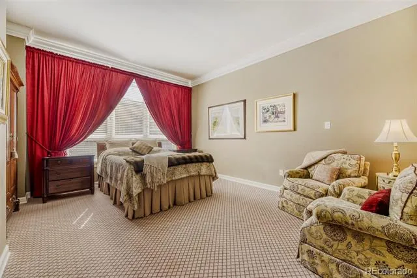
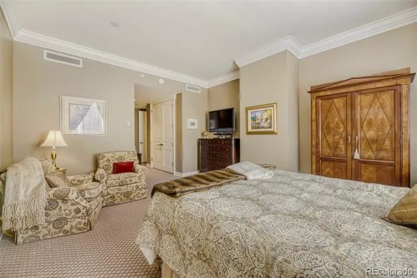
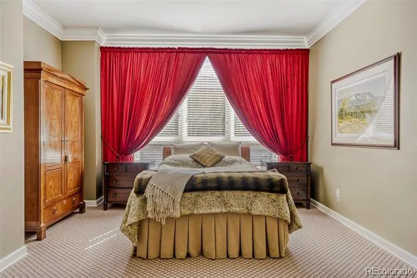
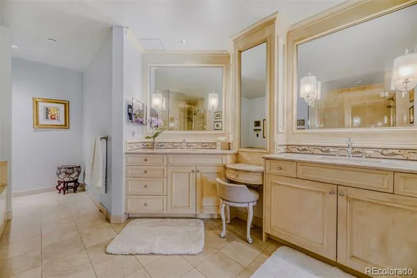
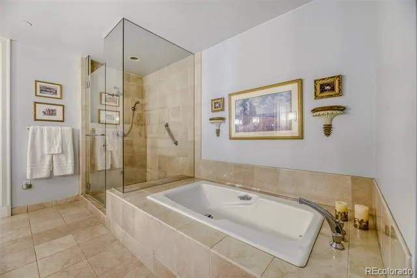
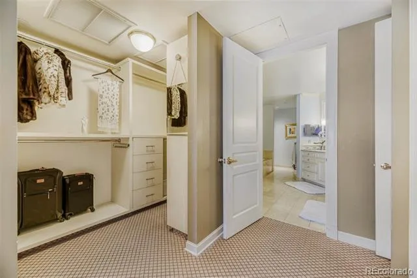
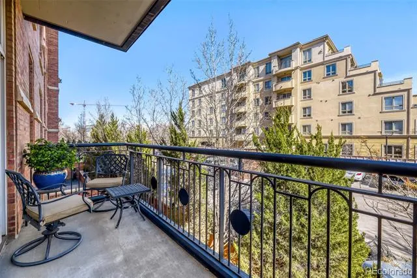
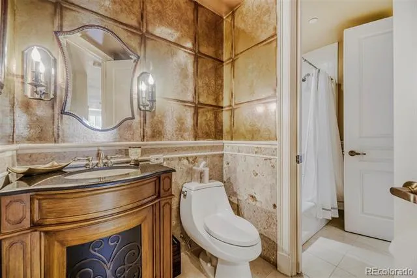
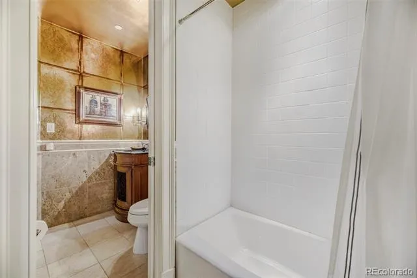
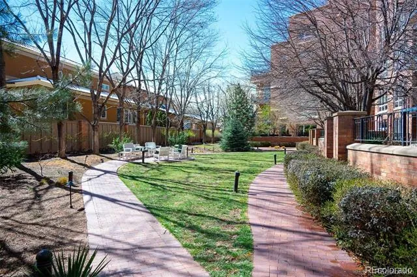
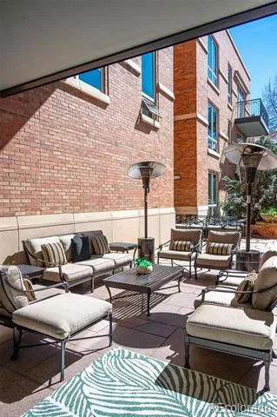
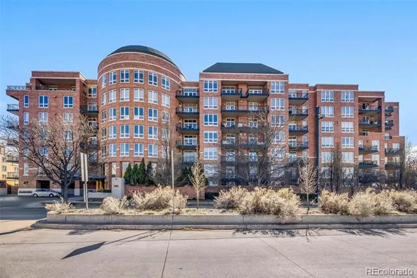
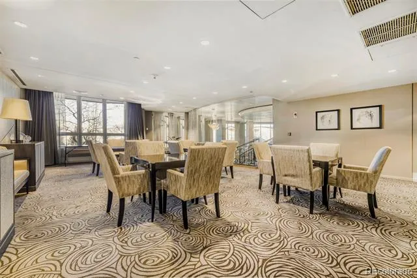
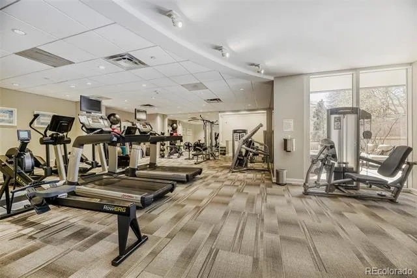
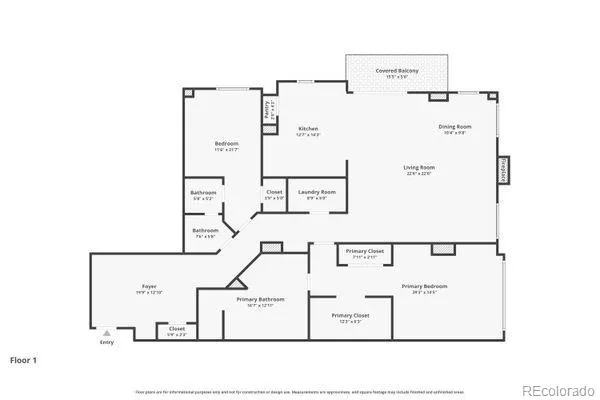
Welcome to luxury and elegance in Cherry Creek's highly coveted One Polo Creek. This home has both eastern and southern exposures, and high ceilings, making it feel very open, light and bright. It also has an east facing balcony off of the dining room. The hardwood floors flow from the entry into the living and dining rooms, as well as the kitchen. The spacious living room has a gas fireplace with a mantle and stone surround. The adjacent formal dining area has a high-end custom bar with slab granite counter, built-in cabinets, and wine refrigerator. The kitchen features slab granite counters, subway tile backsplash, cooktop with a hood, and stainless appliances that include a built-in oven and microwave, dishwasher and refrigerator. There is also a walk-in pantry and breakfast bar with room for bar stools. The primary suite, and its high ceilings, are accented with beautiful crown molding. There is a 5-piece bath with frameless glass shower enclosure, tub, and a walk-in closet with a built-in dresser and shelving. There is another bedroom or study with built-in shelves and desk, and a tiled full bath with separate door for the bathtub. The entry is easily large enough for a desk or reading area. There are two underground garage spaces 143 & 144 and a storage unit. Residents of One Polo Creek can enjoy access to the amenities that include, 24/7 concierge services and valet, guest suites for overnight visitors, on site car washes, and fitness center. All this within the Cherry Creek community that includes restaurants, dining, shopping and bike or walking trails connecting all over the metro Denver area. Must see this wonderful home!
Property Details
- Interior
- Built-in Features, Eat-in Kitchen, Five Piece Bath, Granite Counters, High Speed Internet, Pantry, Primary Suite, Smoke Free, So
- Fireplaces
- 1
- Cooling
- Central Air
- Heating
- Forced Air, Heat Pump, Natural Gas
- Cooling Features
- Central Air
- Bedrooms
- 2
- Bathrooms
- 2.0
- Full Baths
- 2
- Stories
- 1
- Exterior Features
- Balcony
- Exterior Materials
- Balcony
- Acres
- 2.128
- Square Feet
- 2078
- Lot Size (sqft)
- 92695.0
- Parking Features
- Concrete, Heated Garage, Storage, Valet
- Parking Spaces
- 2
- Parking Type
- Garage
- Parking Garage Spaces
- 2
- Property Type
- Purchase
- Year Built
- 1996
- Roof
- Other
- Sewer Information
- Public Sewer
- Utility Source
- Public
- Utility Features
- Cable Available, Electricity Available, Electricity Connected, Natural Gas Available
- Appliances
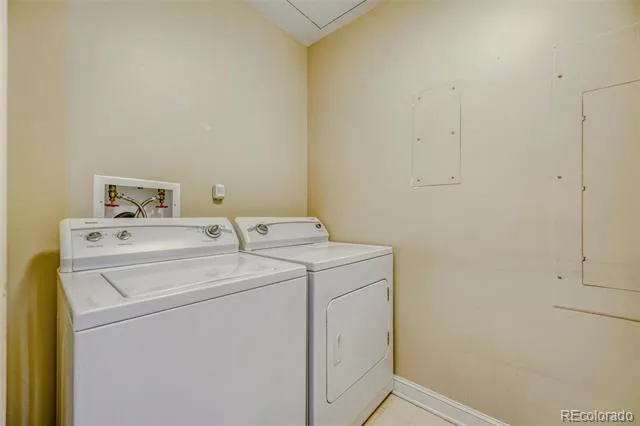
- Cooktop, Dishwasher, Disposal, Dryer, Microwave, Oven, Range Hood, Refrigerator, Washer
- Subdivision
- One Polo Creek
- School District
- Denver 1
- Elementary School
- Cory
- Middle School
- Merrill
- High School
- South
- County
- DENVER
- Region
- Denver
- Zoning
- G-MU-12
- Taxes Annual
- $5,331
- HOA
- 1
- HOA Fees
- 1923
Location
Legal
Based on information submitted to the MLS GRID as of 2026-08-27T22:06:10Z UTC. All data is obtained from various sources and may not have been verified by broker or MLS GRID. Supplied Open House information is subject to change without notice. All information should be independently reviewed and verified for accuracy. Properties may or may not be listed by the office/agent presenting the information.
Provided By
Listed by Merritt Cohn
Listing Office: MB Cohn & Assoc
Legal Notice
This publication is designed to provide information with regard to the subject matter covered. It is displayed with the understanding that the publisher and authors are not engaged in rendering real estate, legal, accounting, tax, or other professional services and that the publisher and authors are not offering such advice in this publication. If real estate, legal, or other expert assistance is required, the services of a competent, professional person should be sought.
The information contained in this publication is subject to change without notice. METROLIST, INC., DBA RECOLORADO MAKES NO WARRANTY OF ANY KIND WITH REGARD TO THIS MATERIAL, INCLUDING, BUT NOT LIMITED TO, THE IMPLIED WARRANTIES OF MERCHANTABILITY AND FITNESS FOR A PARTICULAR PURPOSE. METROLIST, INC., DBA RECOLORADO SHALL NOT BE LIABLE FOR ERRORS CONTAINED HEREIN OR FOR ANY DAMAGES IN CONNECTION WITH THE FURNISHING, PERFORMANCE, OR USE OF THIS MATERIAL.
Buyer Agency Compensation
The listing broker’s offer of compensation is made only to participants of the MLS where the listing is filed.