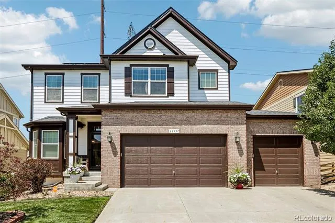
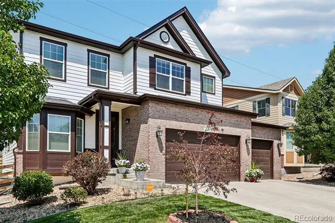
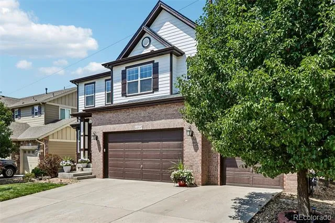
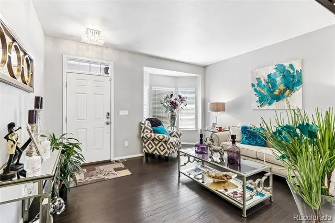
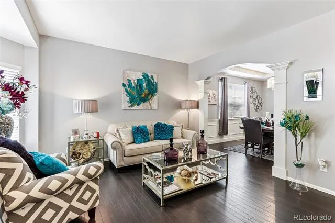
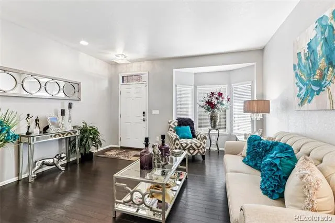
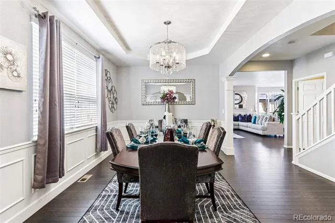
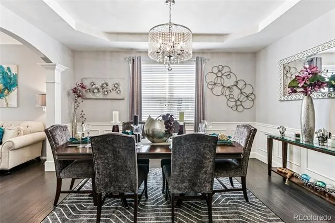
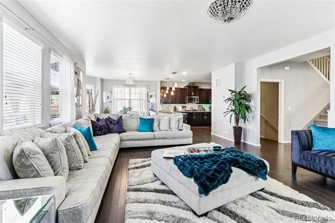
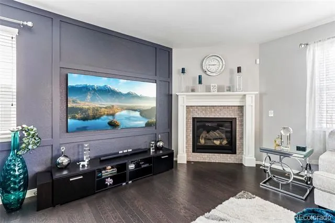
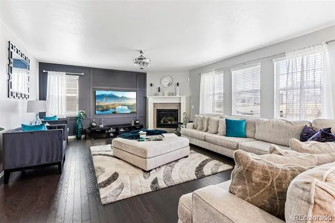
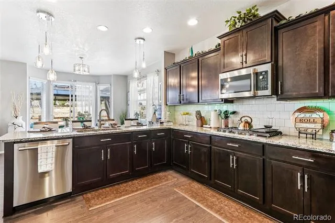
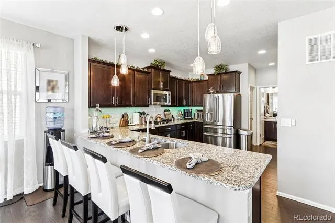
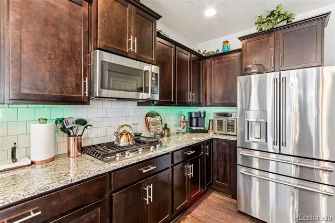
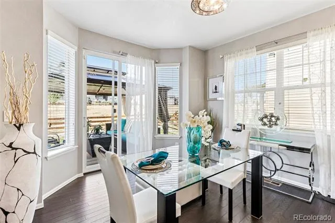
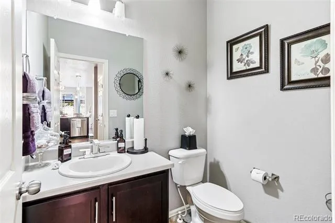
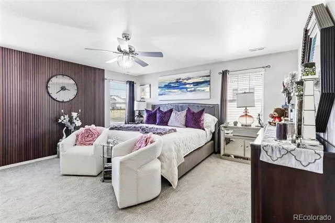
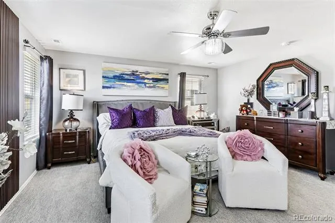
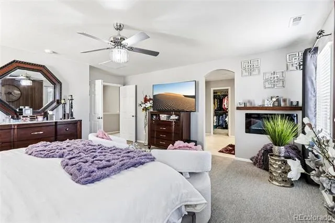
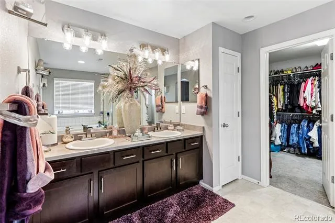
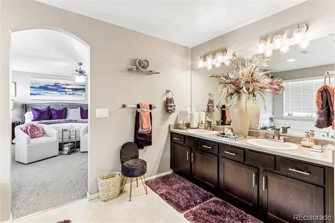
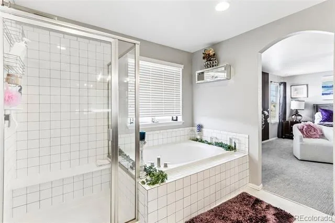
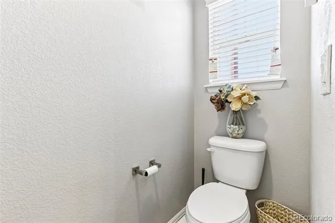
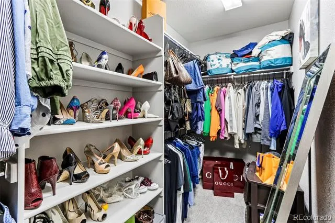
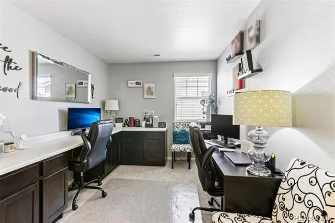
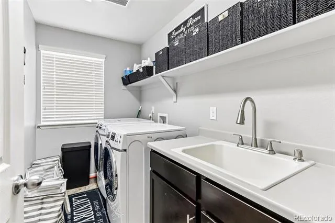
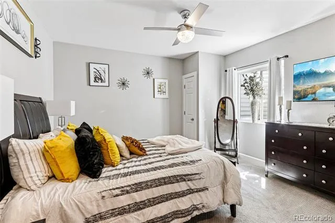
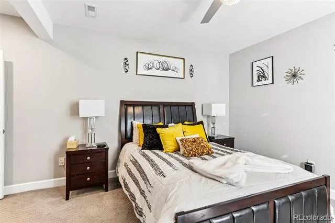
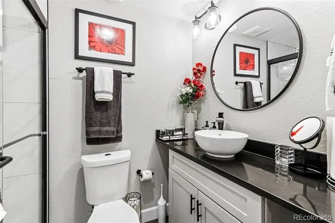
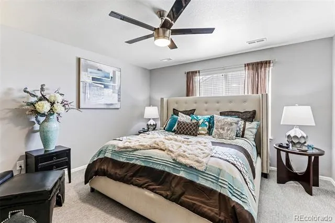
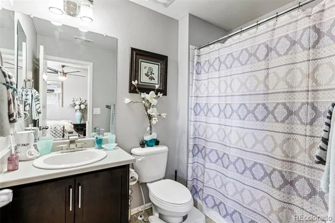
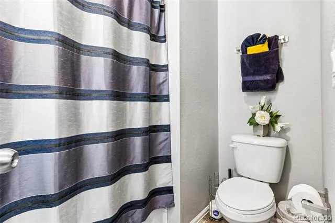
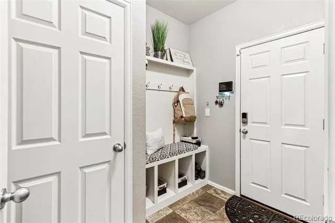
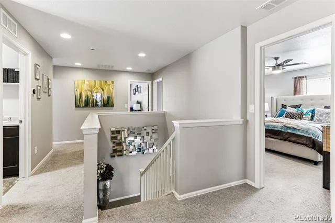
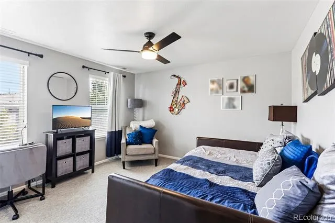
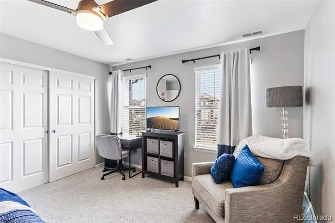
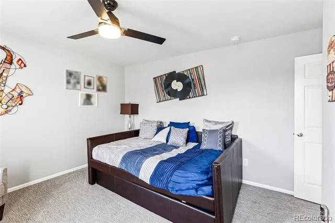
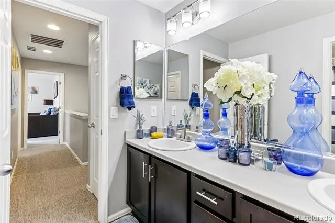
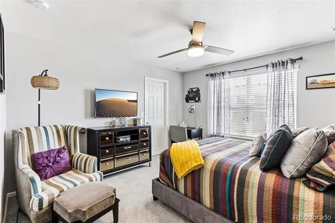
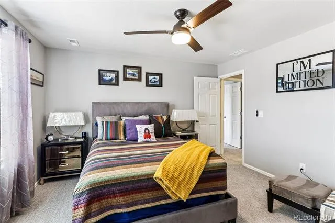
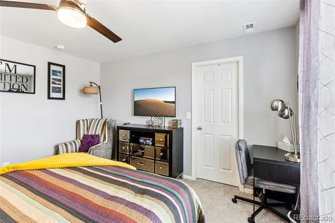
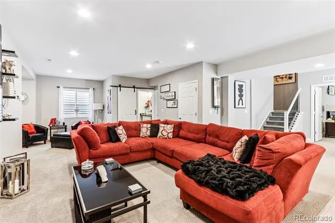
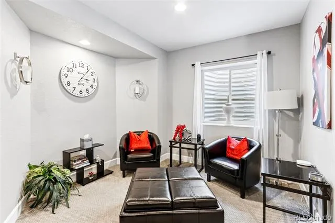
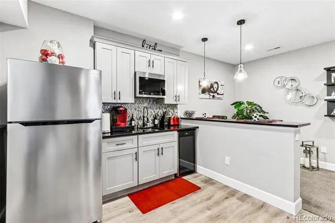
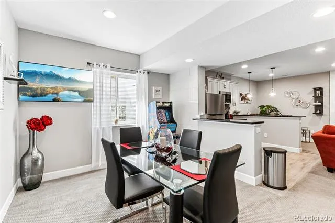
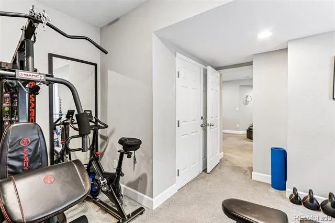
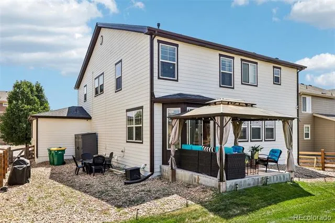
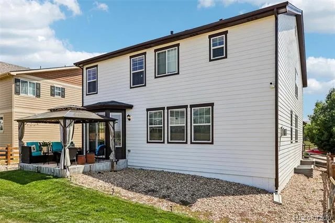
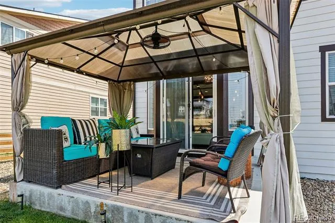
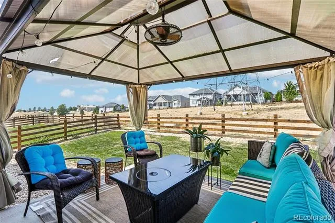
If you're looking for a home that's been tastefully updated, and meticulously cared for, you're not going to want to miss this. Your main level features an abundance of windows, allowing for an excess of natural light. You'll have plenty of space to entertain and relax as your main level features a dedicated dining room off of your front seating area, and a spacious and open living room that connects perfectly with your kitchen, with upgraded stainless steal Cafe appliances, and kitchen dining area. The back patio is right off of your kitchen dining room, making indoor/outdoor hosting a breeze. You also get to enjoy the outdoors a little more peacefully, as your backyard backs to open space and features stunning mountain views. Talk about relaxing! Upstairs, you have your spacious primary bedroom with updated wood paneling and electric fireplace, and a 5-piece ensuite bathroom with a sizable walk-in closet. You'll also find 3 more bedrooms, one with it's own ensuite bathroom, a laundry room that was brought up from the main level, and a flex office space. As if that wasn't enough, we still have an entire newly finished basement to explore. In the basement you'll find 2 more bedrooms, a living room, kitchenette/bar, and dining room. There's truly no shortage of space to create amazing memories. The best part of the whole thing? You'll move in with nothing to do, as all of the following have been updated over the last few years: new roof, exterior paint, new stainless steel cafe appliances, finished basement, lighting fixtures, Google smart home integration, EV charging, HVAC serviced yearly. There's also a 3 car garage, so storage should never be an issue. You have the benefit of being in the coveted Cherry Creek School district, as well as being minutes from shopping, restaurants, and more! You won't want to miss out on this beautiful home!
Property Details
- Fireplaces
- 3
- Cooling
- Central Air
- Heating
- Forced Air
- Cooling Features
- Central Air
- Bedrooms
- 6
- Bathrooms
- 4.5
- Full Baths
- 4
- Half Baths
- 1
- Stories
- 2
- Acres
- 0.151
- Square Feet
- 4403
- Lot Size (sqft)
- 6599.0
- Parking Spaces
- 3
- Parking Type
- Garage
- Parking Garage Spaces
- 3
- Property Type
- Purchase
- Basement
- 1
- Basement Description
- Finished
- Basement Finished
- 1
- Year Built
- 2015
- Roof
- Composition
- Sewer Information
- Public Sewer
- Utility Source
- Public
- Appliances
- Dishwasher, Dryer, Microwave, Oven, Refrigerator, Washer
- Subdivision
- Copper Leaf
- School District
- Cherry Creek 5
- Elementary School
- Mountain Vista
- Middle School
- Sky Vista
- High School
- Eaglecrest
- County
- ARAPAHOE
- Region
- Aurora
- Taxes Annual
- $6,796
- HOA
- 1
- HOA Fees
- 347
Location
Legal
Based on information submitted to the MLS GRID as of 2026-08-29T22:05:32Z UTC. All data is obtained from various sources and may not have been verified by broker or MLS GRID. Supplied Open House information is subject to change without notice. All information should be independently reviewed and verified for accuracy. Properties may or may not be listed by the office/agent presenting the information.
Provided By
Listed by Jon Schaefer
Listing Office: Thrive Real Estate Group
Legal Notice
This publication is designed to provide information with regard to the subject matter covered. It is displayed with the understanding that the publisher and authors are not engaged in rendering real estate, legal, accounting, tax, or other professional services and that the publisher and authors are not offering such advice in this publication. If real estate, legal, or other expert assistance is required, the services of a competent, professional person should be sought.
The information contained in this publication is subject to change without notice. METROLIST, INC., DBA RECOLORADO MAKES NO WARRANTY OF ANY KIND WITH REGARD TO THIS MATERIAL, INCLUDING, BUT NOT LIMITED TO, THE IMPLIED WARRANTIES OF MERCHANTABILITY AND FITNESS FOR A PARTICULAR PURPOSE. METROLIST, INC., DBA RECOLORADO SHALL NOT BE LIABLE FOR ERRORS CONTAINED HEREIN OR FOR ANY DAMAGES IN CONNECTION WITH THE FURNISHING, PERFORMANCE, OR USE OF THIS MATERIAL.
Buyer Agency Compensation
The listing broker’s offer of compensation is made only to participants of the MLS where the listing is filed.