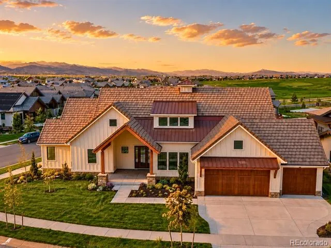
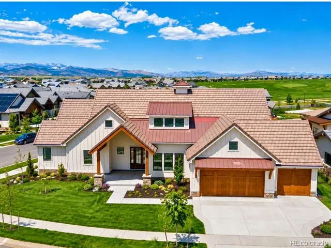
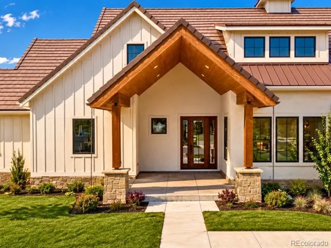
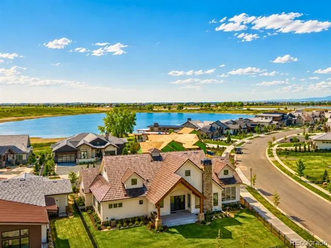
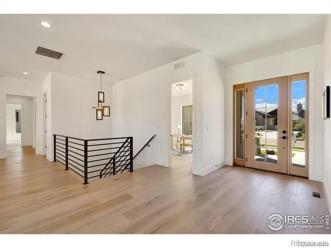
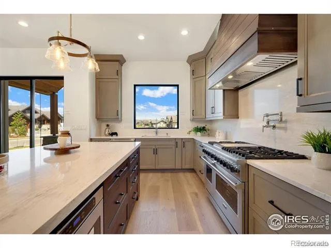
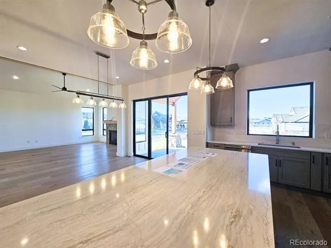
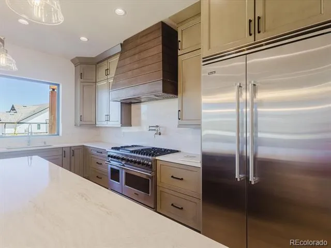
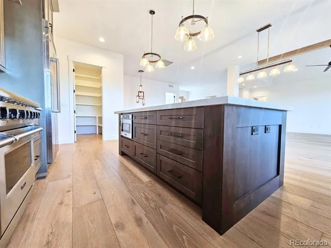
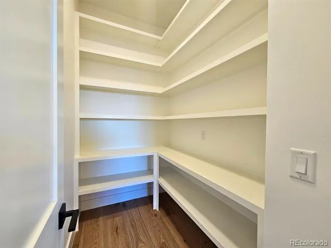
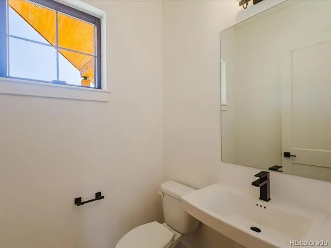
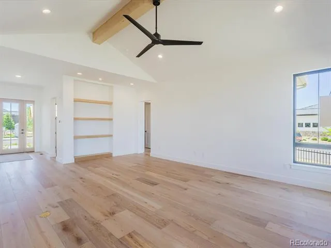
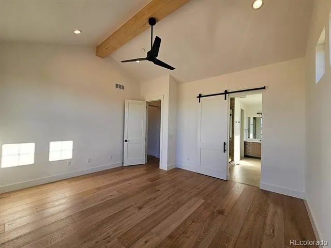
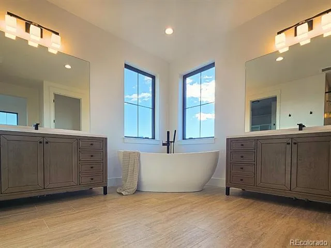
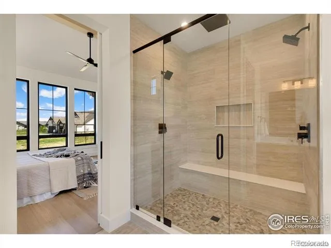
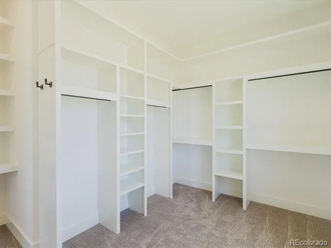
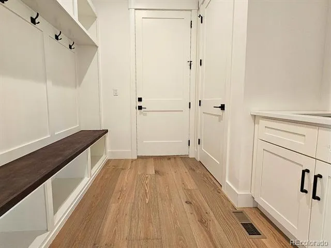
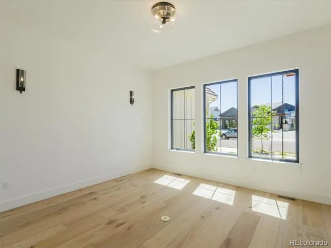
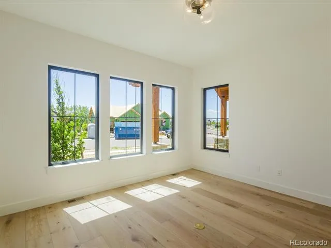
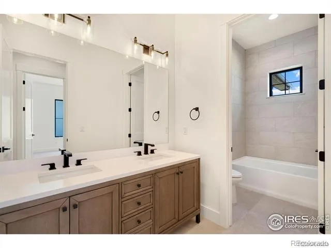
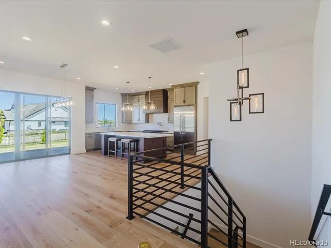
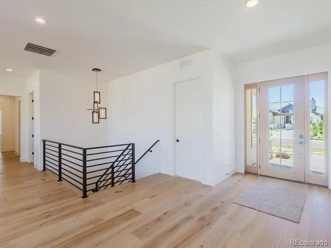
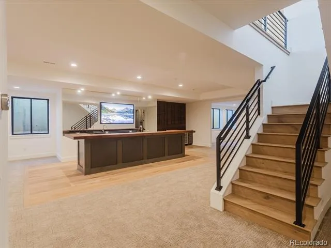
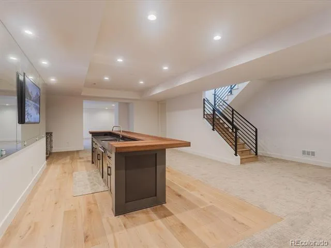
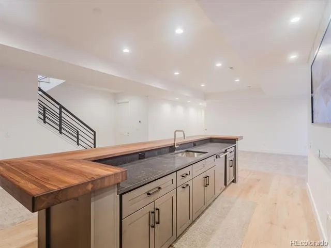
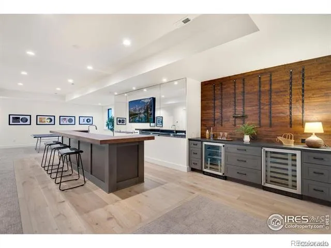
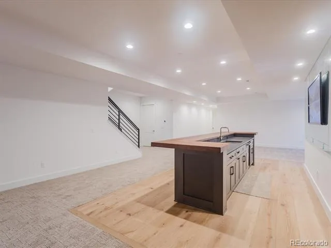
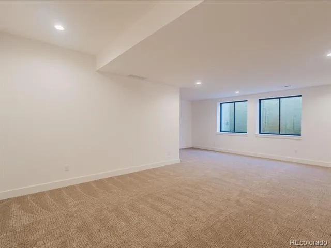
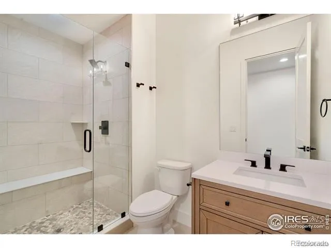
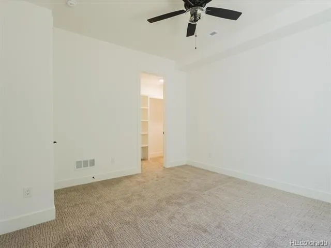
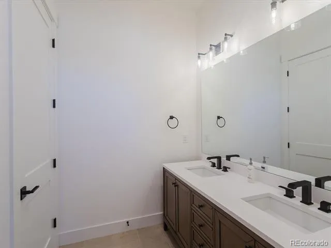
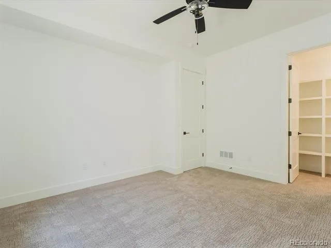
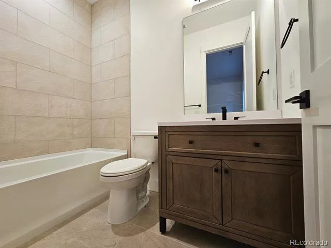
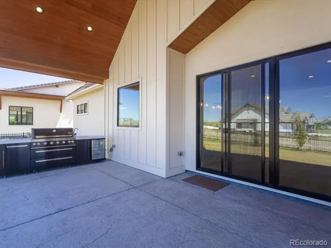
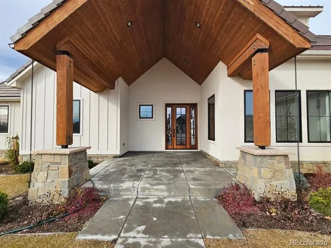
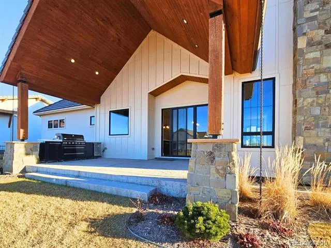
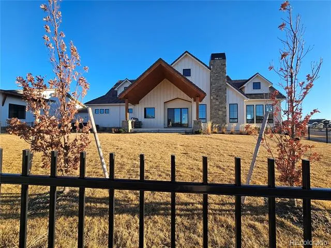
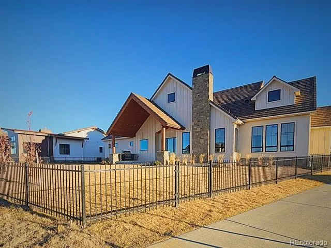
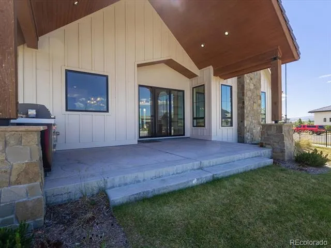
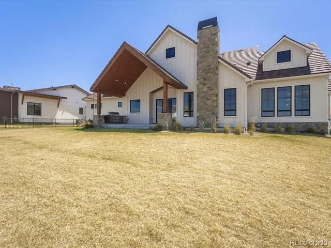
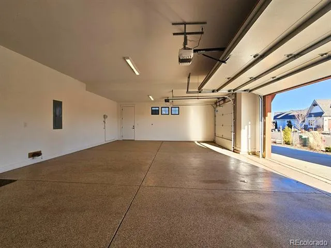
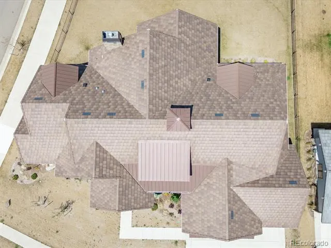
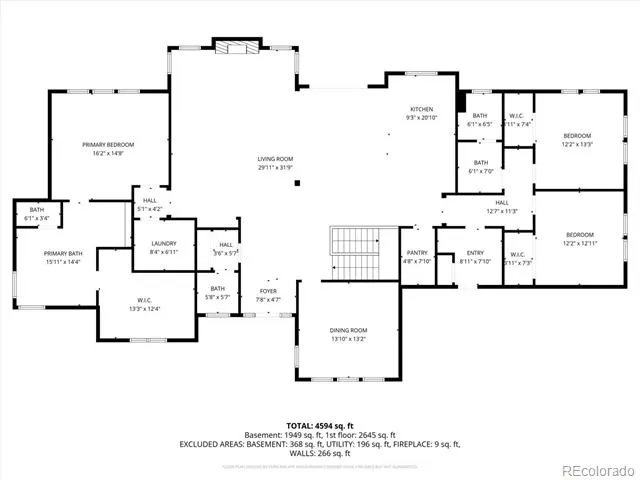
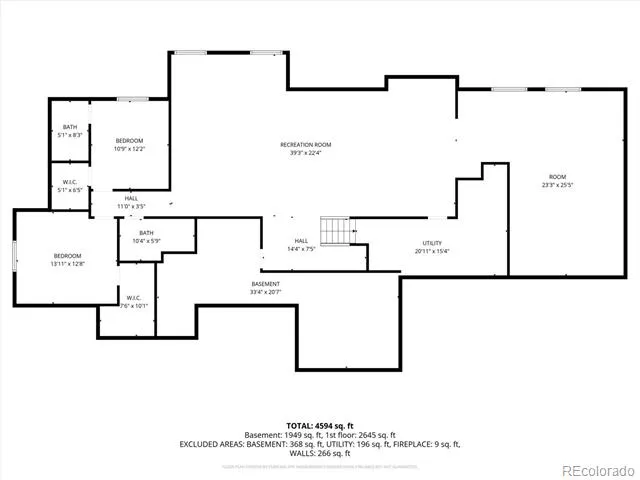
2116 Scottsdale Rd isn’t just a home - It's Your Private Colorado Retreat @ Heron Lakes! Situated between Lonetree & McNeil Reservoirs on an expansive Corner Lot in a cul-de-sac with private lake access. Where you can play on a Champion TPC Colorado Golf Course, w/ an exceptional 18-hole experience surrounded by panoramic mountain views and carefully sculpted fairways. Featuring 5,382 sq ft, this estate includes 5 bedrooms / 5 bathrooms, and expansive living spaces flooded with natural light. Enjoy main Level living w/ exquisite windows and a fireplace, that flow between the living room, dining space, and kitchen creates an effortless sense of openness — perfect for entertaining or simply unwinding. At the heart of the home, the chef’s kitchen shines w/ quartz countertops, Viking appliances, a large island, and custom cabinetry, combining functionality w/ modern elegance and restaurant aesthetic. The primary suite, intelligently placed toward the back of the home for quiet privacy, is a true retreat. Its luxurious spa-inspired bathroom includes a stand-alone porcelain tub, glass-enclosed shower, and dual vanities — designed to offer relaxation at the end of each day. Four (or Fore!) additional bedrooms and bathrooms provide flexibility for family and guests. While a dedicated office, mudroom/laundry area, and three-car garage ensure comfort and convenience in every detail. A covered patio features a dedicated outdoor cooking space, equipped and ready for grilling and dining al fresco. Whether you’re hosting summer barbecues, relaxing with a glass of wine at sunset, or enjoying mountain views, this outdoor area extends your living space beautifully with a versatile glass slider - a seamless, effortless transition. This community offers a fine dining at the clubhouse, a world-class practice facility, and year-round social events. Colorado Golfing, Lakes, Community..at your doorstep. This rare find in the desired Heron Lakes is more than a home, it's a lifestyle.
Property Details
- Interior
- Breakfast Nook, Built-in Features, Ceiling Fan(s), Eat-in Kitchen, Entrance Foyer, Five Piece Bath, Granite Counters, High Ceili
- Fireplaces
- 1
- Cooling
- Central Air
- Heating
- Forced Air
- Cooling Features
- Central Air
- Bedrooms
- 5
- Bathrooms
- 4.75
- Full Baths
- 4
- 3/4 Baths
- 1
- View
- Golf Course,Lake,Mountain(s),Water
- Lot Features
- Corner Lot, Cul-De-Sac, Irrigated, Landscaped, Level, Master Planned, Mountainous, On Golf Course, Sprinklers In Front, Sprinkle
- Stories
- 2
- Lot Description
- Corner Lot, Cul-De-Sac, Irrigated, Landscaped, Level, Master Planned, Mountainous, On Golf Course, Sprinklers In Front, Sprinkle
- Pool
- 1
- Pool Description
- Indoor, Outdoor Pool
- Pool Features
- Indoor, Outdoor Pool
- Exterior Features
- Barbecue, Gas Valve, Lighting, Private Yard, Rain Gutters, Smart Irrigation
- Exterior Materials
- Barbecue, Gas Valve, Lighting, Private Yard, Rain Gutters, Smart Irrigation
- Acres
- 0.291
- Square Feet
- 4259
- Lot Size (sqft)
- 12675.0
- Parking Features
- Concrete, Exterior Access Door, Finished, Floor Coating, Heated Garage, Insulated, Oversized
- Parking Spaces
- 3
- Parking Type
- Garage
- Parking Garage Spaces
- 3
- Property Type
- Purchase
- Style
- Contemporary
- Basement
- 1
- Basement Description
- Finished
- Basement Finished
- 1
- Year Built
- 2023
- Foundation
- Concrete Perimeter, Slab
- Roof
- Shingle, Metal
- Sewer Information
- Public Sewer
- Utility Source
- Public
- Utility Features
- Cable Available, Electricity Connected, Natural Gas Connected, Phone Available
- Appliances
- Bar Fridge, Convection Oven, Cooktop, Dishwasher, Disposal, Double Oven, Electric Water Heater, Freezer, Oven, Range, Range Hood
- Subdivision
- Heron Lakes
- School District
- Thompson R2-J
- Elementary School
- Carrie Martin
- Middle School
- Bill Reed
- High School
- Thompson Valley
- County
- LARIMER
- Region
- Berthoud
Location
Legal
Based on information submitted to the MLS GRID as of 2026-08-28T21:02:04Z UTC. All data is obtained from various sources and may not have been verified by broker or MLS GRID. Supplied Open House information is subject to change without notice. All information should be independently reviewed and verified for accuracy. Properties may or may not be listed by the office/agent presenting the information.
Provided By
Listed by Jennifer Bonis
Listing Office: GOCO REALTY GROUP
Legal Notice
This publication is designed to provide information with regard to the subject matter covered. It is displayed with the understanding that the publisher and authors are not engaged in rendering real estate, legal, accounting, tax, or other professional services and that the publisher and authors are not offering such advice in this publication. If real estate, legal, or other expert assistance is required, the services of a competent, professional person should be sought.
The information contained in this publication is subject to change without notice. METROLIST, INC., DBA RECOLORADO MAKES NO WARRANTY OF ANY KIND WITH REGARD TO THIS MATERIAL, INCLUDING, BUT NOT LIMITED TO, THE IMPLIED WARRANTIES OF MERCHANTABILITY AND FITNESS FOR A PARTICULAR PURPOSE. METROLIST, INC., DBA RECOLORADO SHALL NOT BE LIABLE FOR ERRORS CONTAINED HEREIN OR FOR ANY DAMAGES IN CONNECTION WITH THE FURNISHING, PERFORMANCE, OR USE OF THIS MATERIAL.
Buyer Agency Compensation
The listing broker’s offer of compensation is made only to participants of the MLS where the listing is filed.