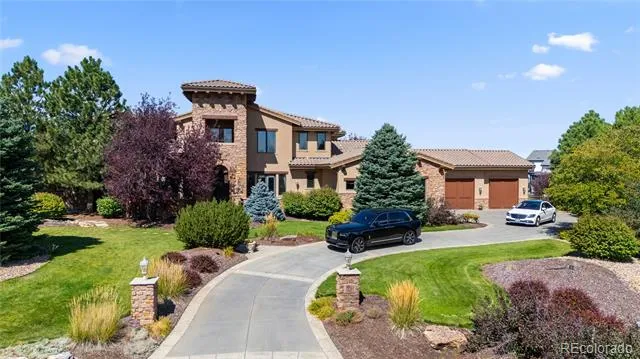
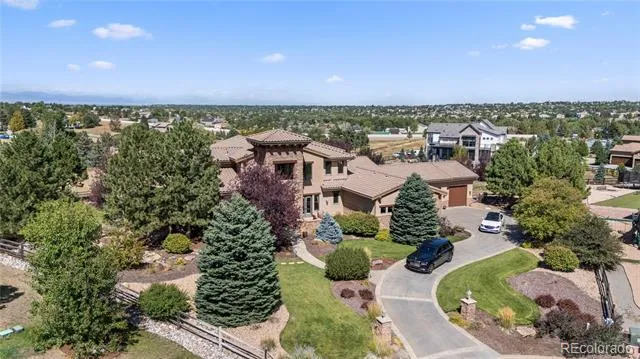
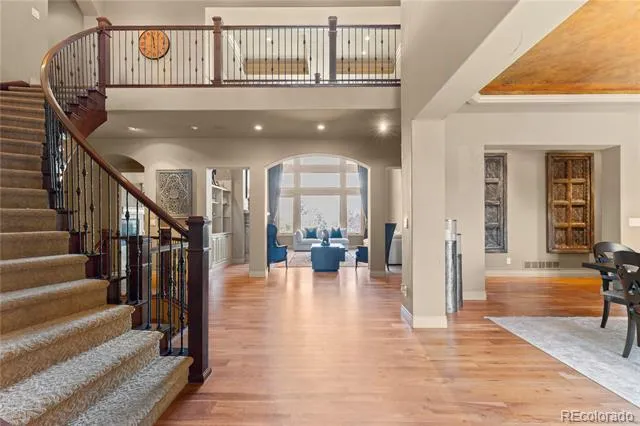
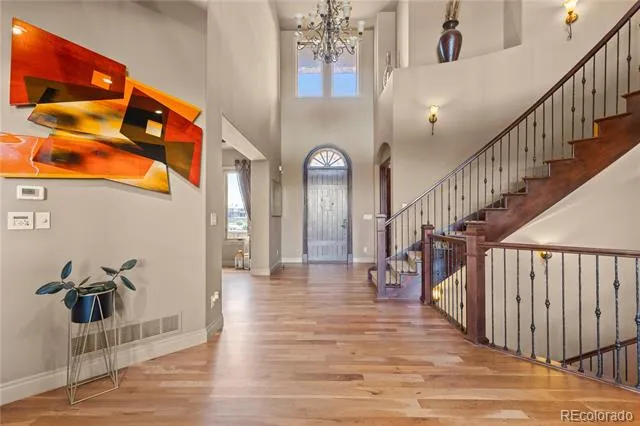
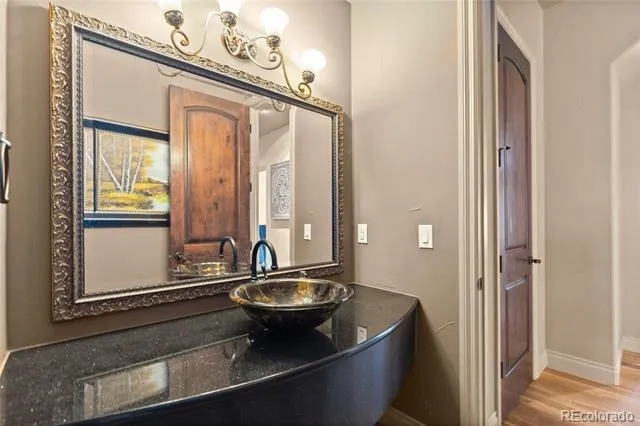
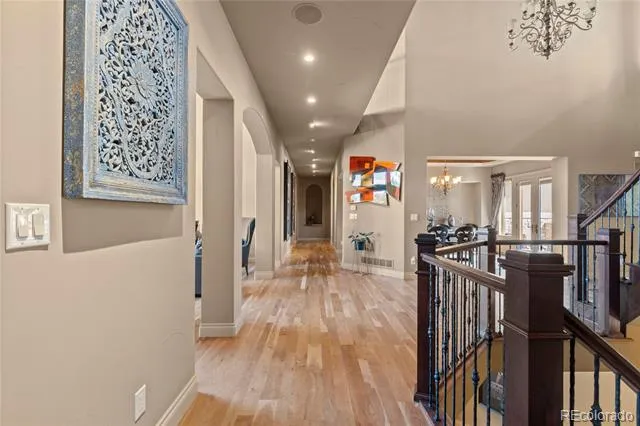
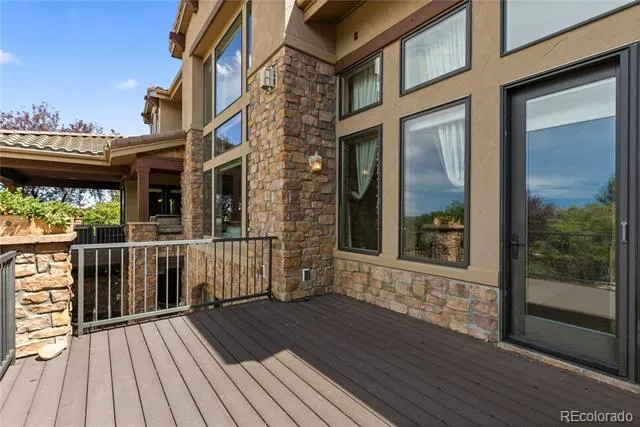
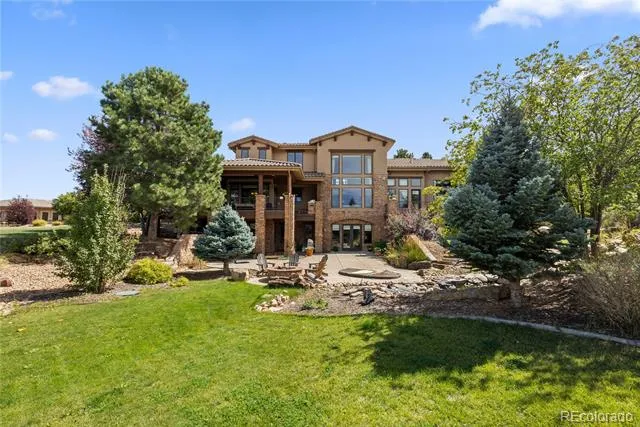
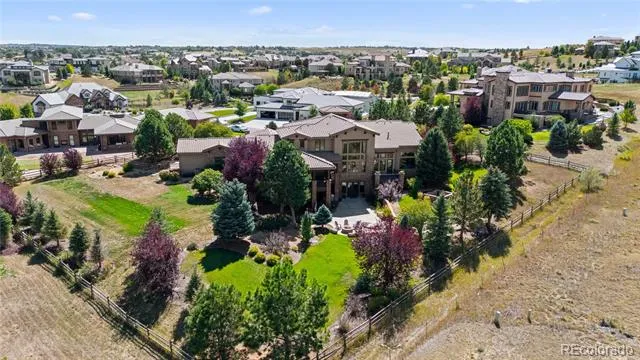
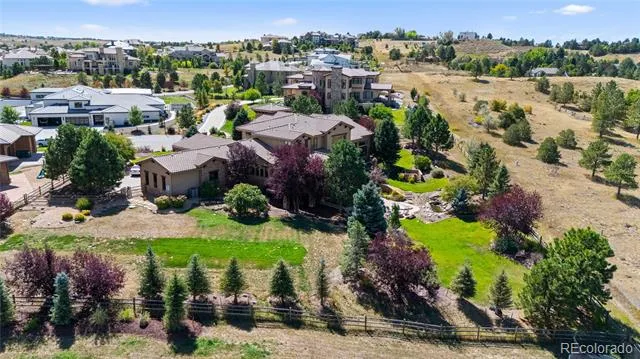
Welcome to an extraordinary estate in the coveted enclave of Estancia Village in East Centennial. This grand masterpiece spans over 8,700 square feet of refined living, blending timeless architecture with modern sophistication.
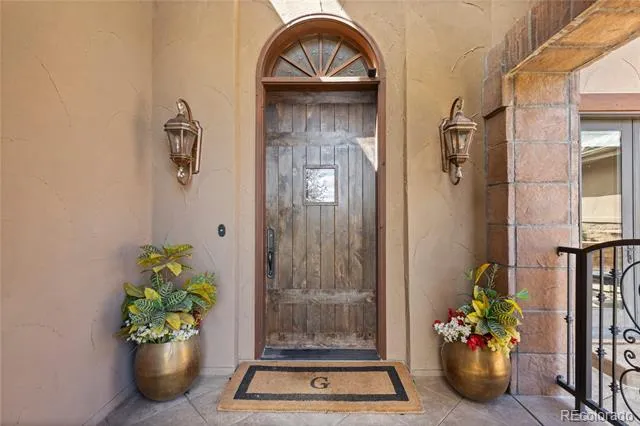
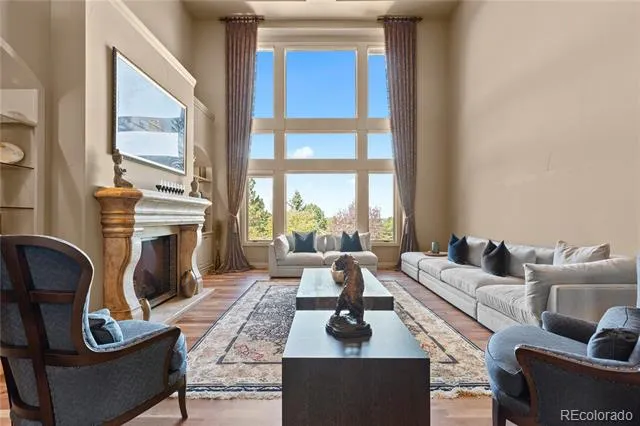
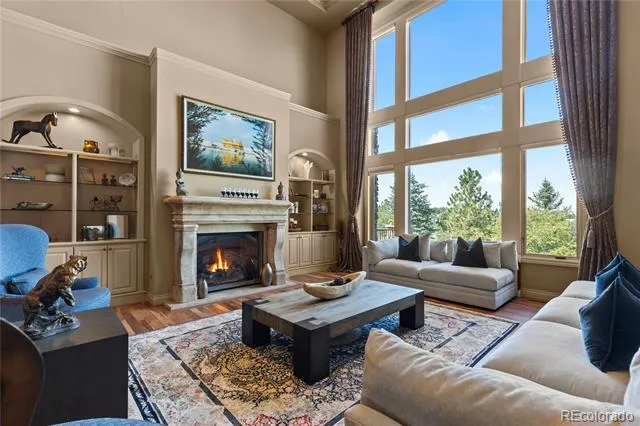
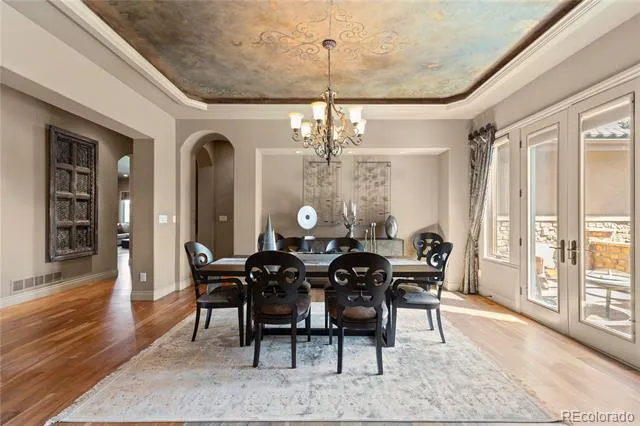
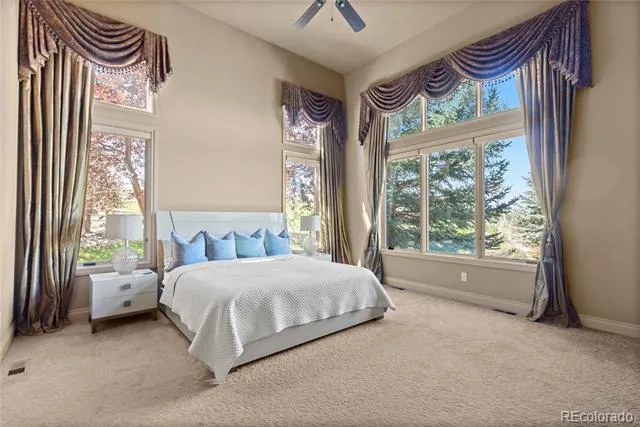
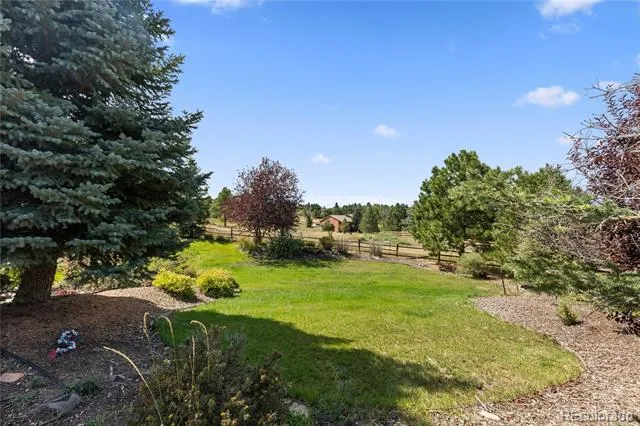
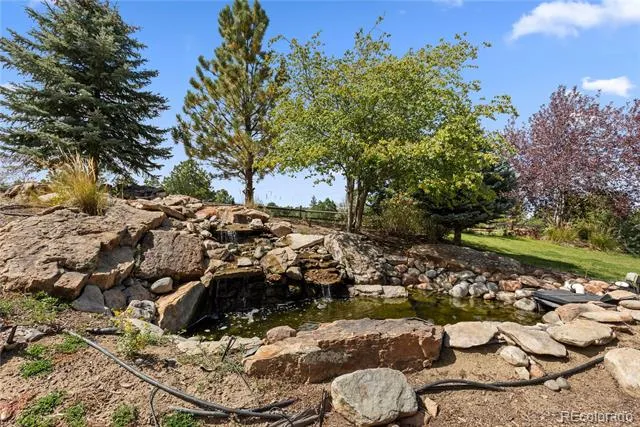
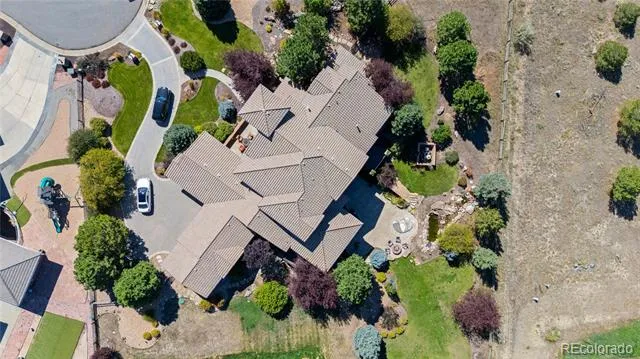
From the moment you arrive, the home commands attention with its stately curb appeal, expansive lot, water features, and meticulous landscaping. Inside, soaring ceilings, custom millwork, and walls of windows bathe each space in natural light, creating an atmosphere of elegance and warmth.
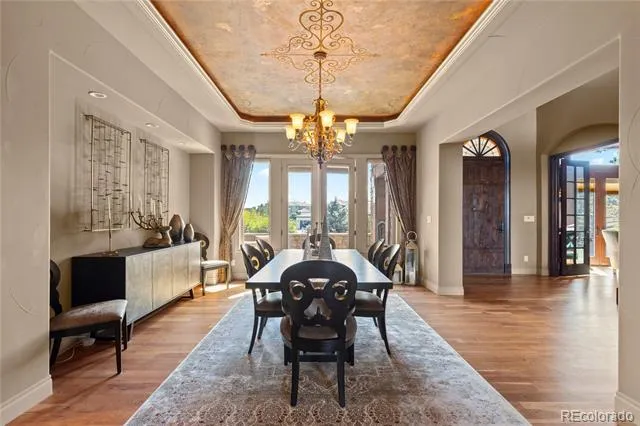
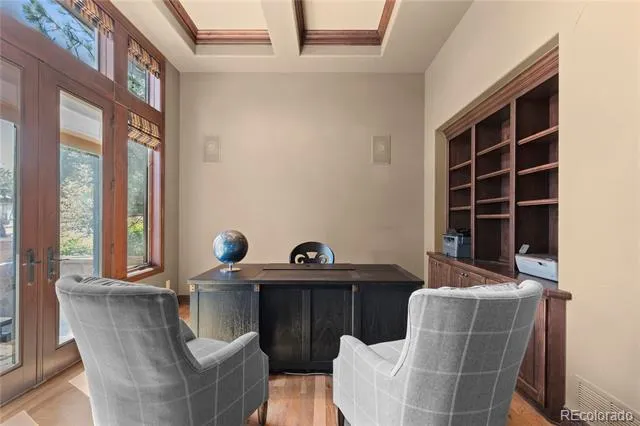
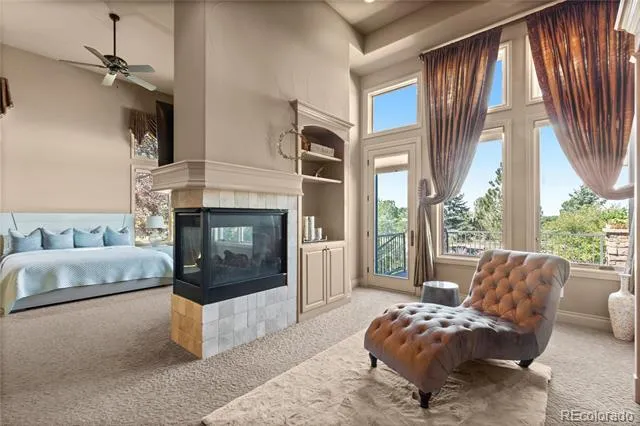
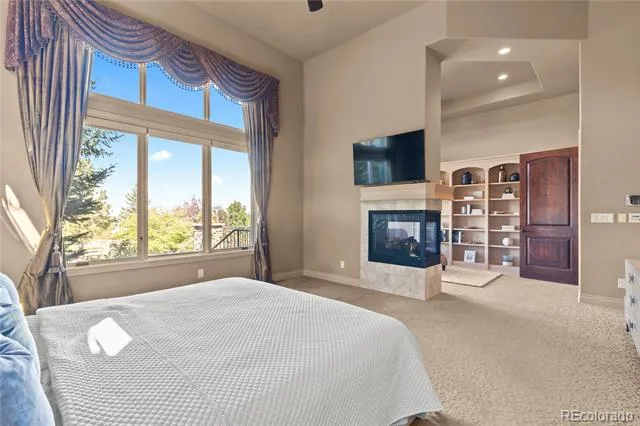
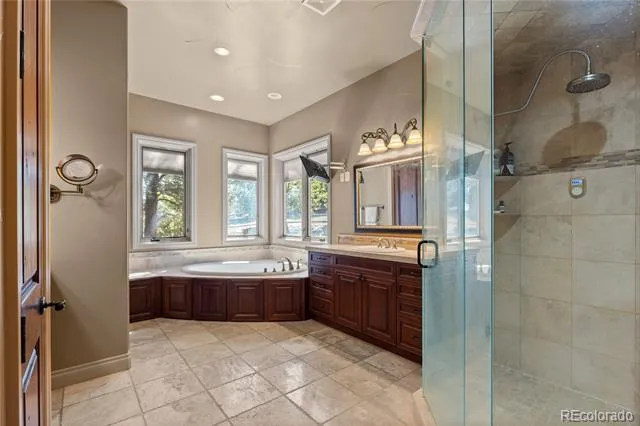
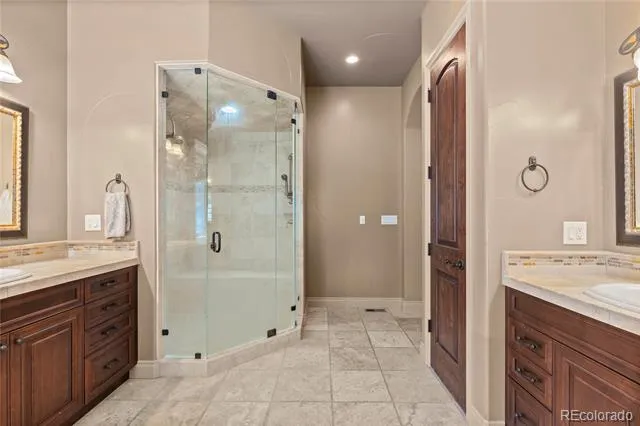
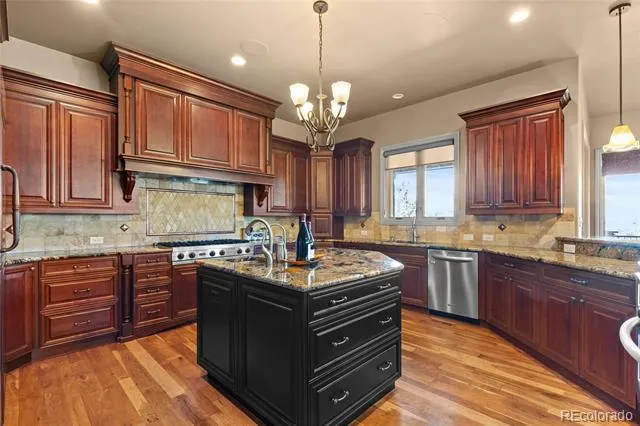
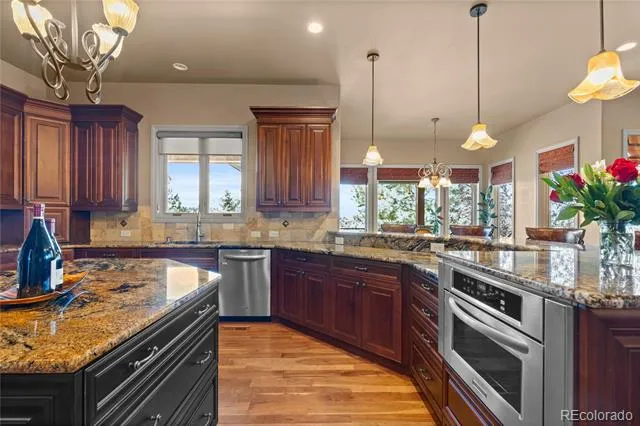
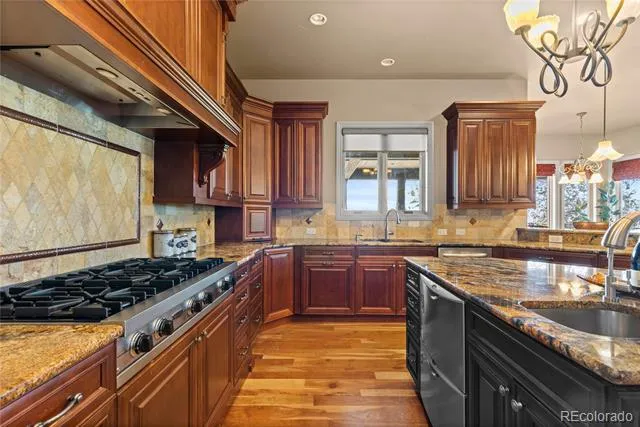
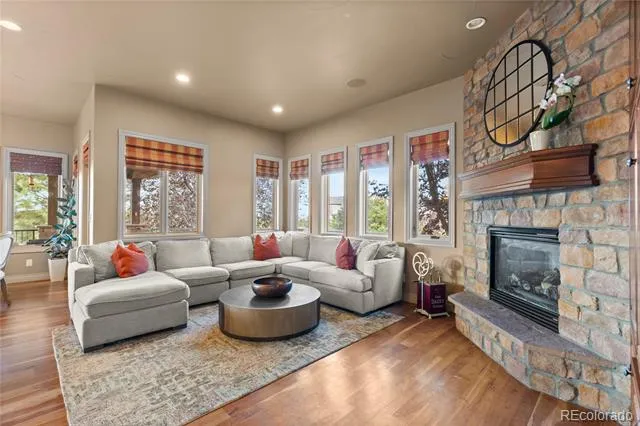
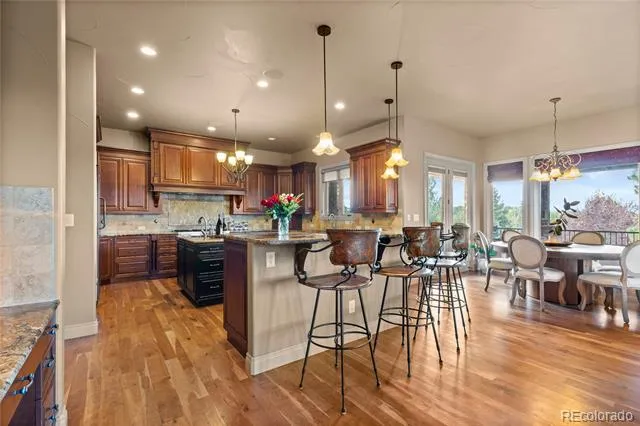
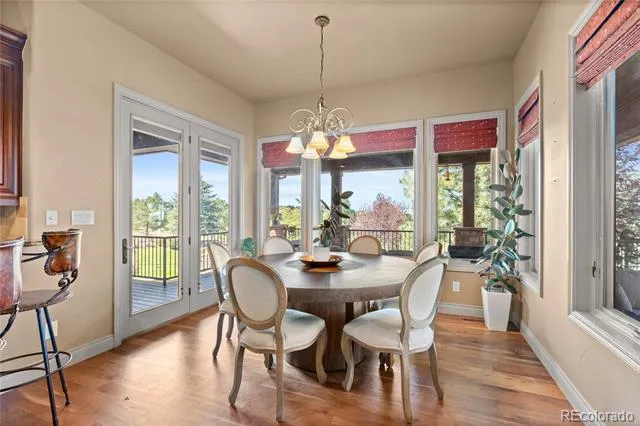
The gourmet kitchen is a chef’s dream, featuring professional-grade appliances, a spacious island, and seamless flow into the formal and casual dining areas—perfect for both intimate gatherings and grand entertaining. The main level also offers inviting living spaces, a private office, and the primary retreat is a sanctuary of its own with a spa-like 5-piece bath, dual walk-in closets, and a private sitting area with a double-sided fireplace.
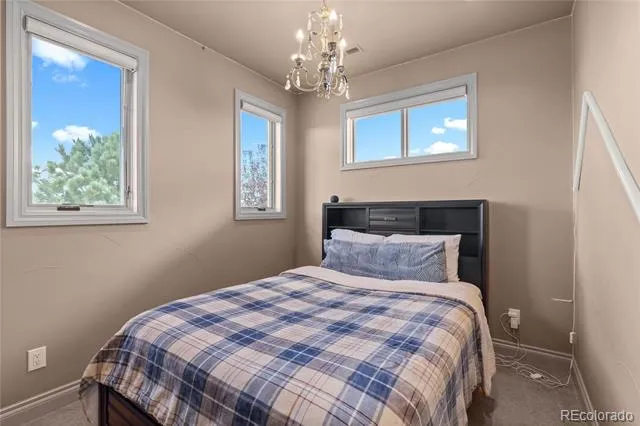
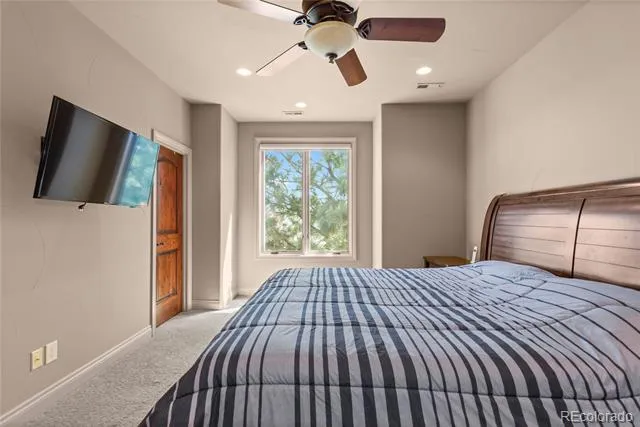
Upstairs, each additional bedroom is generously appointed with en suite baths and designer finishes.
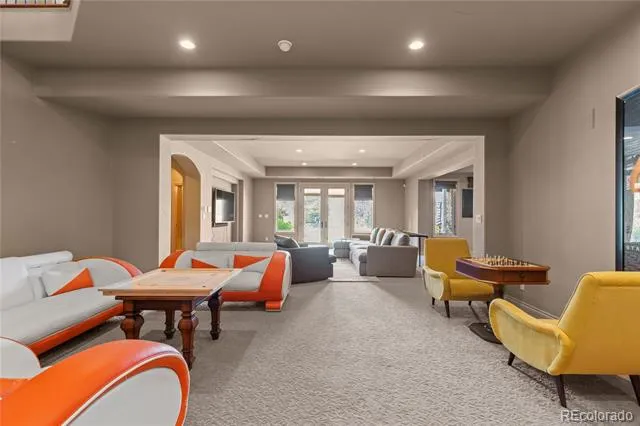
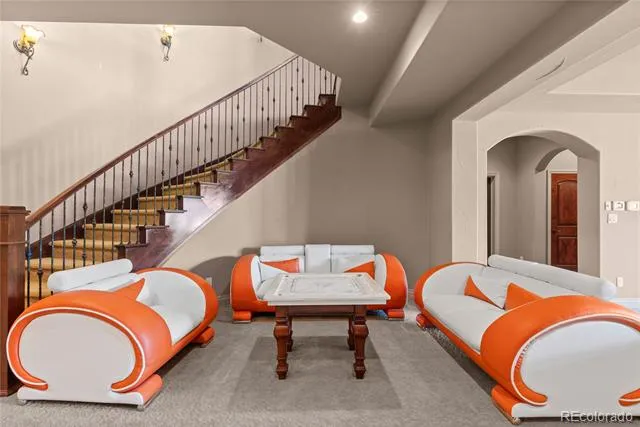
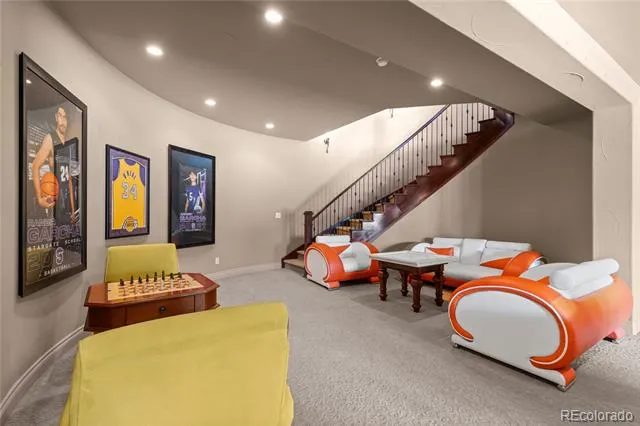
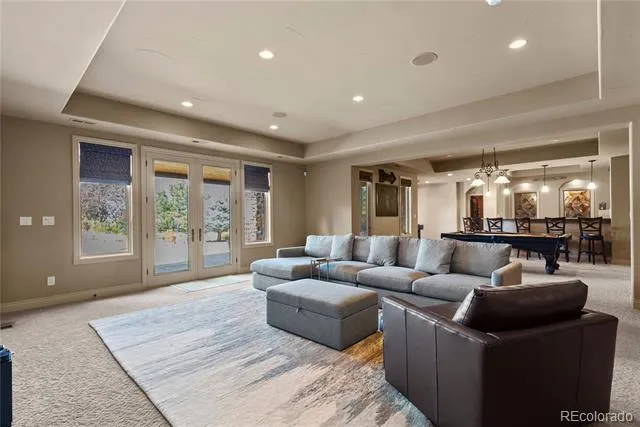
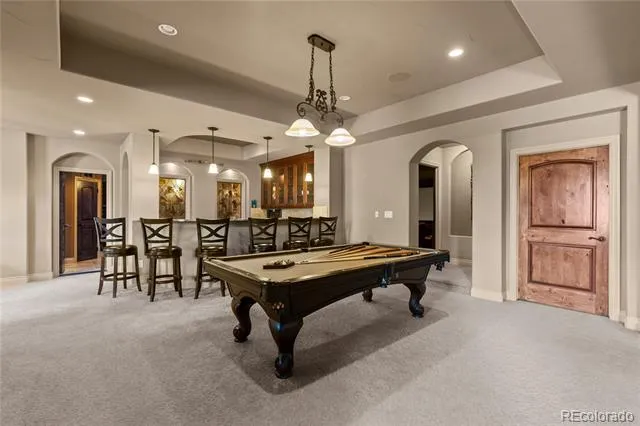
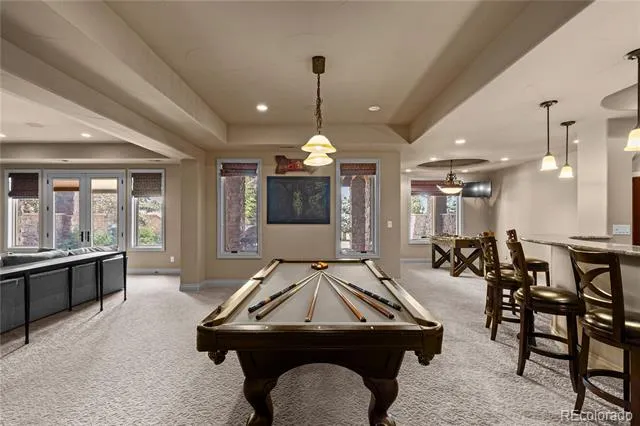
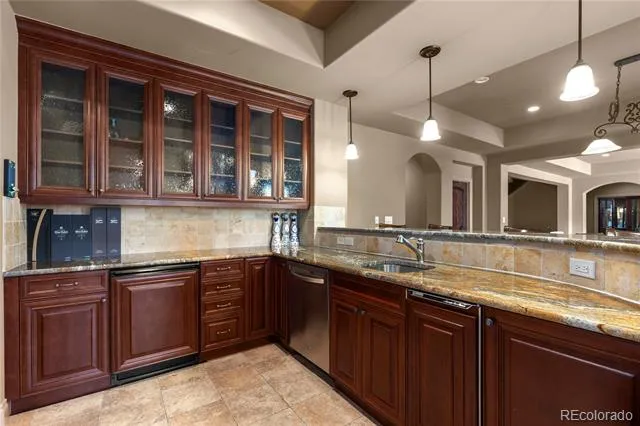
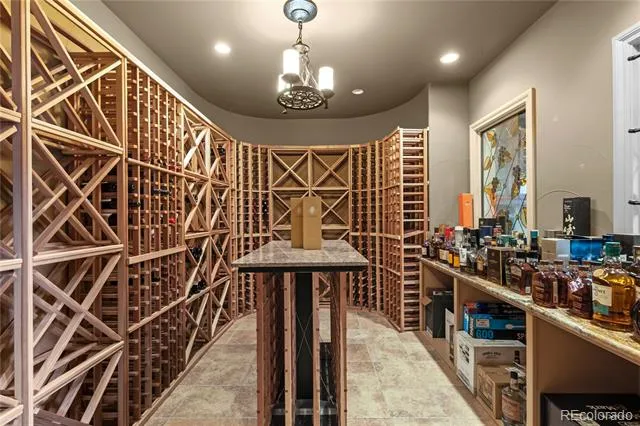
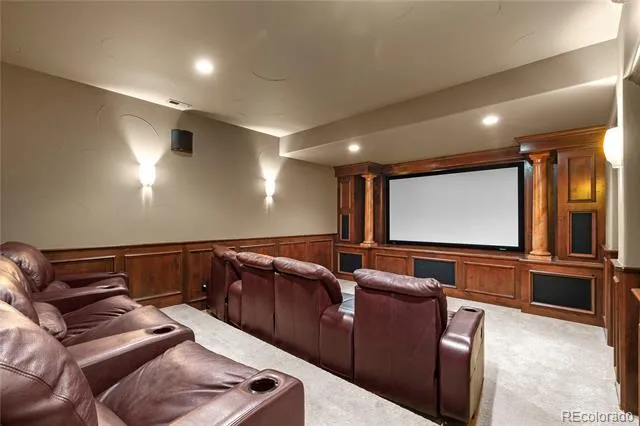
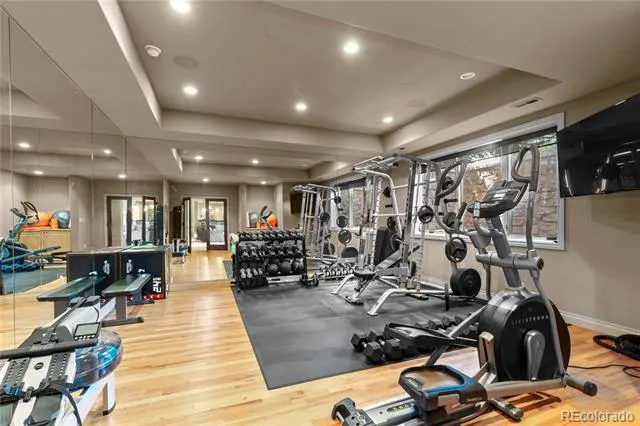
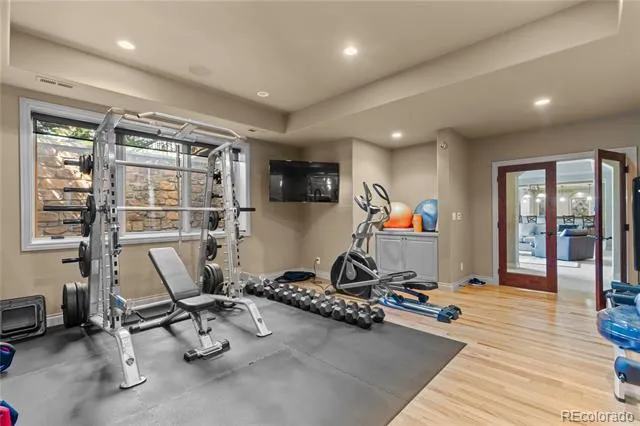
The lower level is a destination in itself—complete with a full bar, state-of-the-art theater, private wine chateau, fitness room, and spacious recreation and entertaining areas.
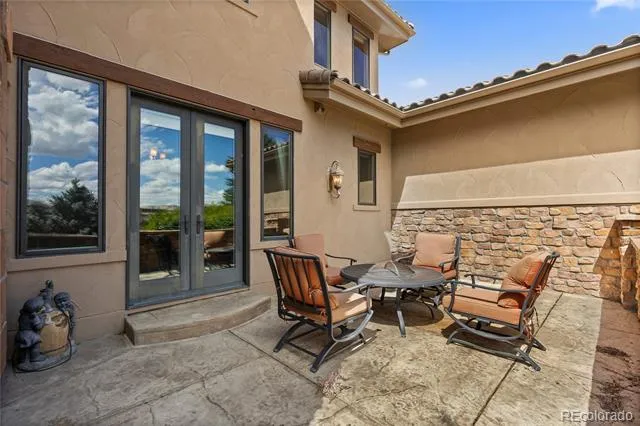
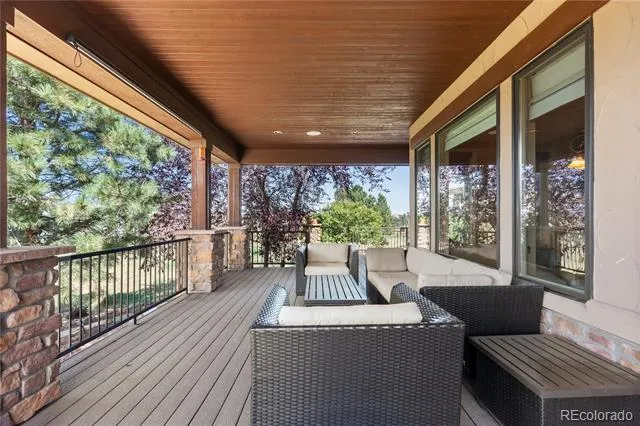
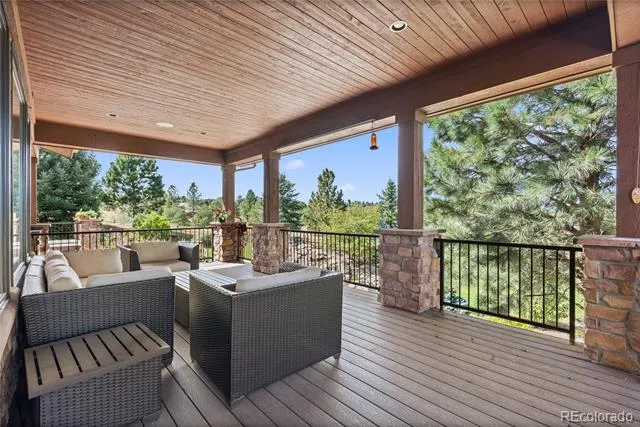
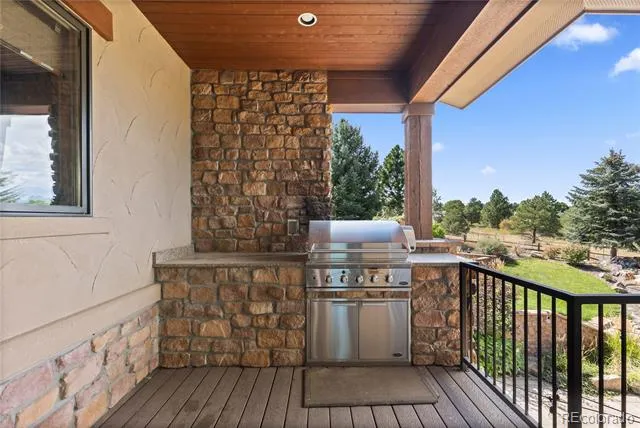
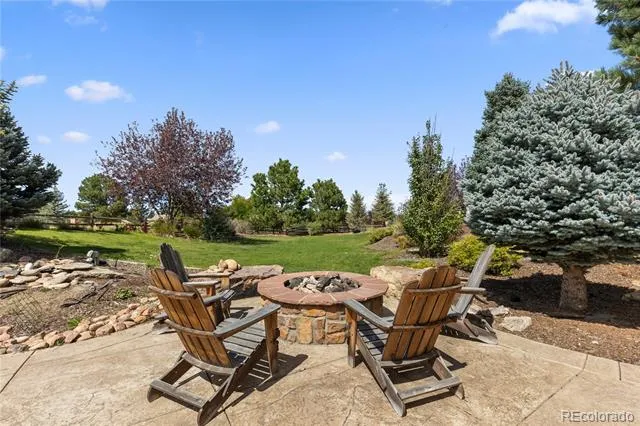
Step outside to your personal oasis where expansive patios, lush landscaping, in-ground hot tub and outdoor grill and built-in firepit create endless opportunities for al fresco living.
This residence offers a rare opportunity to own one of Estancia Village’s most distinguished homes—where luxury, comfort, and craftsmanship converge.
Showings begin Monday, September 22, 2025.
Property Details
- Interior
- Audio/Video Controls, Breakfast Nook, Built-in Features, Ceiling Fan(s), Eat-in Kitchen, Entrance Foyer, Five Piece Bath, Granit
- Fireplaces
- 3
- Cooling
- Central Air
- Heating
- Forced Air
- Cooling Features
- Central Air
- Bedrooms
- 5
- Bathrooms
- 6.0
- Full Baths
- 5
- Half Baths
- 2
- Lot Features
- Cul-De-Sac, Level
- Stories
- 2
- Lot Description
- Cul-De-Sac, Level
- Exterior Features
- Barbecue, Fire Pit, Garden, Gas Grill, Lighting, Private Yard, Rain Gutters, Smart Irrigation, Spa/Hot Tub, Water Feature
- Exterior Materials
- Barbecue, Fire Pit, Garden, Gas Grill, Lighting, Private Yard, Rain Gutters, Smart Irrigation, Spa/Hot Tub, Water Feature
- Acres
- 1.089
- Square Feet
- 8518
- Lot Size (sqft)
- 47437.0
- Parking Features
- 220 Volts, Concrete, Electric Vehicle Charging Station(s), Floor Coating, Heated Garage, Oversized, Oversized Door, Stora
- Parking Spaces
- 5
- Parking Type
- Garage
- Parking Garage Spaces
- 5
- Property Type
- Purchase
- Style
- Spanish/SW, Traditional
- Basement
- 1
- Basement Description
- Finished
- Basement Finished
- 1
- Year Built
- 2007
- Roof
- Spanish Tile
- Sewer Information
- Public Sewer
- Appliances
- Bar Fridge, Dishwasher, Disposal, Double Oven, Dryer, Microwave, Oven, Range, Range Hood, Refrigerator, Sump Pump, Washer, Wine
- Subdivision
- Estancia Village
- School District
- Cherry Creek 5
- Elementary School
- Creekside
- Middle School
- Liberty
- High School
- Grandview
- County
- ARAPAHOE
- Region
- Aurora
- Taxes Annual
- $33,058
- HOA
- 1
- HOA Fees
- 875
Location
Legal
Based on information submitted to the MLS GRID as of 2026-08-27T22:26:26Z UTC. All data is obtained from various sources and may not have been verified by broker or MLS GRID. Supplied Open House information is subject to change without notice. All information should be independently reviewed and verified for accuracy. Properties may or may not be listed by the office/agent presenting the information.
Provided By
Listed by Hilary Walsh
Listing Office: RE/MAX Alliance
Legal Notice
This publication is designed to provide information with regard to the subject matter covered. It is displayed with the understanding that the publisher and authors are not engaged in rendering real estate, legal, accounting, tax, or other professional services and that the publisher and authors are not offering such advice in this publication. If real estate, legal, or other expert assistance is required, the services of a competent, professional person should be sought.
The information contained in this publication is subject to change without notice. METROLIST, INC., DBA RECOLORADO MAKES NO WARRANTY OF ANY KIND WITH REGARD TO THIS MATERIAL, INCLUDING, BUT NOT LIMITED TO, THE IMPLIED WARRANTIES OF MERCHANTABILITY AND FITNESS FOR A PARTICULAR PURPOSE. METROLIST, INC., DBA RECOLORADO SHALL NOT BE LIABLE FOR ERRORS CONTAINED HEREIN OR FOR ANY DAMAGES IN CONNECTION WITH THE FURNISHING, PERFORMANCE, OR USE OF THIS MATERIAL.
Buyer Agency Compensation
The listing broker’s offer of compensation is made only to participants of the MLS where the listing is filed.